
-
Front Hawthorn.png
-
hawthorn3.png
-
hawthorn 6.png
-
hawthorn 7.png
-
hawthorn4.png
-
HAWTHORN 12.png
-
HAWTHORN 13.png
-
HAWTHORN 8.png
-
HAWTHORN 29.png
-
HAWTHORN 9.png
-
HAWTHORN 14.png
-
HAWTHORN 15.png
-
HAWTHORN 16.png
-
HAWTHORN 17.png
-
HAWTHORN 18.png
-
HAWTHORN 19.png
-
HAWTHORN 20.png
-
HAWTHORN 22.png
-
HAWTHORN 23.png
-
HAWTHORN 24.png
-
HAWTHORN 25.png
-
HAWTHORN 26.png
-
HAWTHORN 28.png
-
HAWTHORN 27.png
-
HAWTHORN G2.png
-
hawthorn 2.png
Property Details
CHAIN FREE
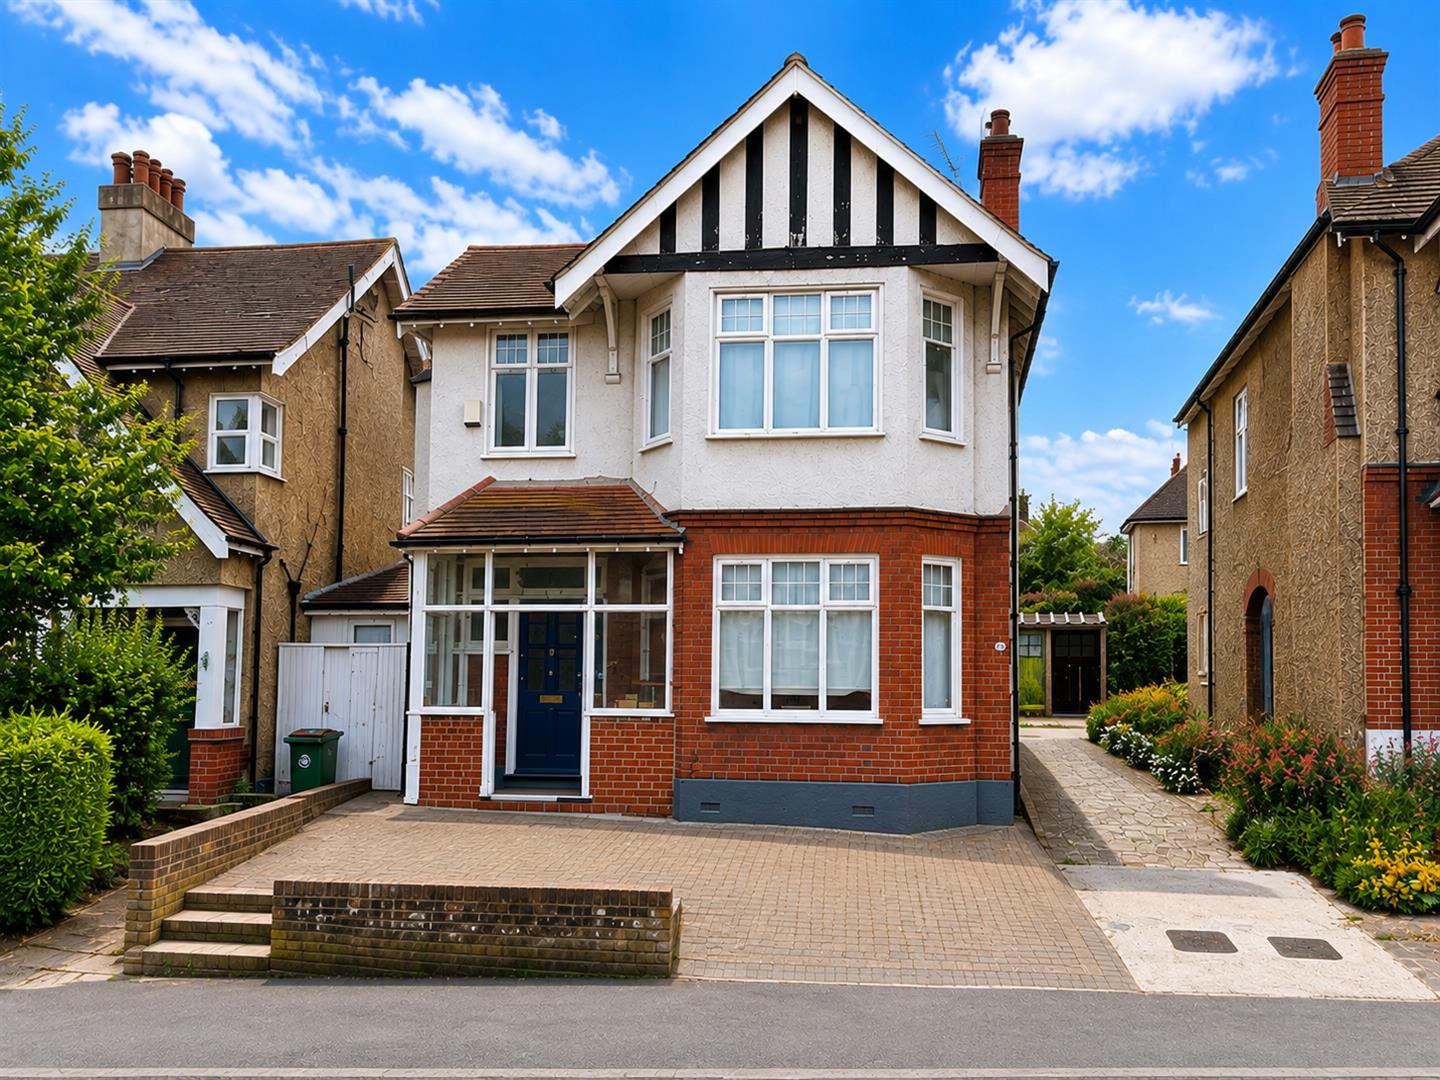
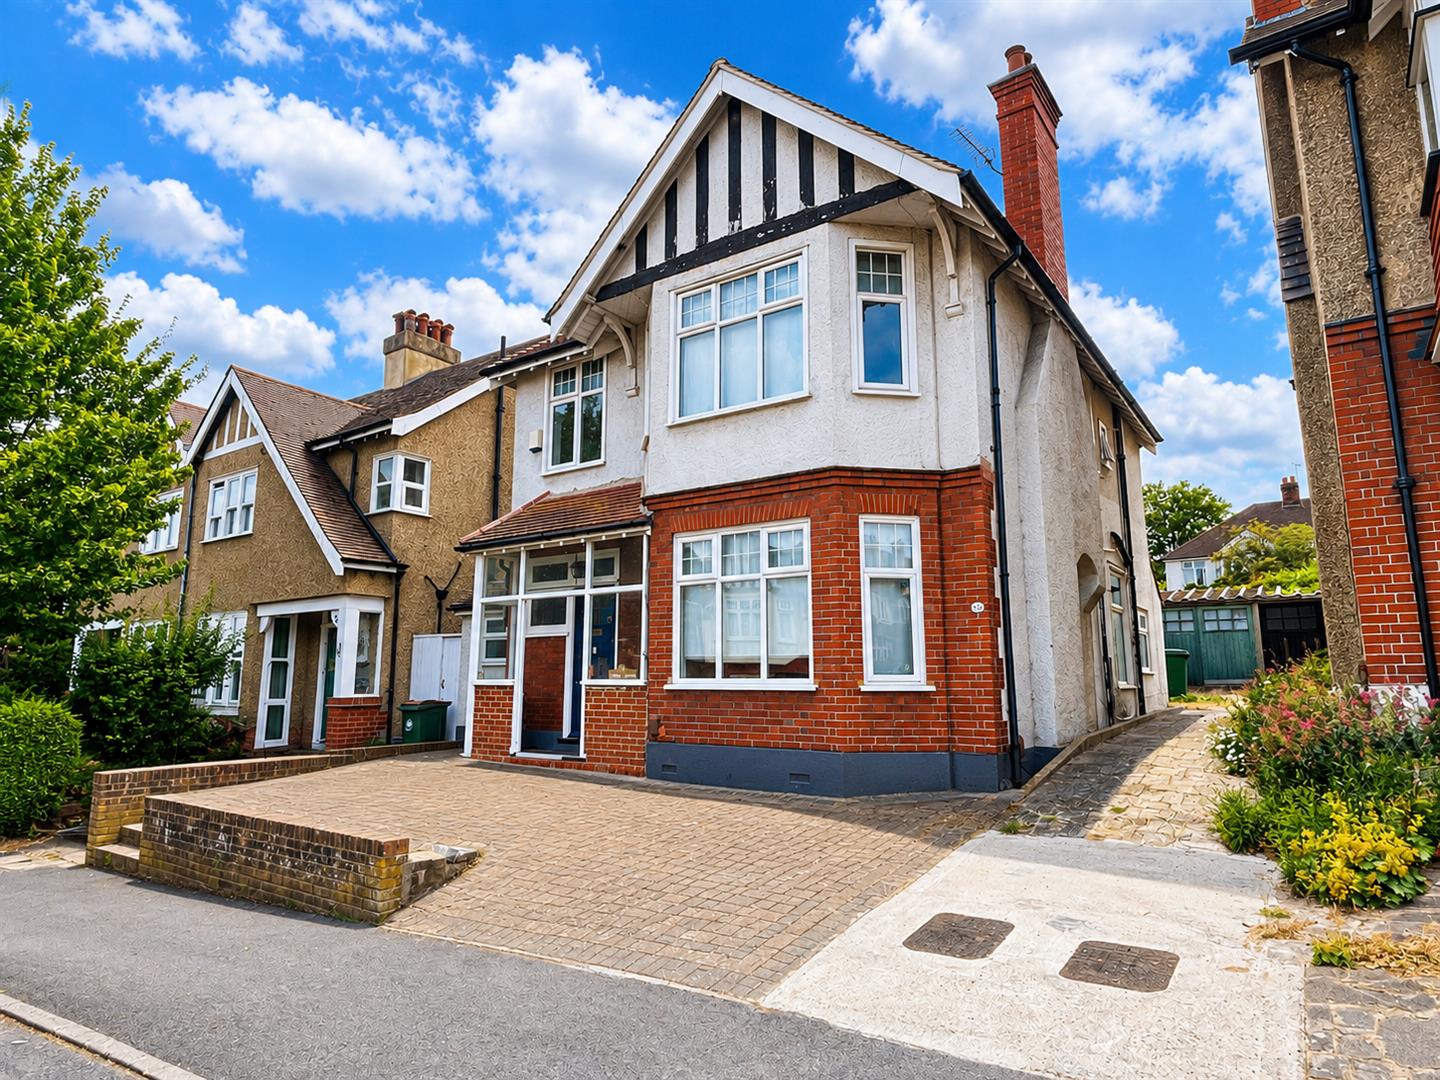
Located on the desirable Hawthorn Road in Sutton, this rarely available Windebank detached house offers an exceptional living experience for families and individuals alike. With an impressive five bedrooms, this property provides ample space for comfortable living and personal privacy. The two well-appointed reception rooms are perfect for entertaining guests or enjoying quiet family evenings, allowing for a versatile use of space.
The house boasts two modern bathrooms, ensuring convenience for all residents and guests. The thoughtful layout of the home enhances its appeal, making it an ideal choice for those seeking both style and functionality.
Outside, the property features off street parking, a valuable asset in this sought-after area. The surrounding neighbourhood is known for its friendly community atmosphere and proximity to local amenities, including shops, schools, and parks, making it a perfect location for families.
This is a unique opportunity to secure a 5 bedroom detached Edwardian home in a prime location and to put your own stamp on it. The property is located in close proximity to many highly regarded primary and secondary schools. Carshalton Beeches and Sutton mainline stations are also in close distance. Do not miss the opportunity to make this stunning house your new home.
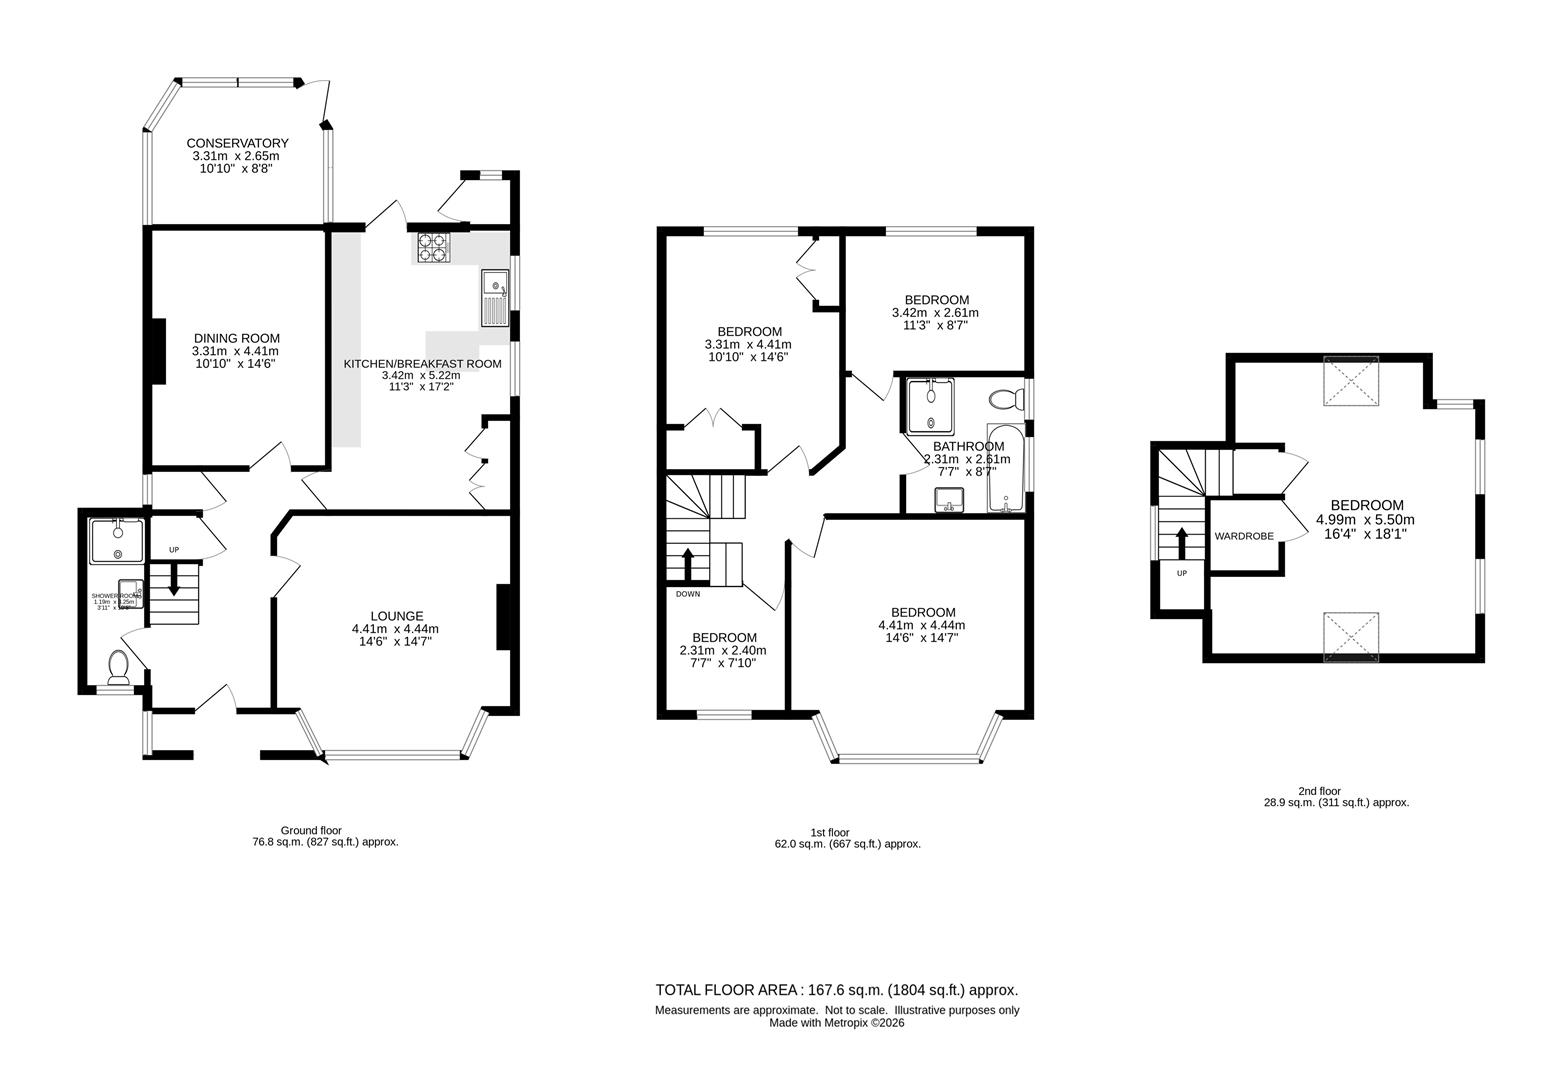
Floorplans
Click image to enlarge:
Property Links
Rooms
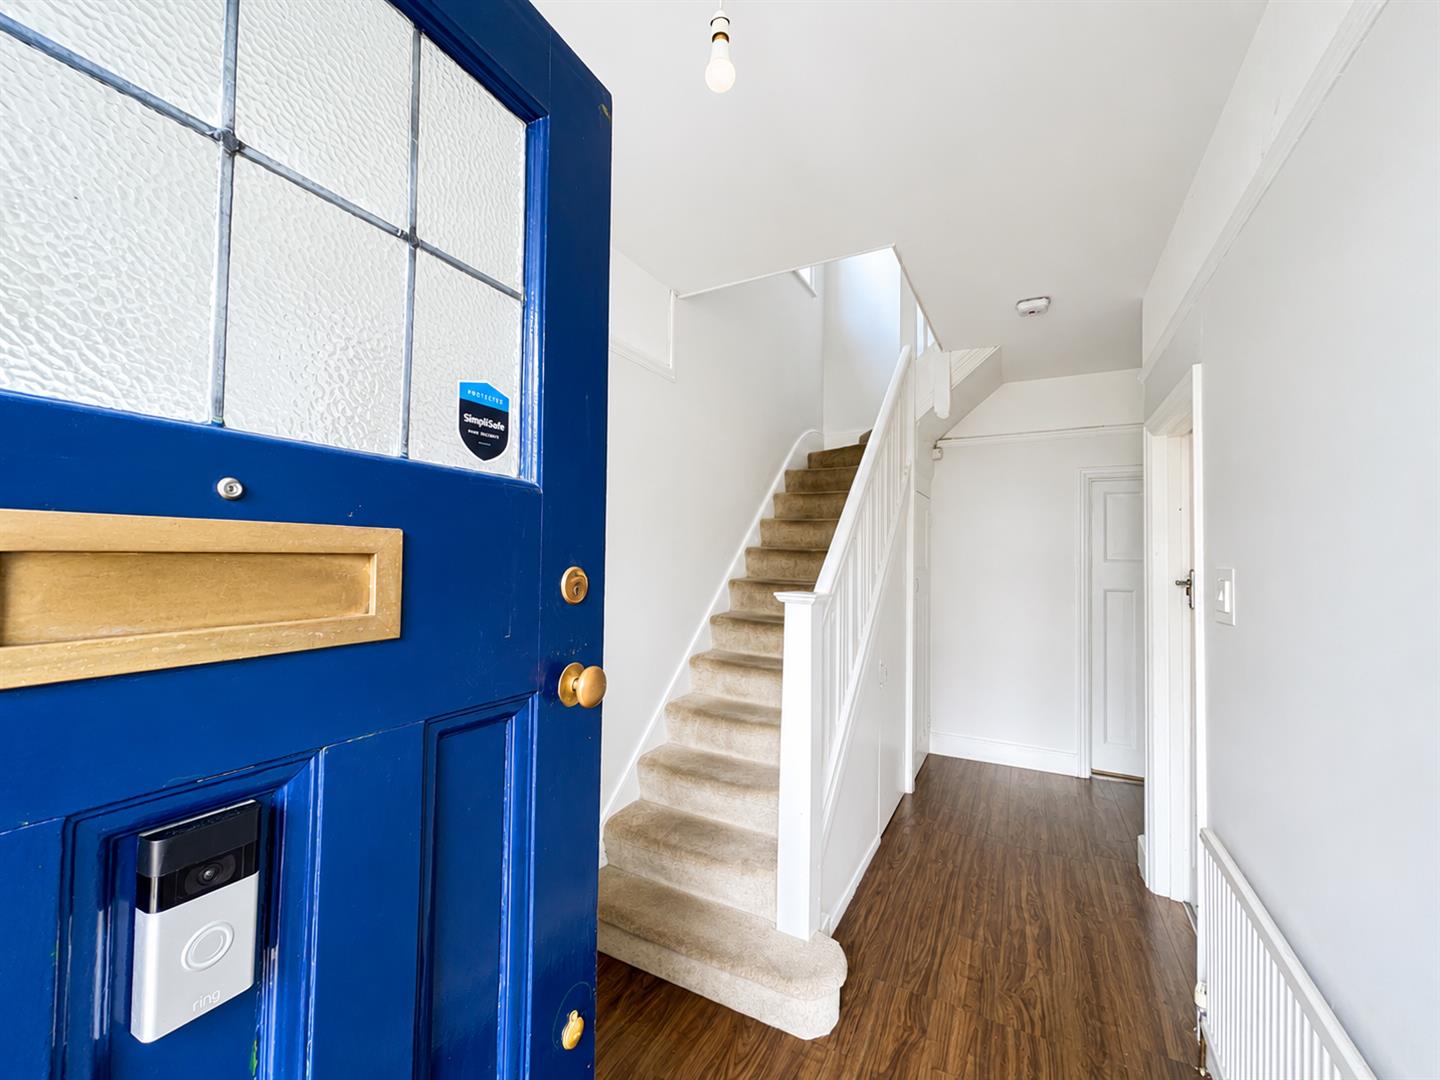
AccommodationEntrance porch leading to :
Wooden arts and crafts door with obscure glass :
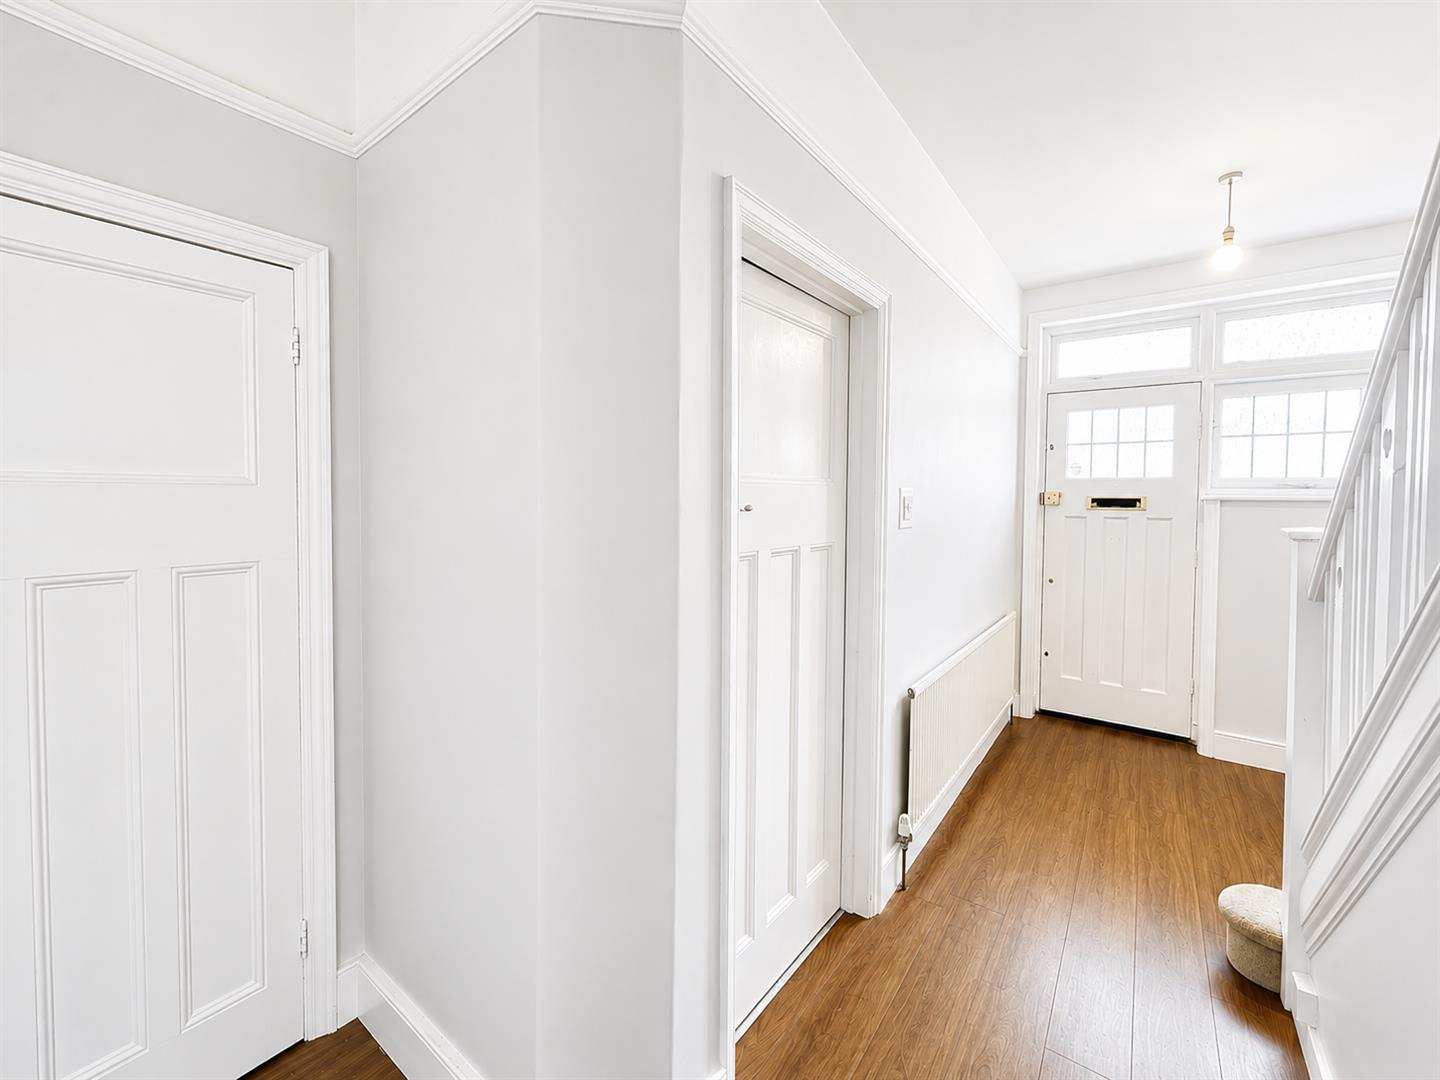
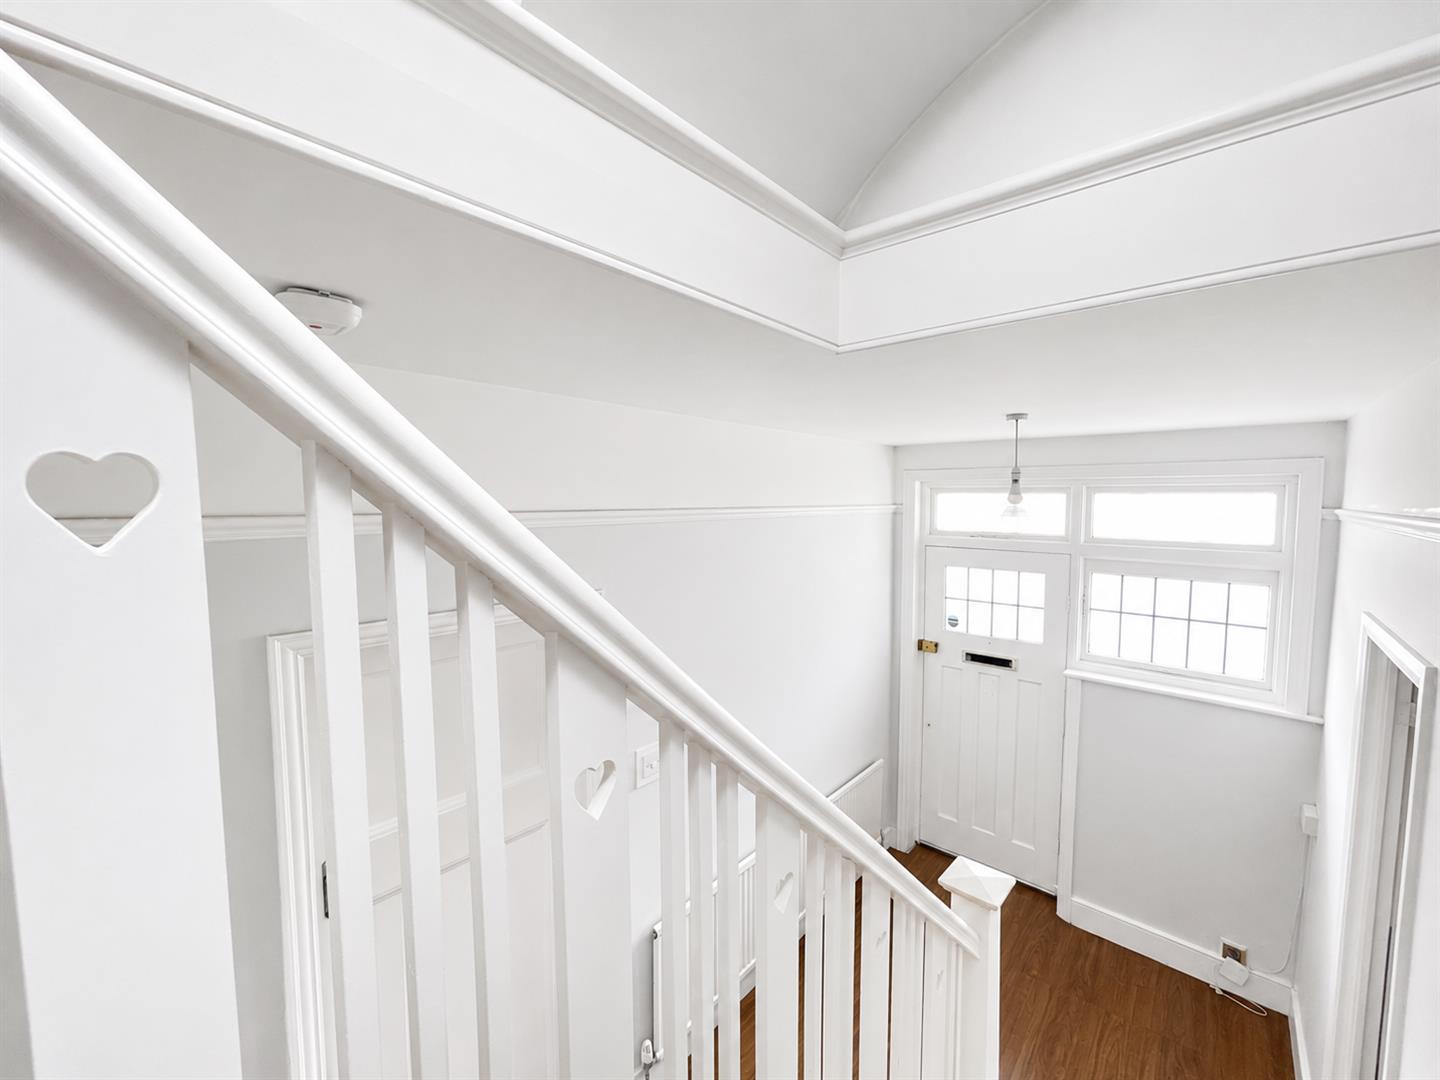
Spacious entrance hall, radiator, storage cupboards, wood effect flooring, lighting, power points, ornate balustrade to first floor:
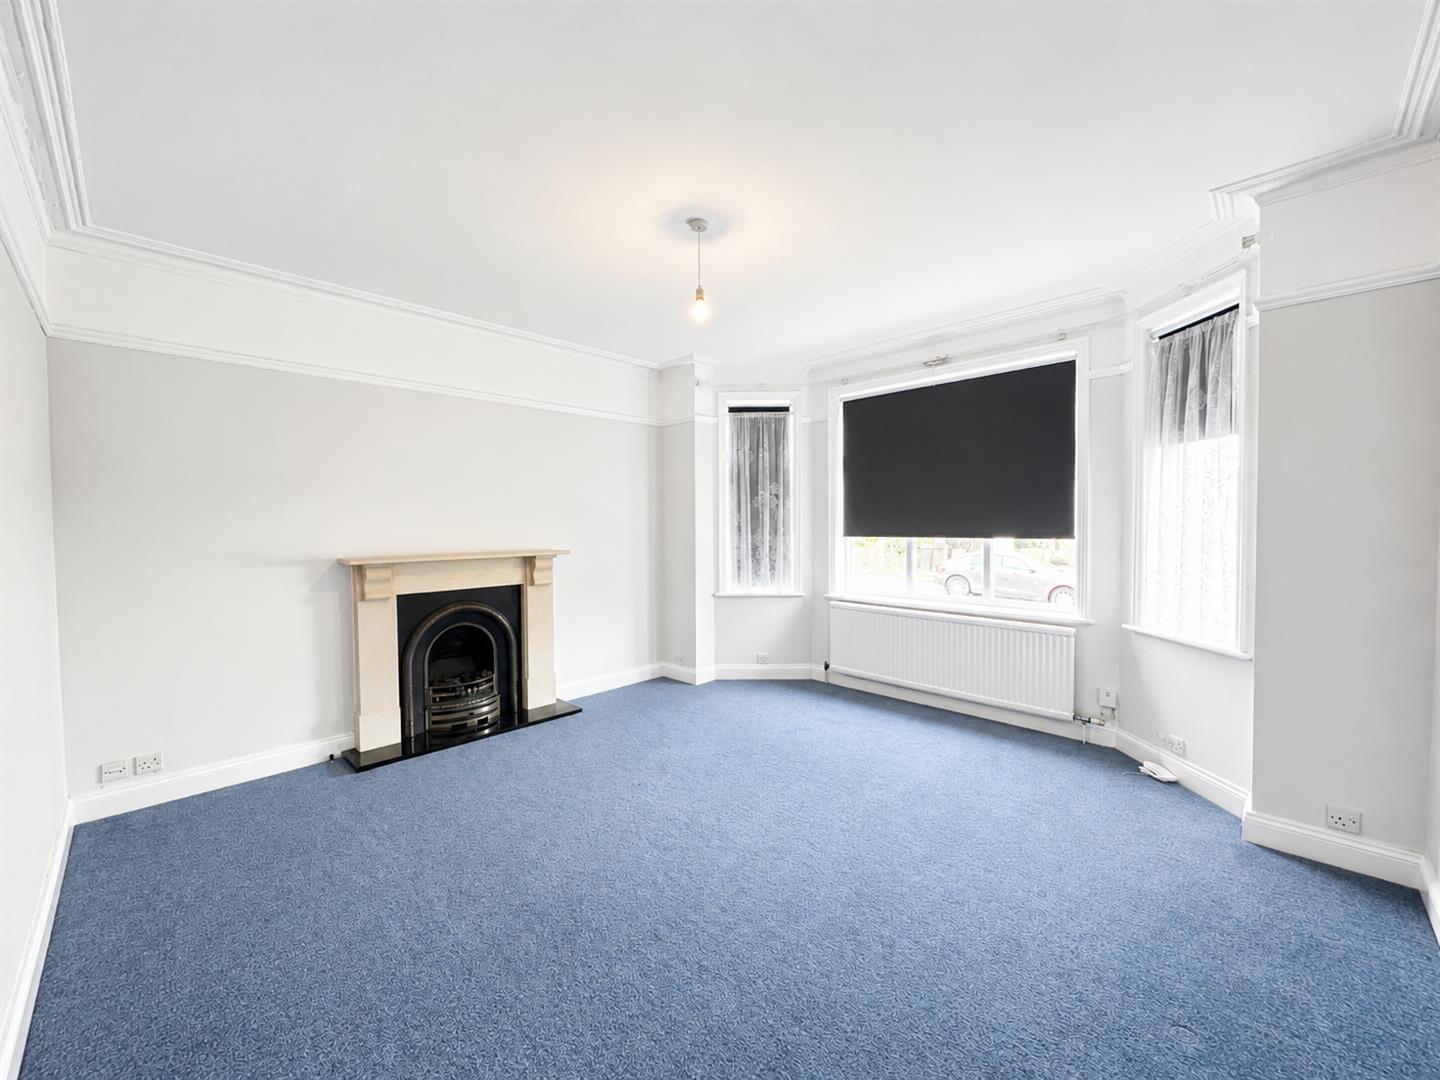
Living room
Double glazed large bay window to front aspect, radiator, coved ceiling, feature fire place, carpets, power points
Dining Room
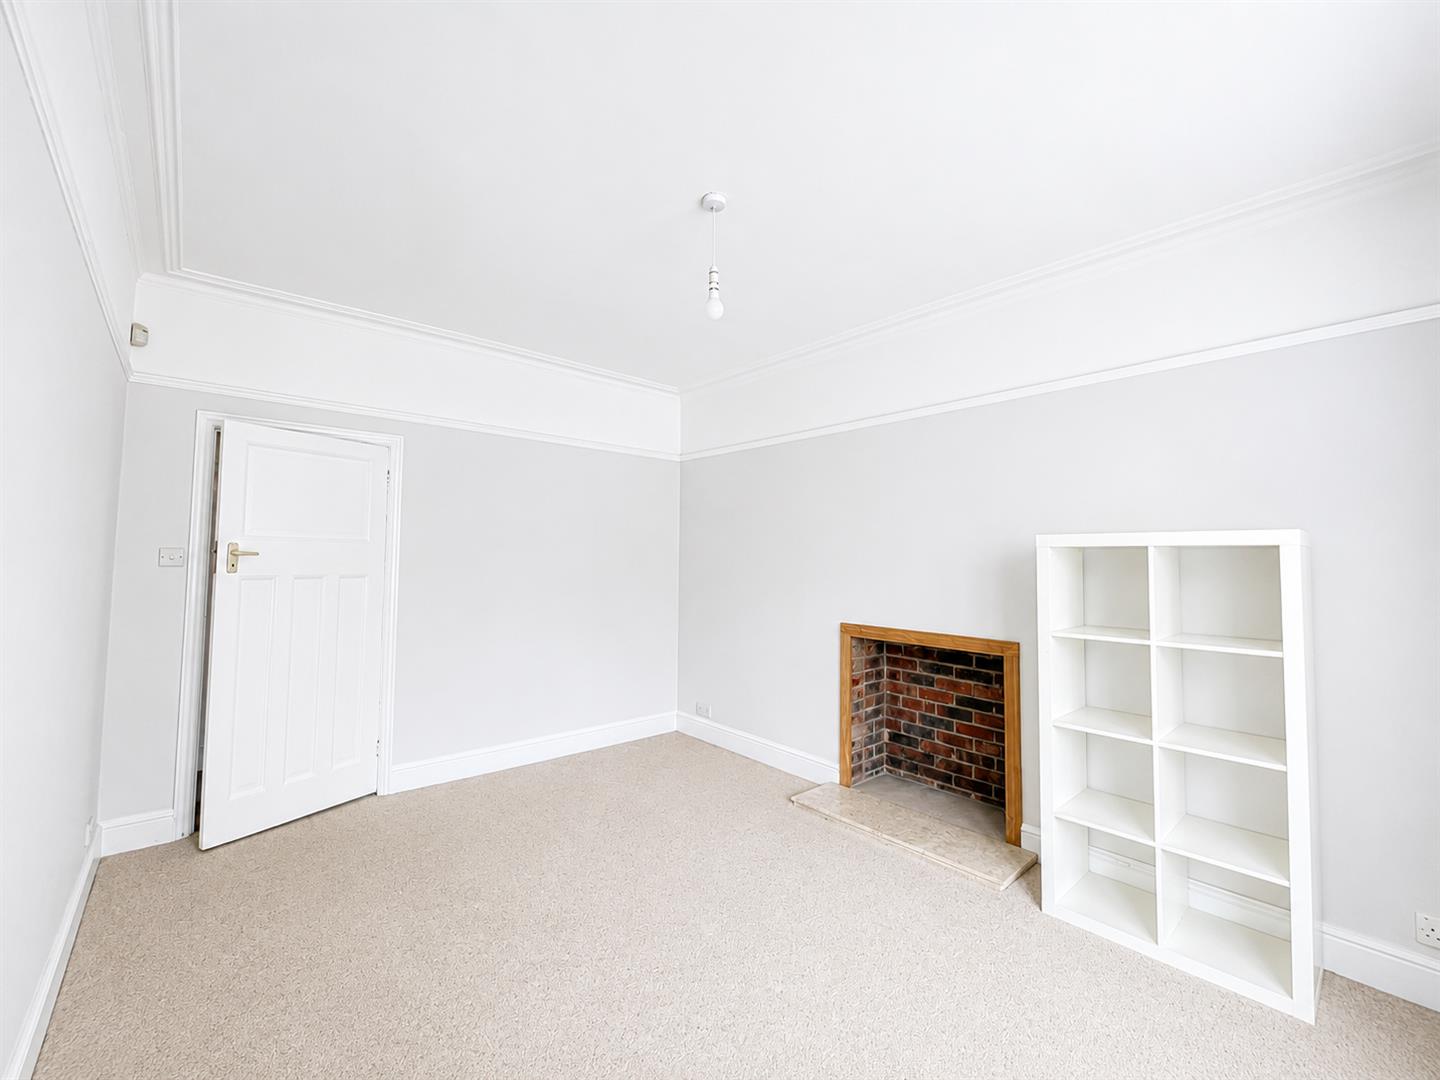
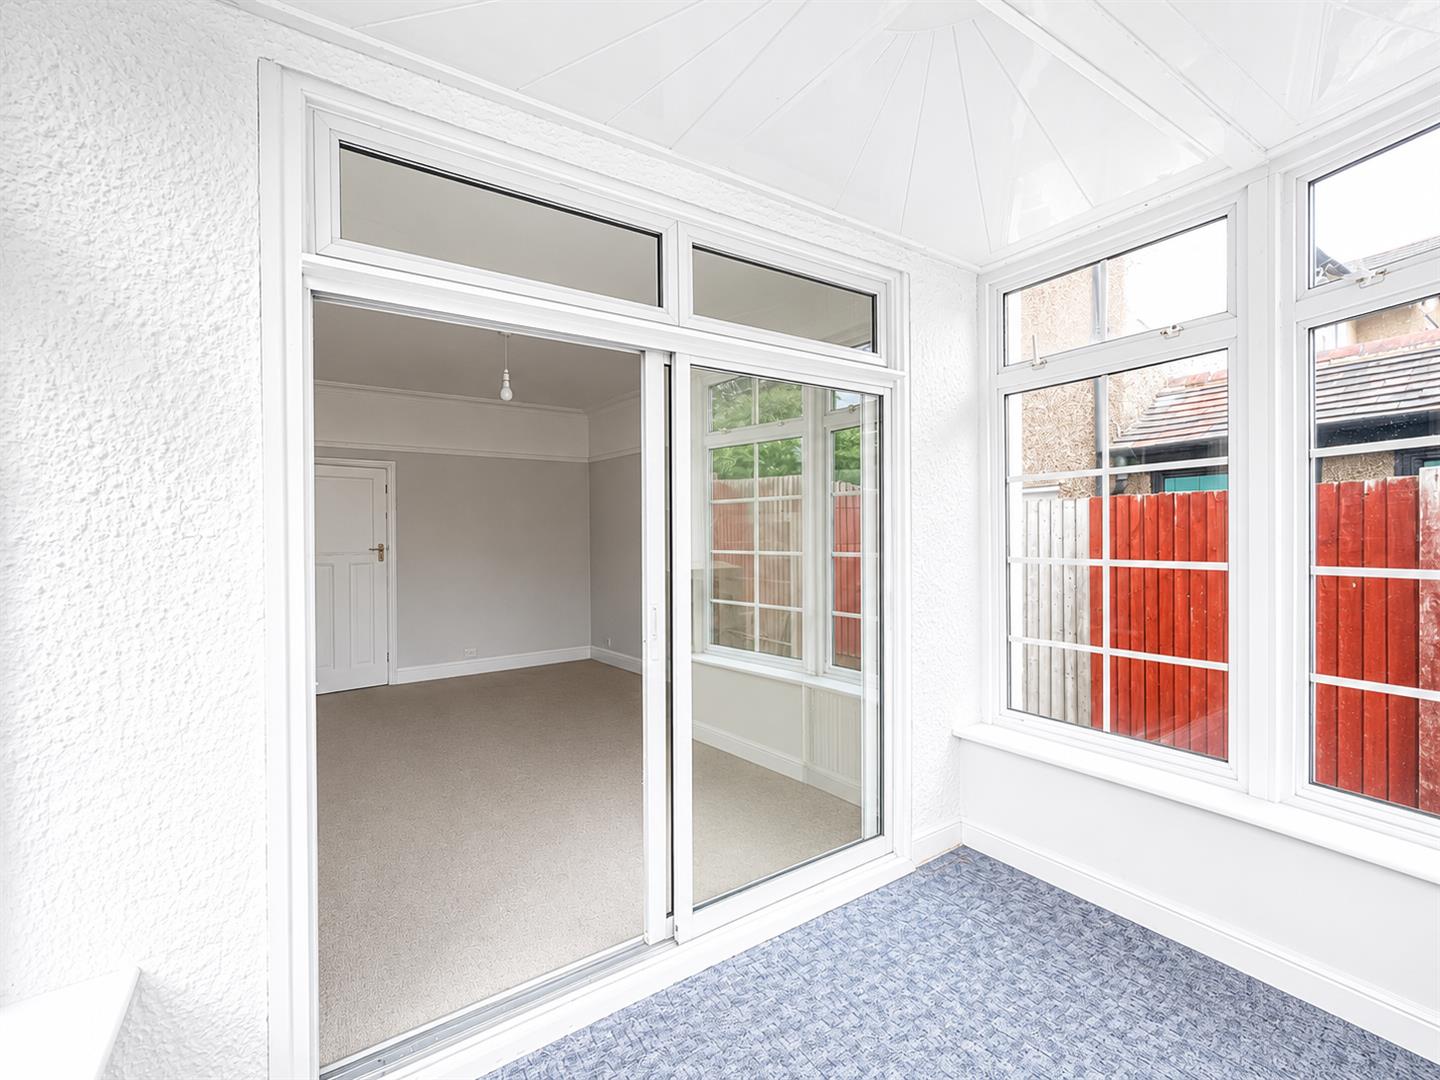
Sliding door to sun room, rear aspect, picture rail, space for fire place opening, radiator, carpets, power points
Sun Room
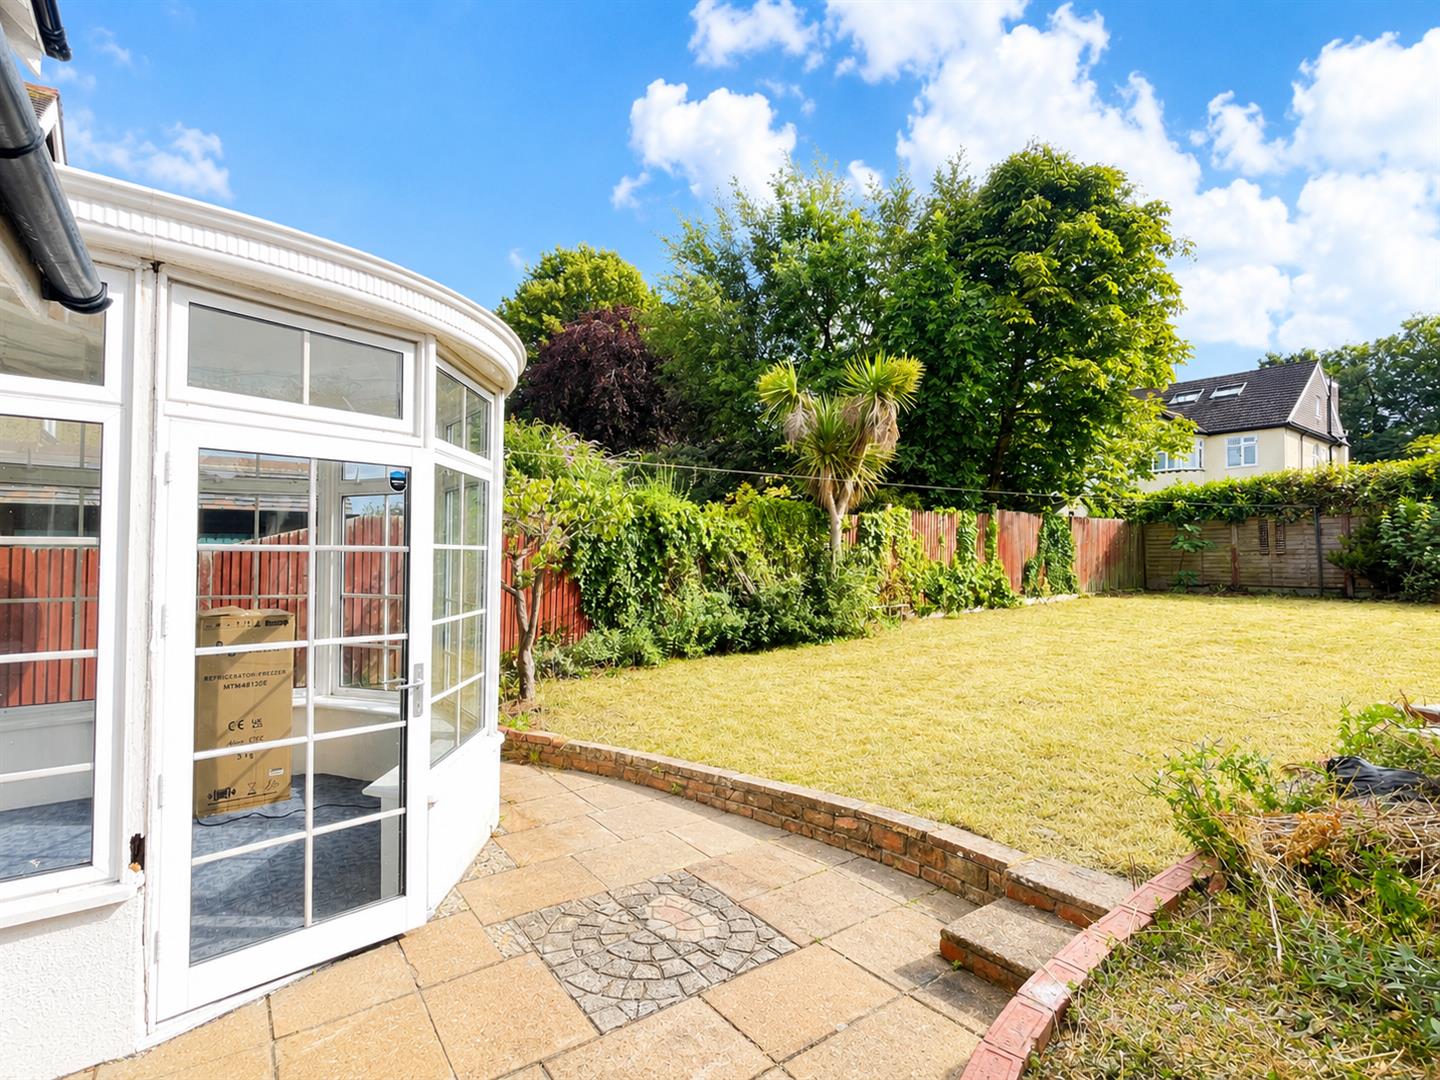
Double glazed doors and windows, rear aspect, leading to garden
Kitchen/breakfast room
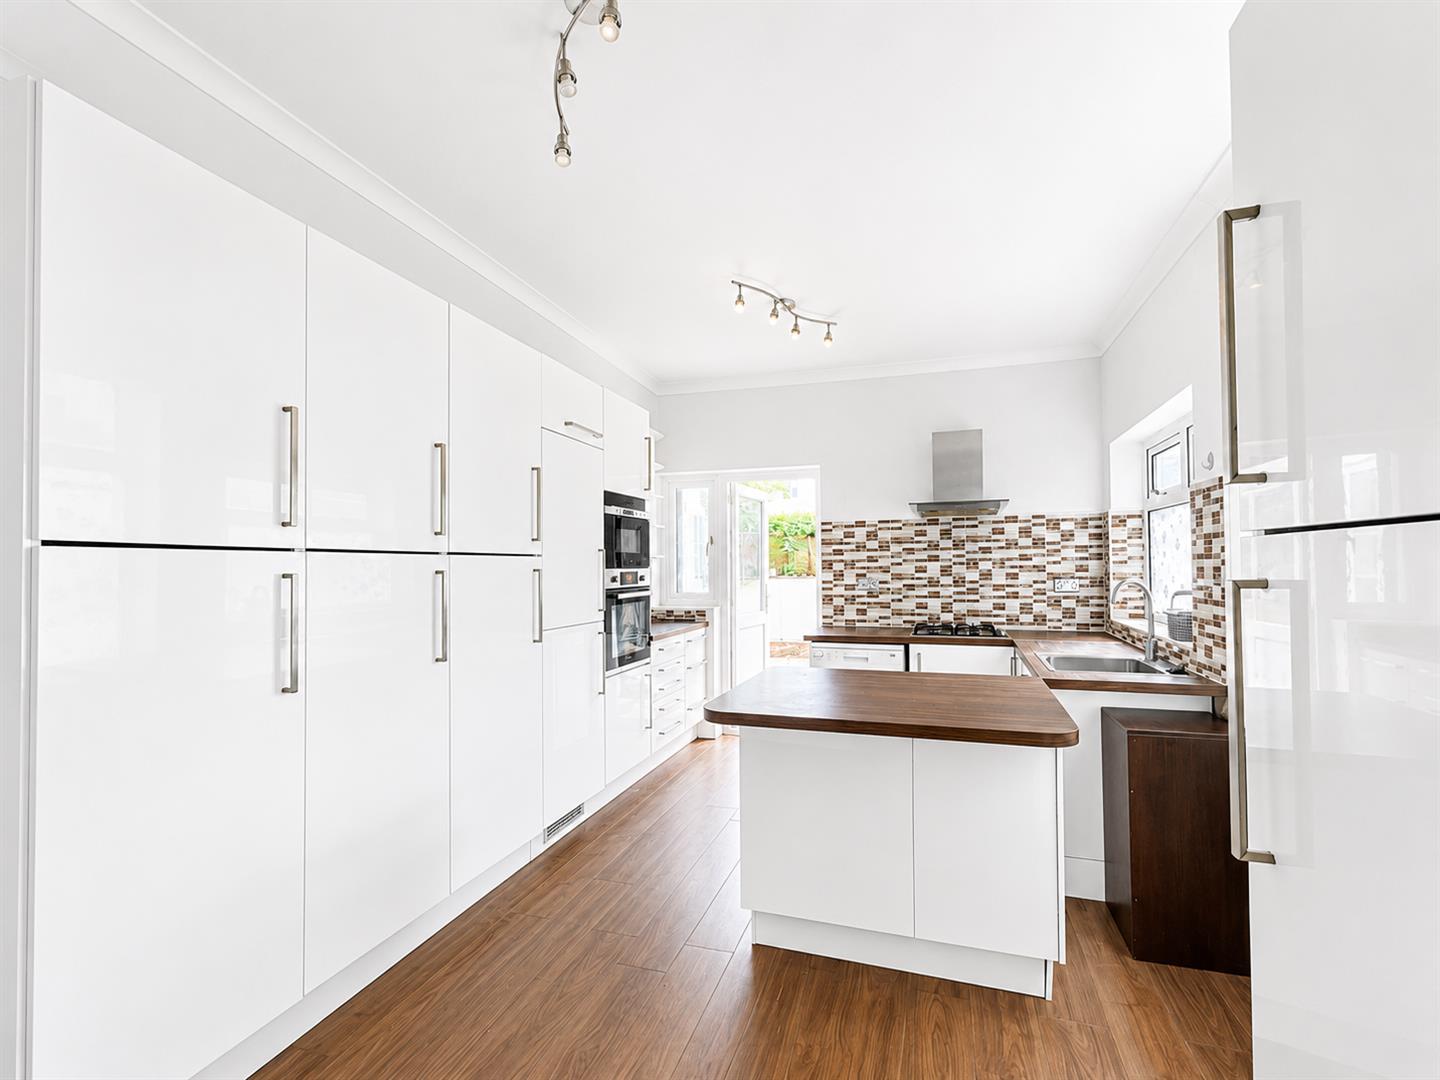
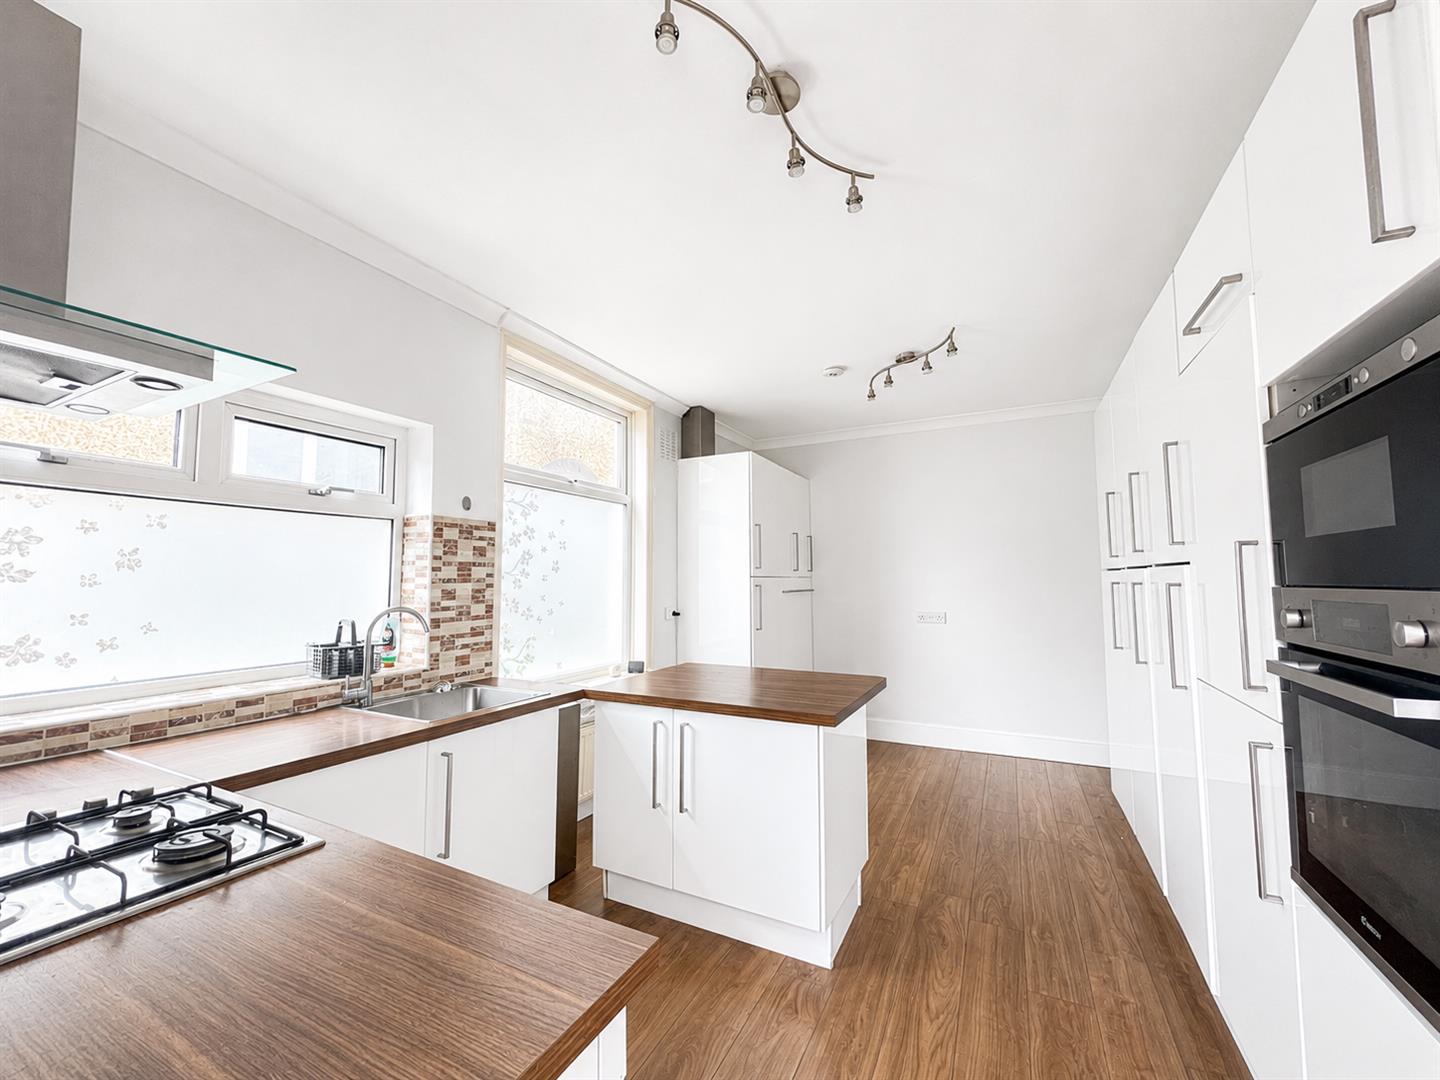
A selection of gloss cupboards and matching drawers, wood effect work top, part tiled walls, gas hob with extractor above, built in double electric ovens, integrated fridge/freezer, space for dish washer, wood effect work top, wood effect flooring, double glazed windows to side aspect and double glazed door leading to garden.
Downstairs shower room
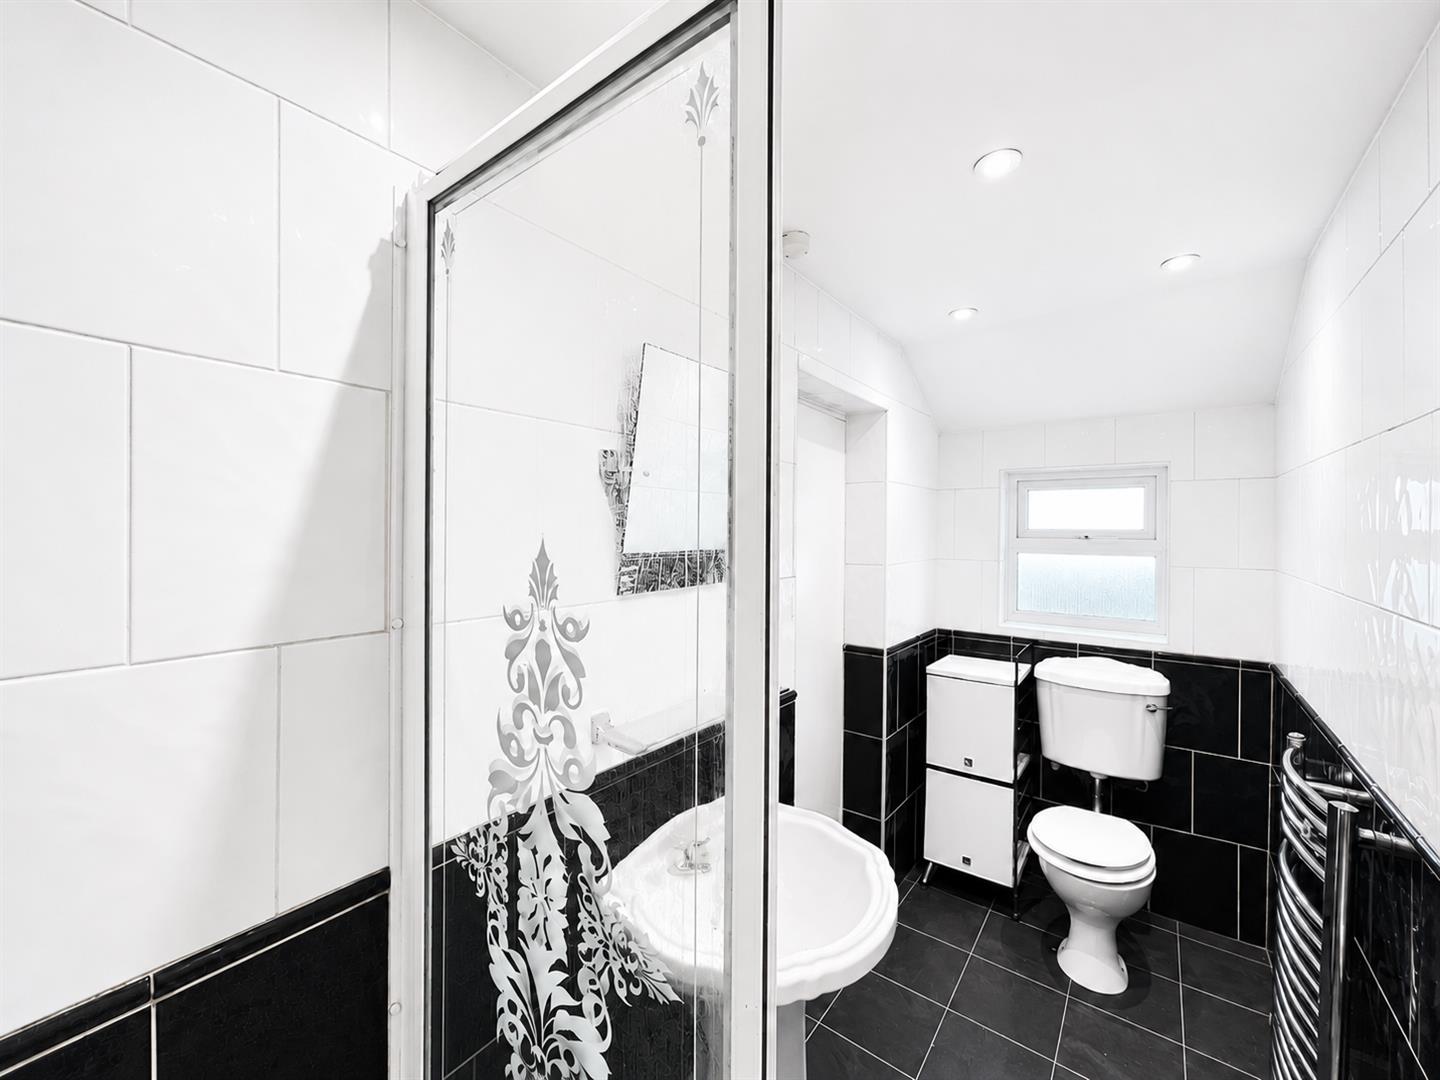
Double glazed window to front aspect, enclosed electric shower, pedestal hand basin with chrome taps, wc, fully tiled walls and floor, chrome towel rail
Stairs to 1st floor
Feature arts & crafts balustrade, window to side aspect
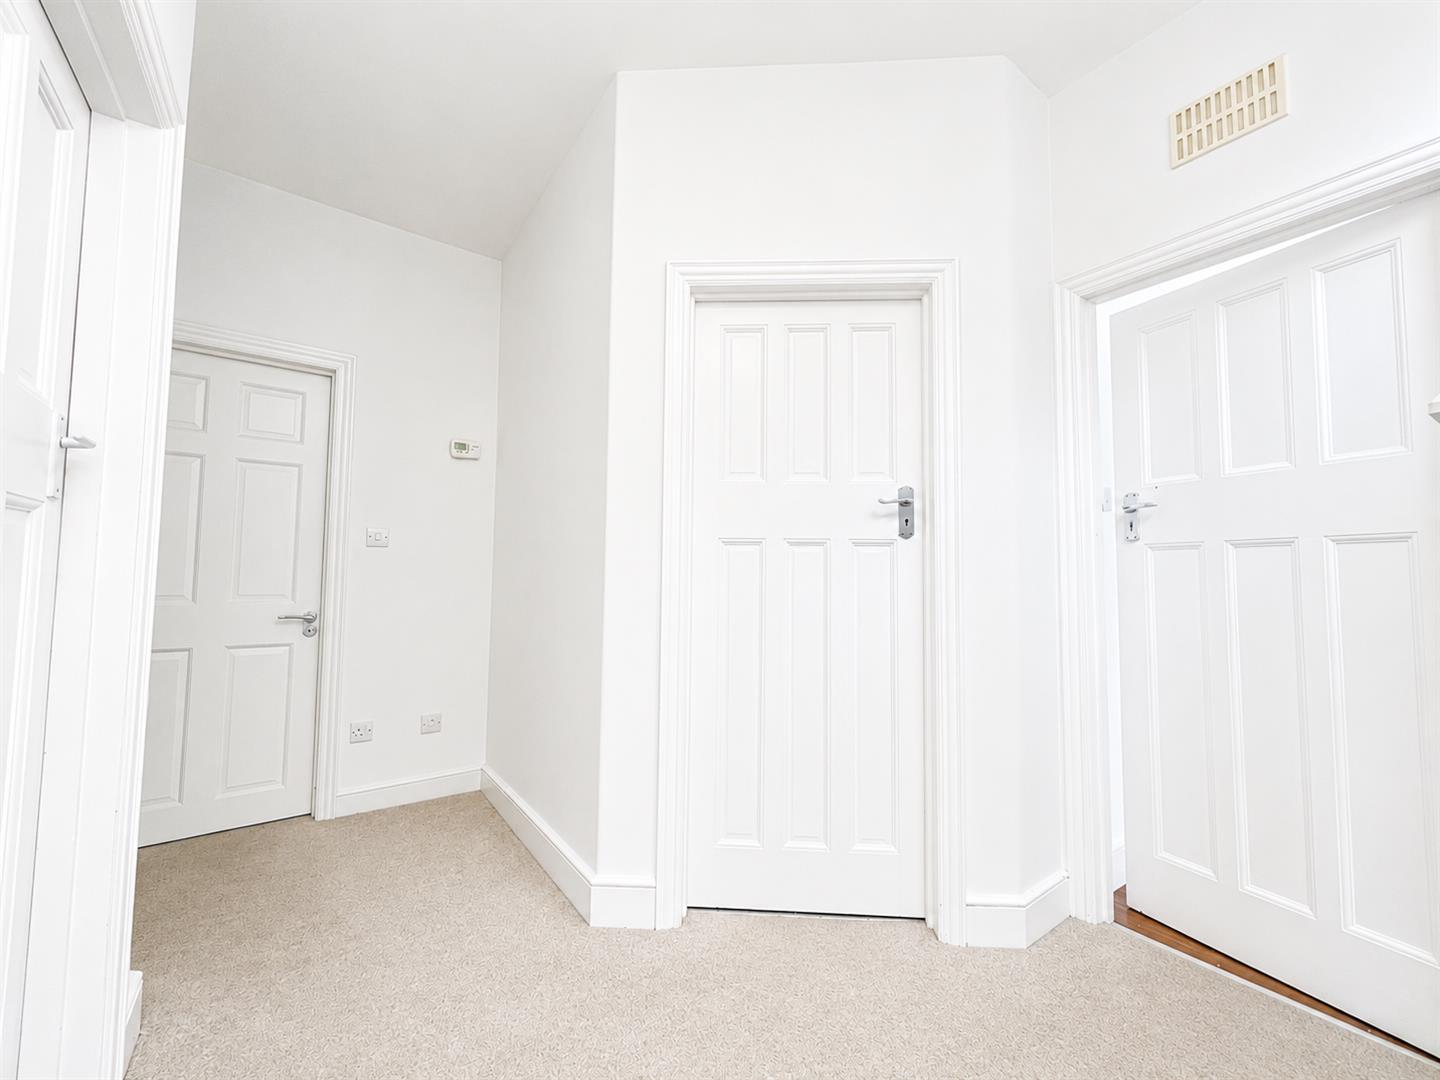
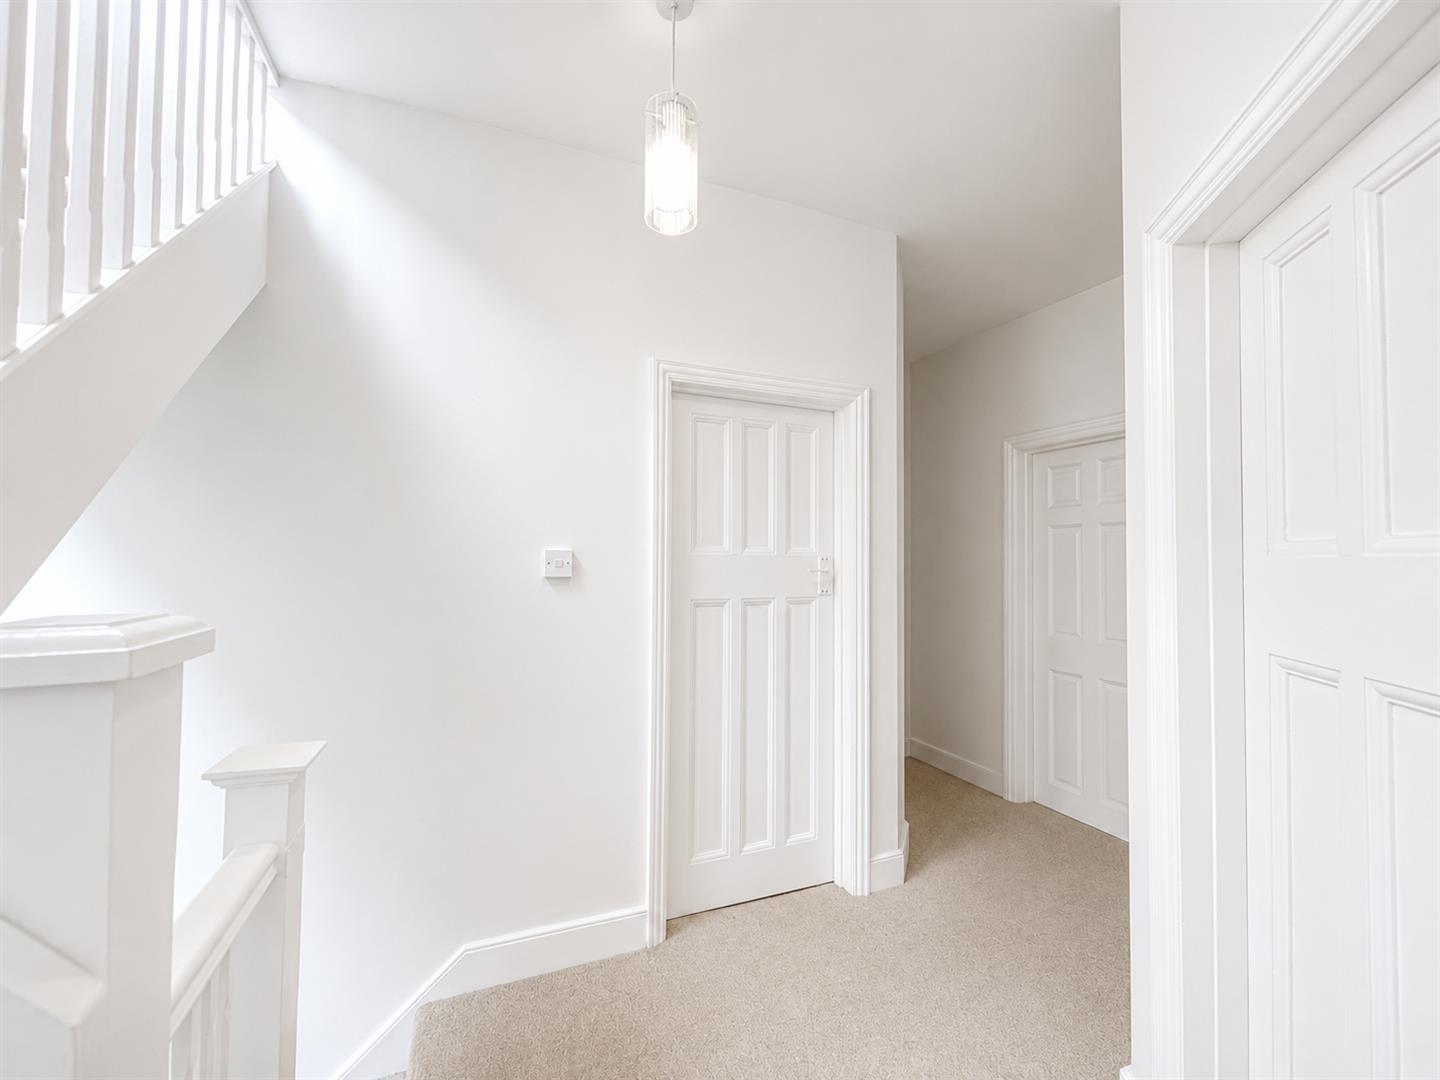
Landing
Bedroom one
Front Aspect
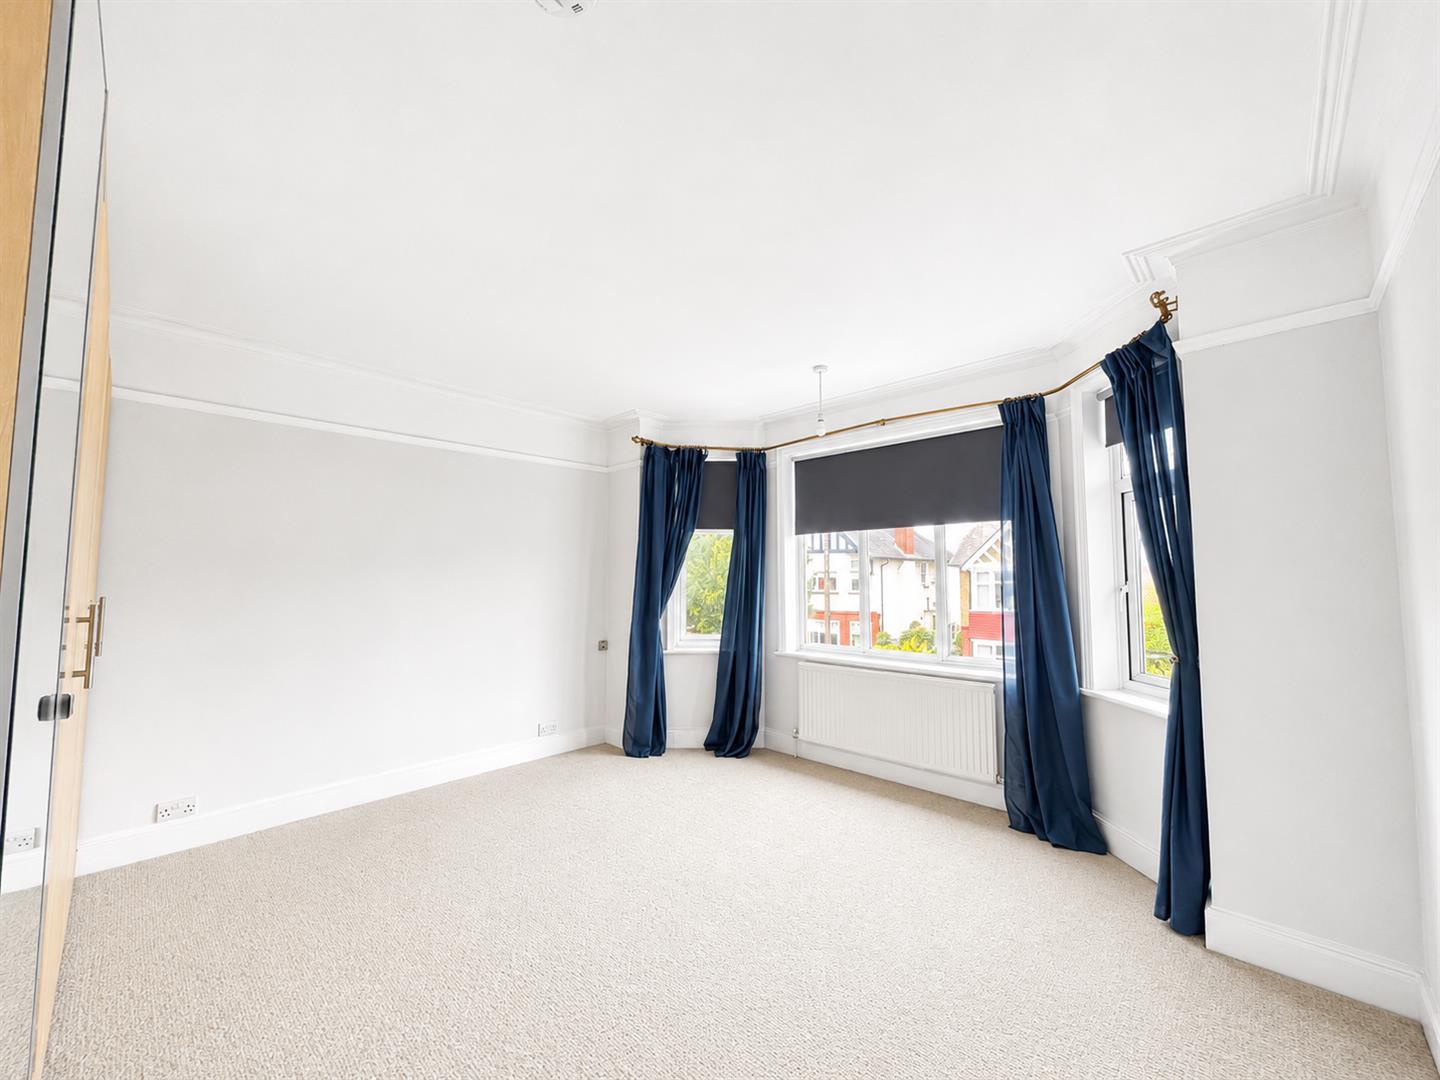
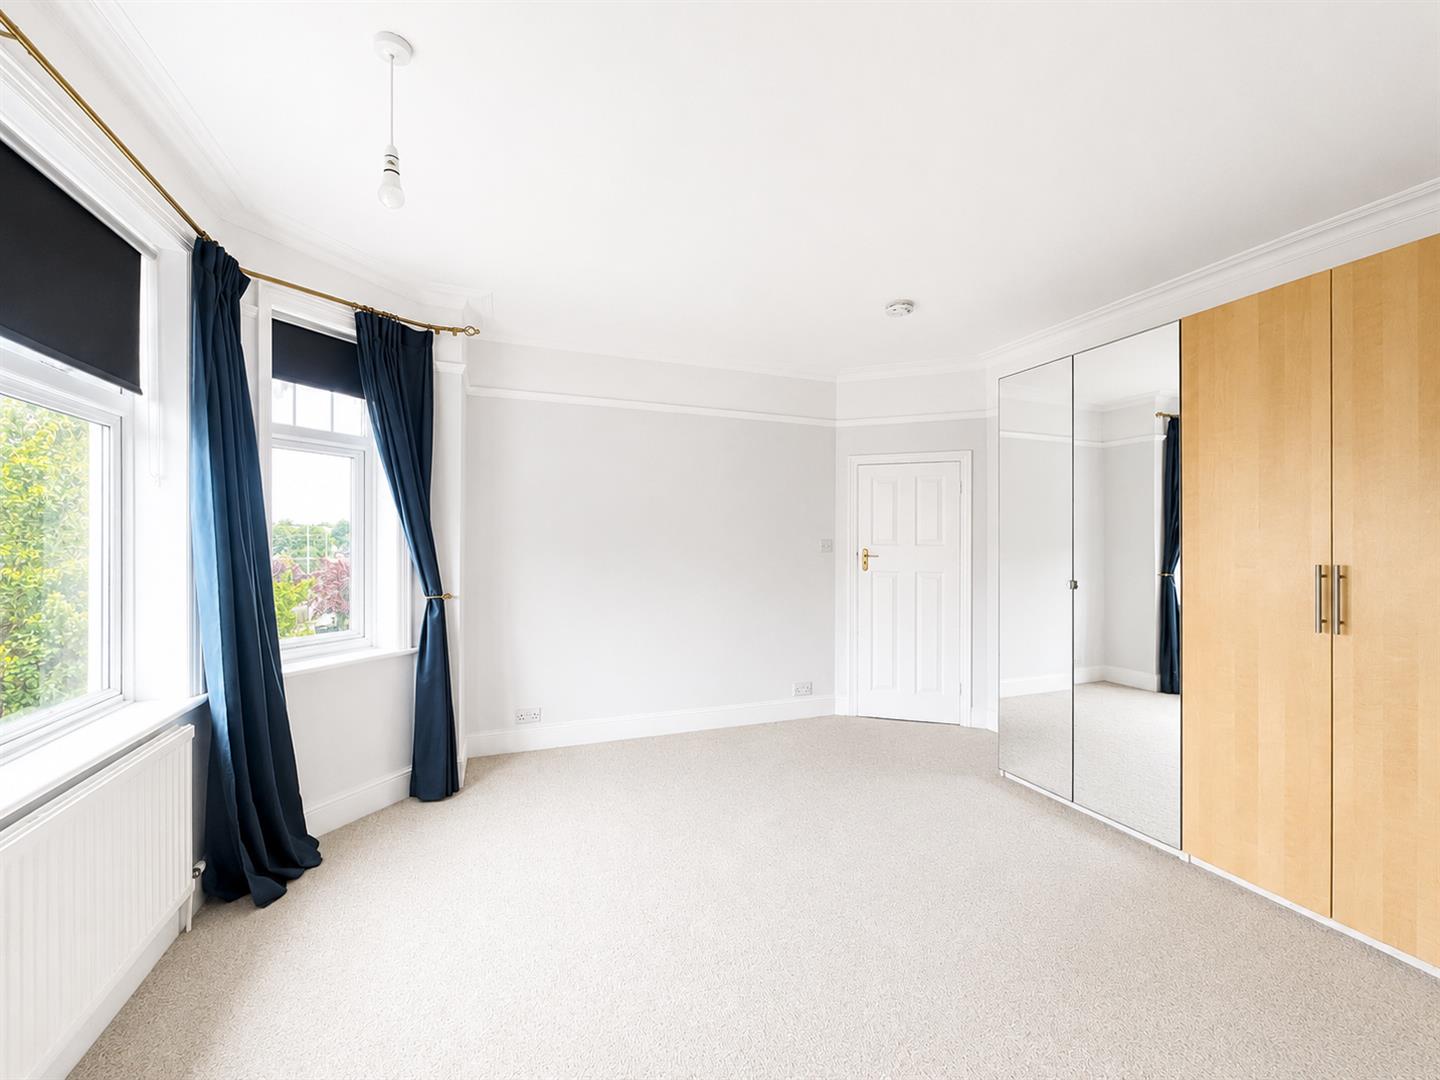
Double glazed bay window, fitted wardrobes, carpets, lighting, radiator, power points
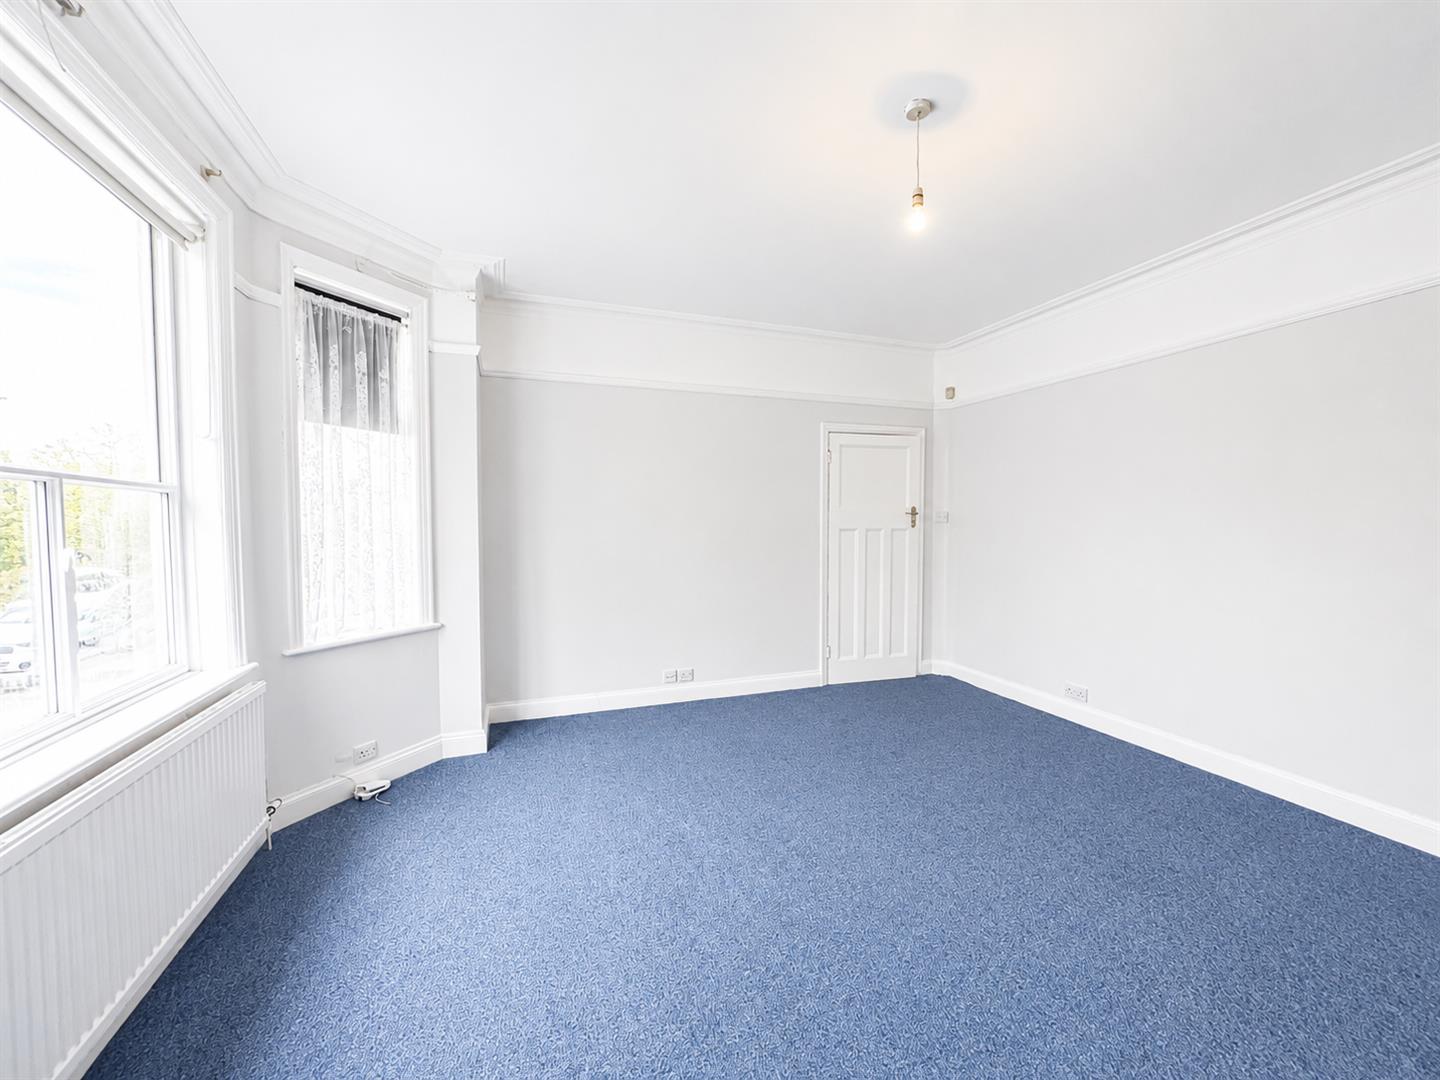
Bedroom two
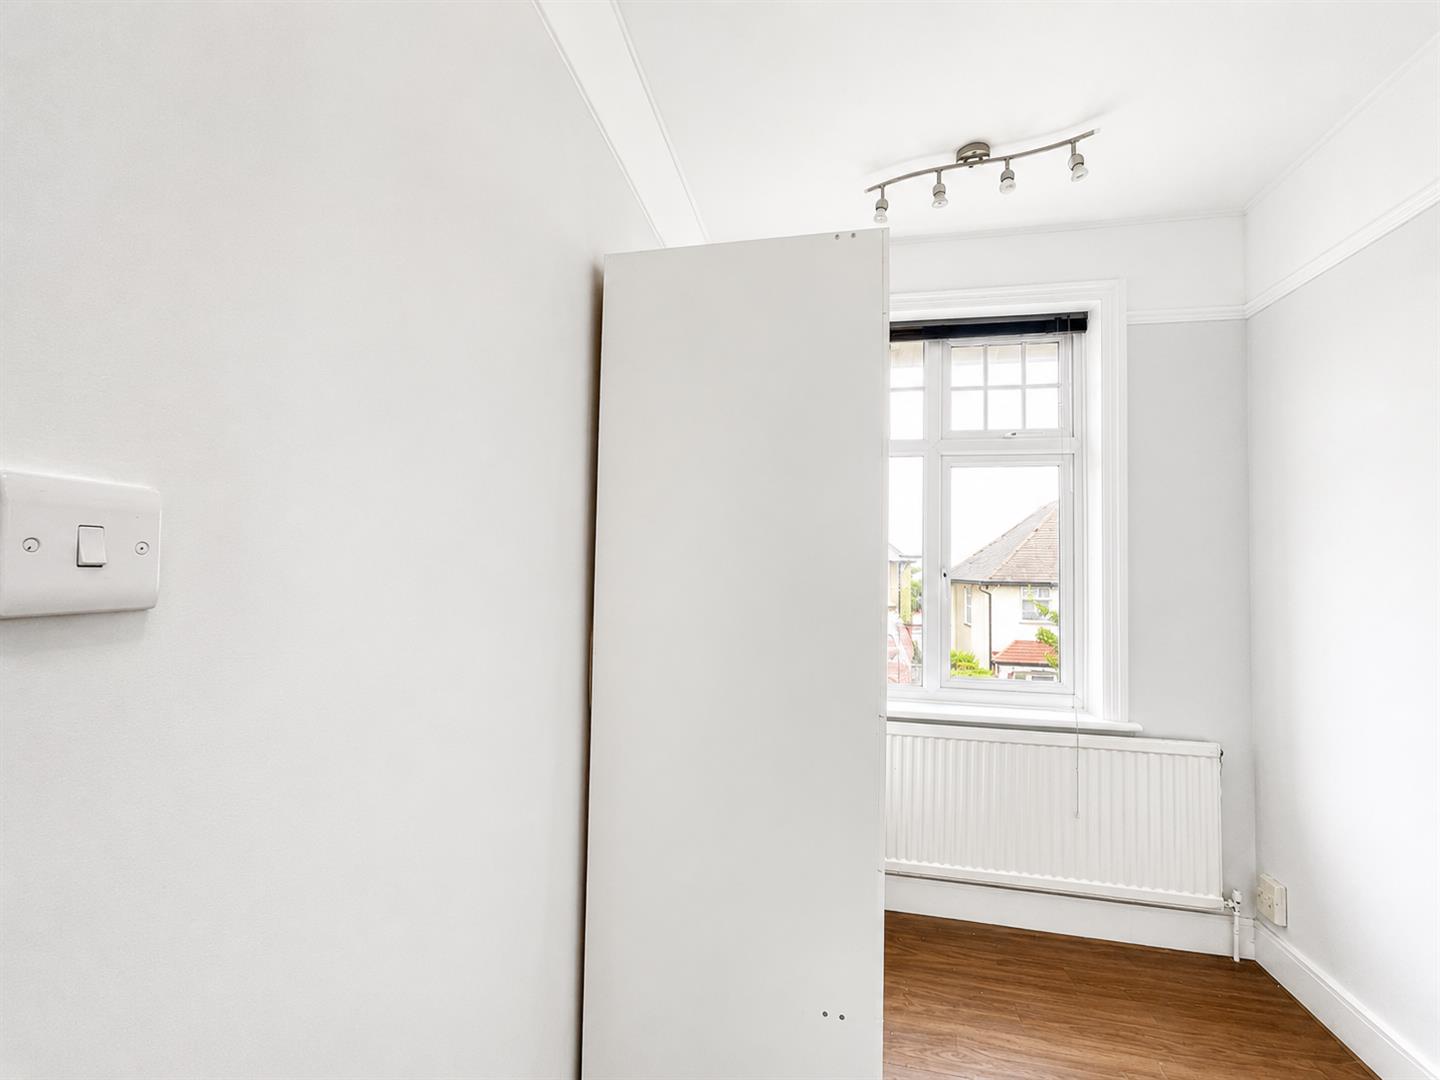
Front Aspect
Double glazed window, radiator, wood effect flooring, lighting, power sockets
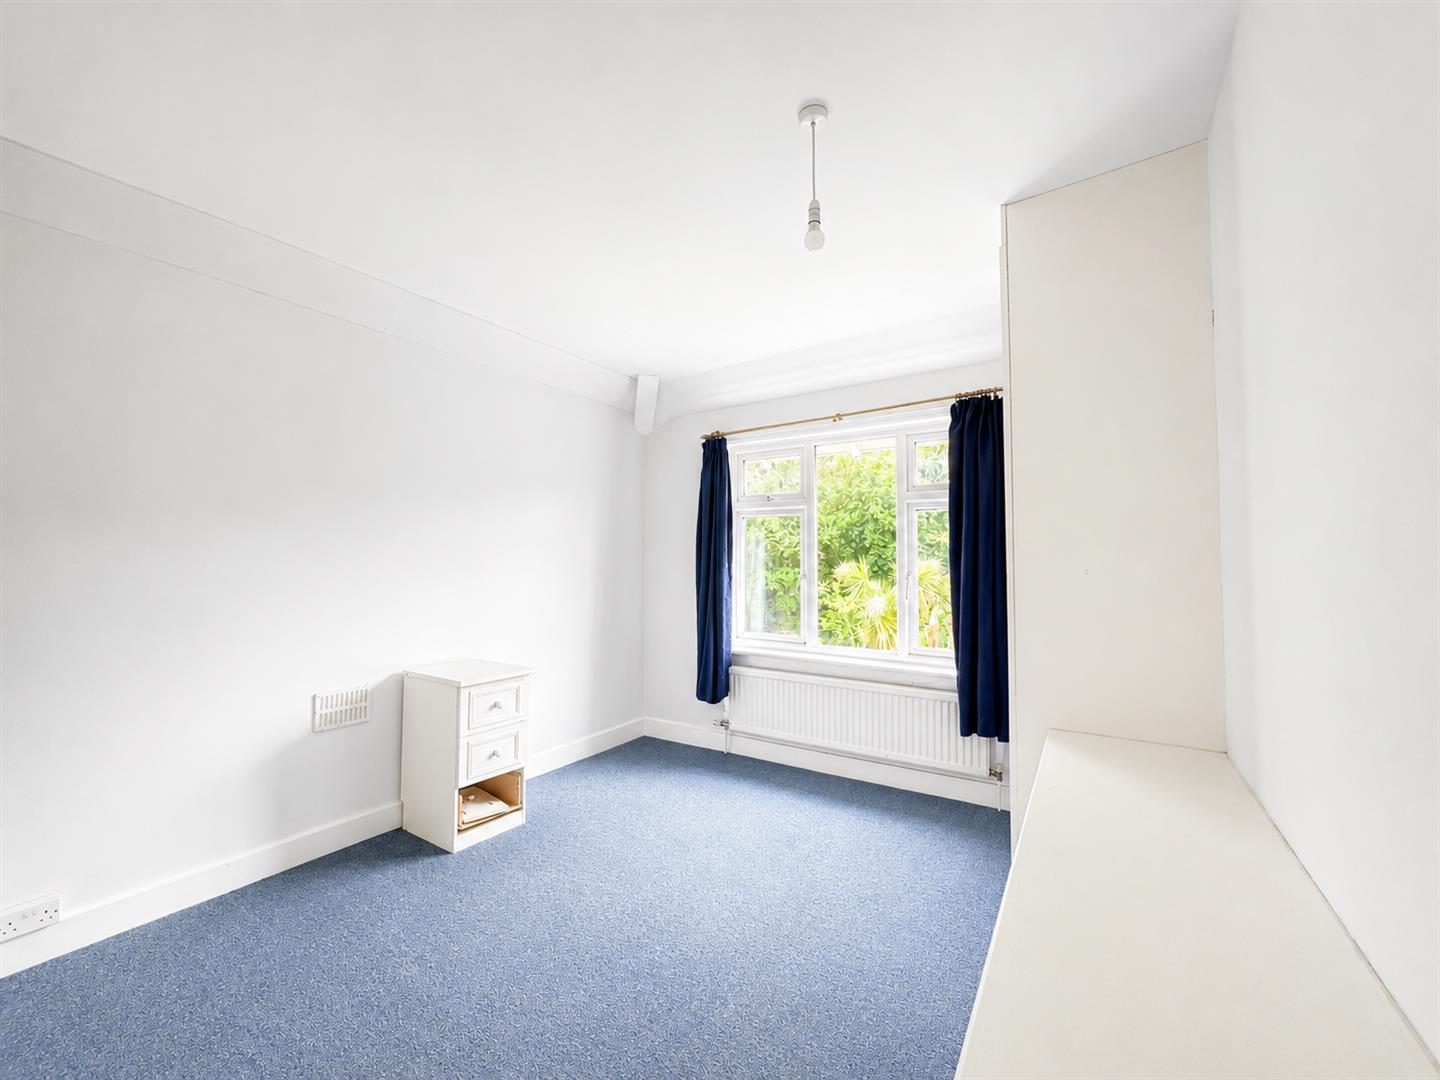
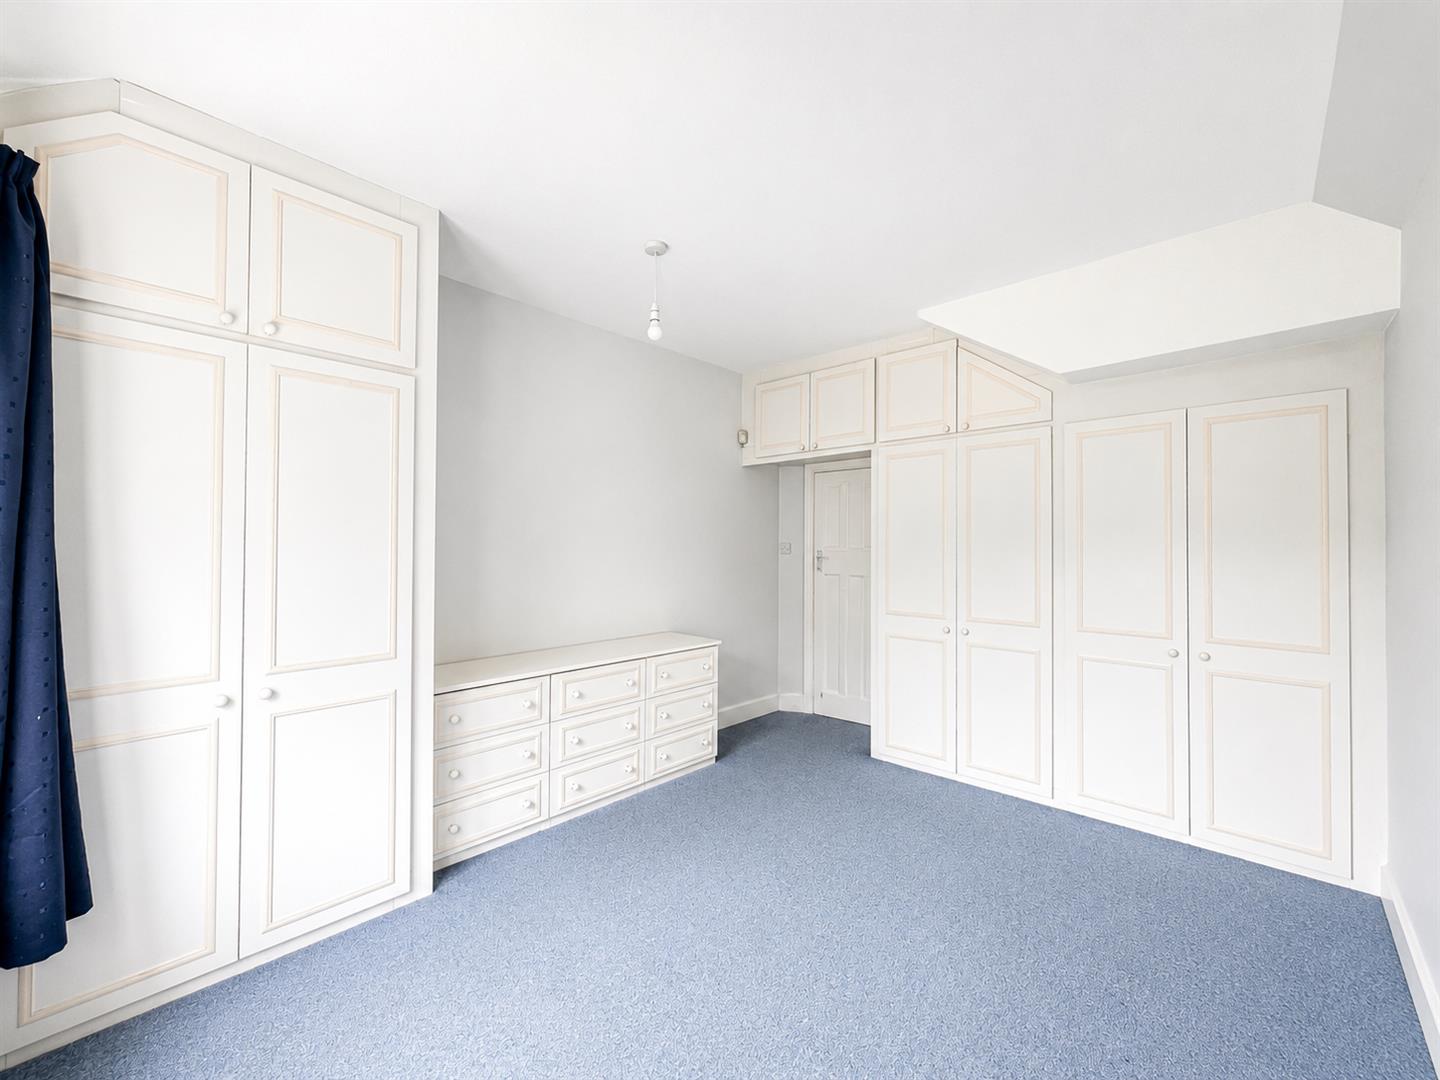
Bedroom three
Rear Aspect
Double glazed windows, radiators, selection of fitted wardrobes, lighting, carpets, power sockets
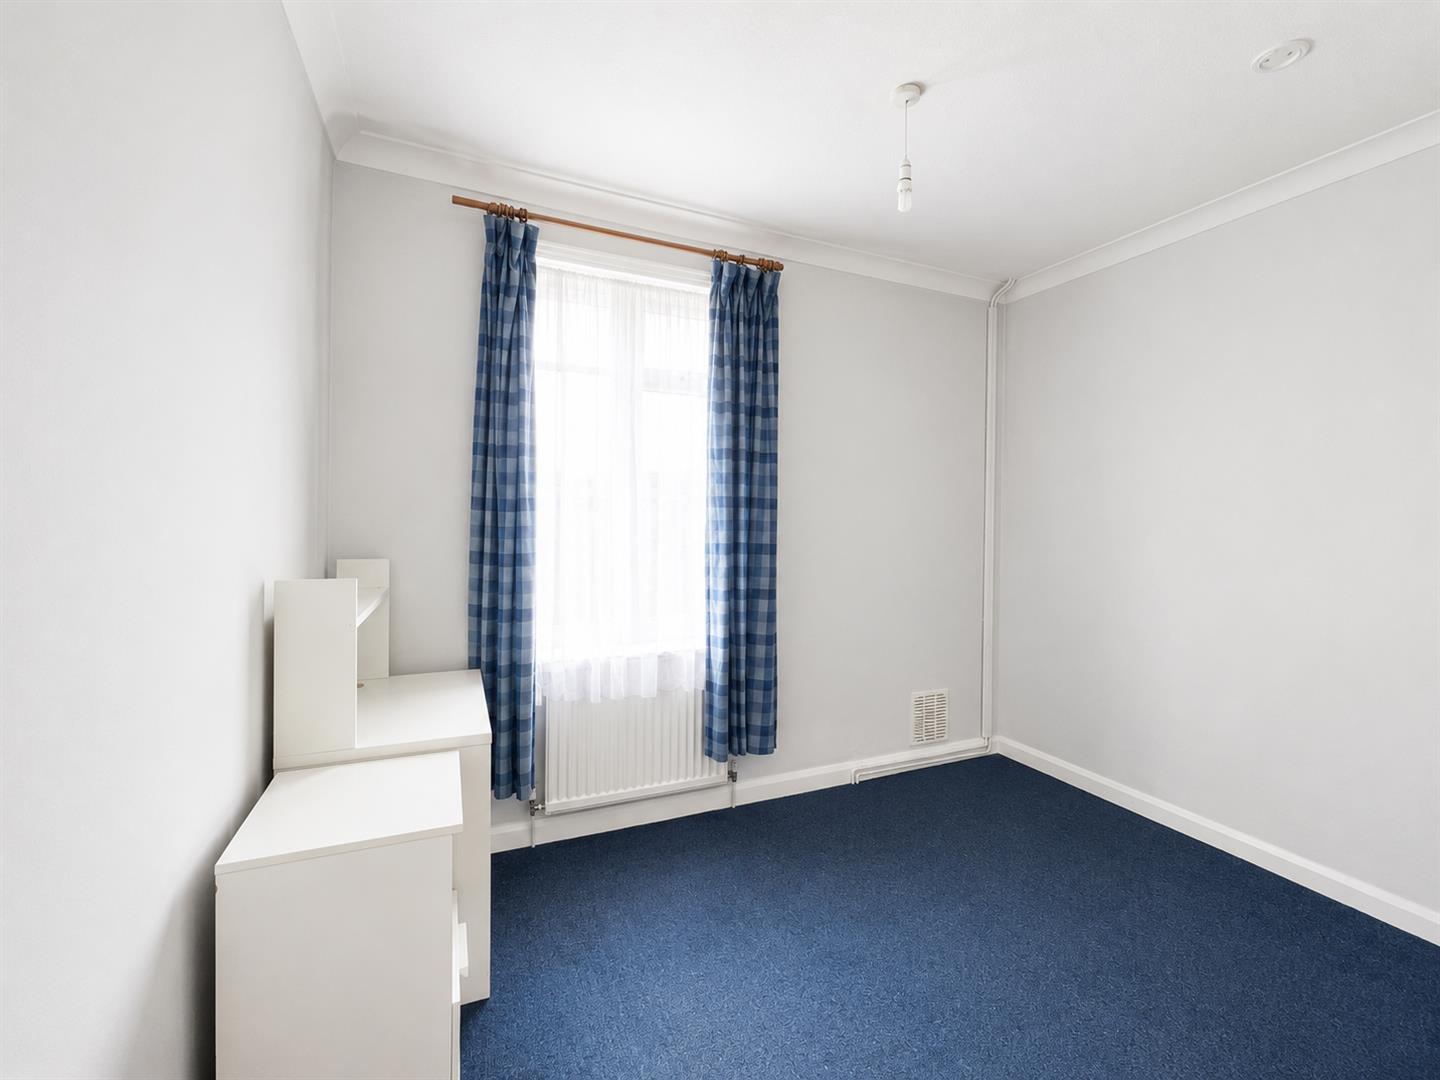
Bedroom four
Rear Aspect
Double glazed window, radiator, carpets, lighting, power sockets
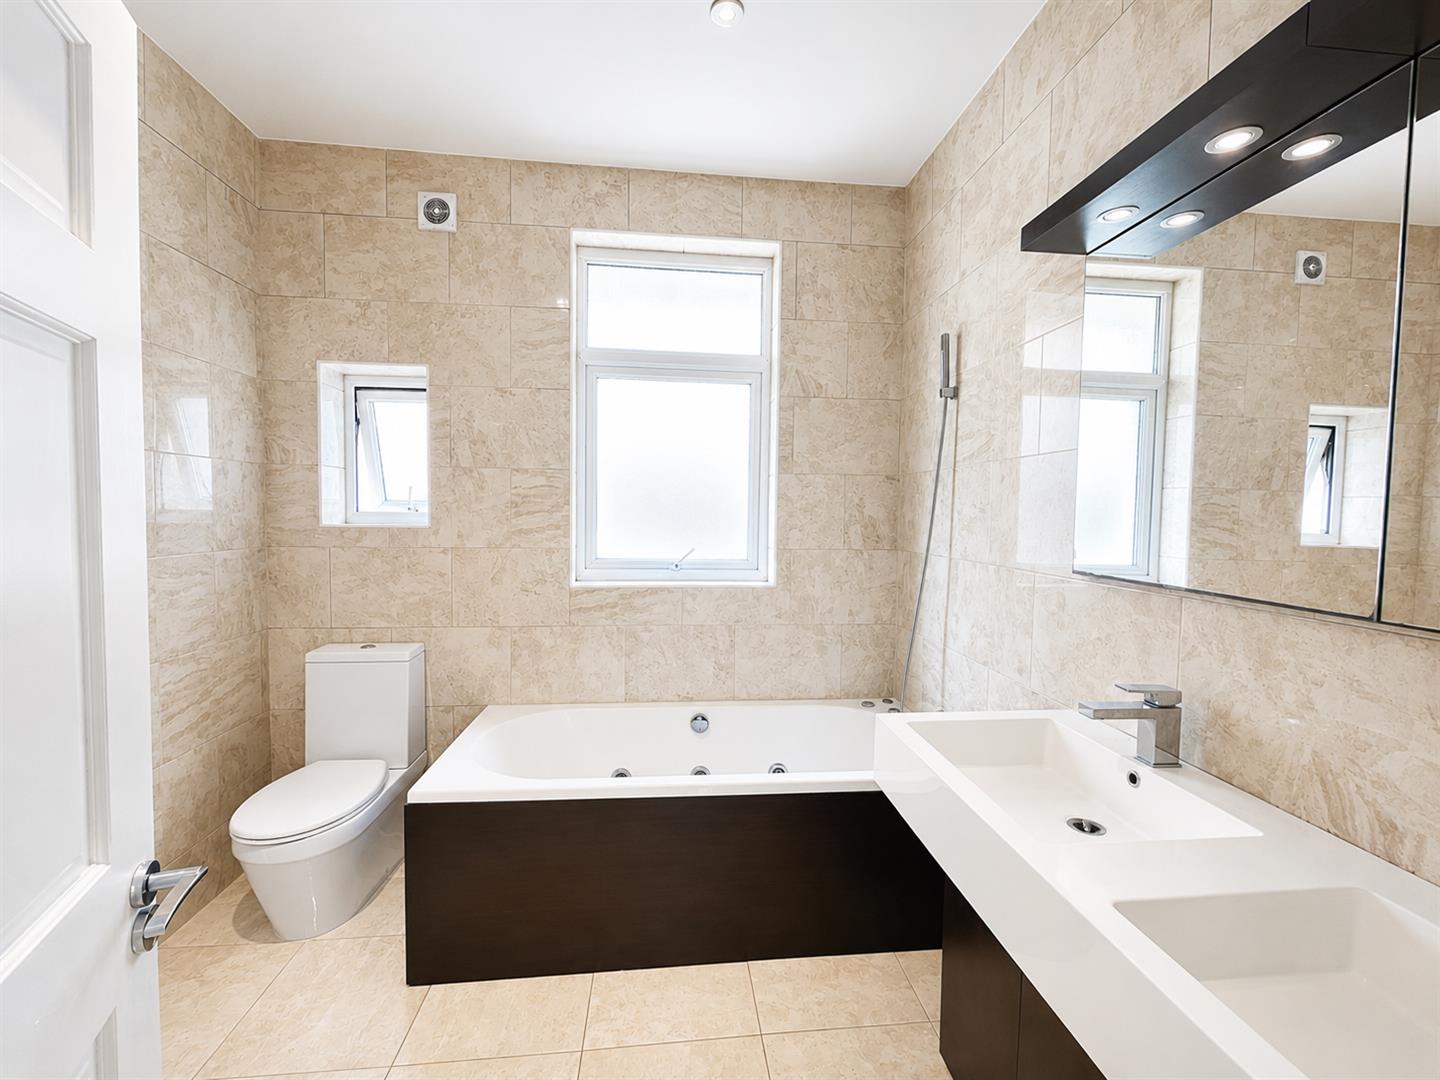
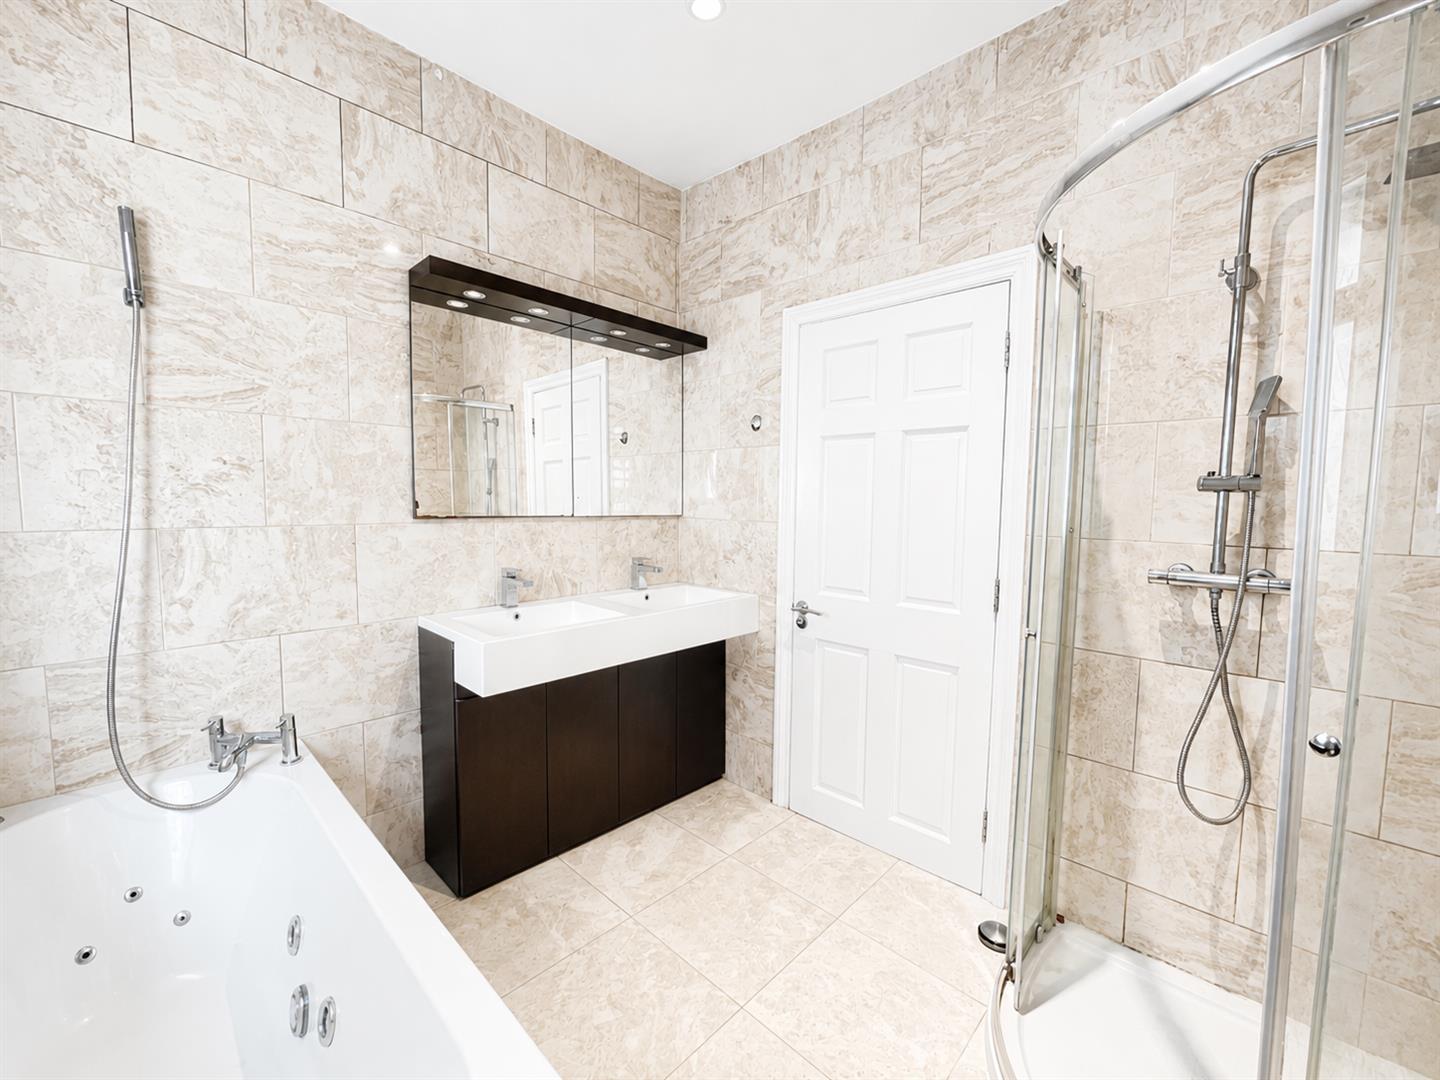
Family Bathroom
Stairs leading to
Bedroom five
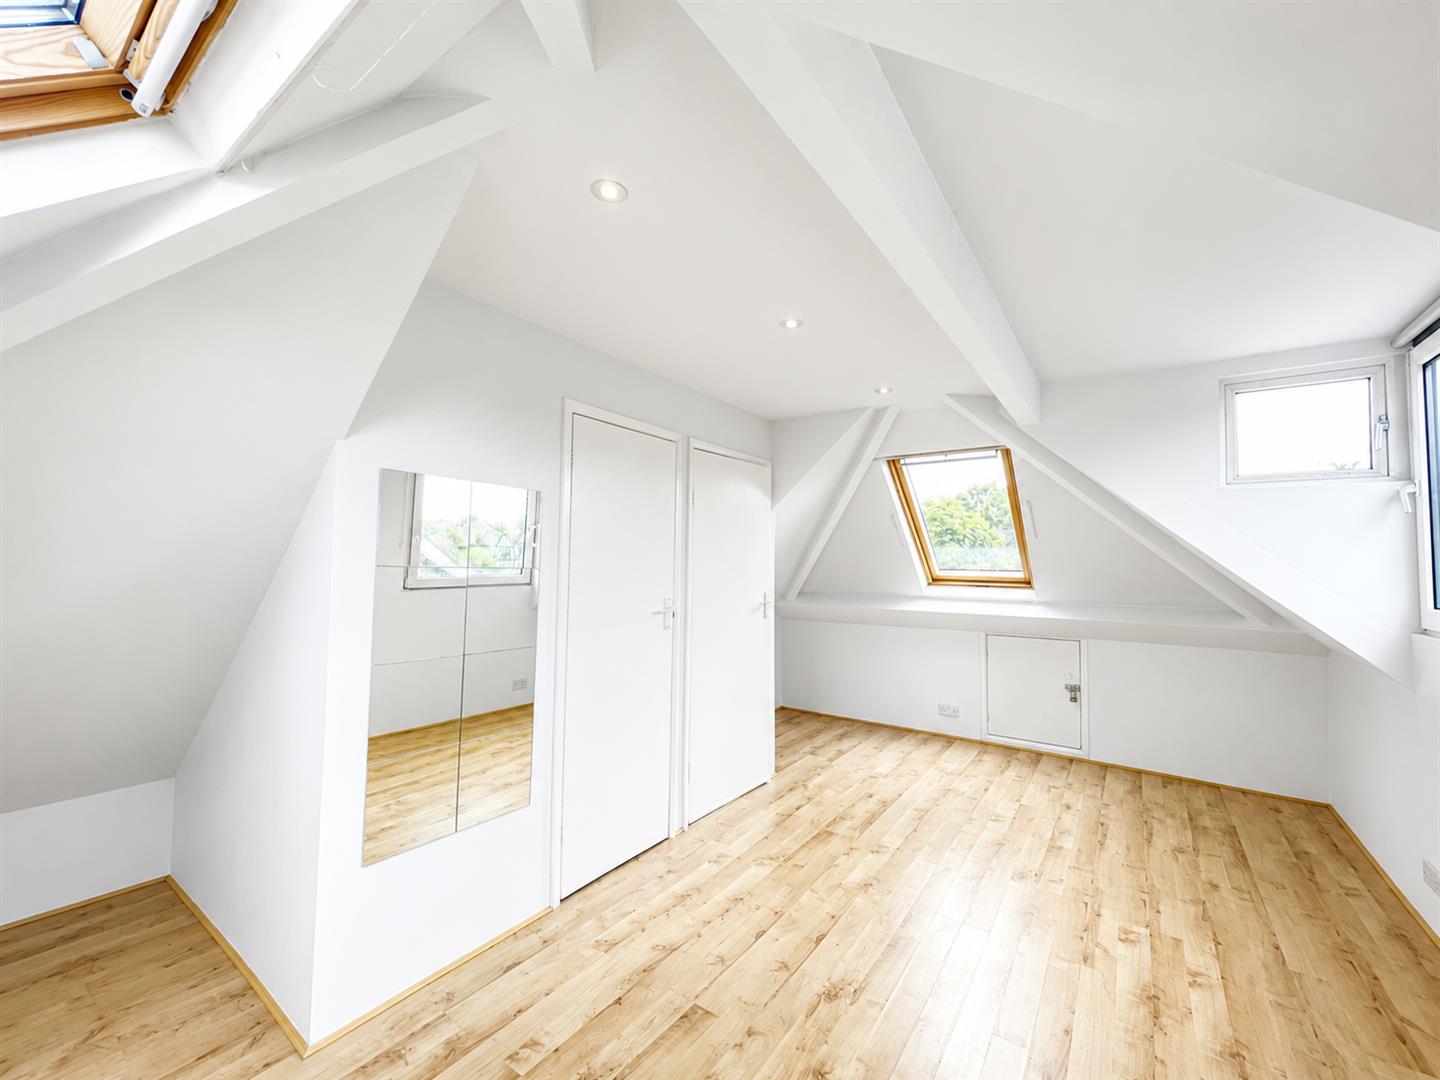
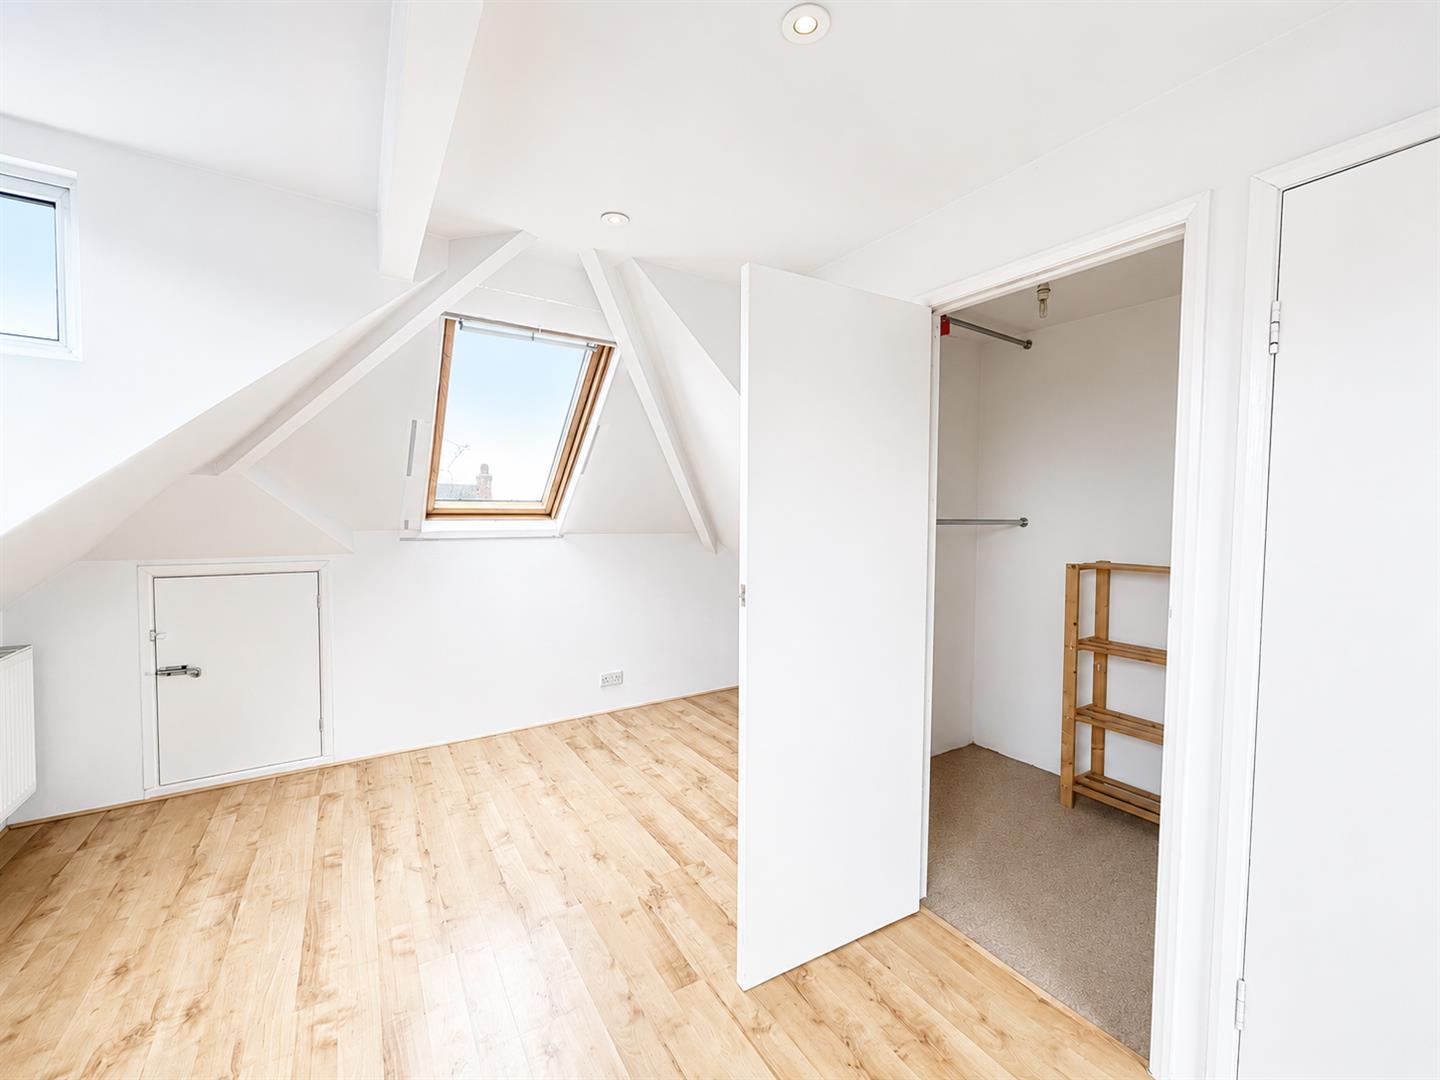
Double glazed sky lights to front, side and rear aspects, storage eaves to front aspect, wood effect flooring, large walk in wardrobe which can be easily converted to en suite
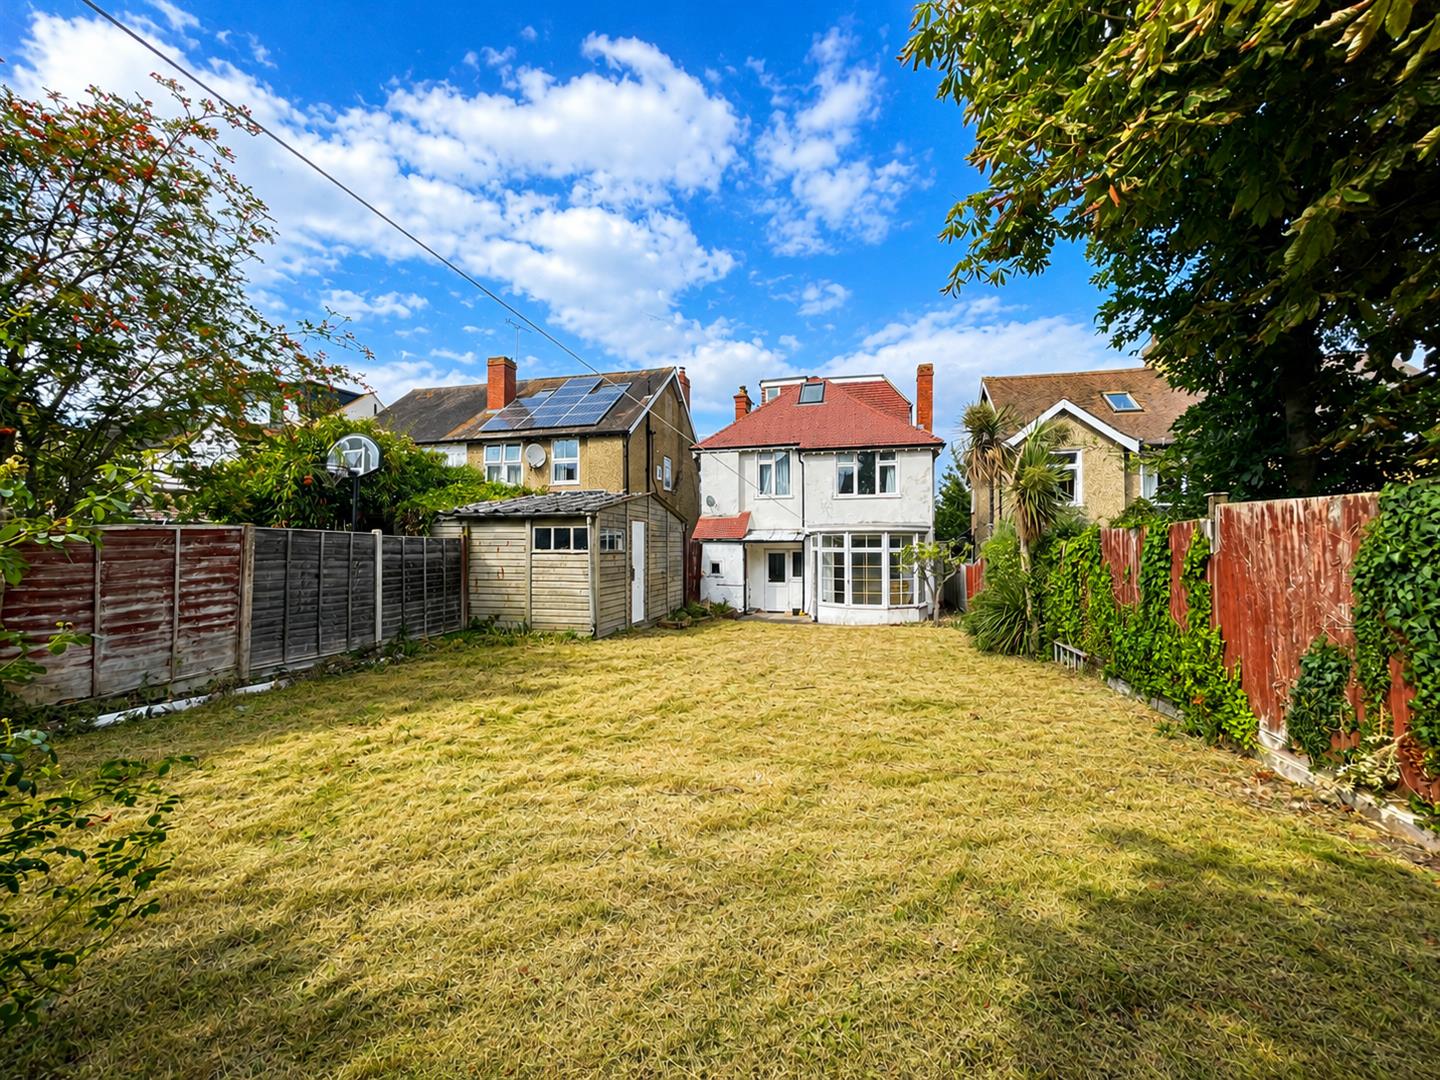
Rear garden
Paved area for seating and large lawned area, fruit trees and srubs
Garage to side with acees from the front and side door
Front
Block paved driveway providing off-street parking
BUYER’S INFORMATION
Under UK law, estate agents are legally required to conduct Anti-Money Laundering (AML) checks on buyers and sellers to comply with regulations. These checks are mandatory, and estate agents can face penalties if they fail to perform them. We use the services of a third party to help conduct these checks thoroughly. As such there is a charge of £36 including vat, per person. Please note, we are unable to issue a memorandum of sale until these checks are complete
Gallery
Click image to enlarge:


