

-
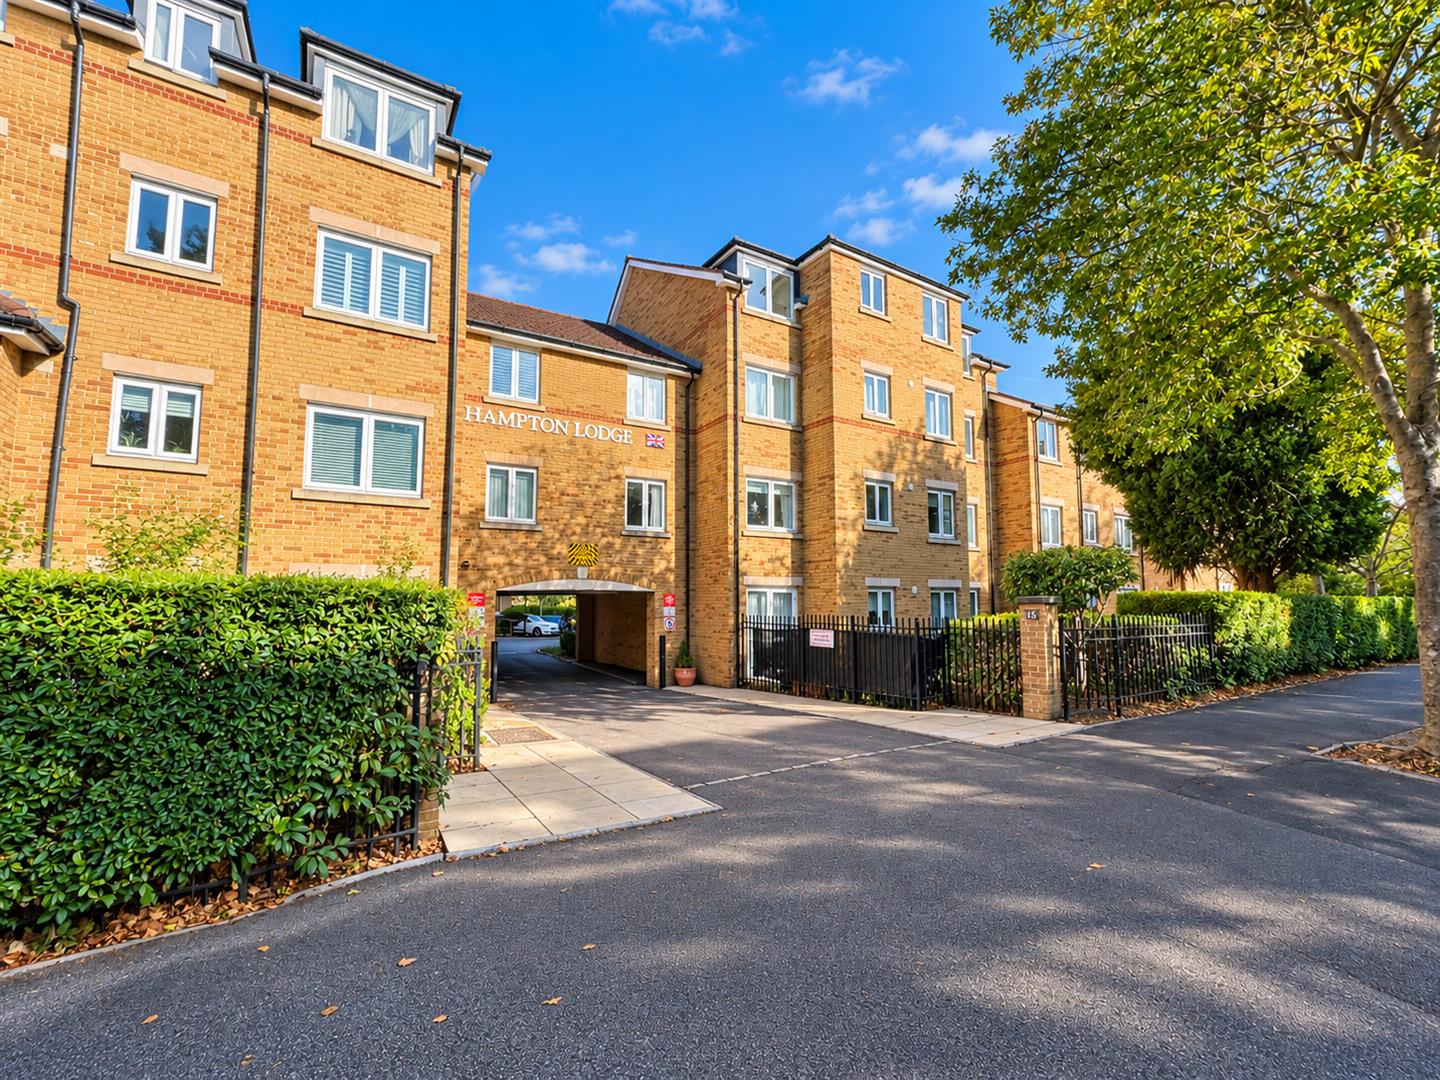
front.jpg
-
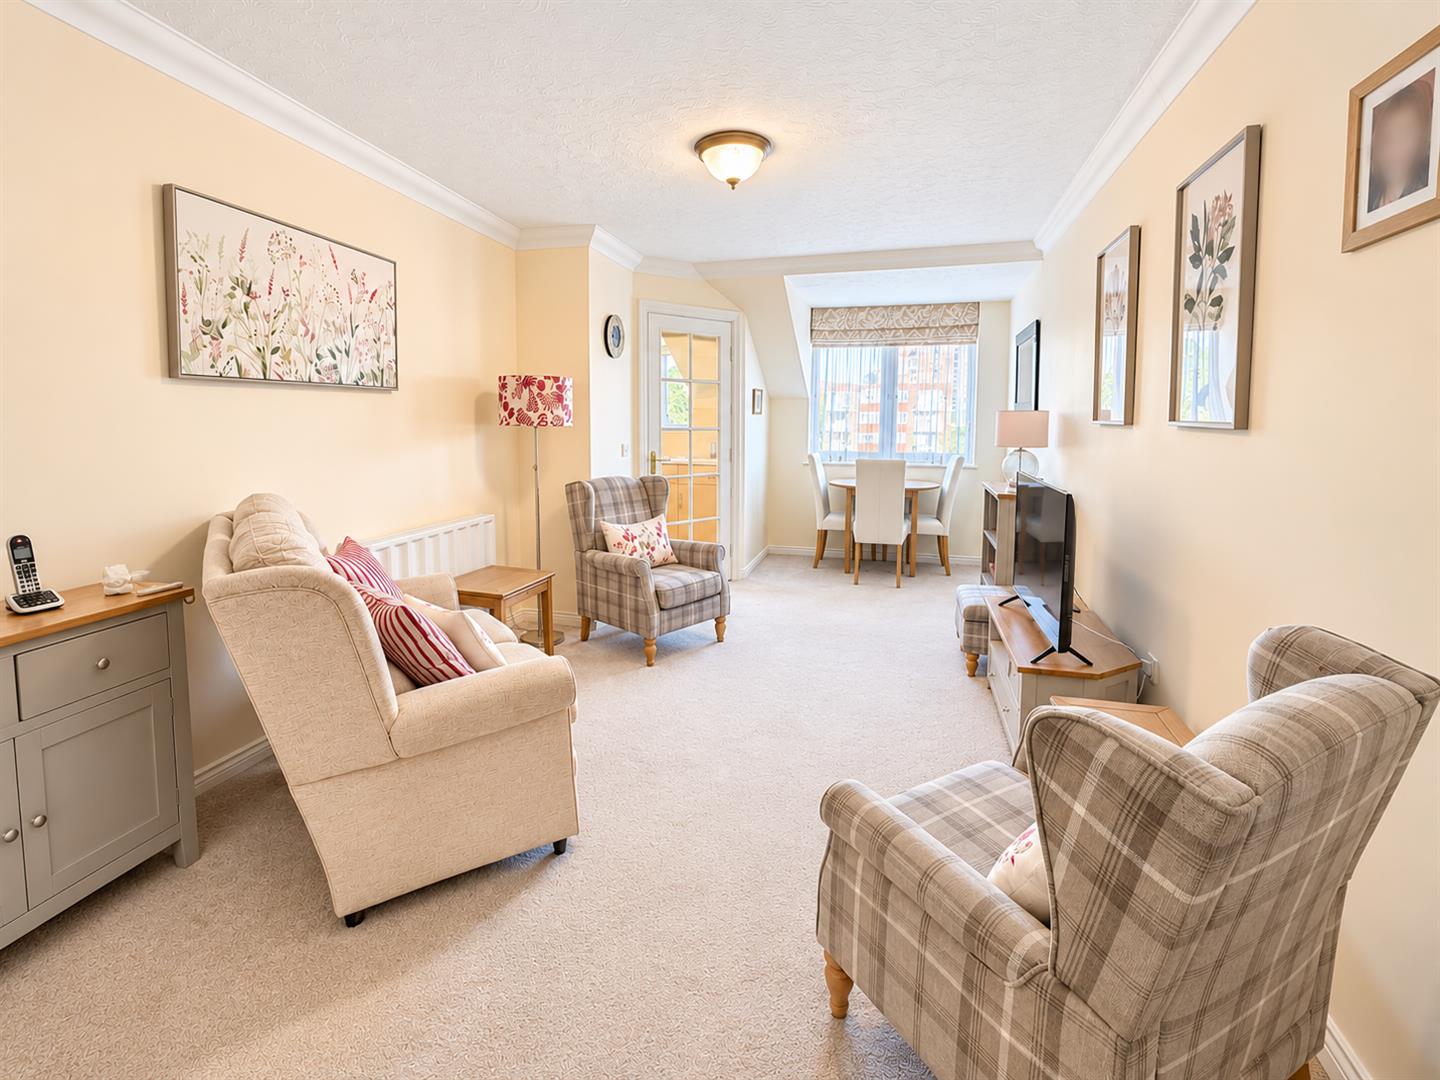
lounge.jpg
-
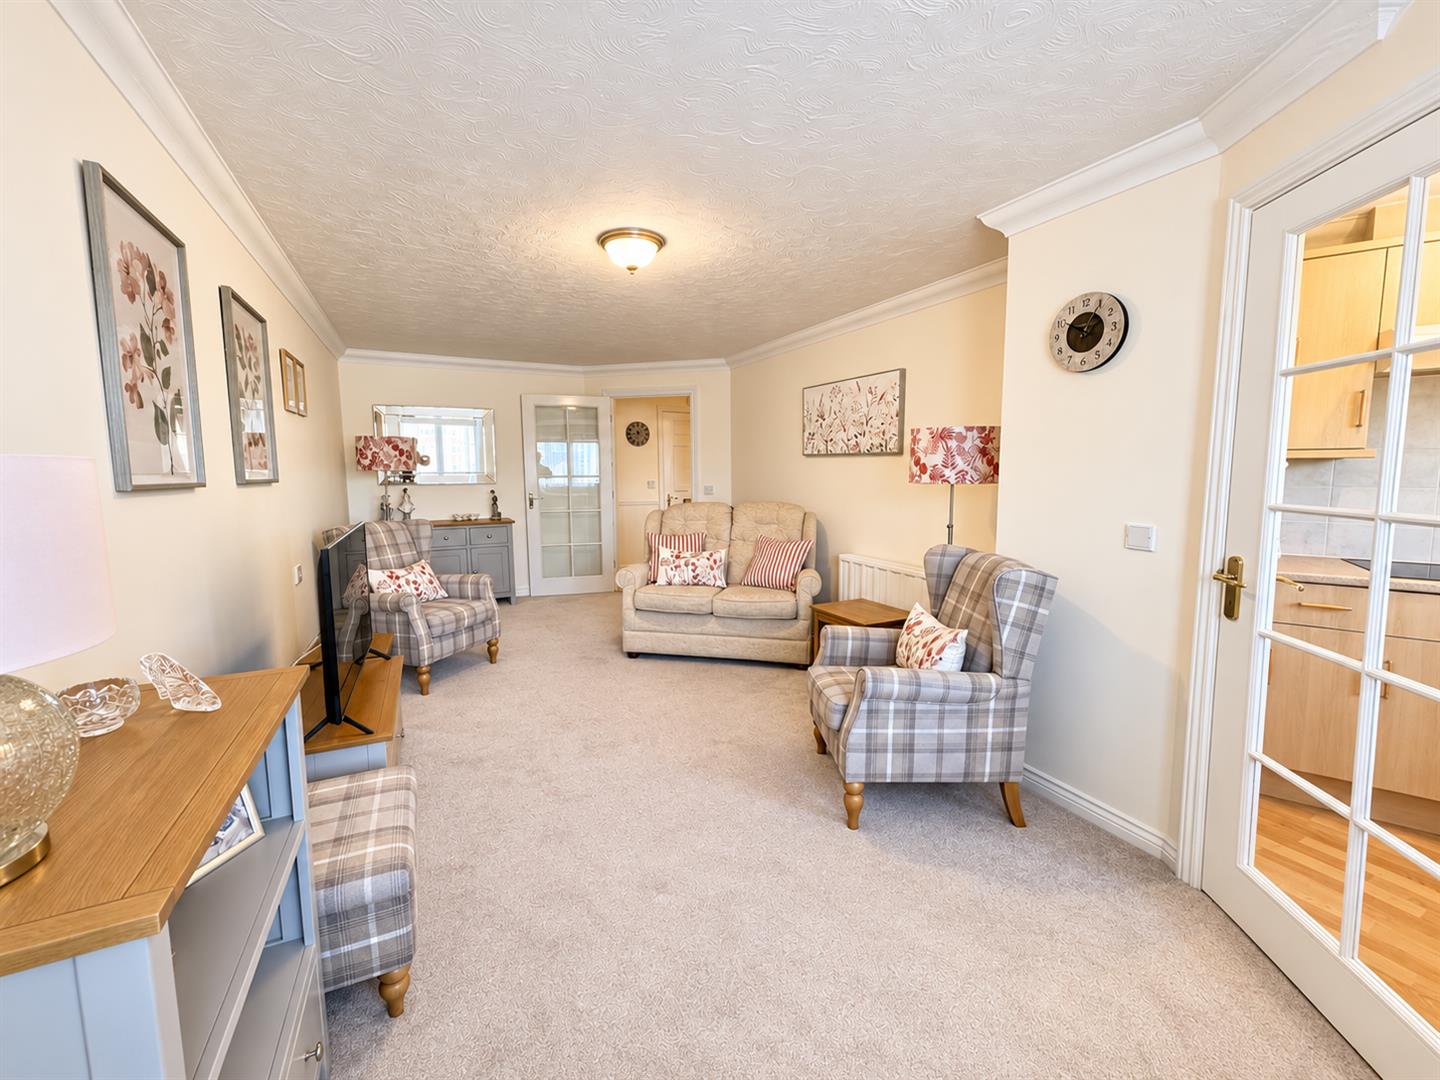
lounge c.jpg
-
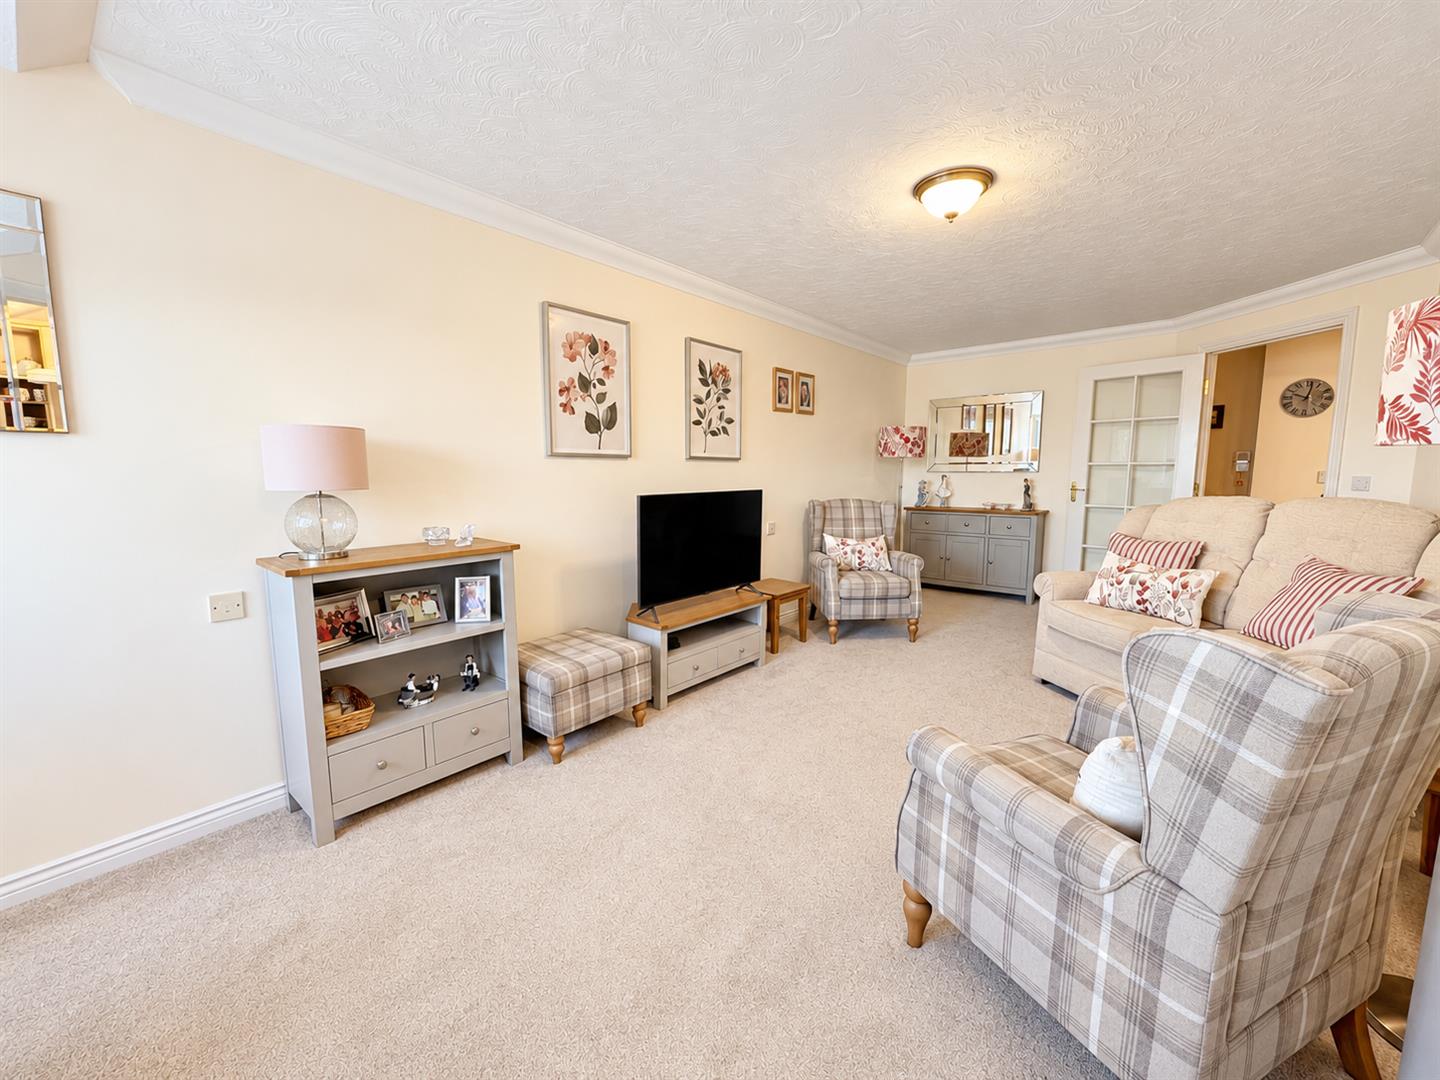
lounge b.jpg
-
din.jpg
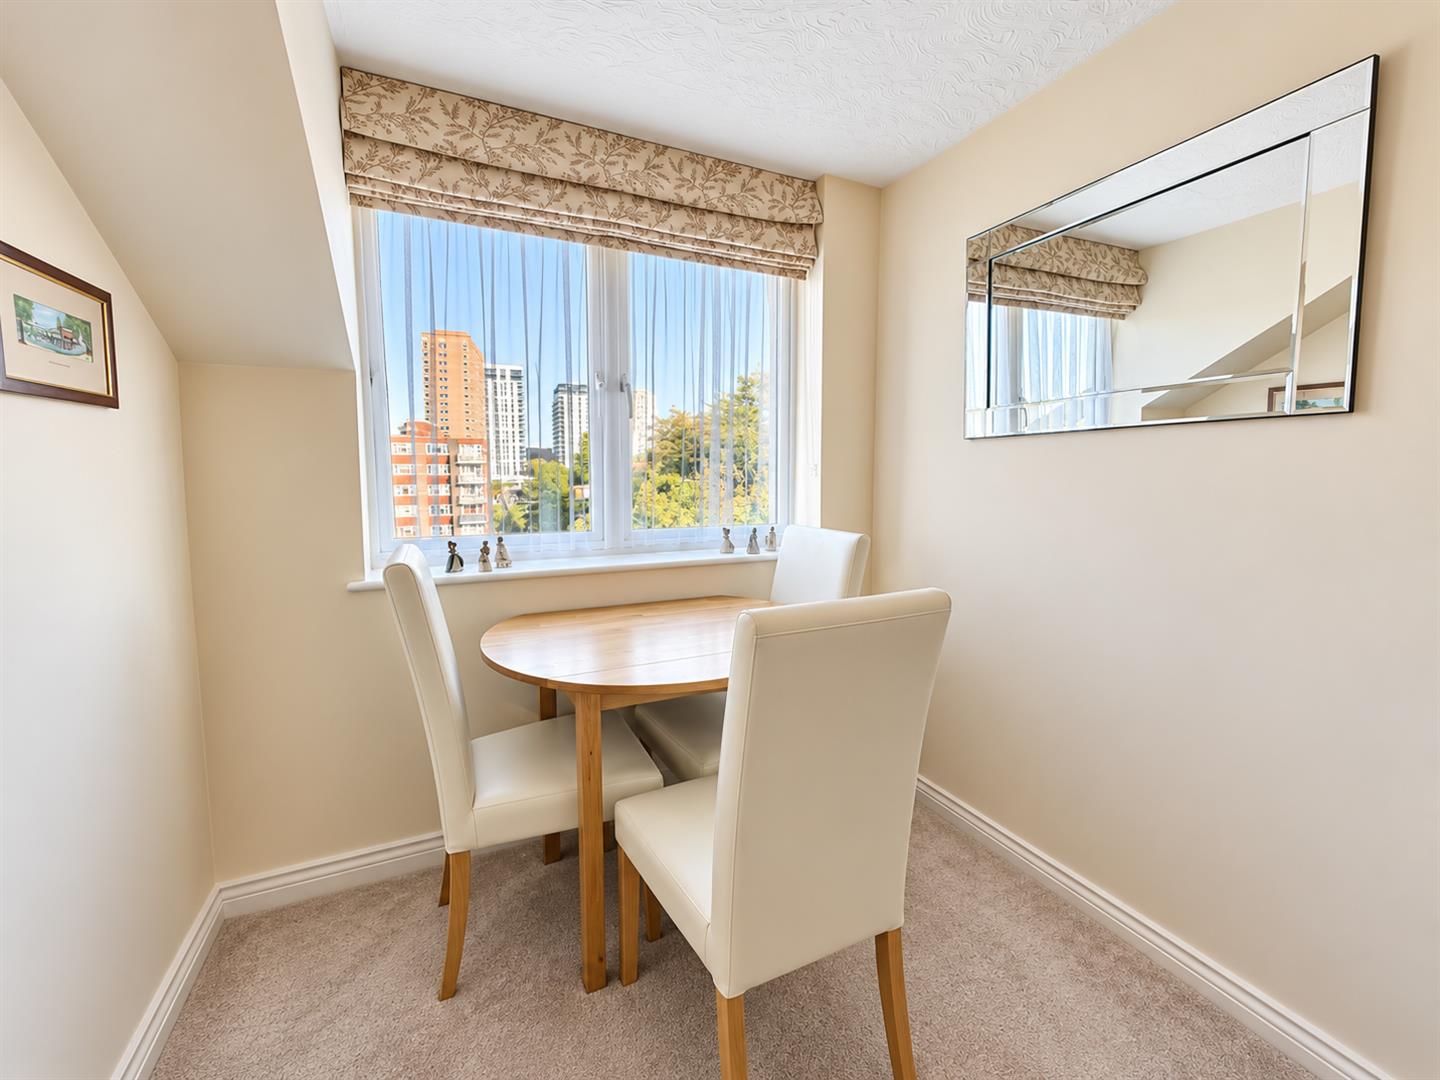
-
kit.jpg
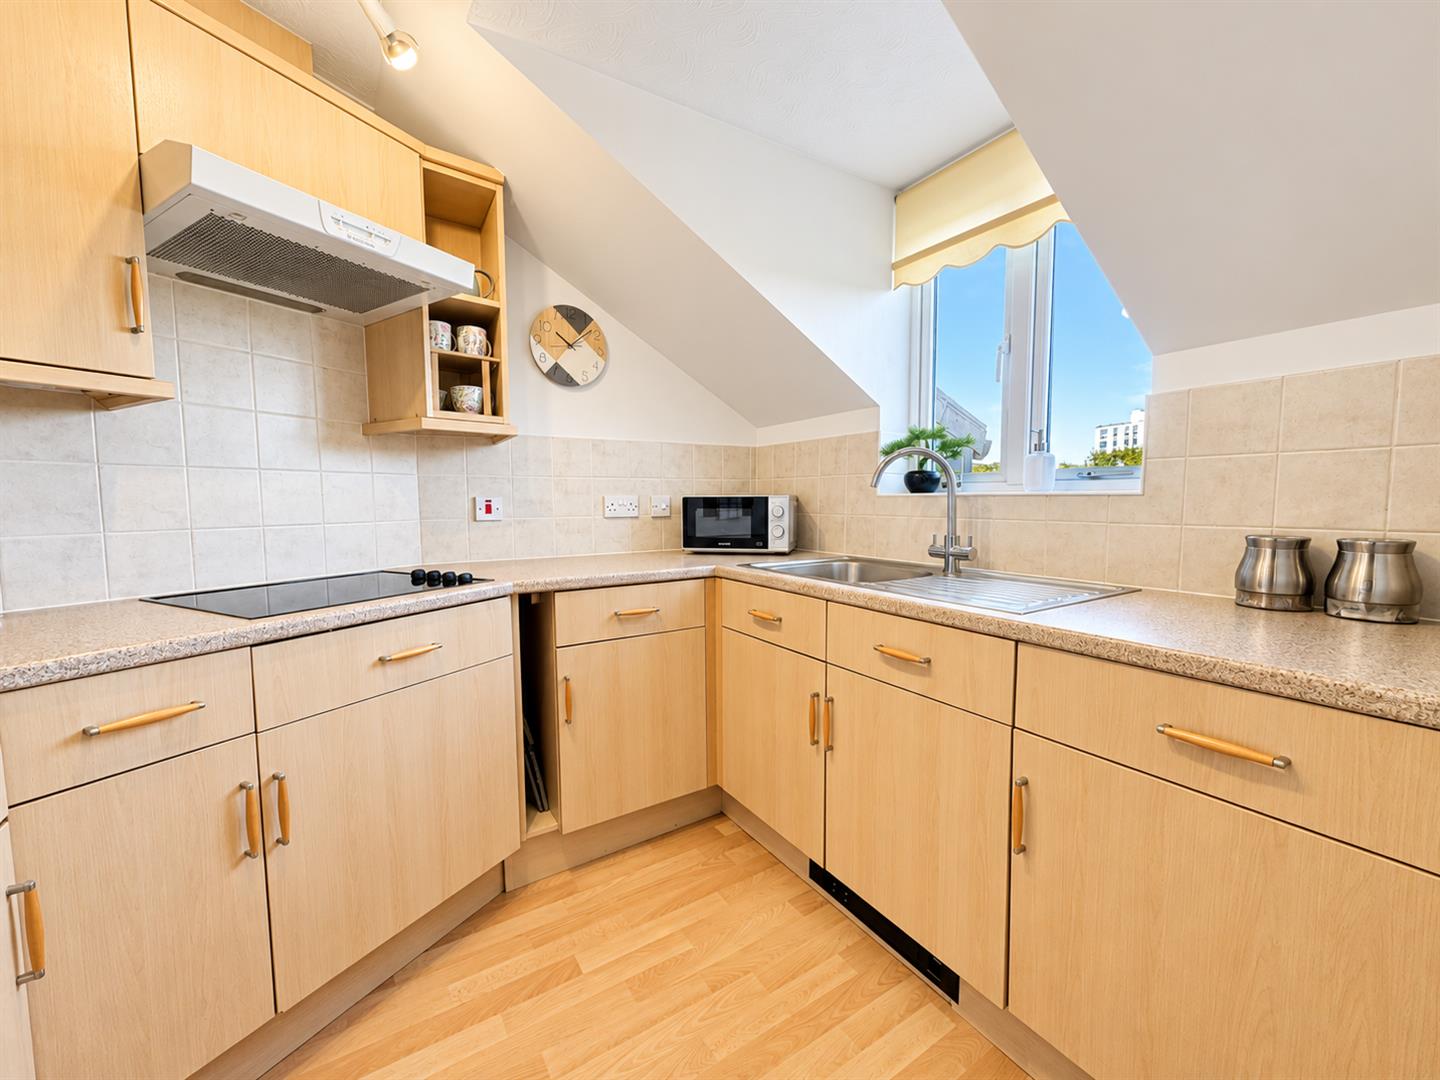
-
bed.jpg
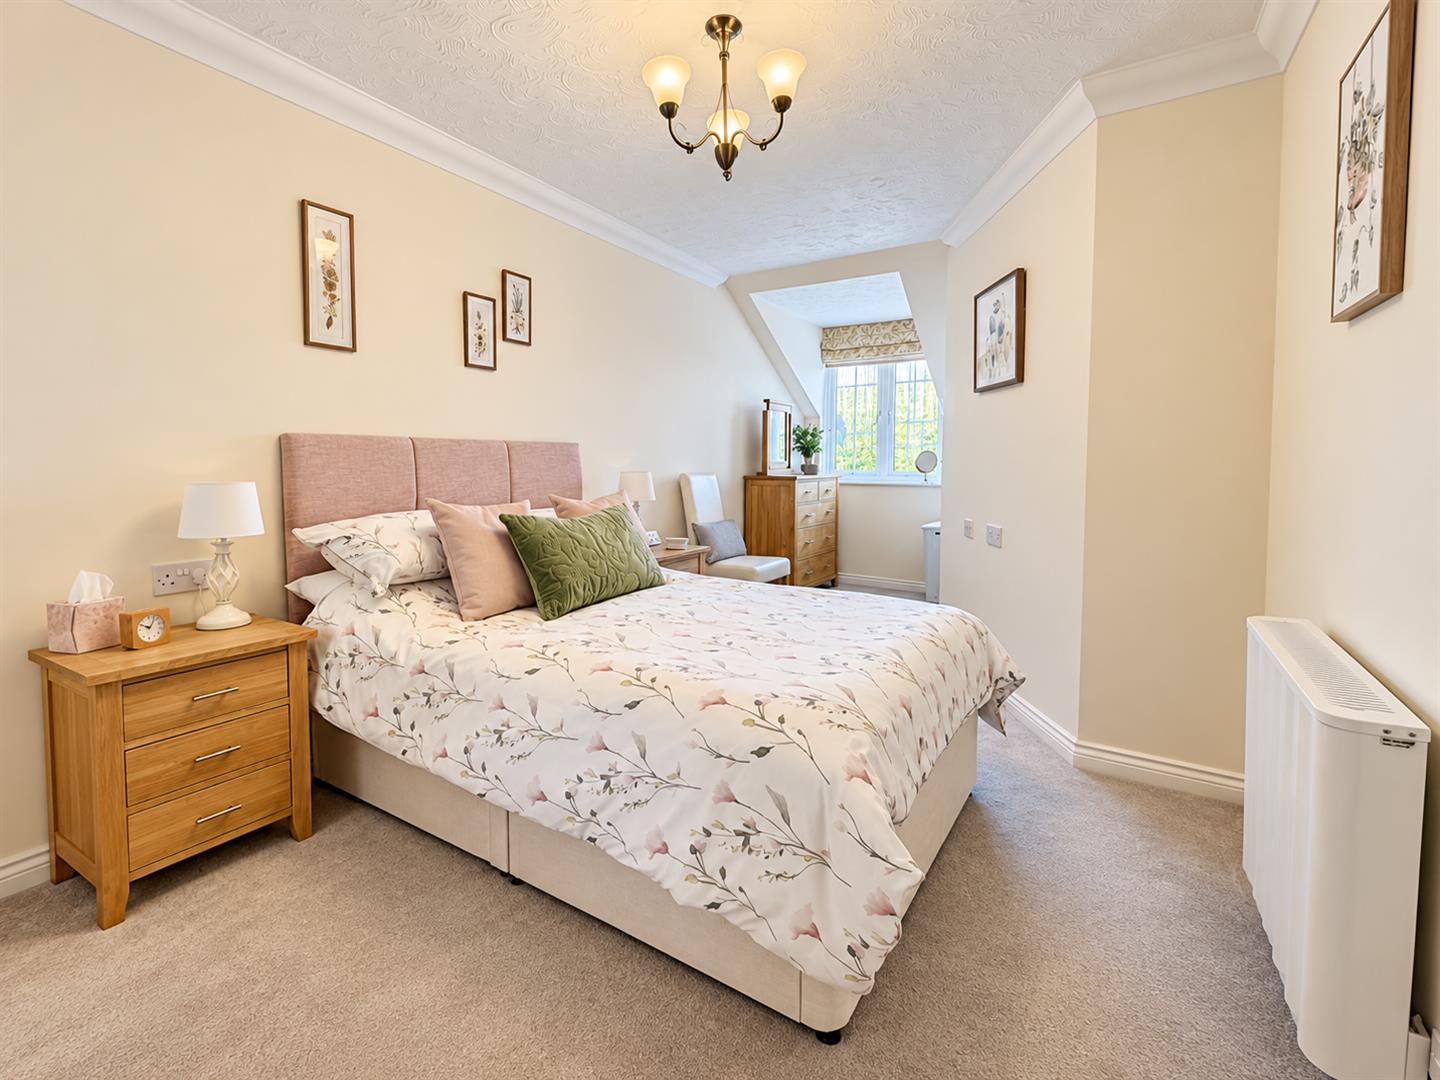
-
bath.png
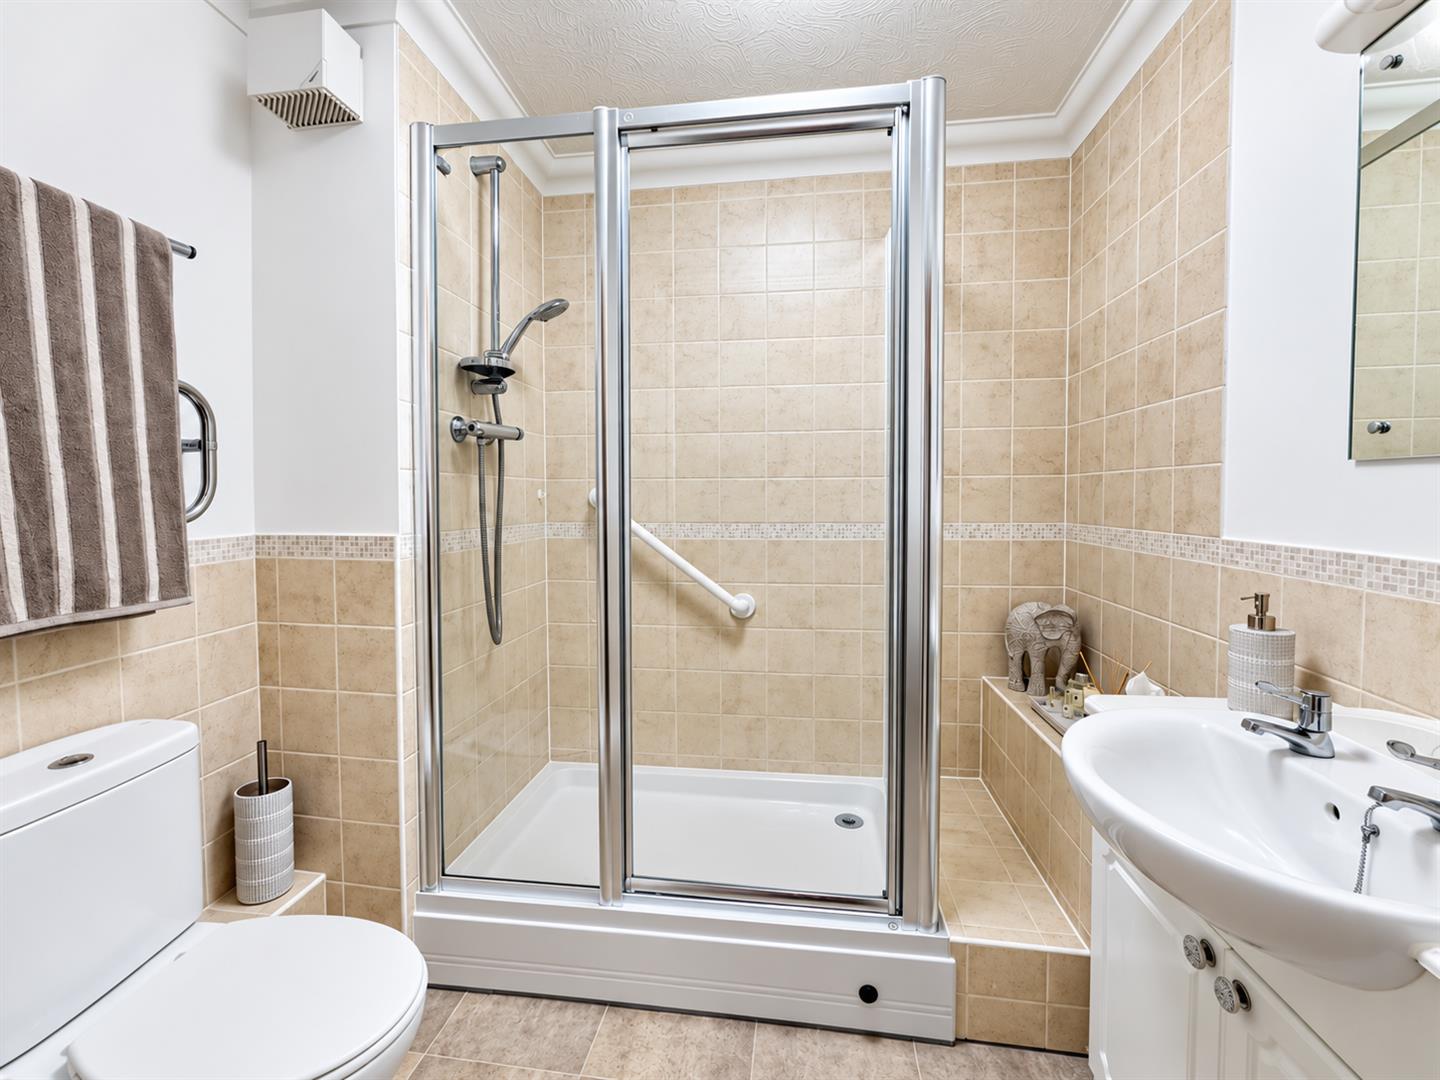
-
Communal lounge b.jpg
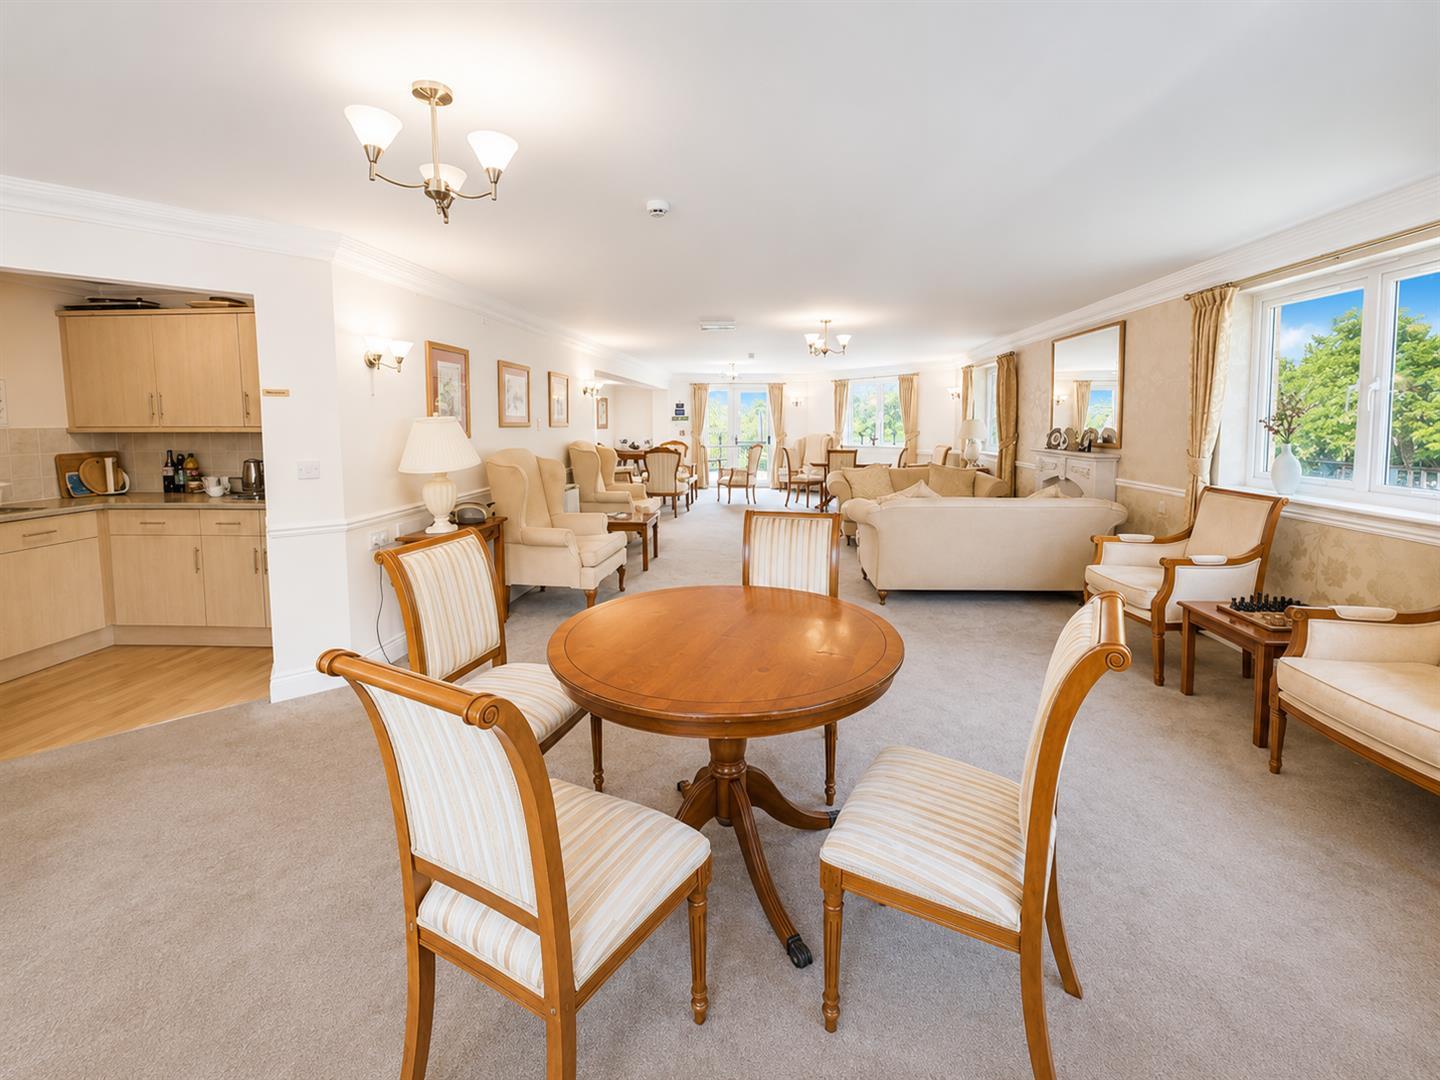
-
Communal lounge.jpg
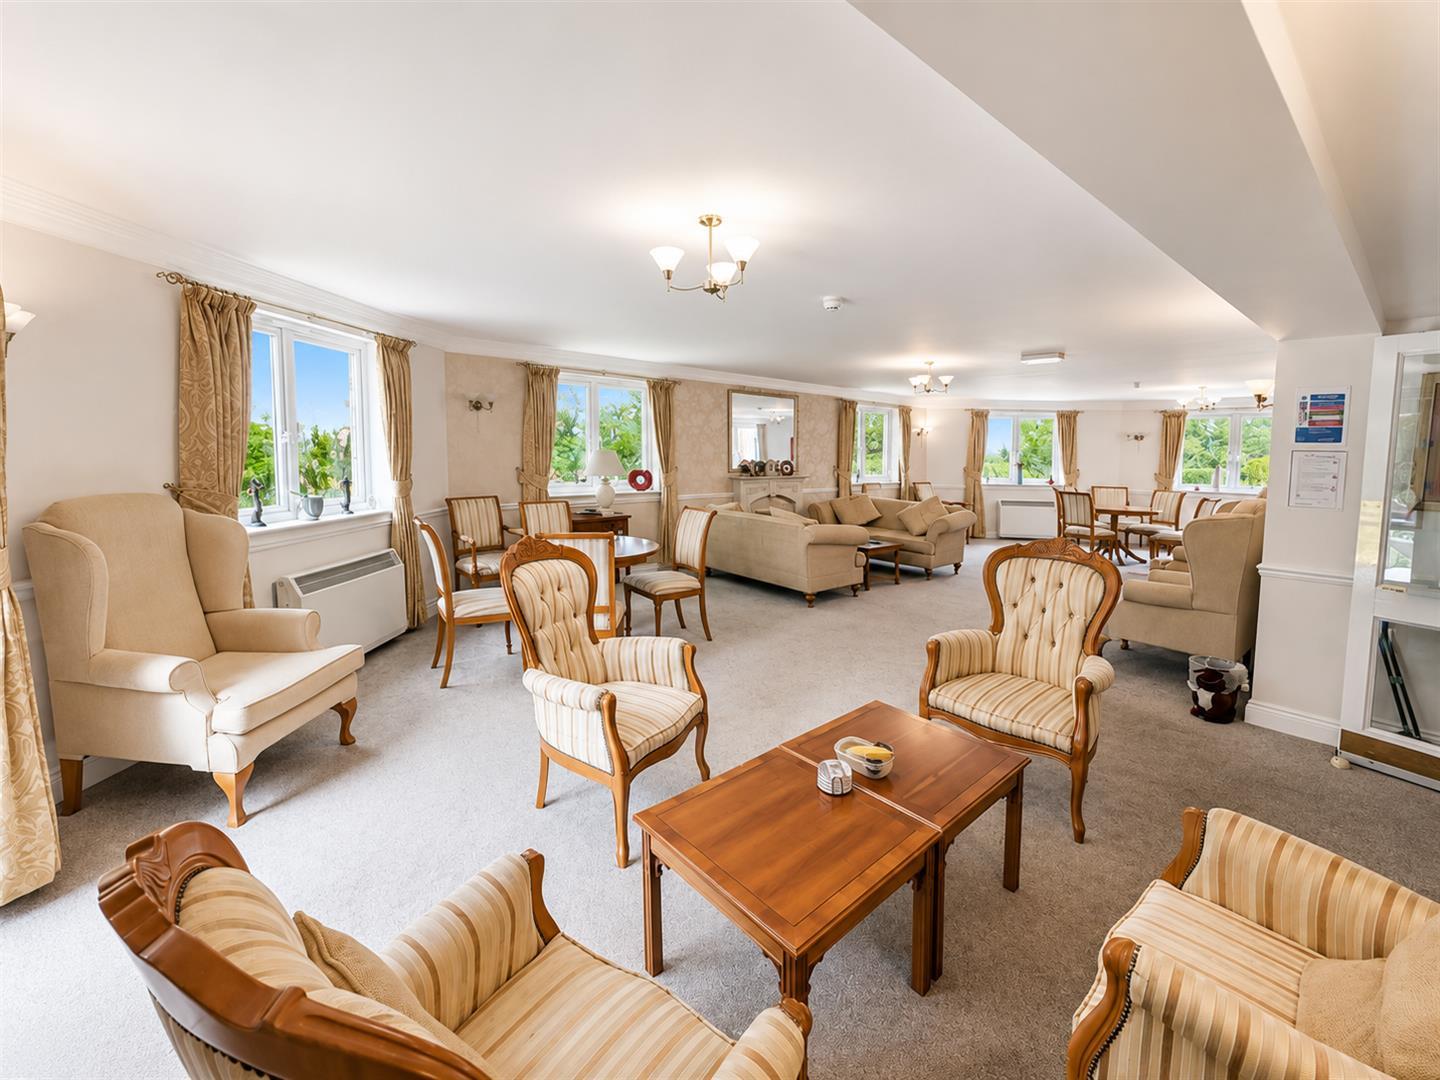
-
Communal kitchen.jpg
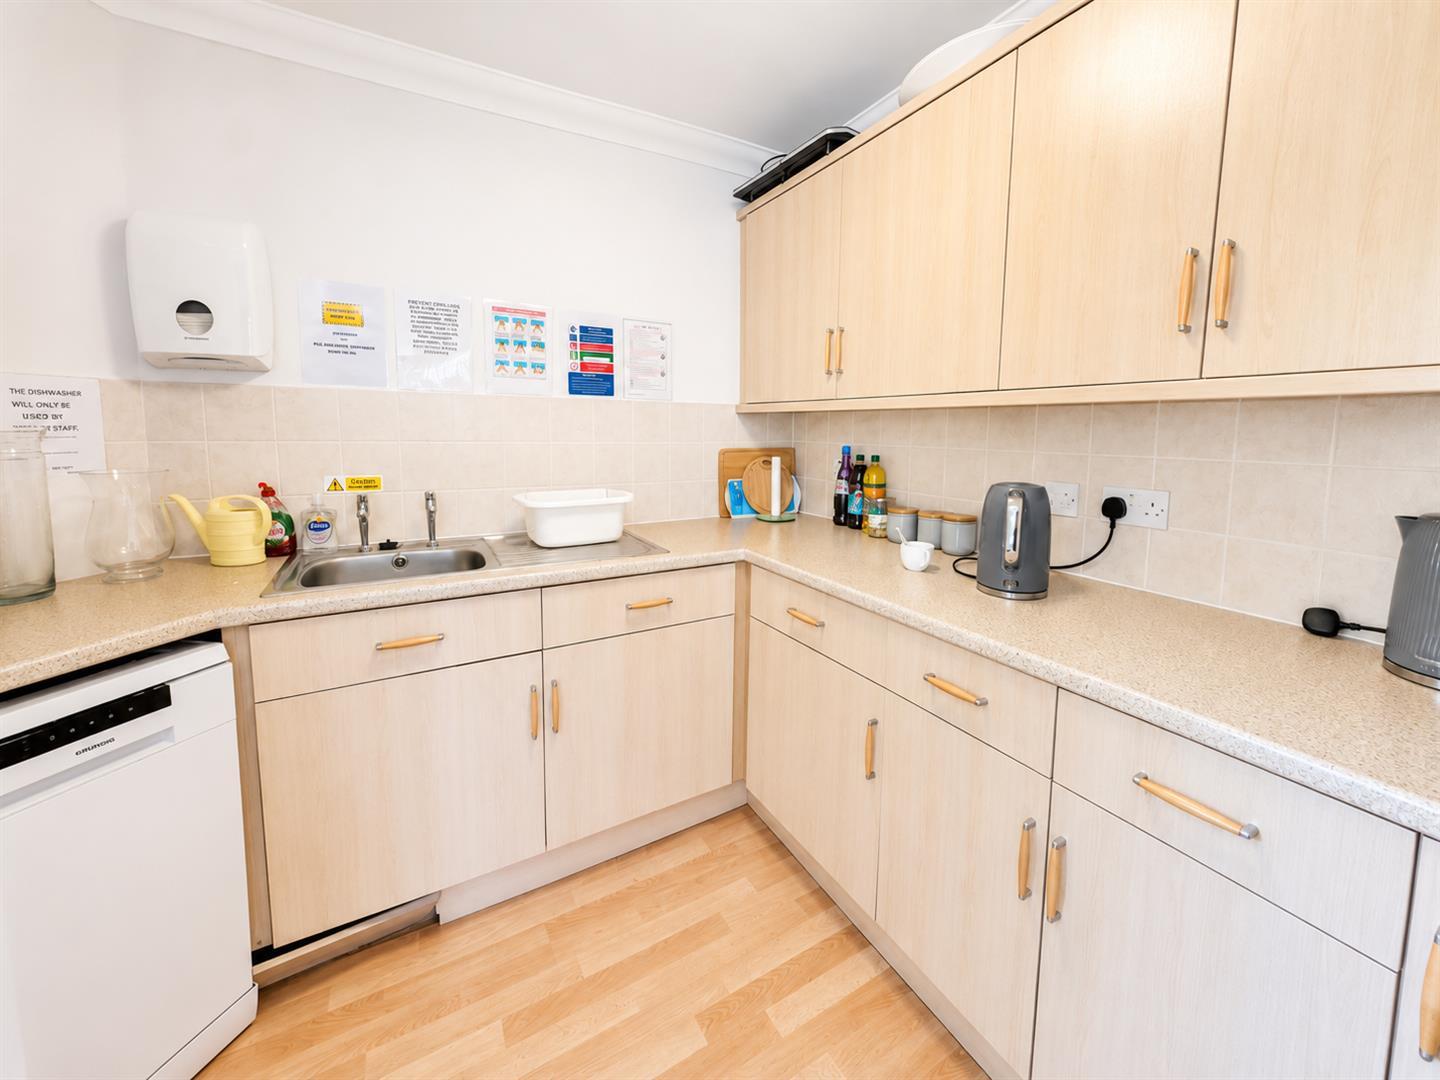
-
laundry room.jpg
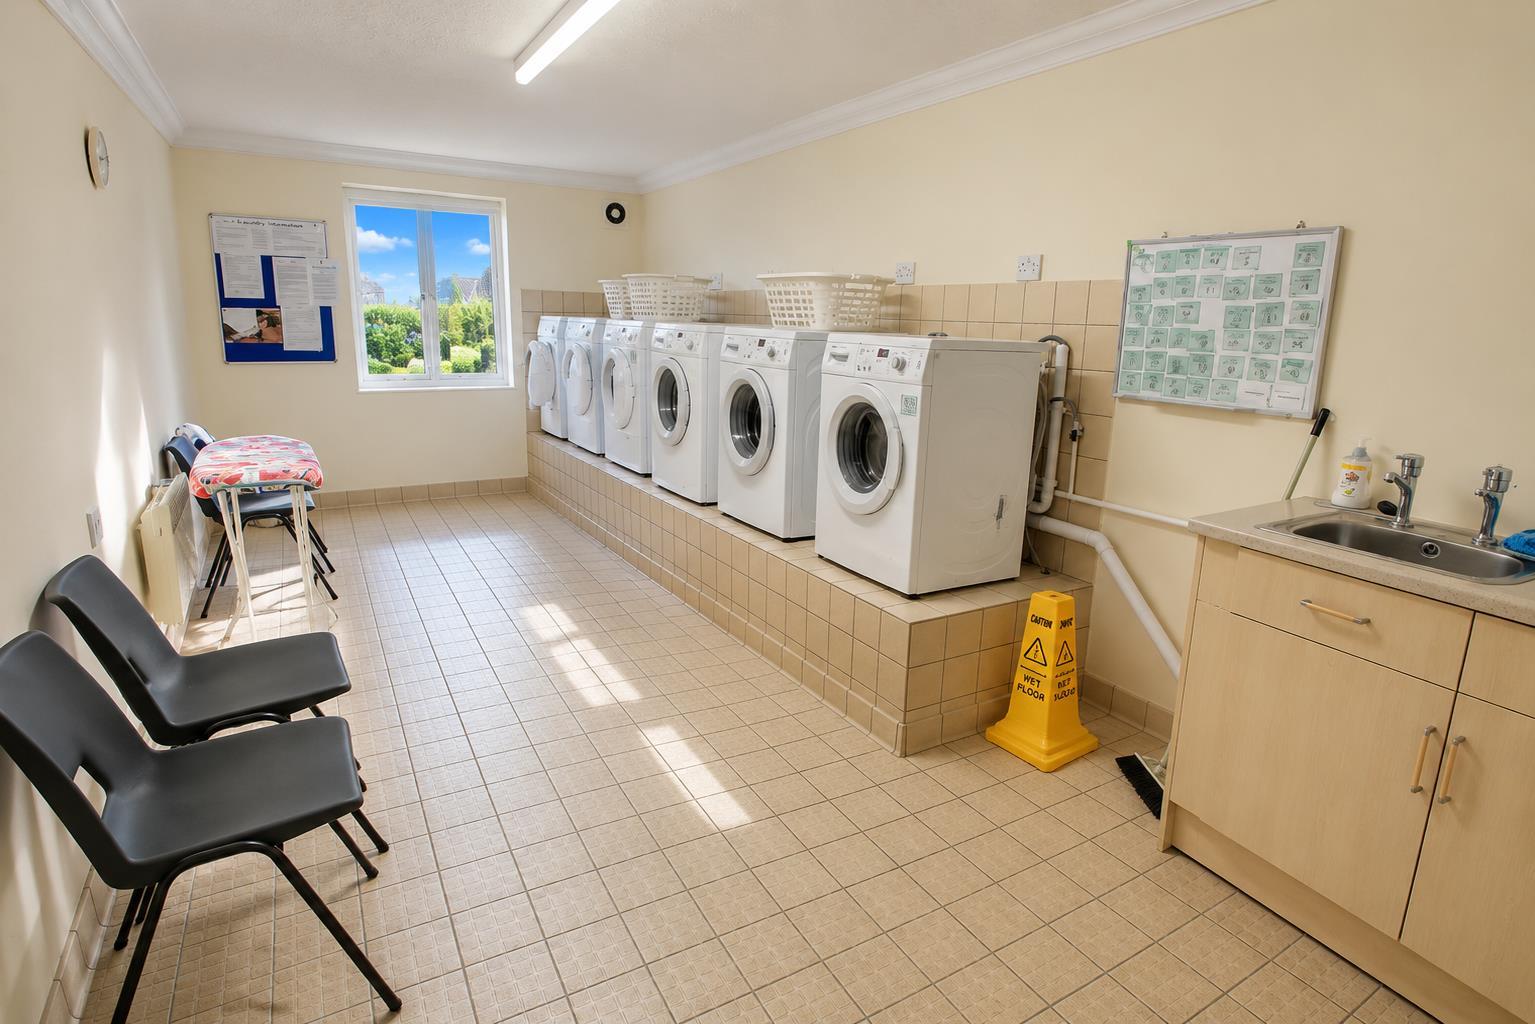
-
Car park.jpg
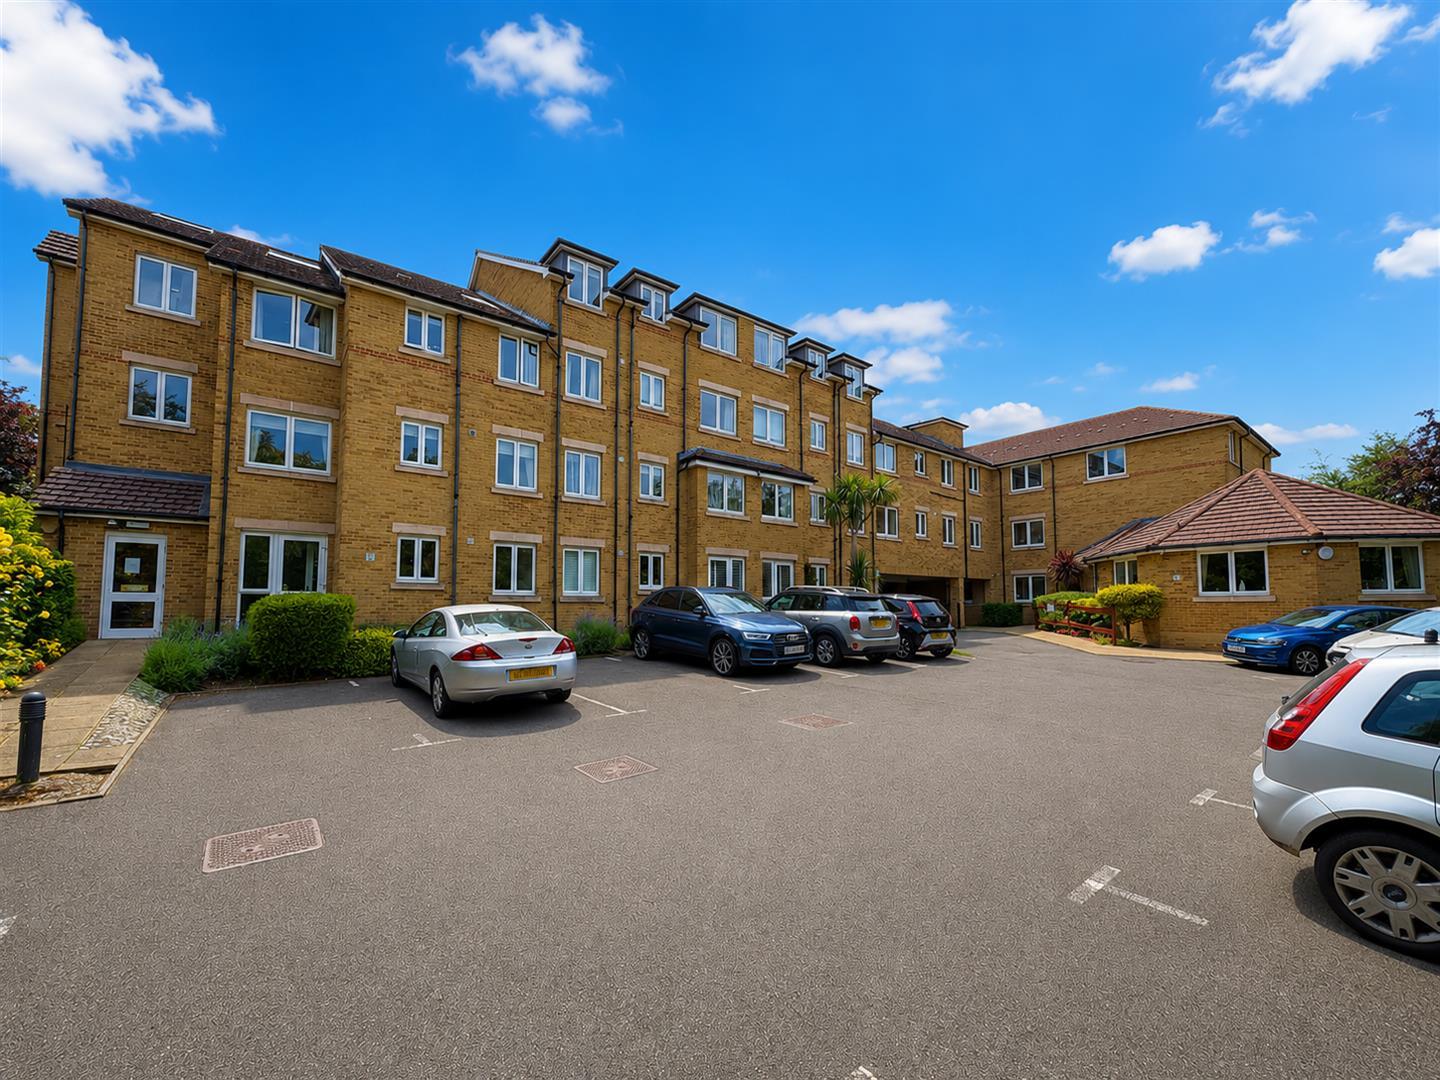
-
Communal grounds.jpg
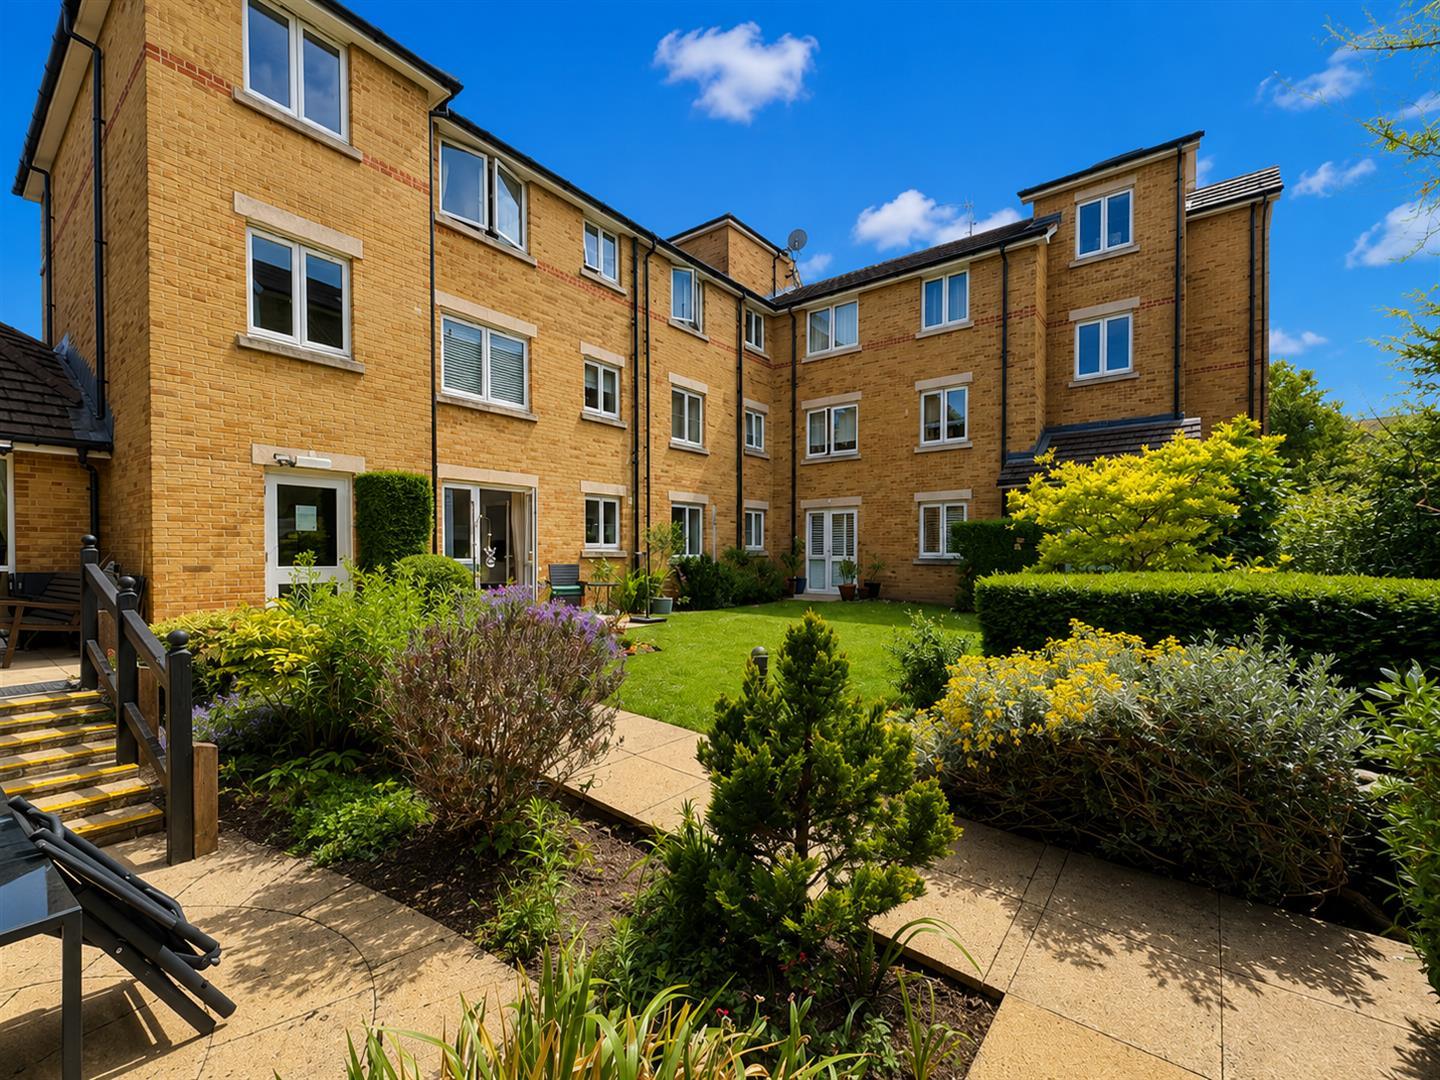
Property Details
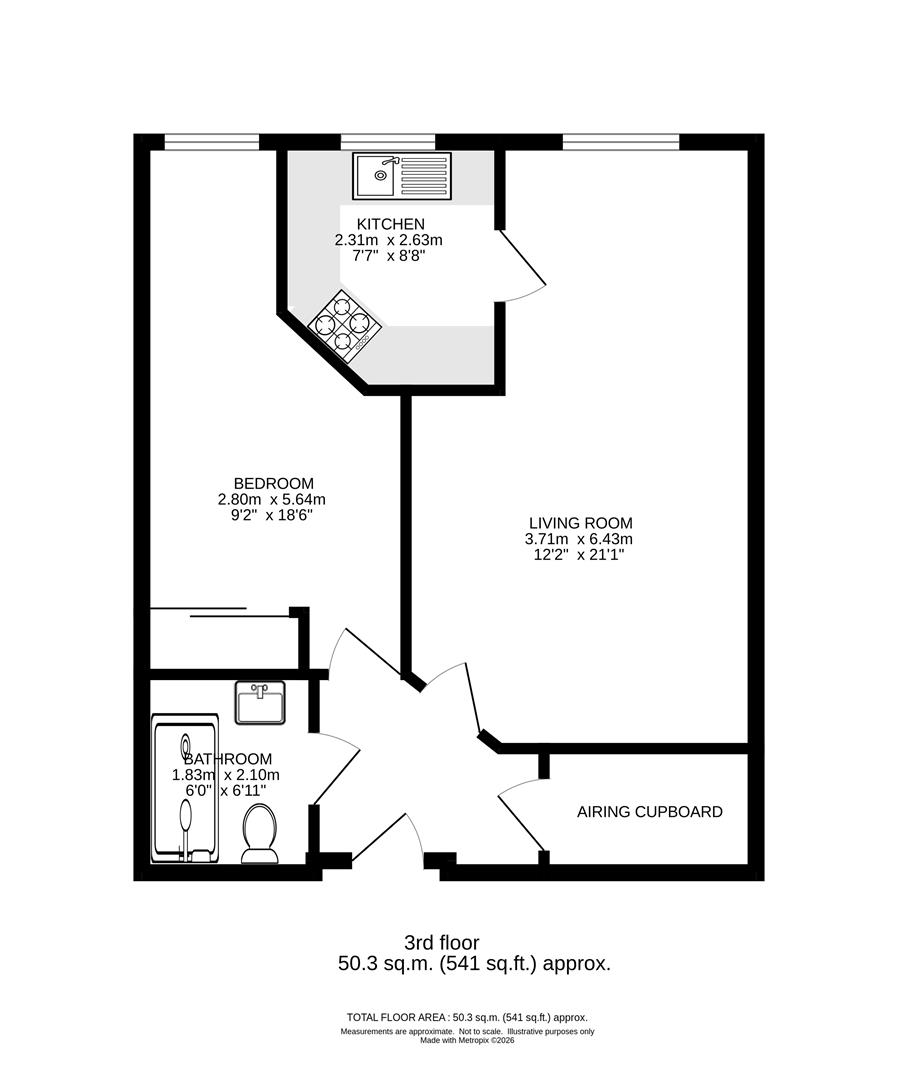
*** IMMACULATELY PRESENTED *** Situated in one of Sutton’s most sought-after retirement developments, this spacious third floor (top floor) apartment for the over-60s benefits from lift access. Presented in excellent condition, the property features a large open-plan living/dining room, double bedroom, a well-maintained kitchen, a fitted shower room and a storage cupboard in the entrance hall. Offered with NO ONWARD CHAIN.
Residents enjoy excellent communal facilities, including a lounge with kitchen, laundry room, residents’ parking and well-maintained communal gardens. Further benefits include an on-site house manager, 24-hour emergency assistance alarms and management by award-winning Diamond Management Ltd. A guest suite is also available for visiting friends and family, with prices available from the lodge manager.
Ideally located close to excellent transport links, shops and local amenities, this property offers comfortable and convenient retirement living.
Floorplans
Click image to enlarge:
Property Links
Rooms
AccommodationCommunal entrance, leading to communal lounge, laundry room and lift to third floor.
Front door to...
Hallway
Fitted carpet, storage cupboard.
Living Room / Dining Room
Fitted carpet, wall mounted heater, UPVC double glazed window.
Kitchen
Range of fitted wall units with matching cupboards and drawers below, roll top work surfaces with inlaid stainless steel sink and chrome mixer tap, inlaid ceramic hob with extractor fan above, integrated low level fridge and integrated low level freezer, integrated oven/grill, UPVC double glazed window.
Bedroom One
Fitted carpet, wall mounted heater, built in wardrobes, UPVC double glazed window.
Shower Room
Consisting of walk in shower cubicle, thermostatic shower with detachable shower head, hand rail, wash hand basin with chrome mixer tap and storage cupboard below, low level flush WC, heated towel rail, extractor fan, part tiled walls.
All heaters within the property are approximately two years old and are manufactured by Fischer. Each heater is thermostatically controlled via a programmable wireless device.
Outside
Private patio area overlooking the grounds and residents car park.
BUYER’S INFORMATION
Under UK law, estate agents are legally required to conduct Anti-Money Laundering (AML) checks on buyers and sellers to comply with regulations. These checks are mandatory, and estate agents can face penalties if they fail to perform them. We use the services of a third party to help conduct these checks thoroughly. As such there is a charge of £54 including vat, per person. Please note, we are unable to issue a memorandum of sale until these checks are complete
Gallery
Click image to enlarge:


