

-
PARHIL.png
-
PAR23.png
-
PAC.png
-
PAR8.png
-
PARHALL.png
-
PAR11.png
-
PAH.png
-
PAR10.png
-
PA.png
-
PAR14.png
-
WINP.png
-
PAR12.png
-
PAR13.png
-
PAR20.png
-
PAR19.png
-
PAR17.png
-
PWIN.png
-
PAR16.png
-
PAR15.png
-
PAR2.png
-
PAR3.png
-
PAR4.png
-
PAR5.png
-
PAR6.png
-
PAR9.png
-
PAR18.png
-
PAR21.png
-
PARHILL3.png
-
PAE.png
-
PAR22.png
-
PAB.png
-
PART.png
-
PARHILL2.png
-
PAF.png
-
PAG.png
-
PAI.png
-
PAK.png
Property Details
**** NO ONWARD CHAIN****
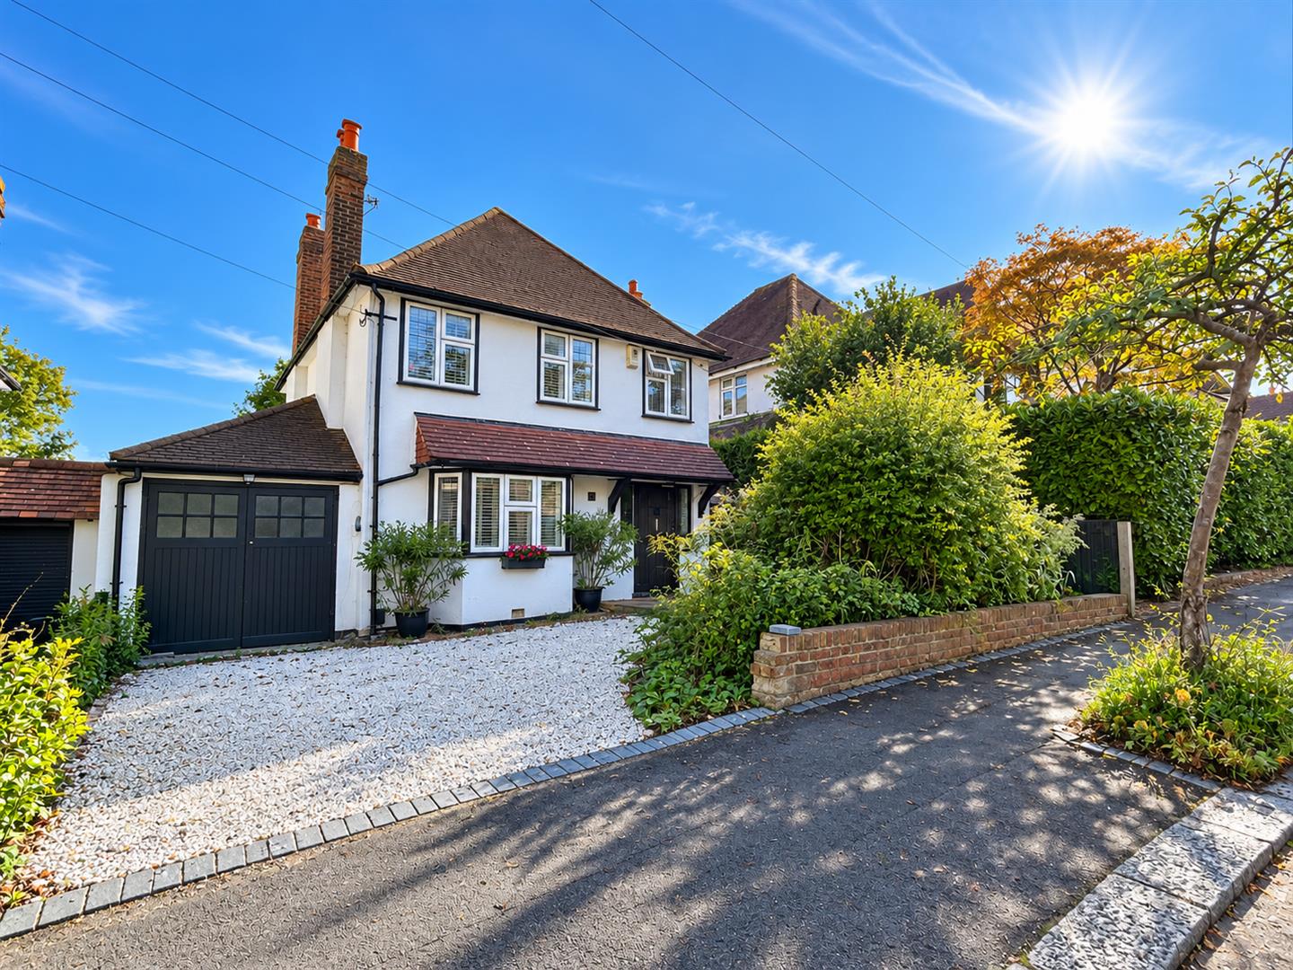
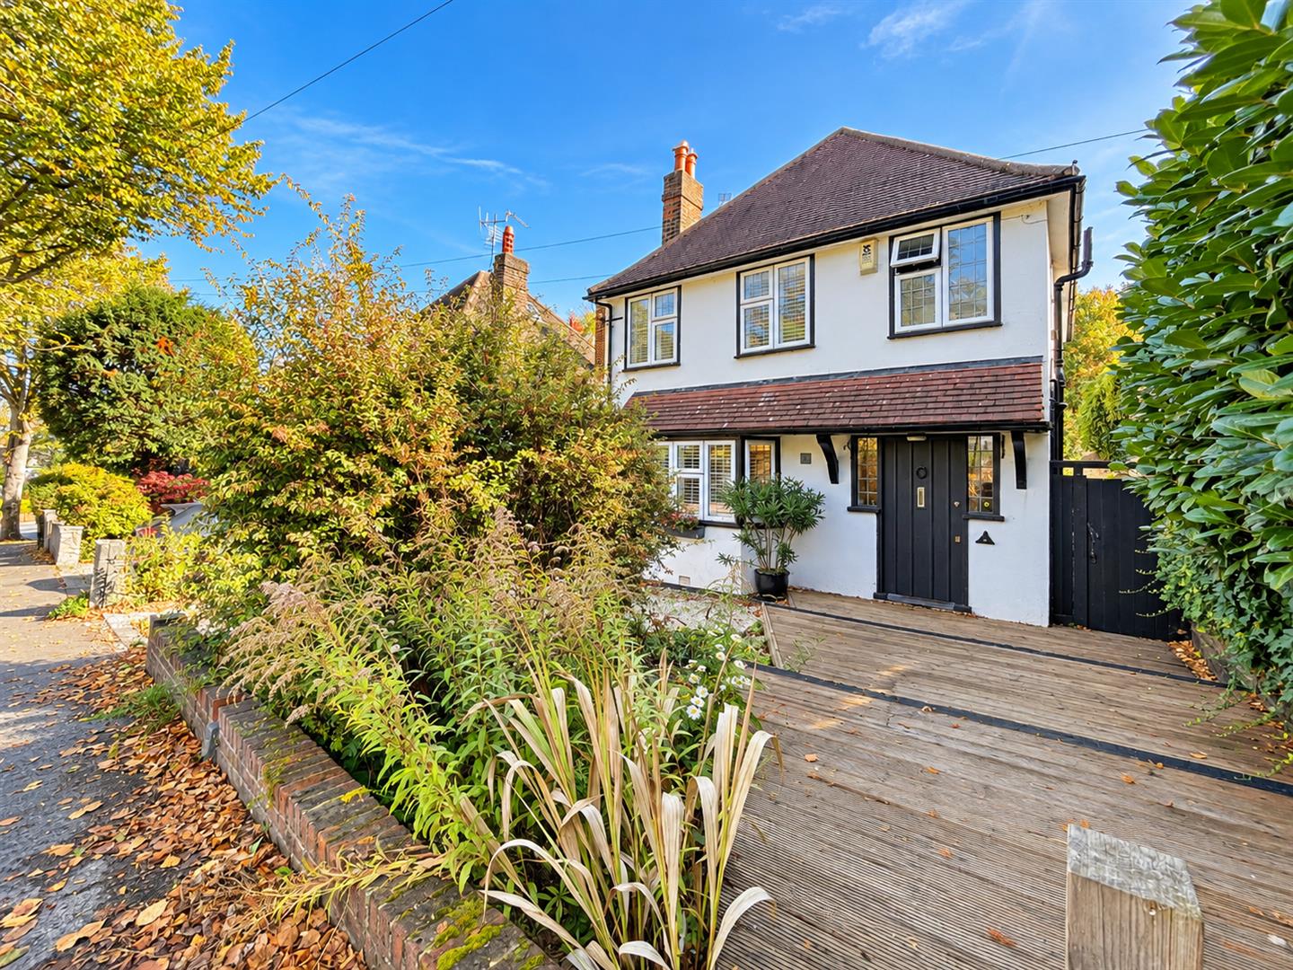
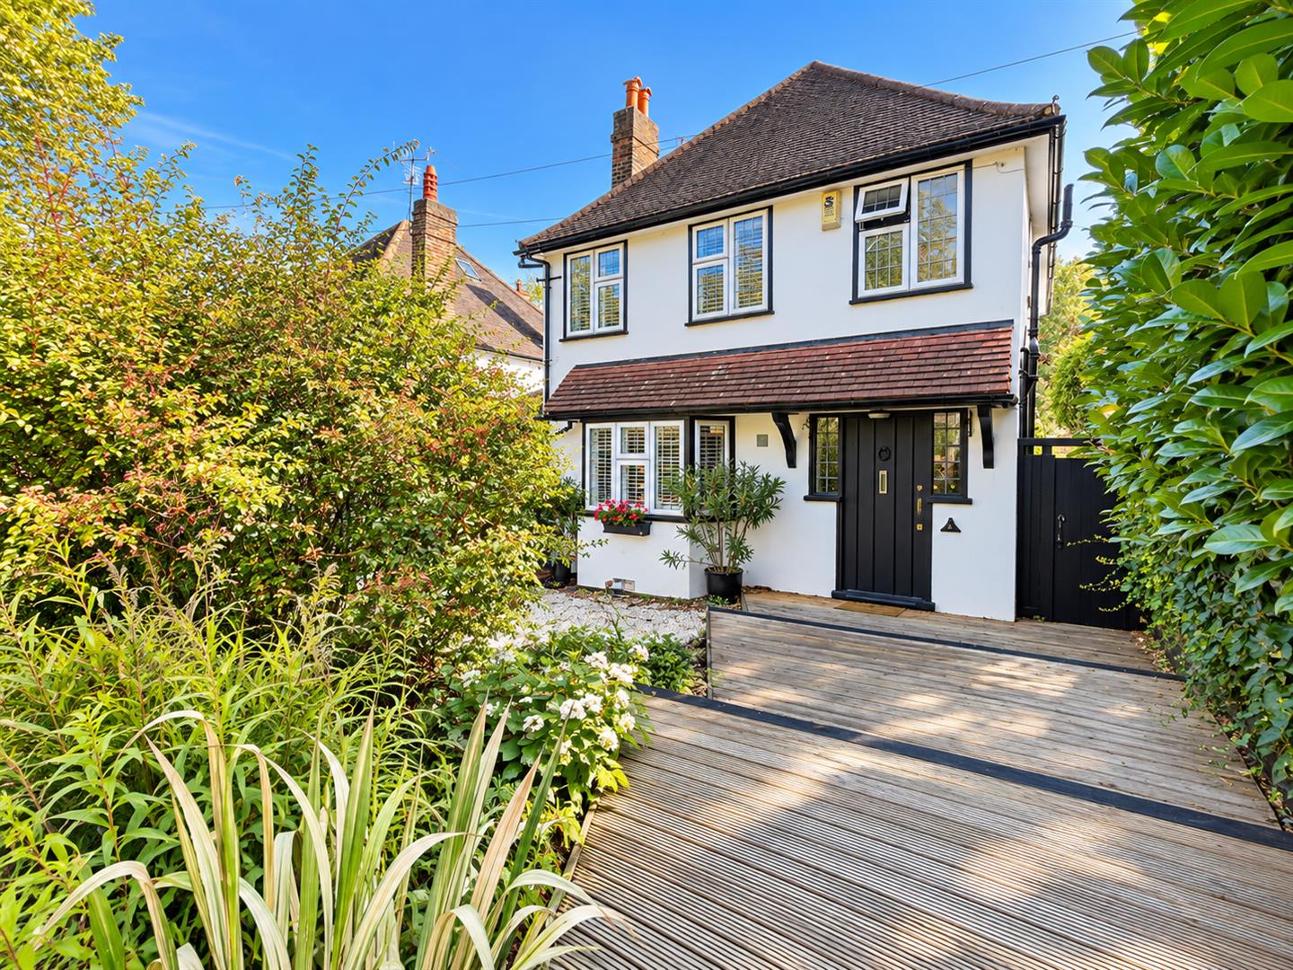
Located in the highly sought-after Park Hill area of Carshalton Beeches, this charming three-bedroom detached family home presents an excellent opportunity for modern living. The property boasts generous accommodation spread over two floors, making it ideal for families seeking both comfort and space.
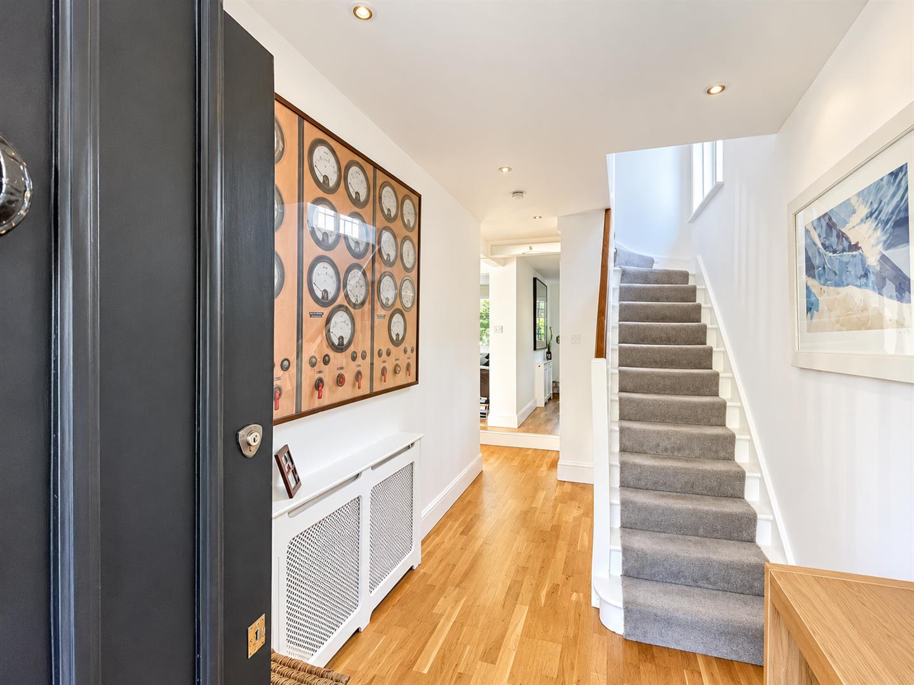
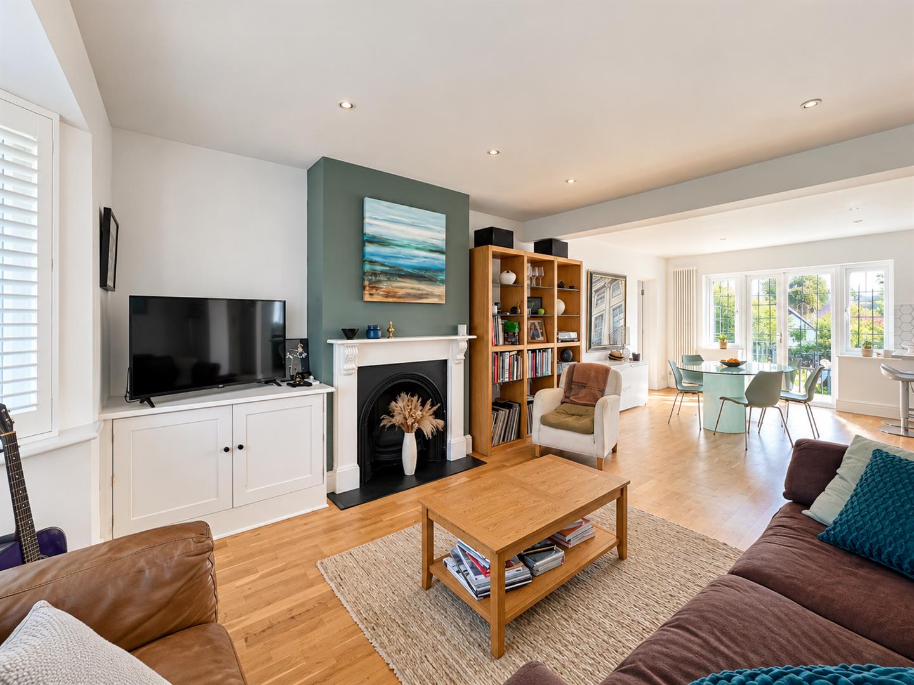
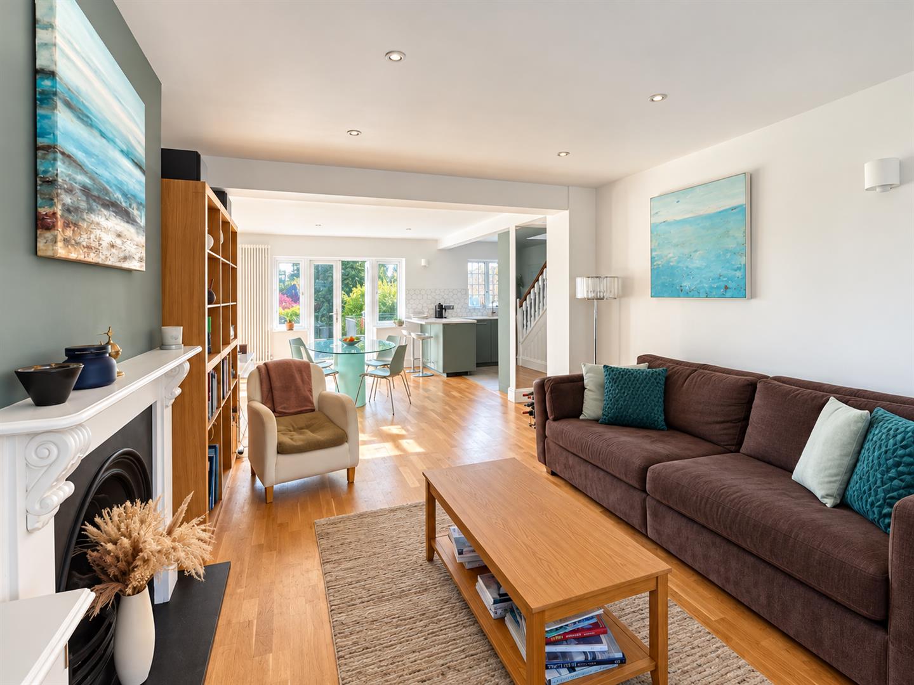
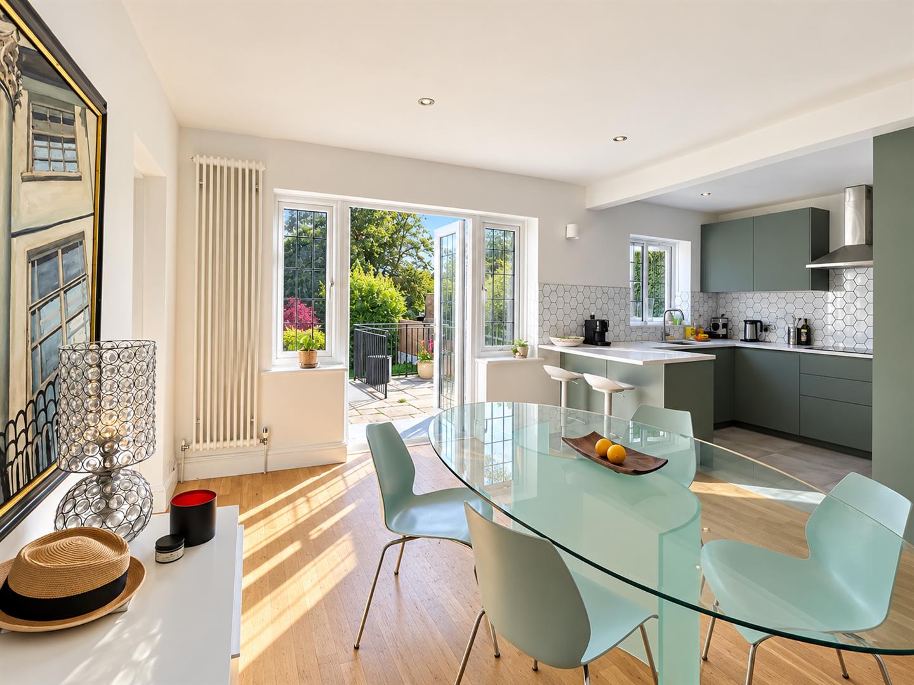
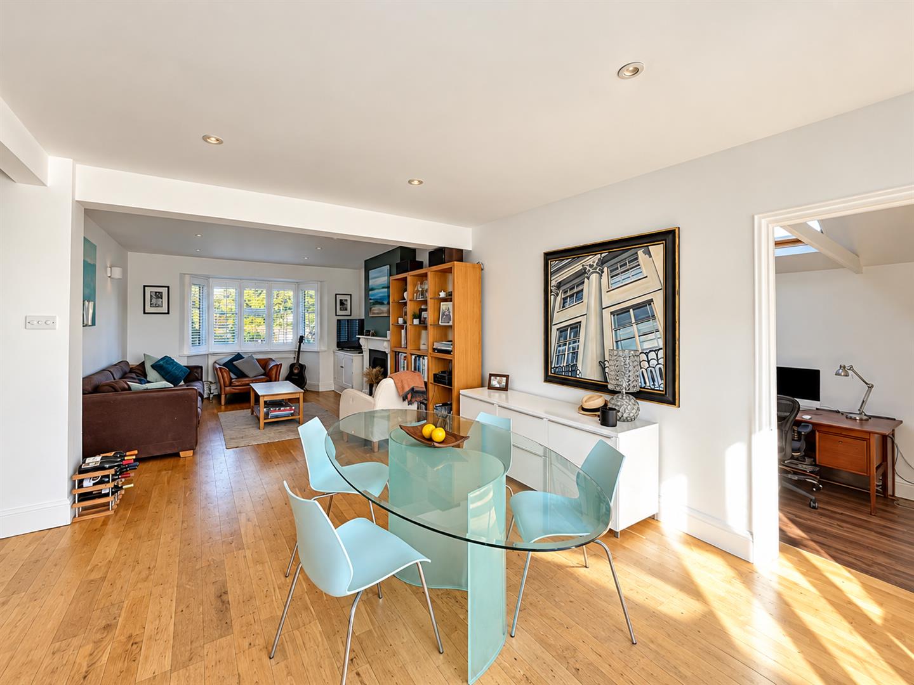
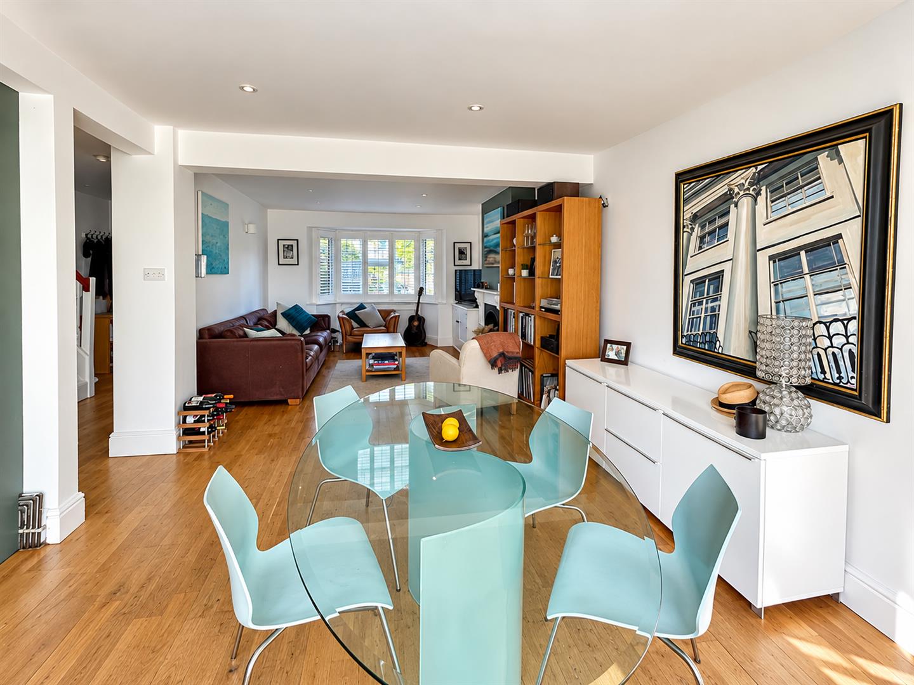
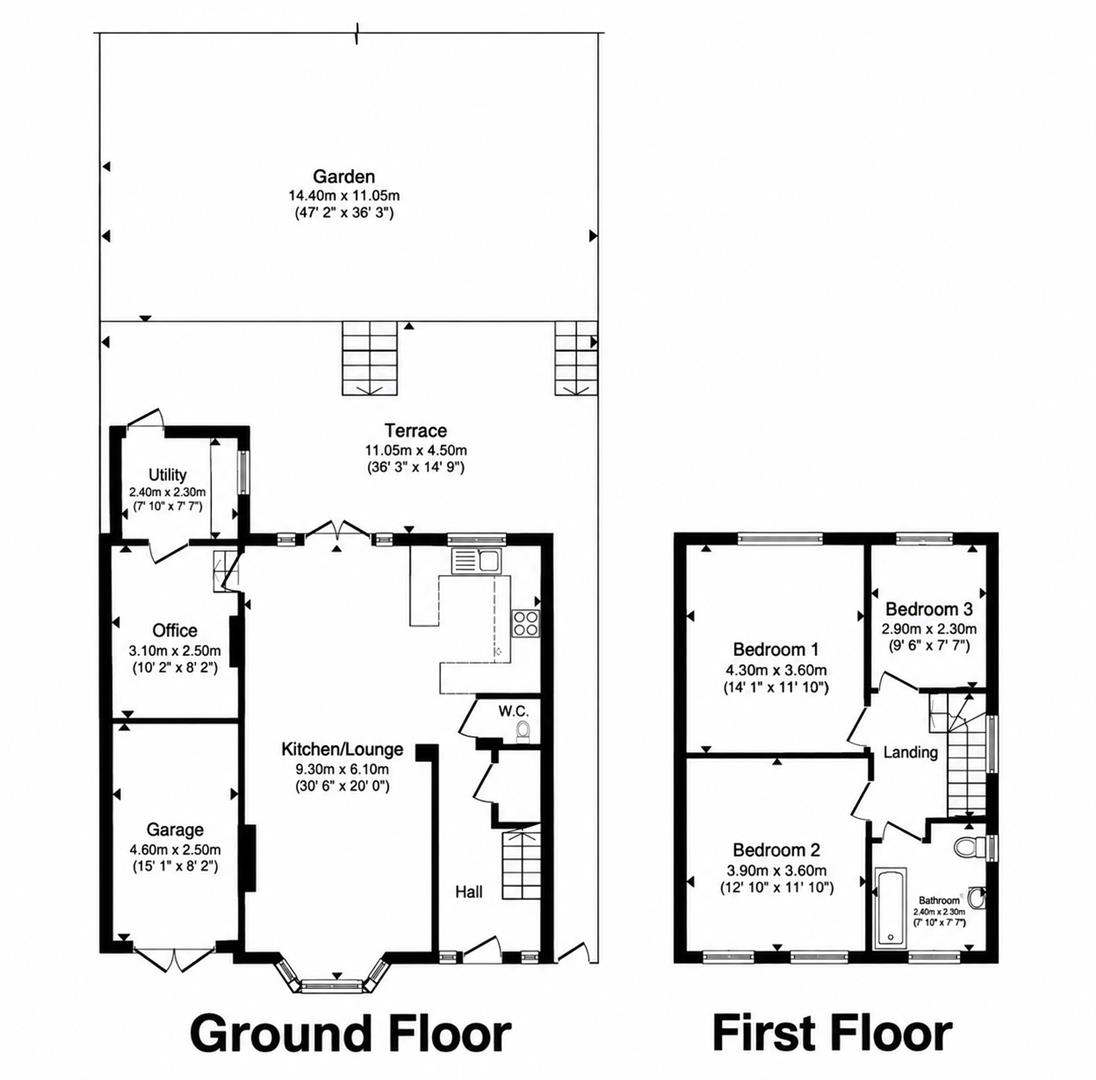
Upon entering, you are greeted by a welcoming entrance hall that leads to a convenient downstairs cloakroom. The heart of the home is undoubtedly the impressive open-plan kitchen and living area, which creates a fantastic environment for entertaining guests or enjoying everyday family life. Additionally, a separate office provides a quiet space for those who work from home, while a practical utility room and an integral garage offer valuable storage options or potential for conversion, subject to the necessary consents.
The first floor features three well-proportioned bedrooms, including two spacious doubles and a comfortable third bedroom, all served by a modern family bathroom. This thoughtful layout ensures that every member of the family has their own space.
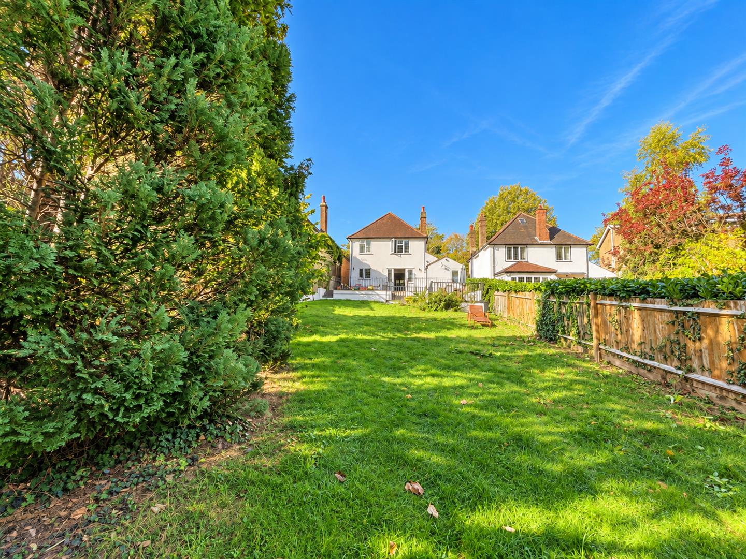
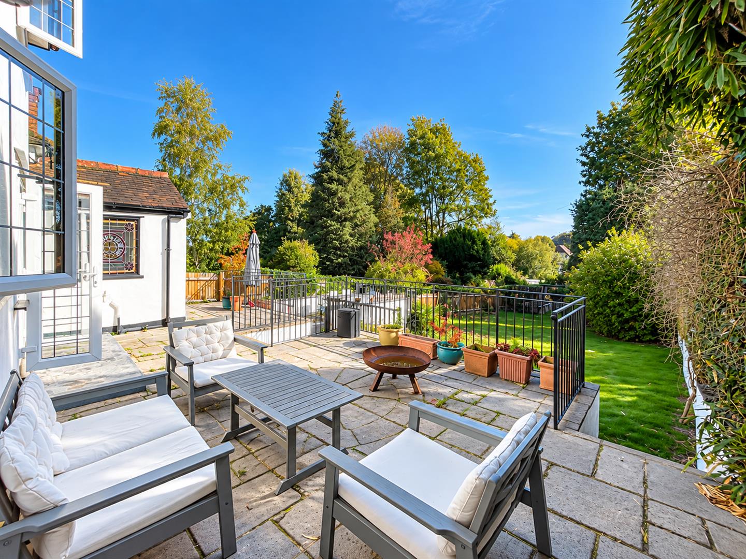
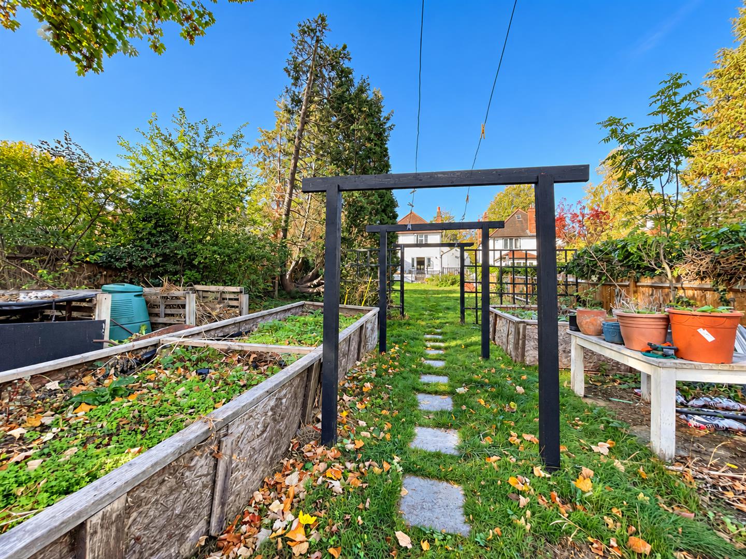
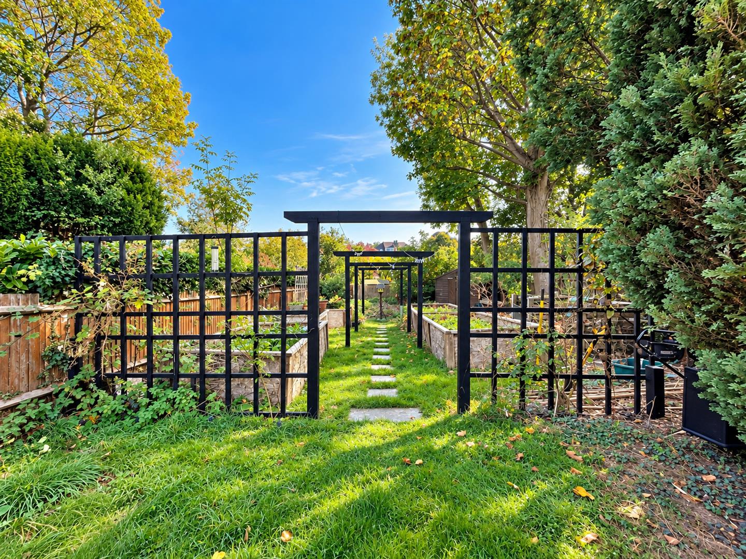
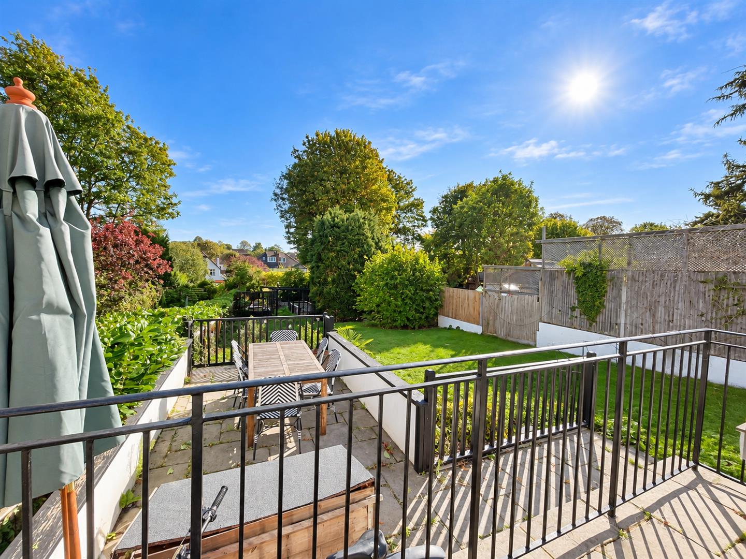
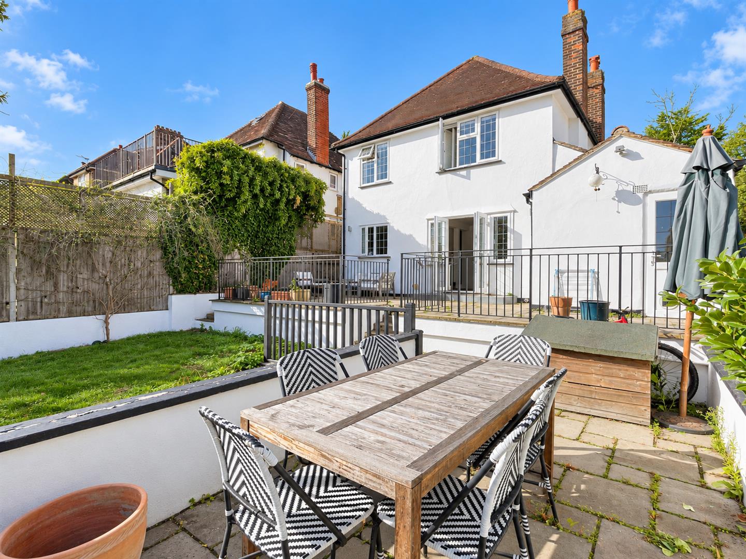
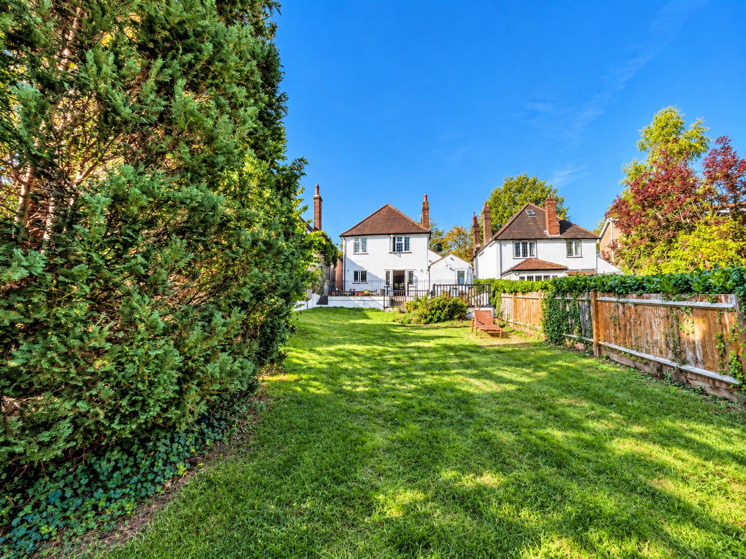
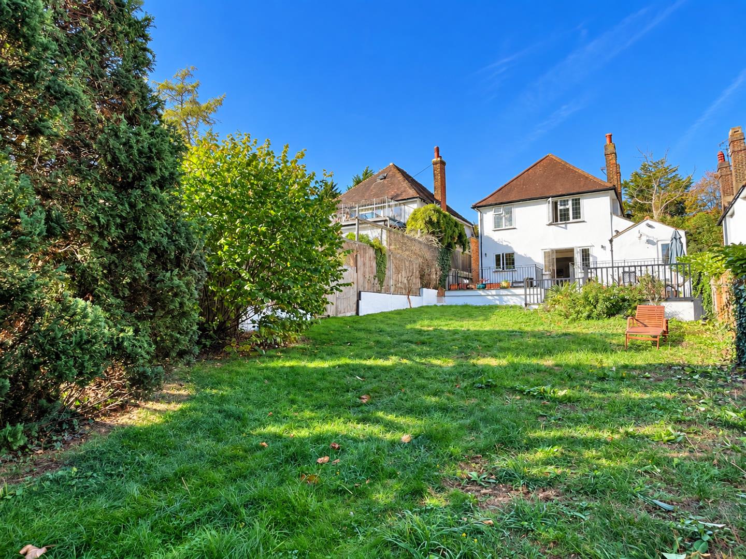
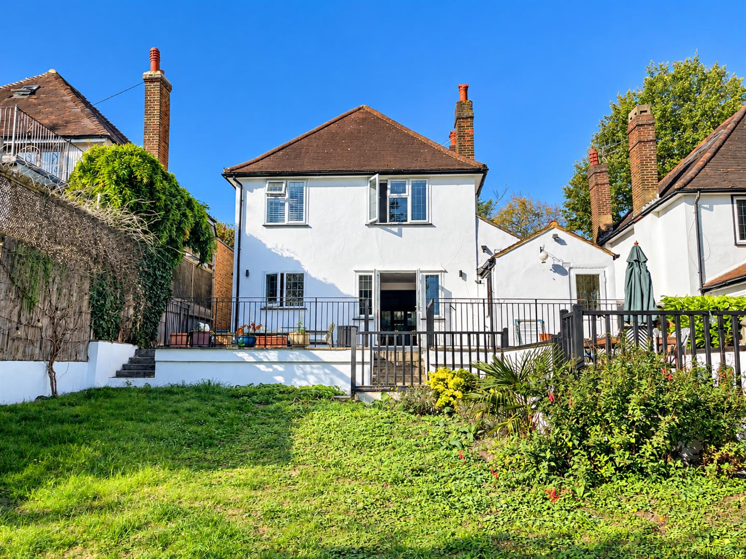
One of the standout features of this property is the exceptional rear garden, which offers a wonderful outdoor space for families, gardening enthusiasts, and those who enjoy al fresco entertaining. A generous terrace immediately at the back of the house provides the perfect setting for outdoor dining, overlooking the expansive lawn.
Situated in a desirable residential area, Park Hill is renowned for its excellent local schools and nearby green spaces. The property also benefits from convenient access to Carshalton Beeches, where you will find a variety of shops, restaurants, and a mainline railway station offering regular services into Central London. This home truly combines comfort, convenience, and potential, making it an ideal choice for families looking to settle in a vibrant community.
Floorplans
Click image to enlarge:
Property Links
Rooms
ACCOMODATIONHall
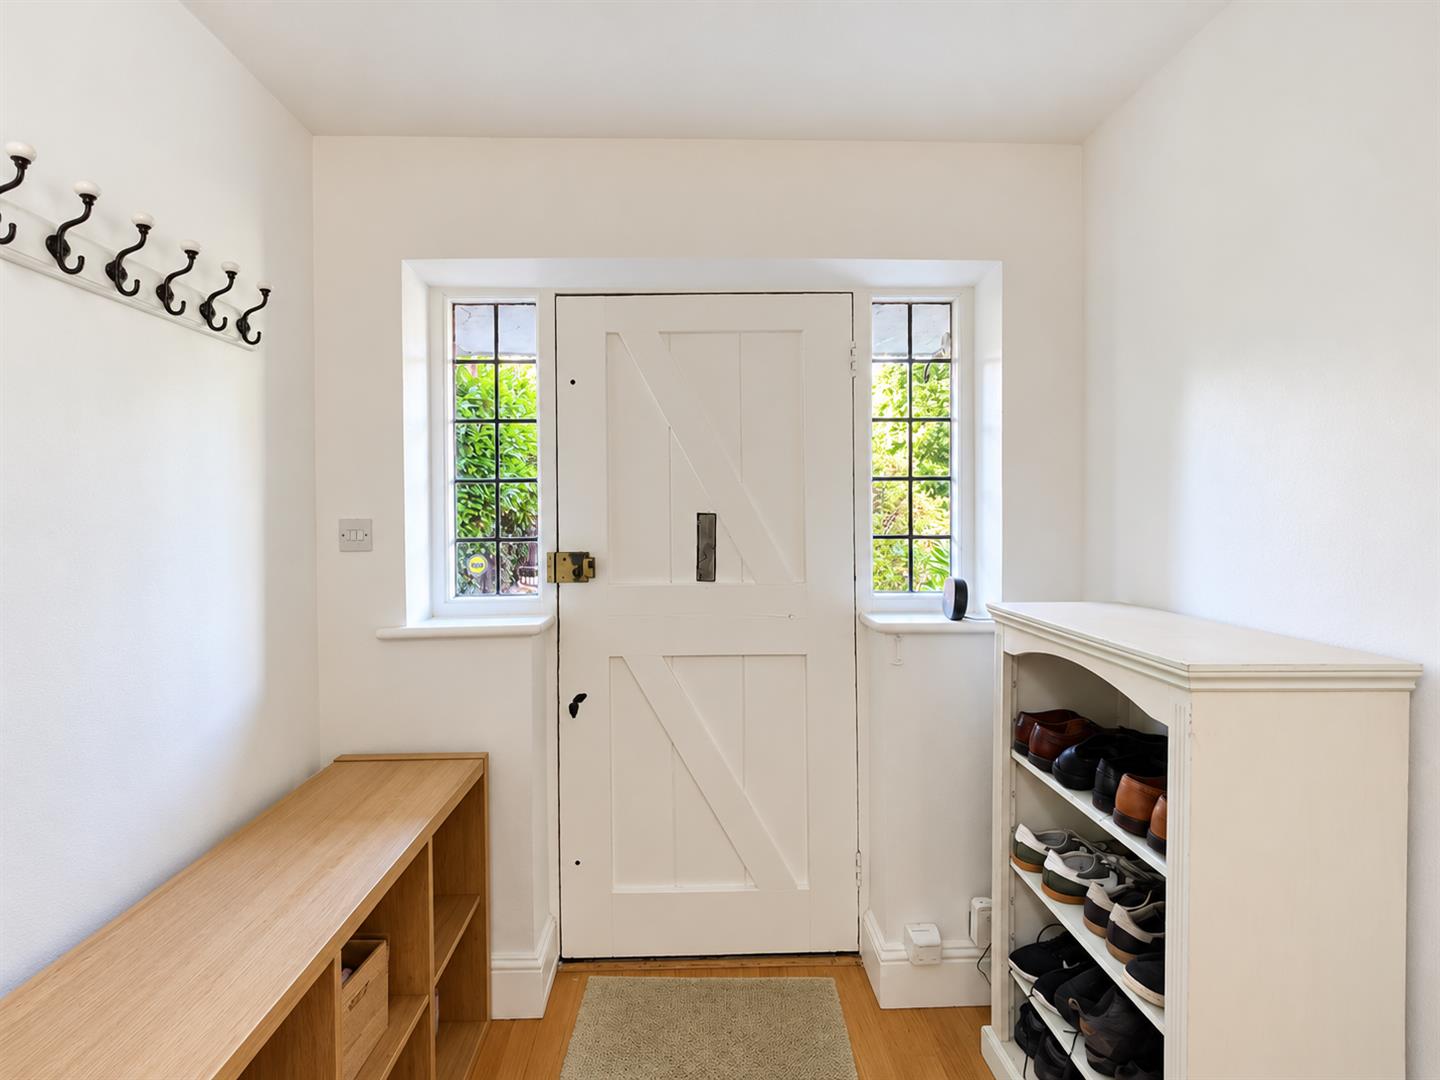
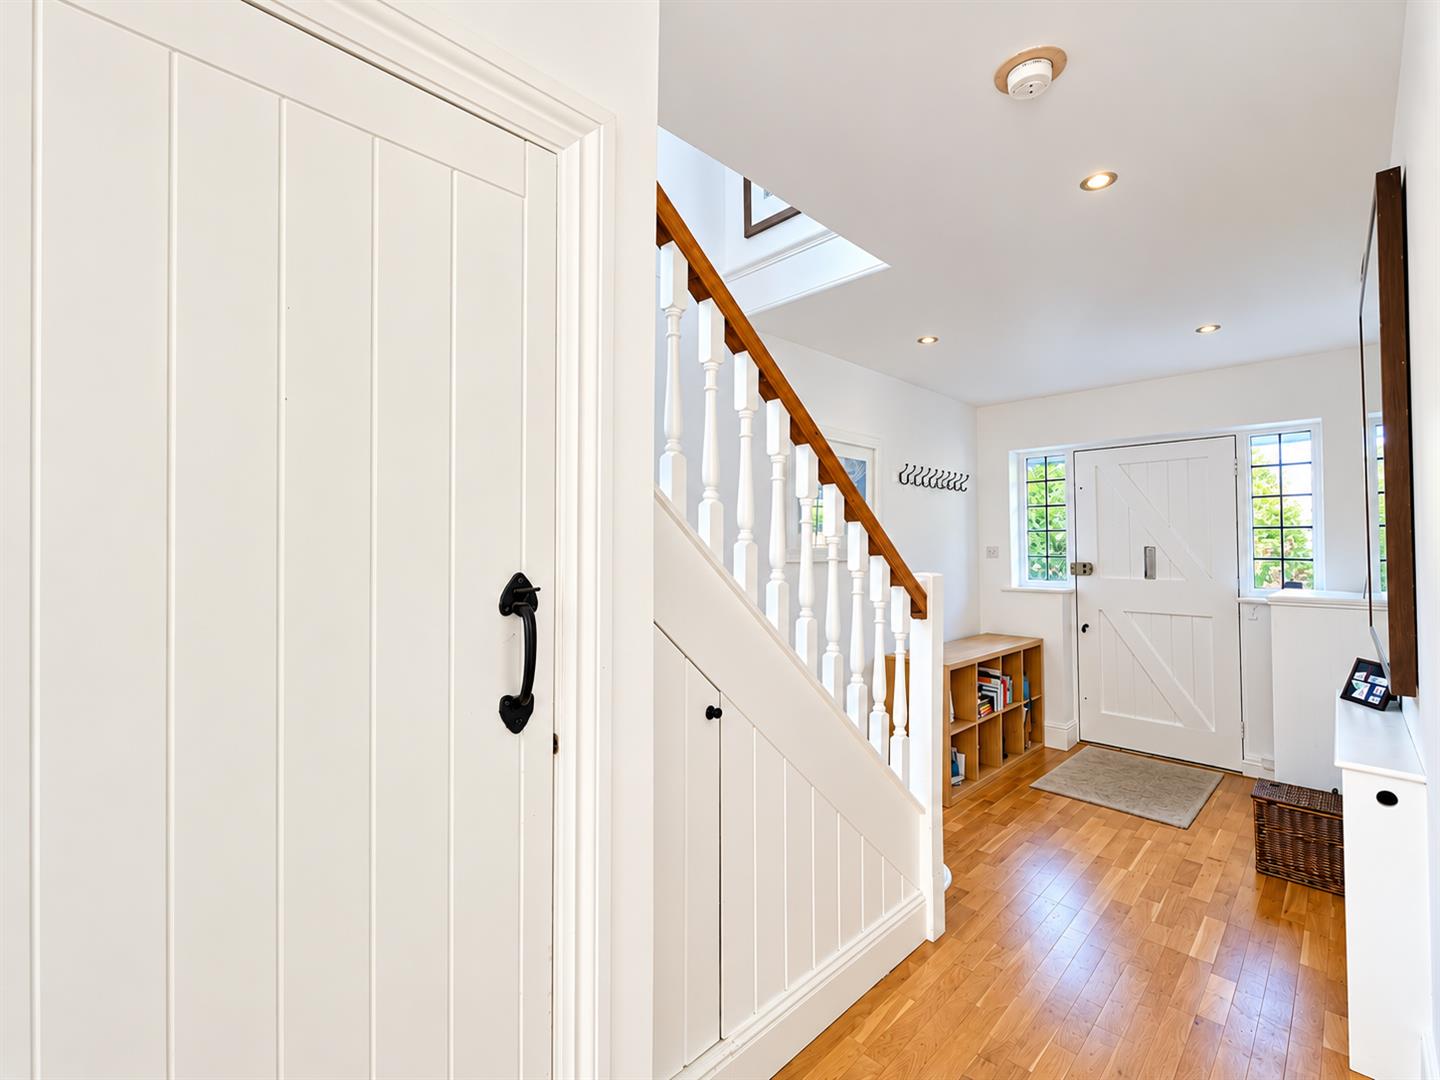
Wooden arts and crafts front door with leaded light windows to sides, leading to hallway, Stairs to 1st floor
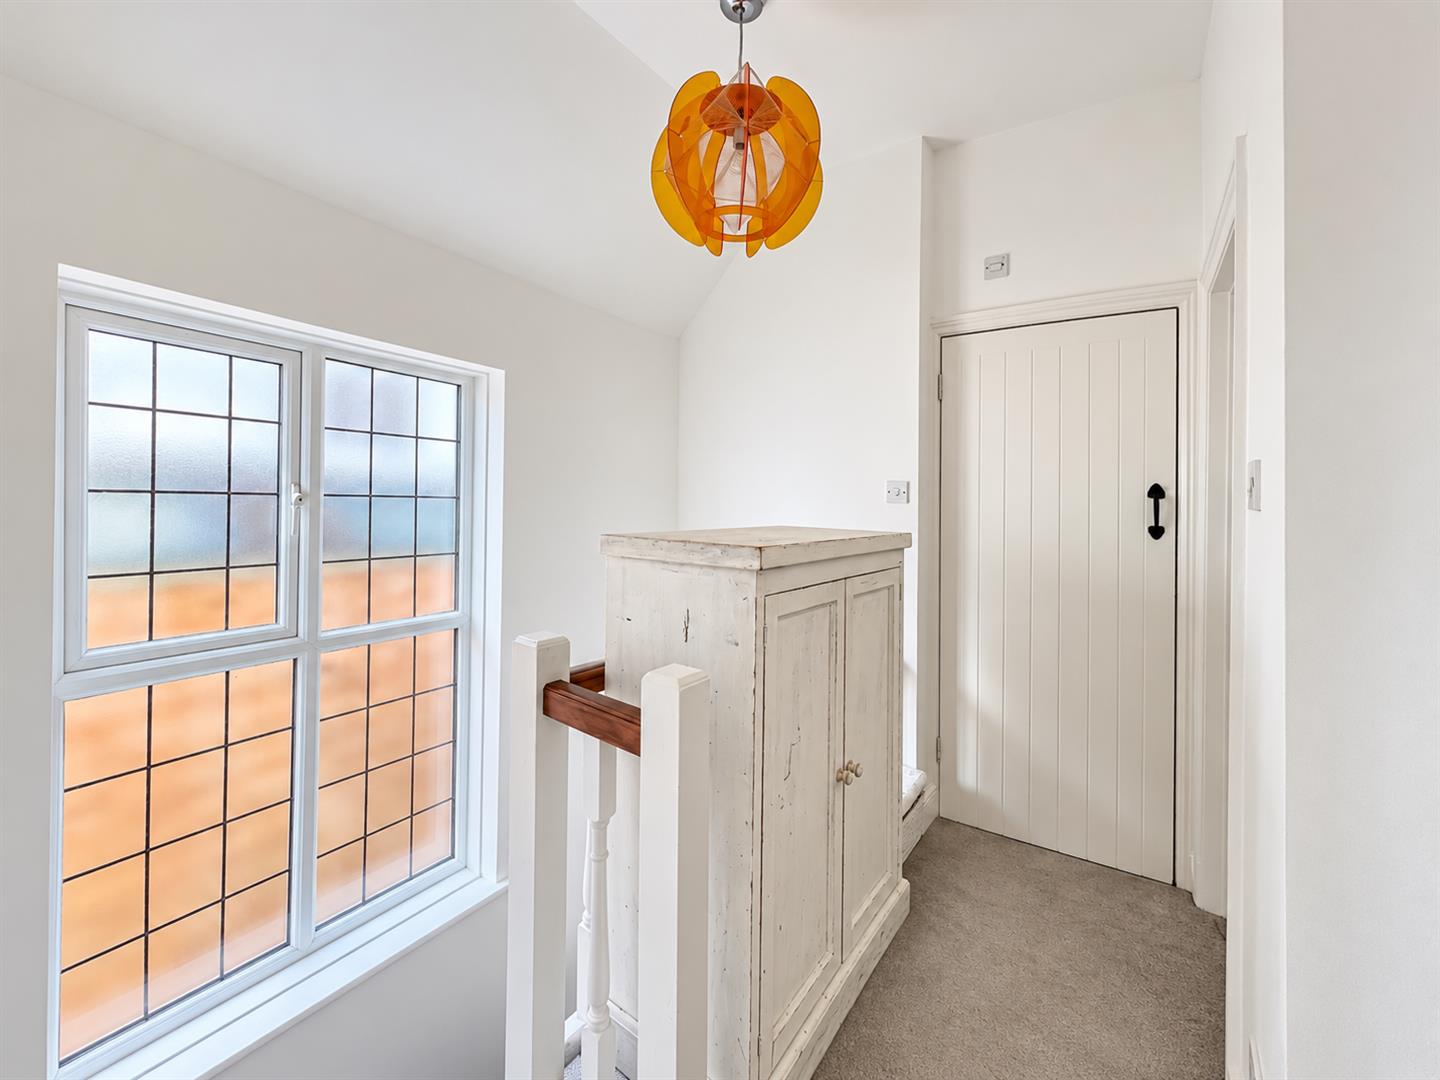
Wooden flooring, radiator cover, down lighters, Space for storage
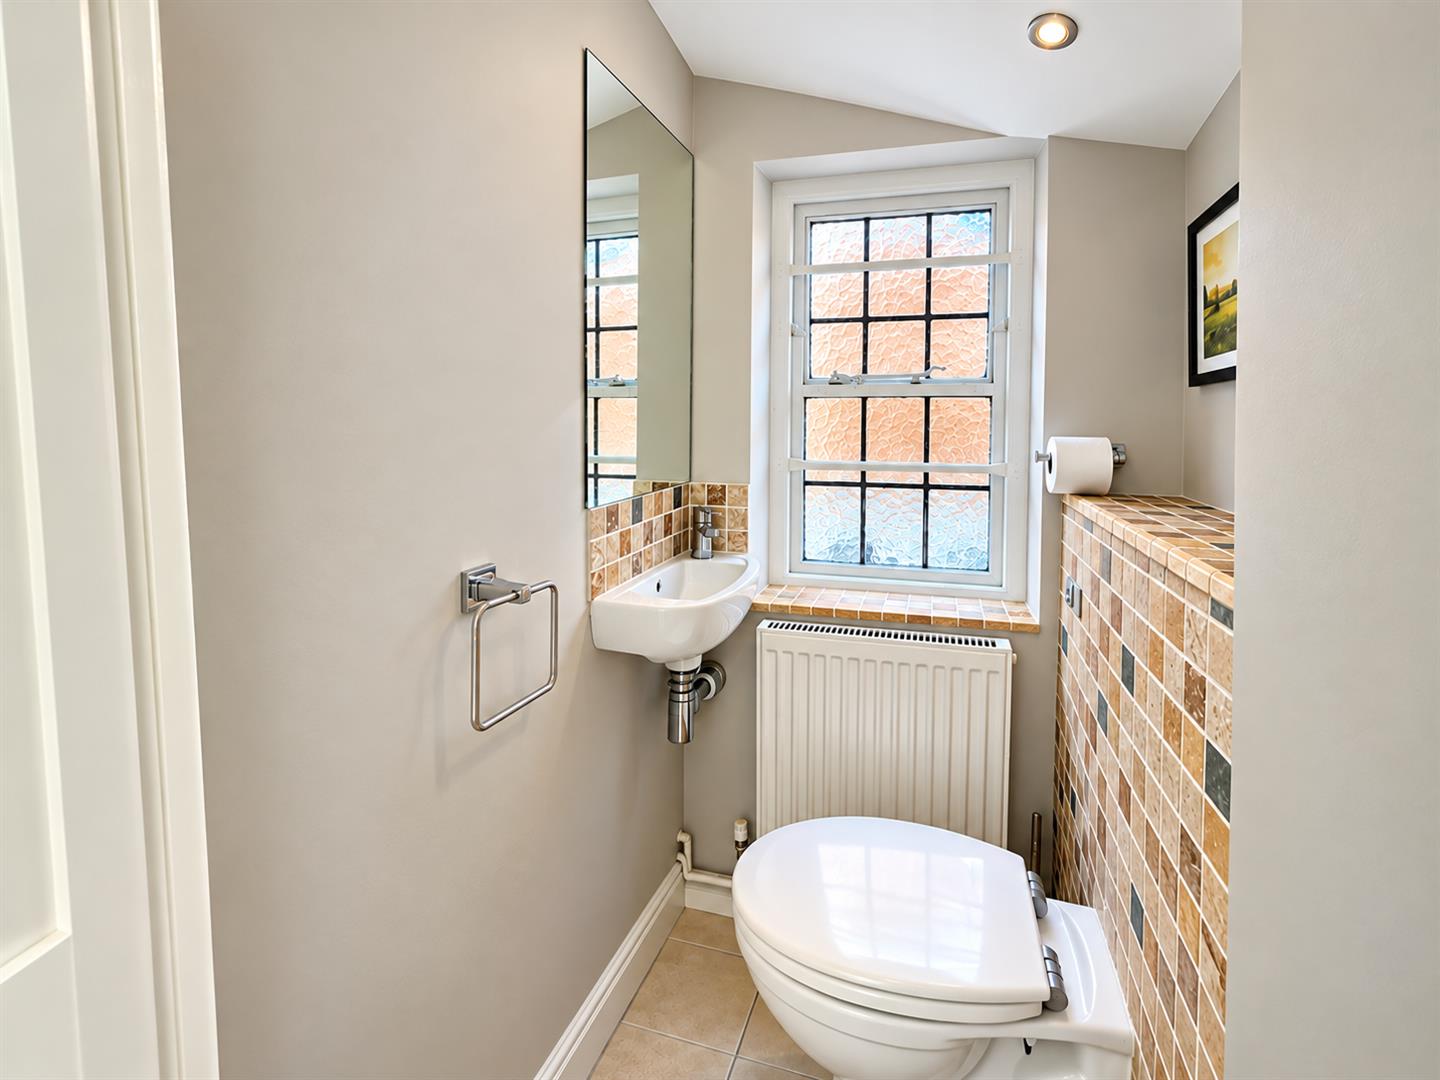
Downstairs WC with hand basin
Front Reception
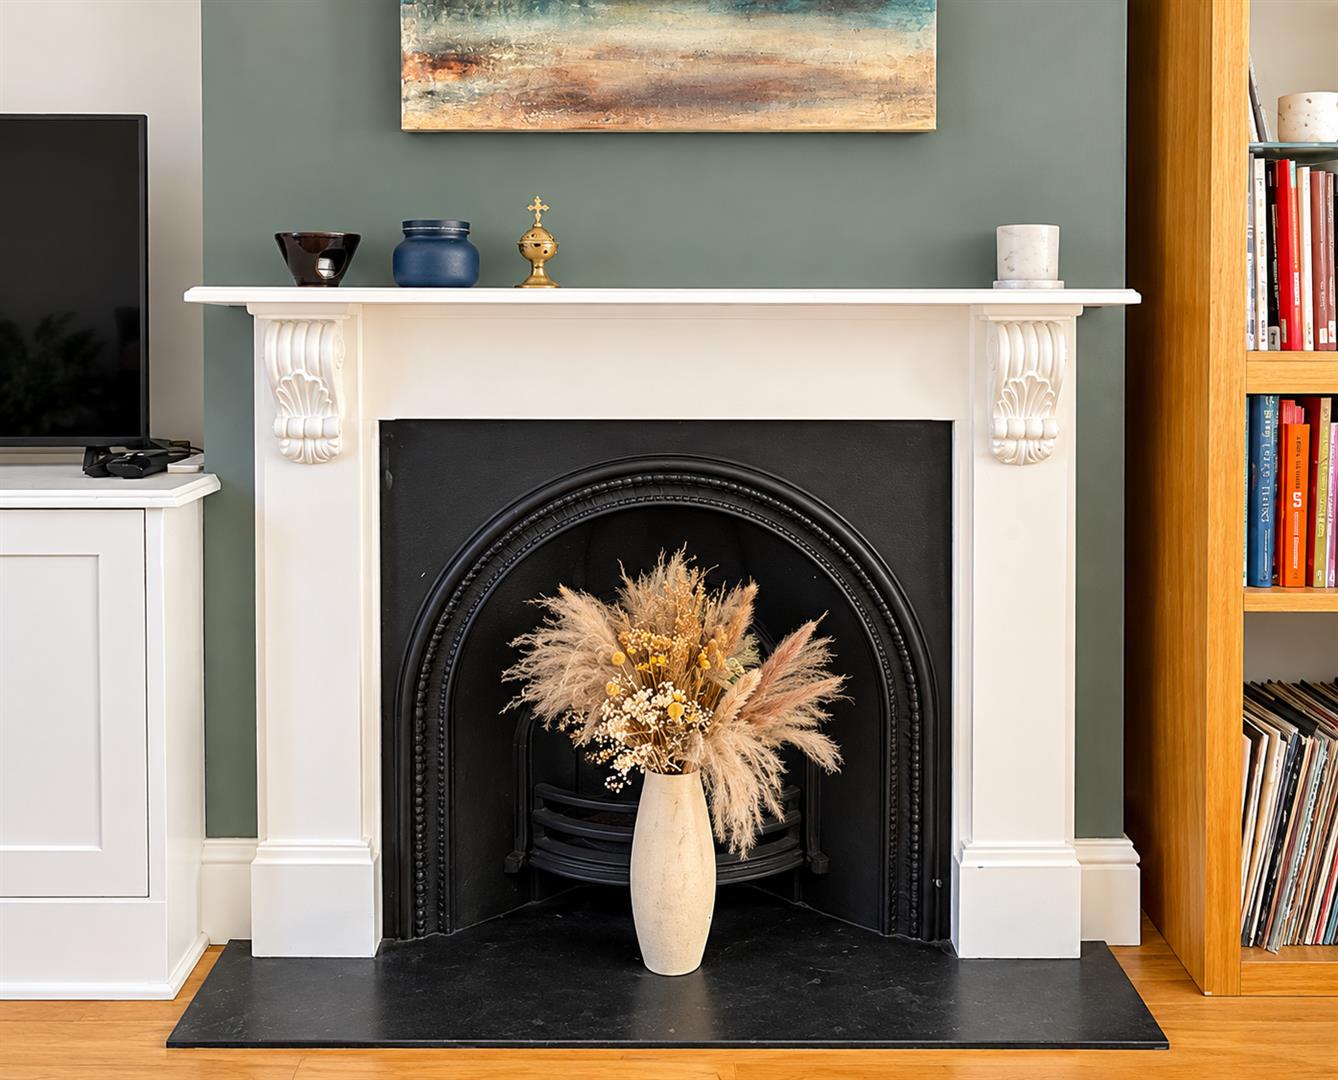
Double glazed bay window with leaded light to front aspect, plantation shutters, wooden flooring, built-in storage, feature fireplace, down lights
Rear Reception
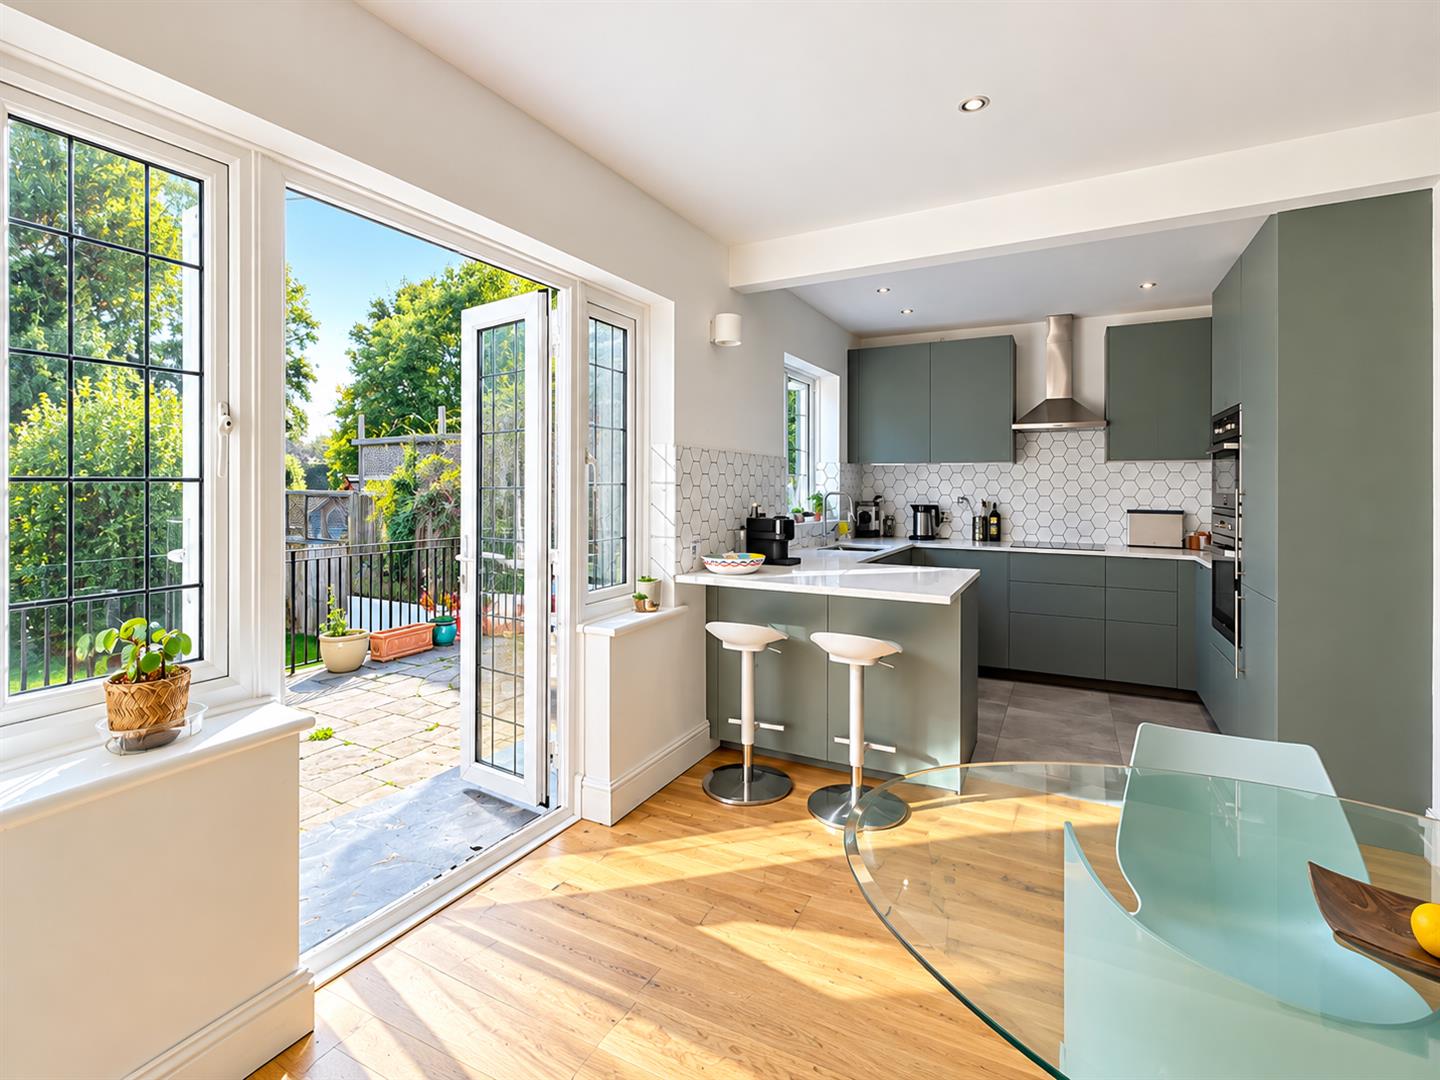
Double glazed leaded light windows and doors leading to rear patio and large garden, wooden floor, wall mounted column radiator
Kitchen
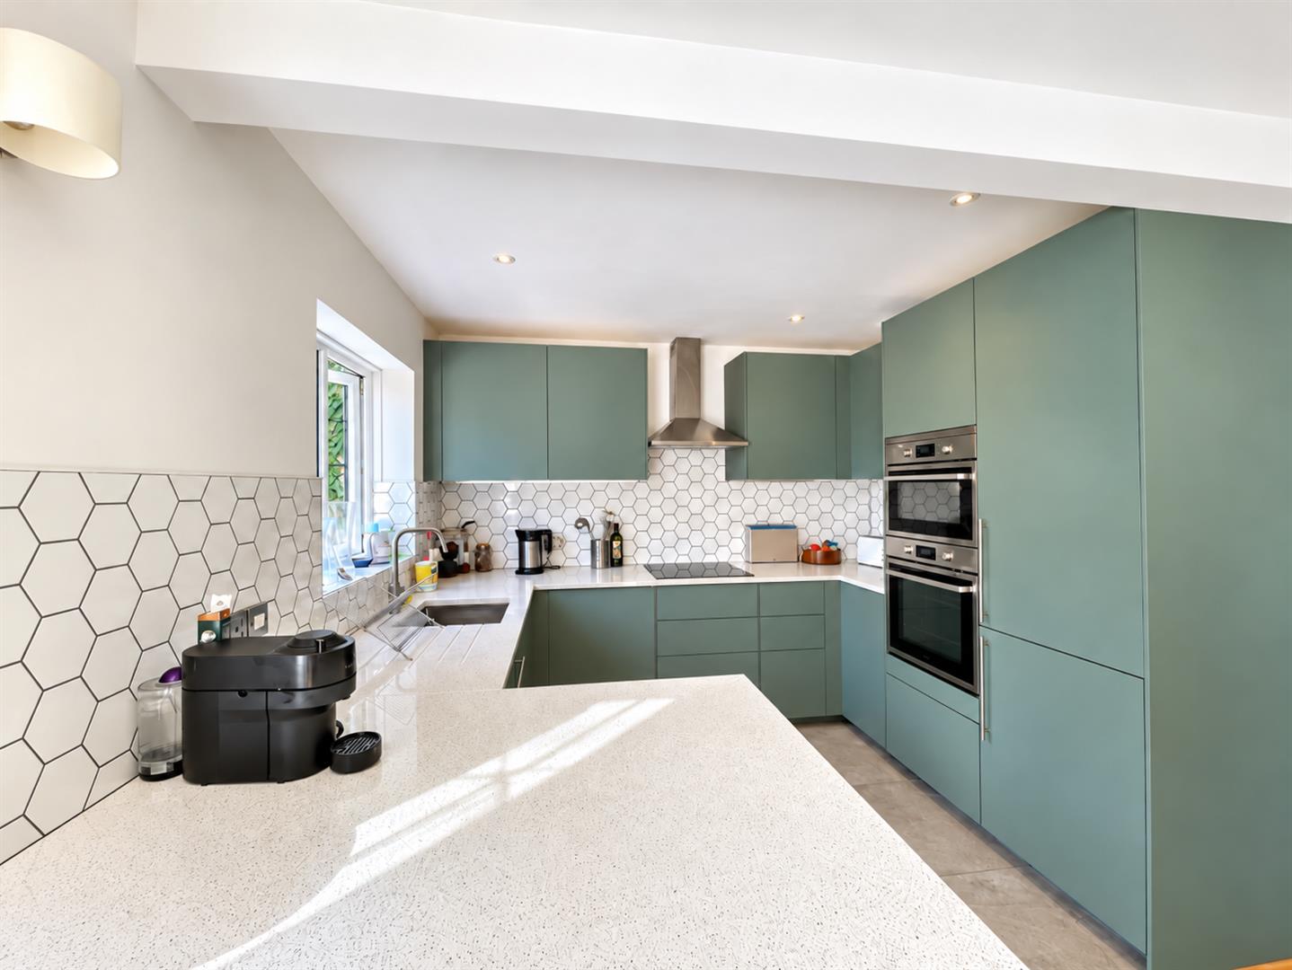
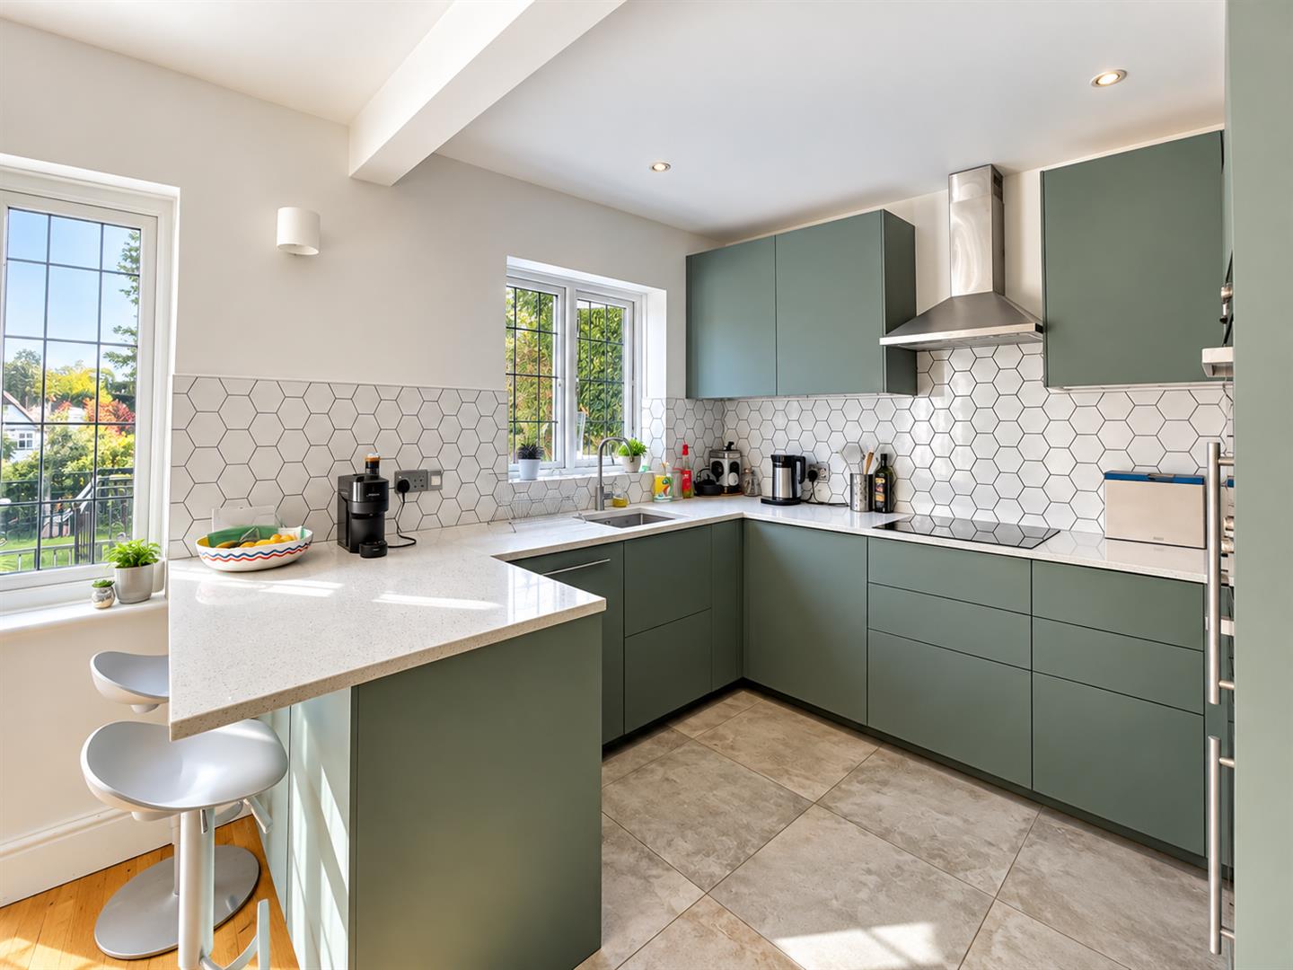
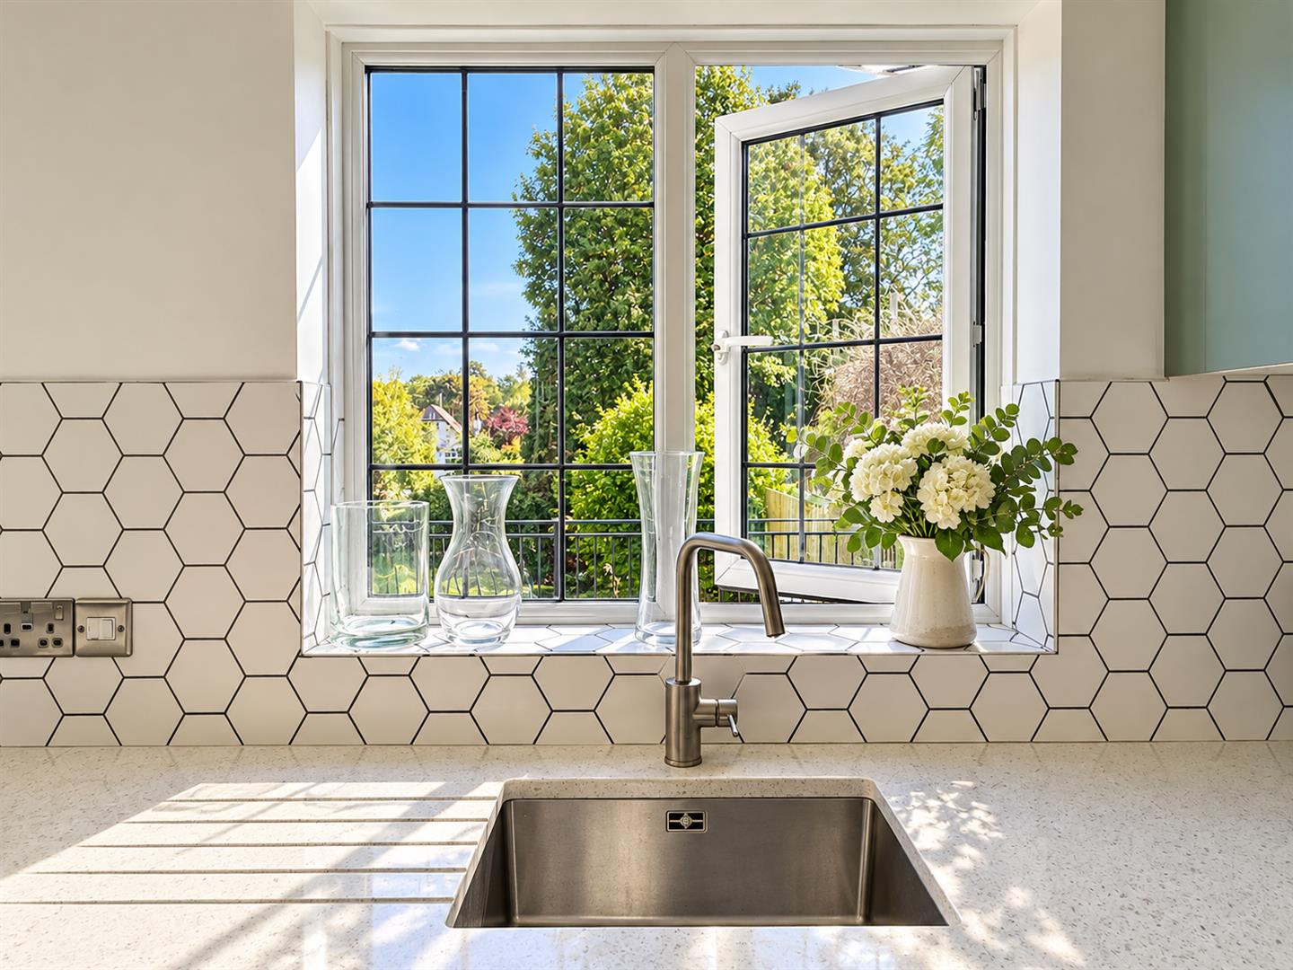
Double glazed leaded light window to rear aspect, modern kitchen units with a range of wall units and matching cupboards and drawers below, quartz work tops breakfast bar, down lights, integrated electric hob with extractor fan above, two integrated electric ovens, integrated fridge freezer, integrated dishwasher, modern insert sink with chrome mixer tap, tiled floor
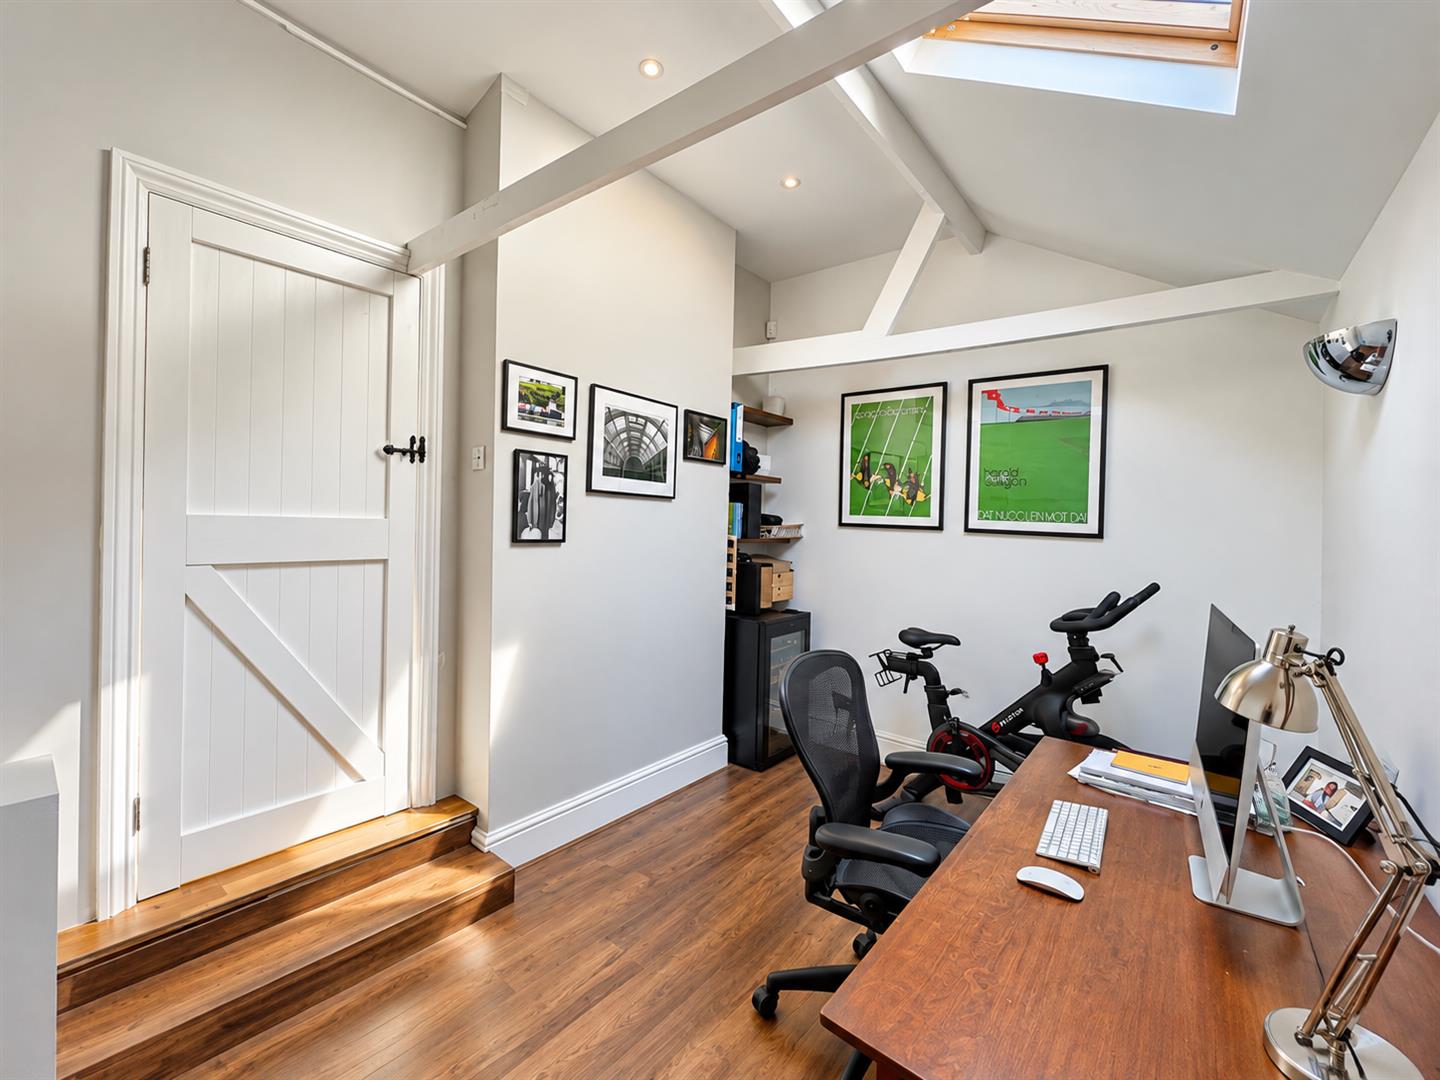
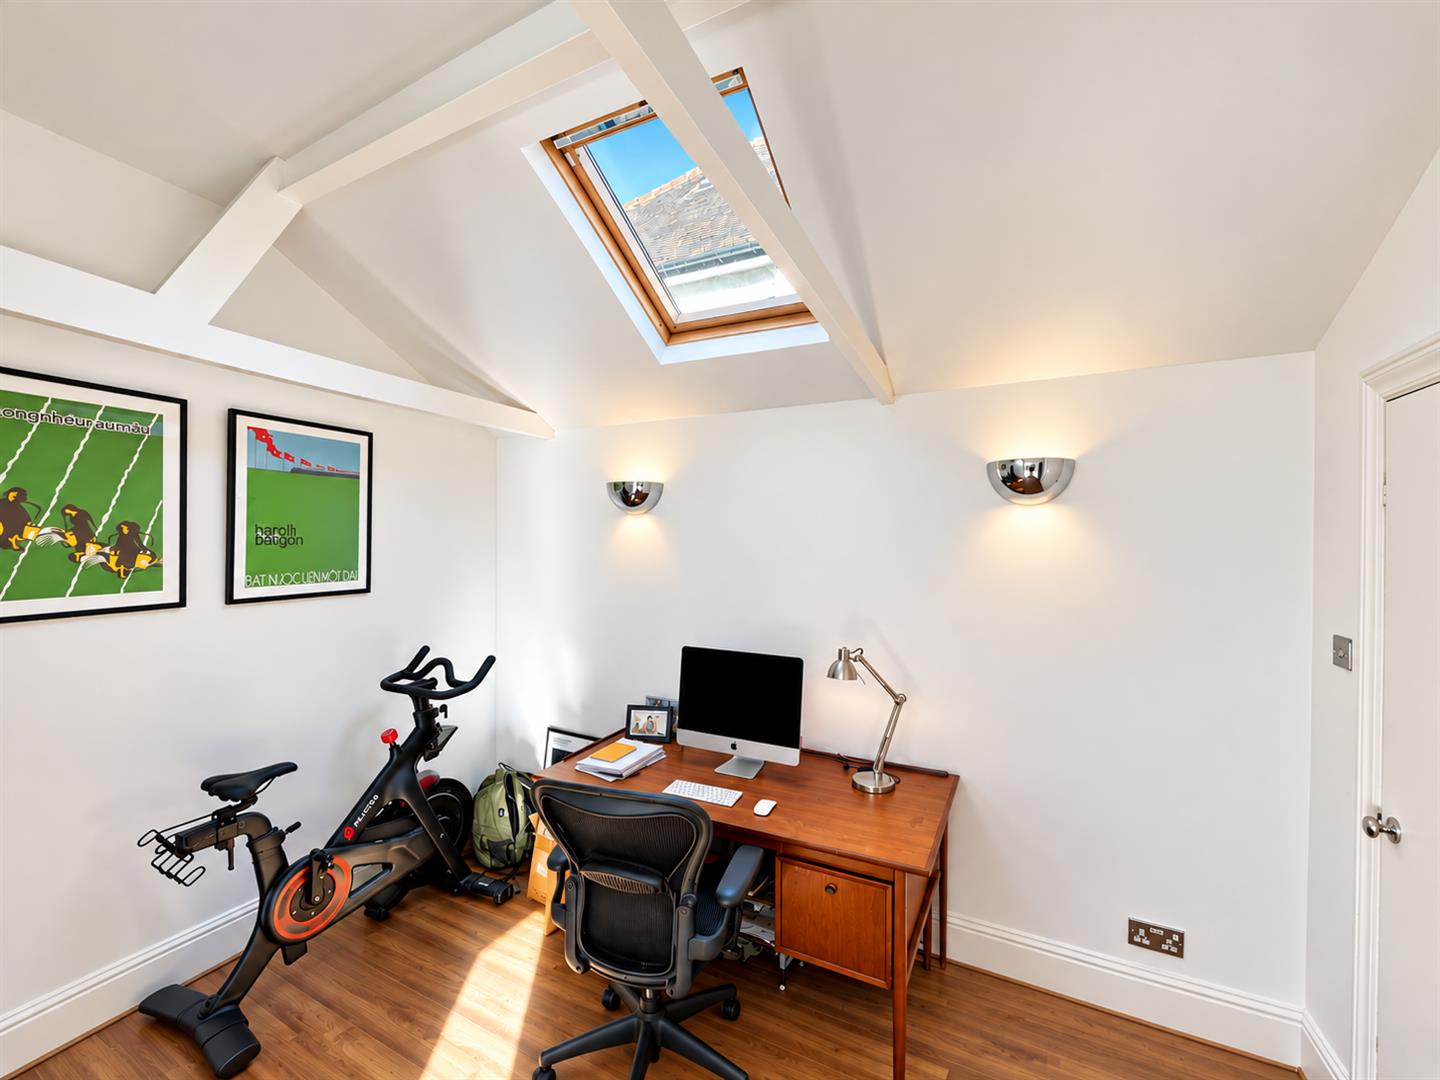
Third Reception/ Office
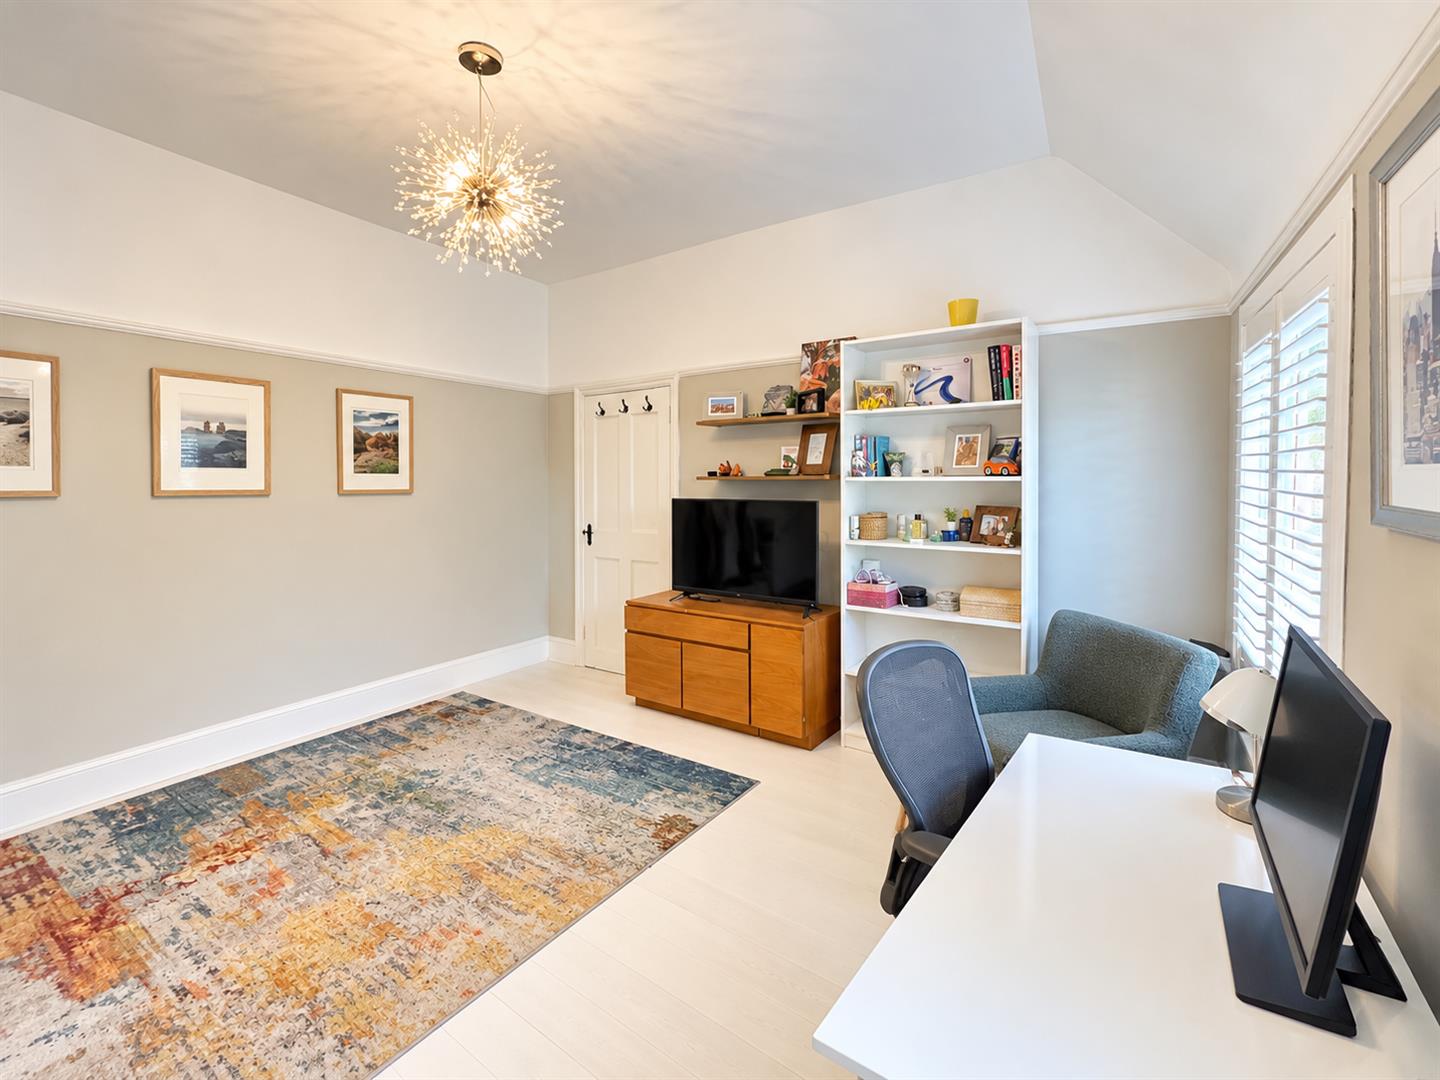
Wood affect flooring, down lights, wall lights, roof sky lights
Utility Room
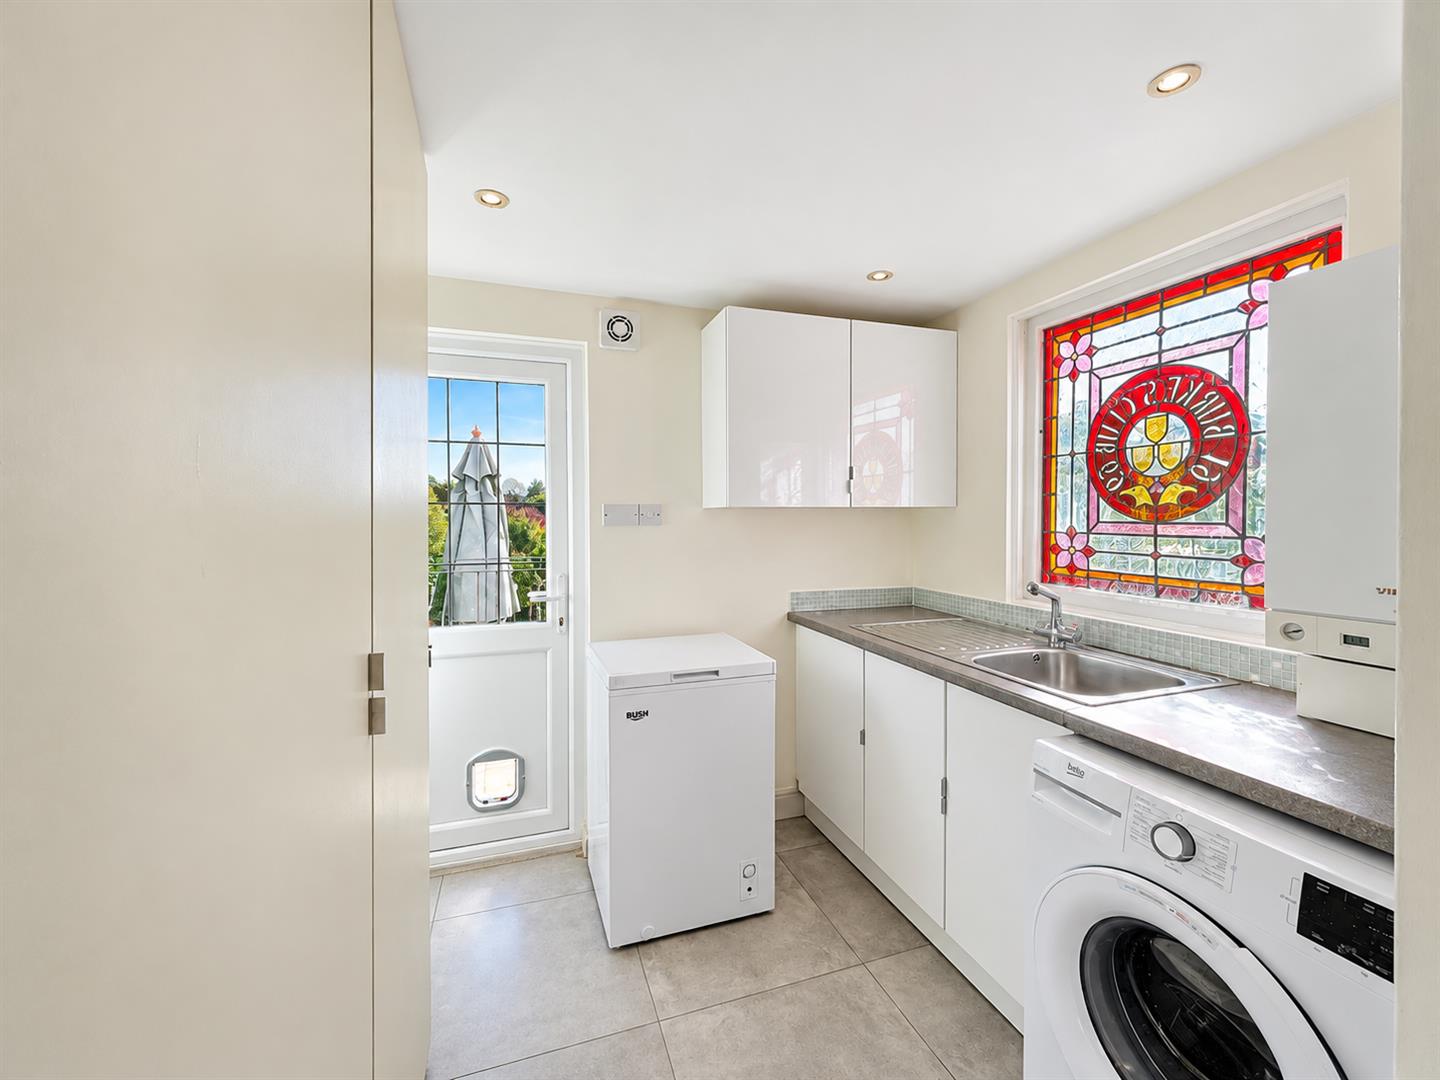
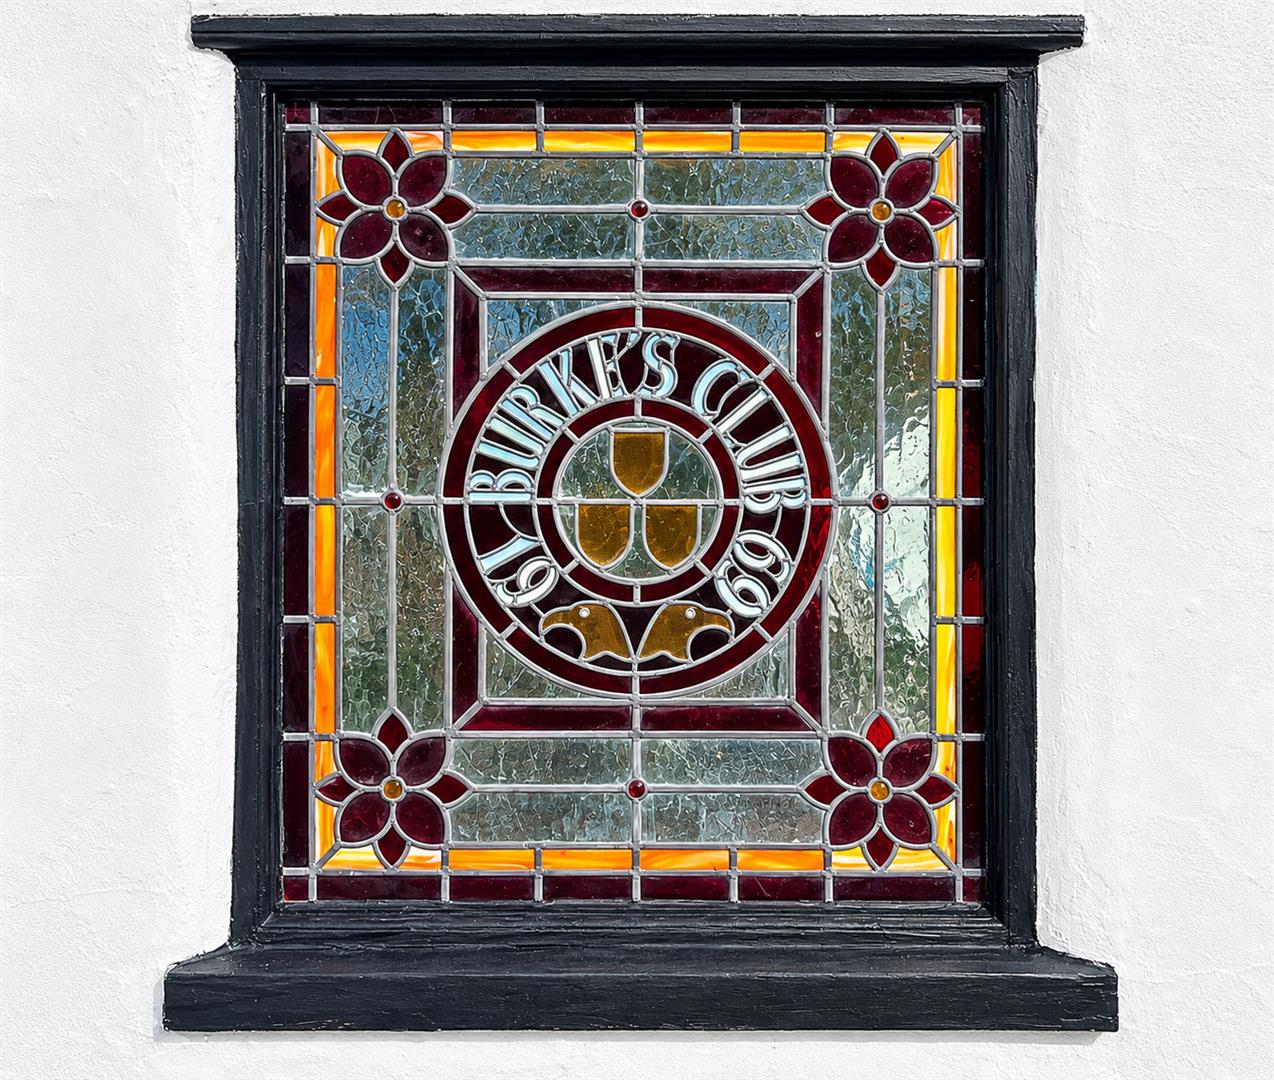
Double glazed door with leaded light glass leading to rear garden, range of gloss white cupboards and matching wall cupboards, stain glass feature window to side aspect, wall mounted boiler, inlaid stainless steel sink with mixer tap and granite effect worktop, plumbing for utilities, extra storage cupboards, tiled floor
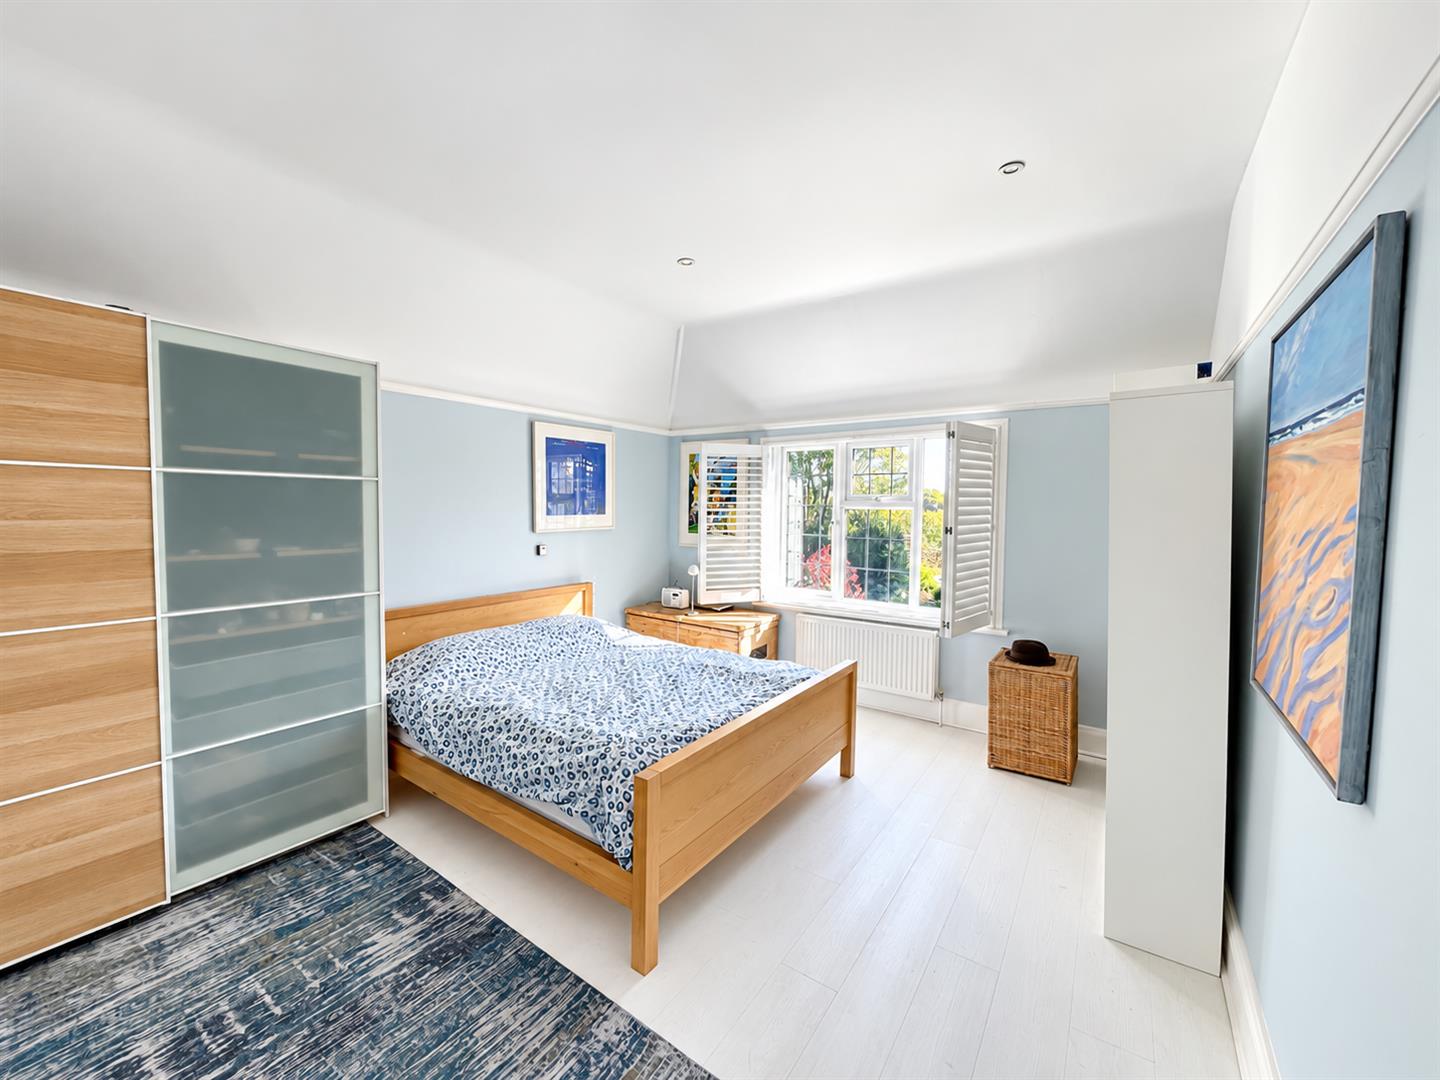
Bedroom one
Double glazed leaded light windows to front aspect, plantation shutters, wood affect flooring, lighting, radiator
Bedroom Two
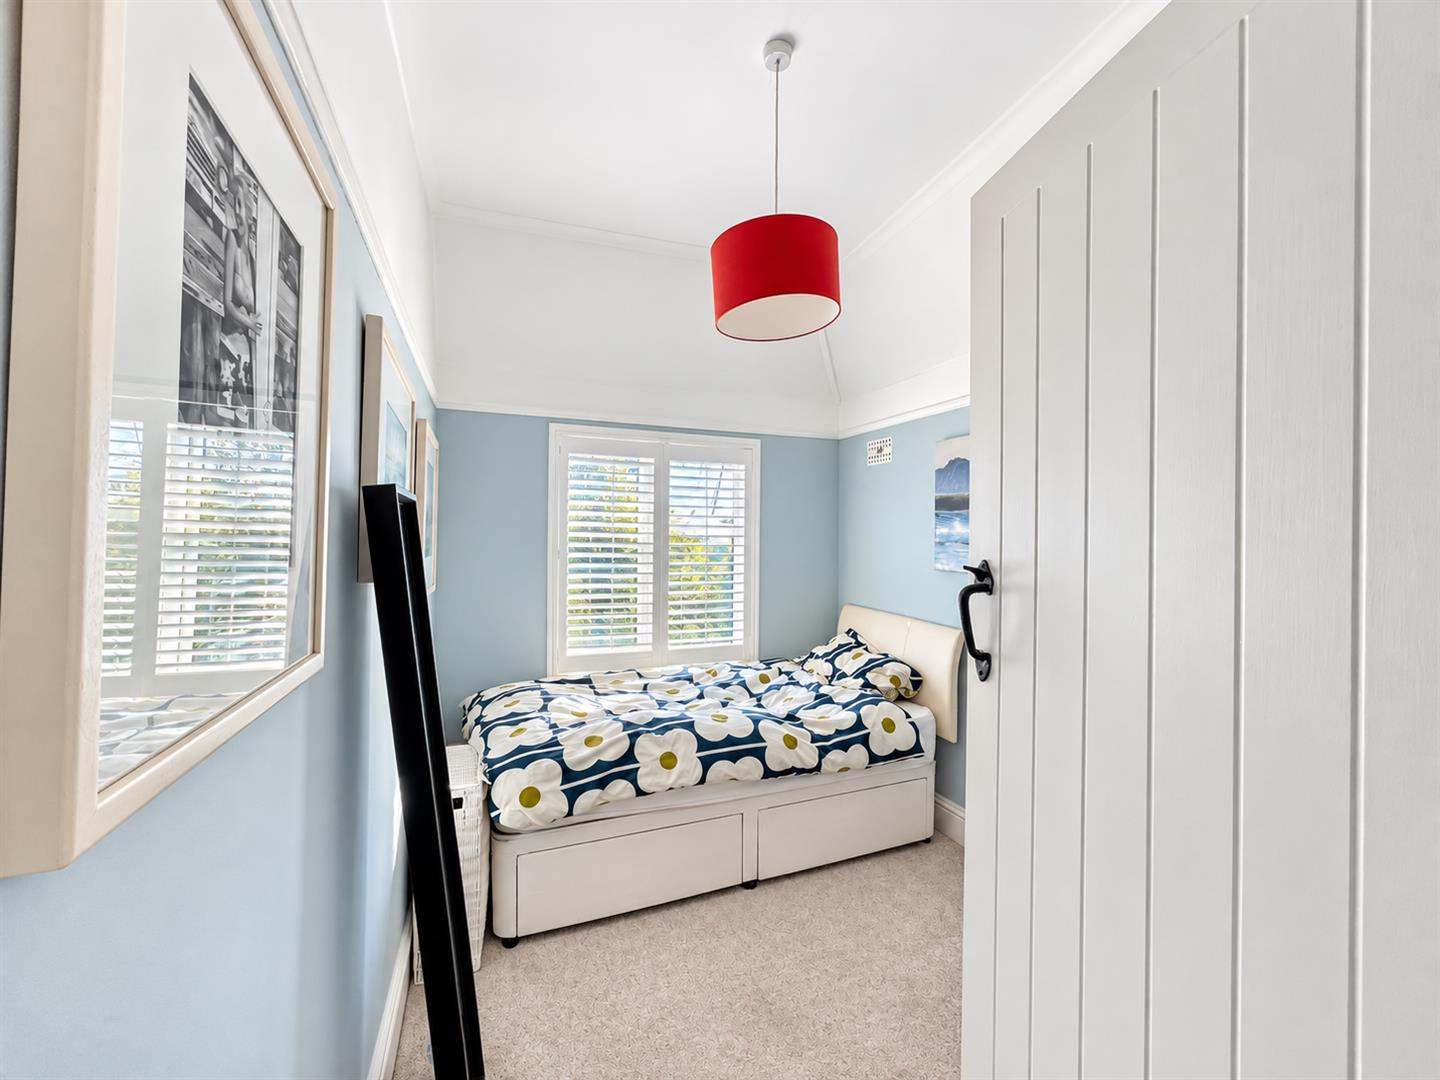
Double glazed leaded light windows to rear aspect, plantation shutters, down lights, wood effect flooring
Bedroom Three
Double glazed leaded light windows to rear aspect, plantation shutters, lighting, carpets radiator
Family Bathroom
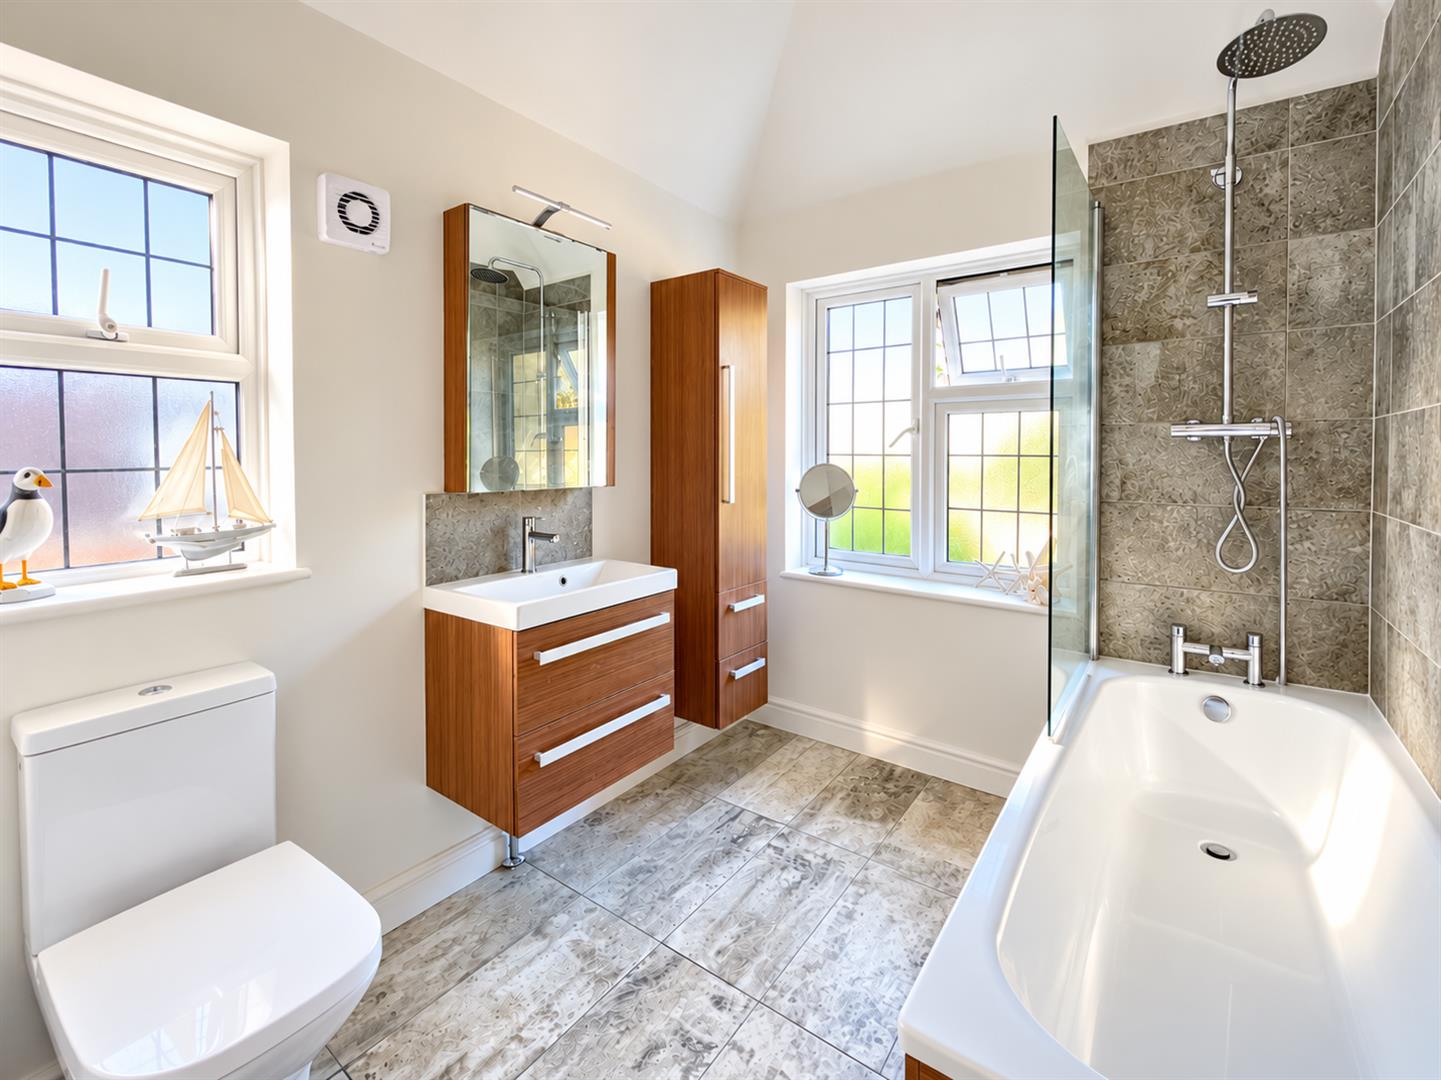
Double glazed obscure leaded windows to front aspect, three piece bathroom suite comprising of WC with push button top, bath with enclosed shower and chrome shower fittings, sink with drawers below, wall mounted storage cupboard, wood effect flooring, extractor, double glazed obscure leaded window to side aspect
OUTSIDE
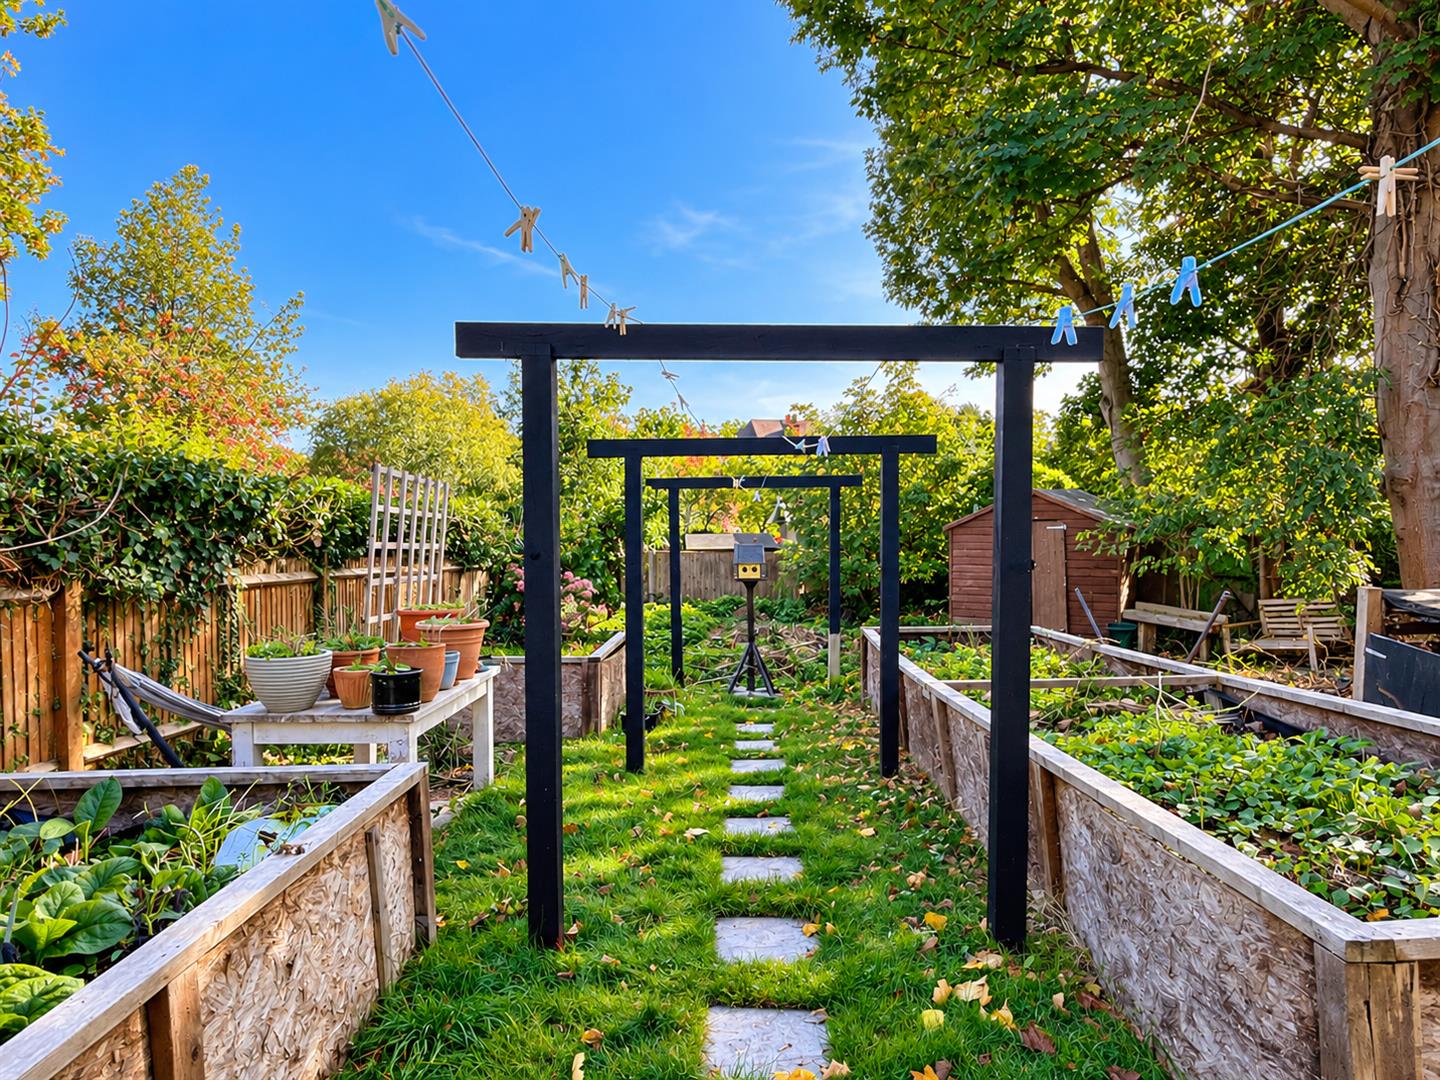
Large rear garden spanning in excess of 150ft, large patio and terrace area perfect for entertaining, large lawn area, raised beds to the rear, mature plants, shrubs, trees
Garage
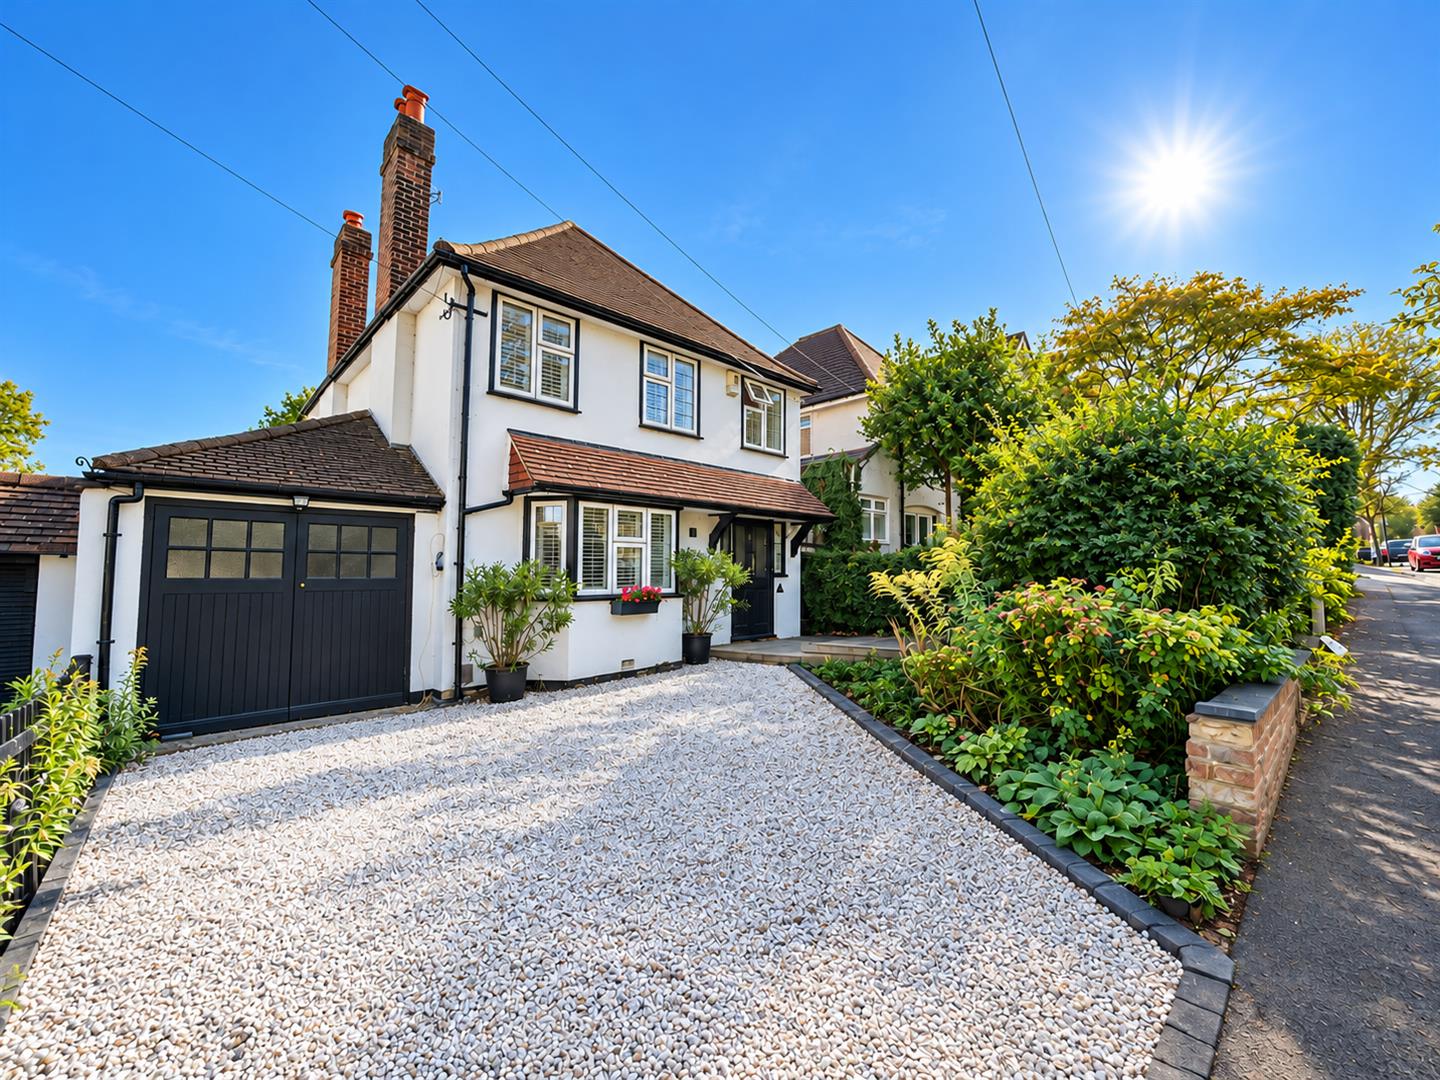
Front Drive
Private driveway for two cars
BUYER’S INFORMATION
Under UK law, estate agents are legally required to conduct Anti-Money Laundering (AML) checks on buyers and sellers to comply with regulations. These checks are mandatory, and estate agents can face penalties if they fail to perform them. We use the services of a third party to help conduct these checks thoroughly. As such there is a charge of £54 including vat, per person. Please note, we are unable to issue a memorandum of sale until these checks are complete
Gallery
Click image to enlarge:


