

-
front.png
-
lounge c.png
-
kit b.png
-
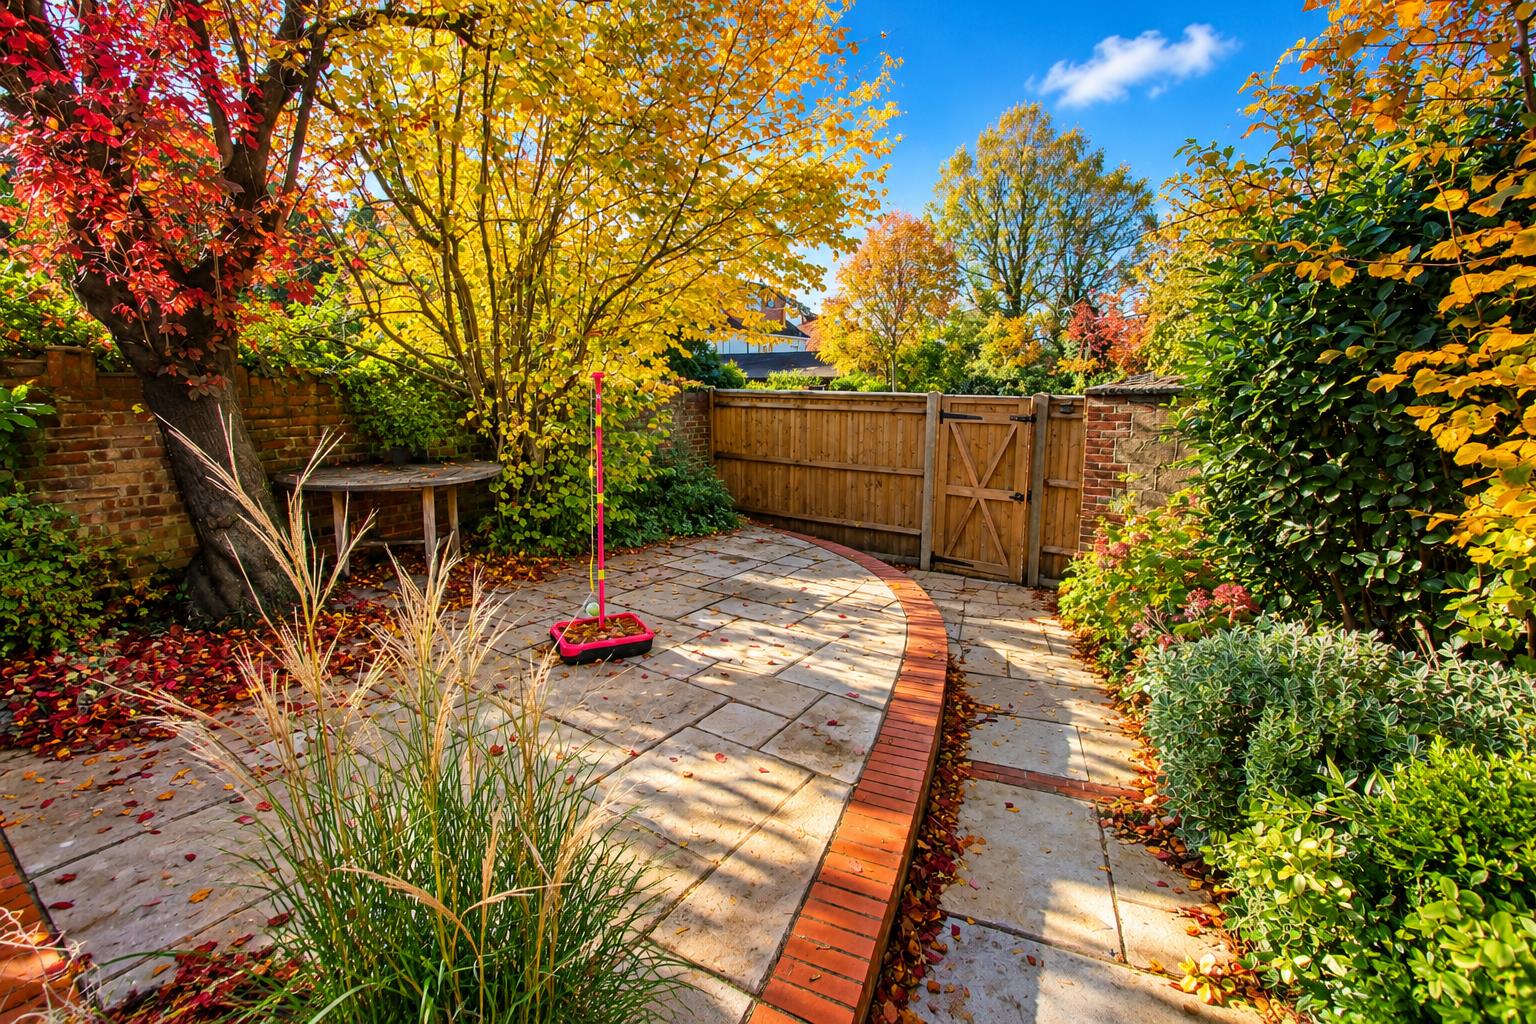
garden.png
-
hall.png
-
lounge.png
-
lounge b.png
-
din.png
-
din b.png
-
kit d.png
-
kit.png
-
breakfast area.png
-
kit c.png
-
landing.png
-
bed 1.png
-
bed 1b.png
-
bed 2.png
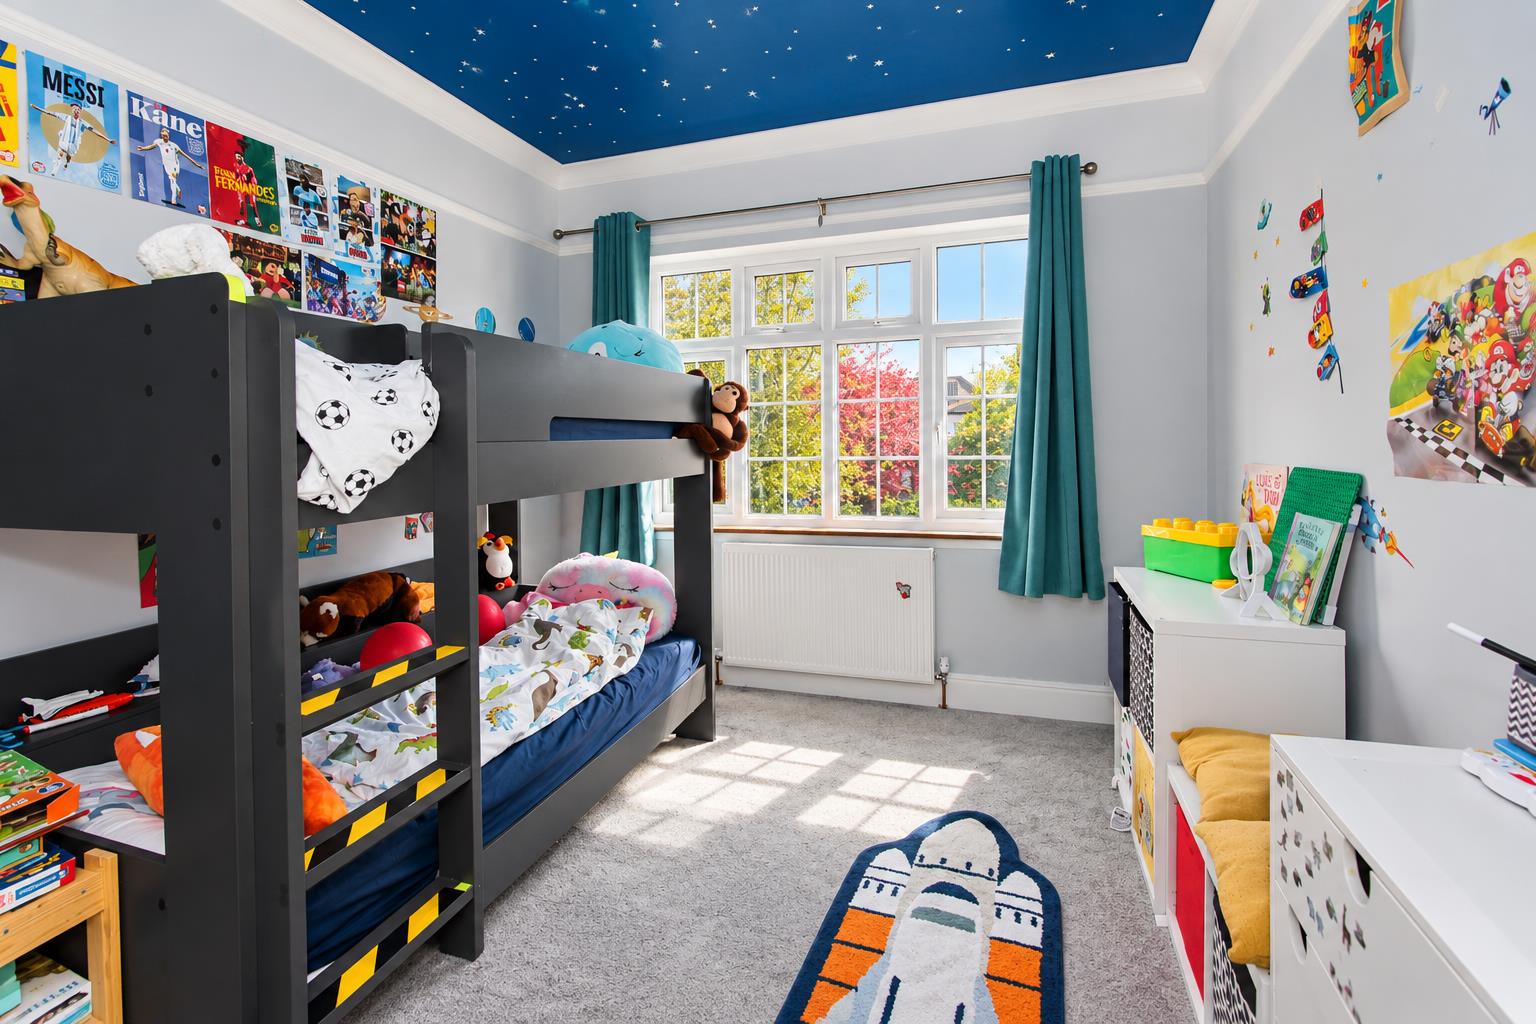
-
bed 2b.png
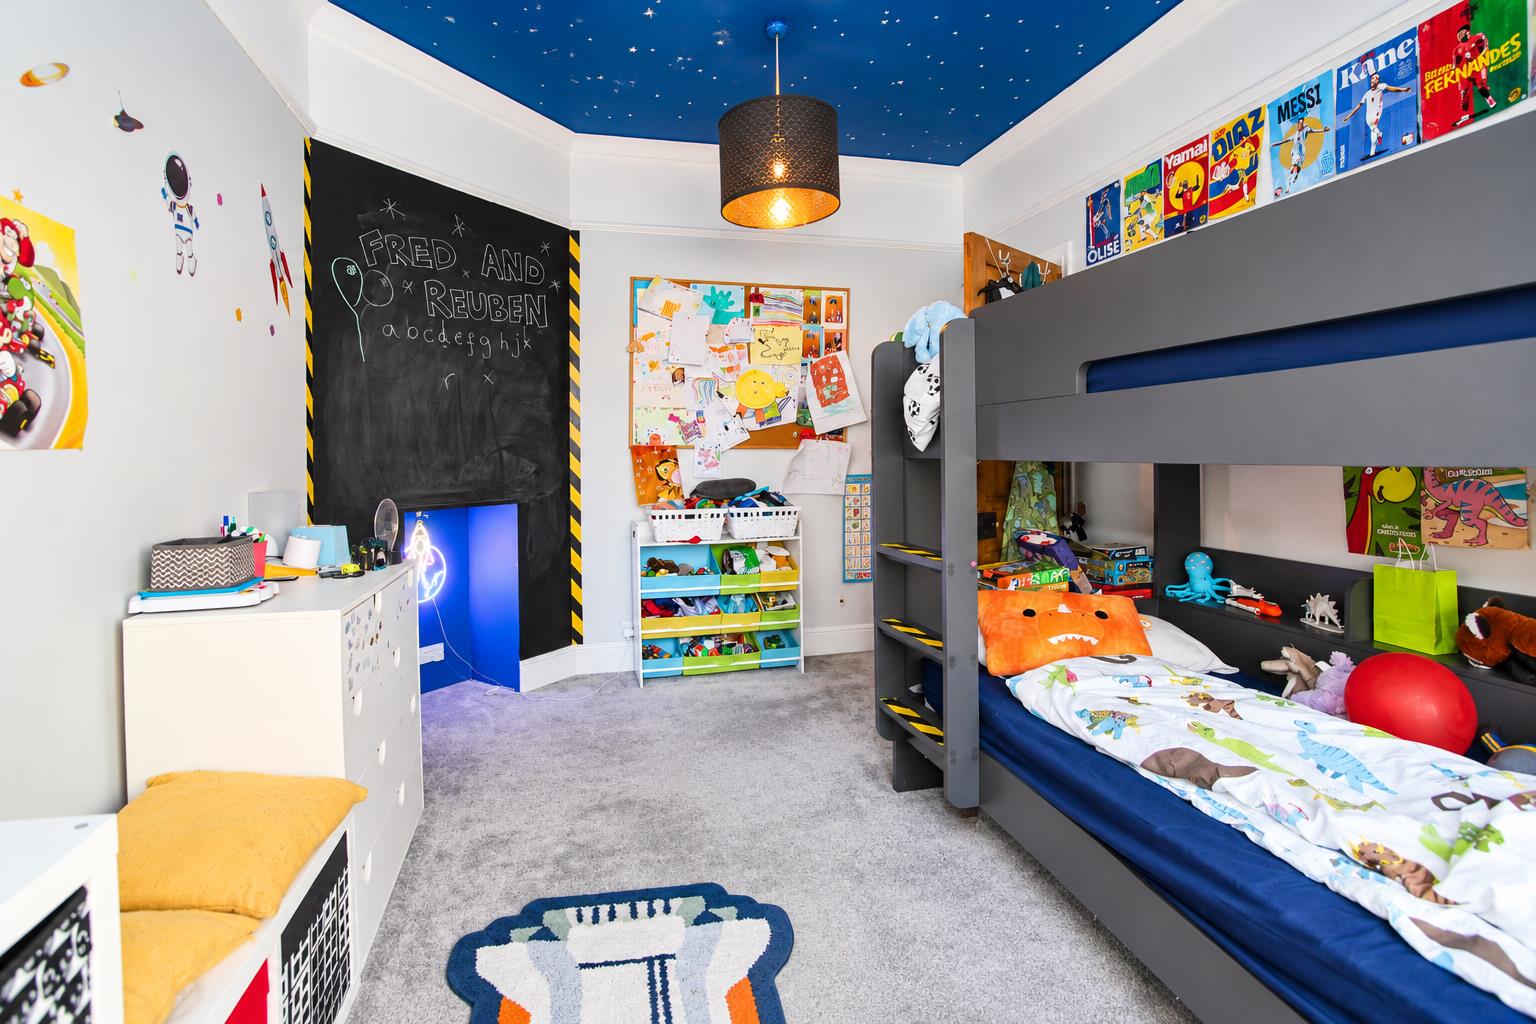
-
bed 3.png
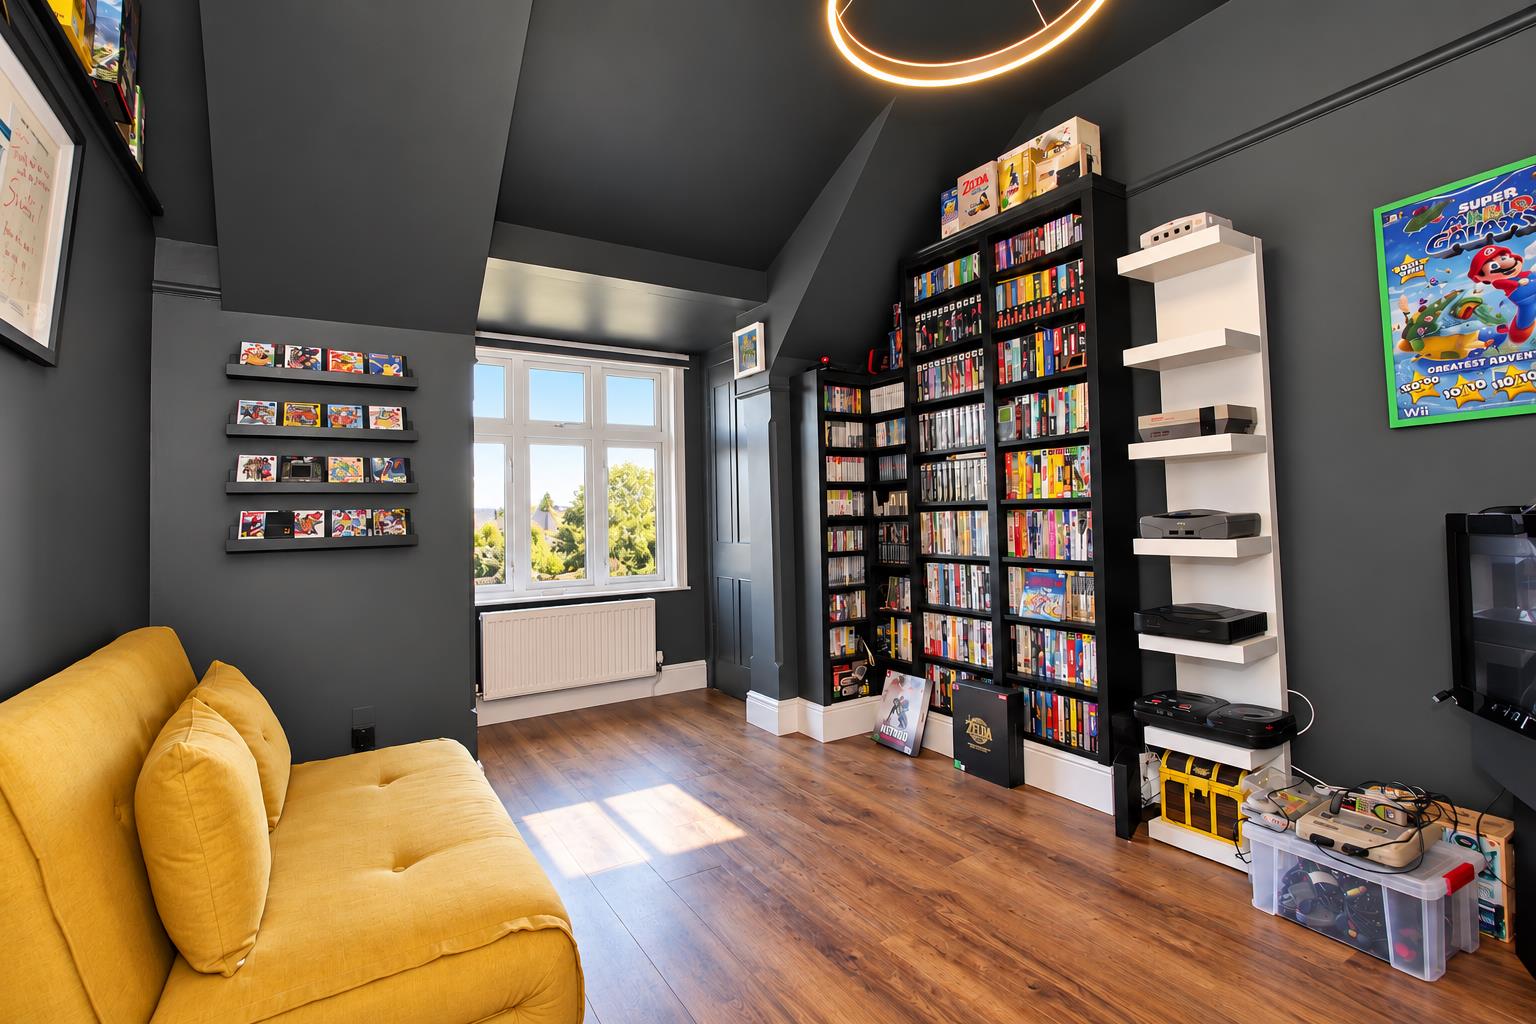
-
bed 4.png
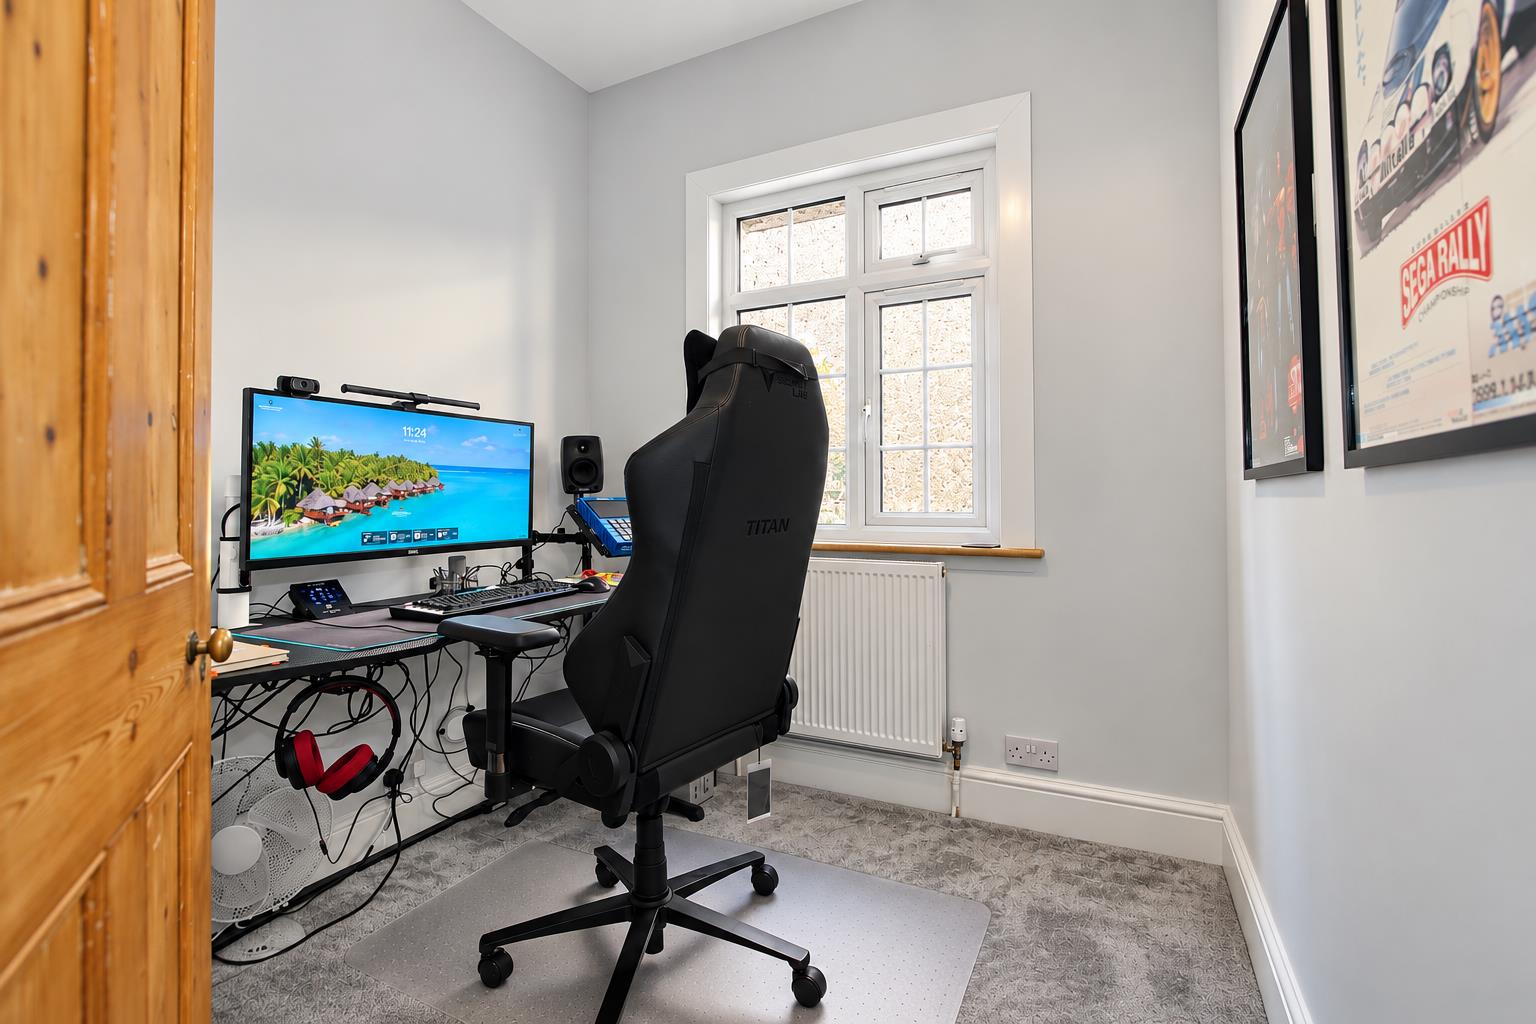
-
bath.png
-
bath b.png
-
rear.png
-
garden b.png
-
garden c.png
-
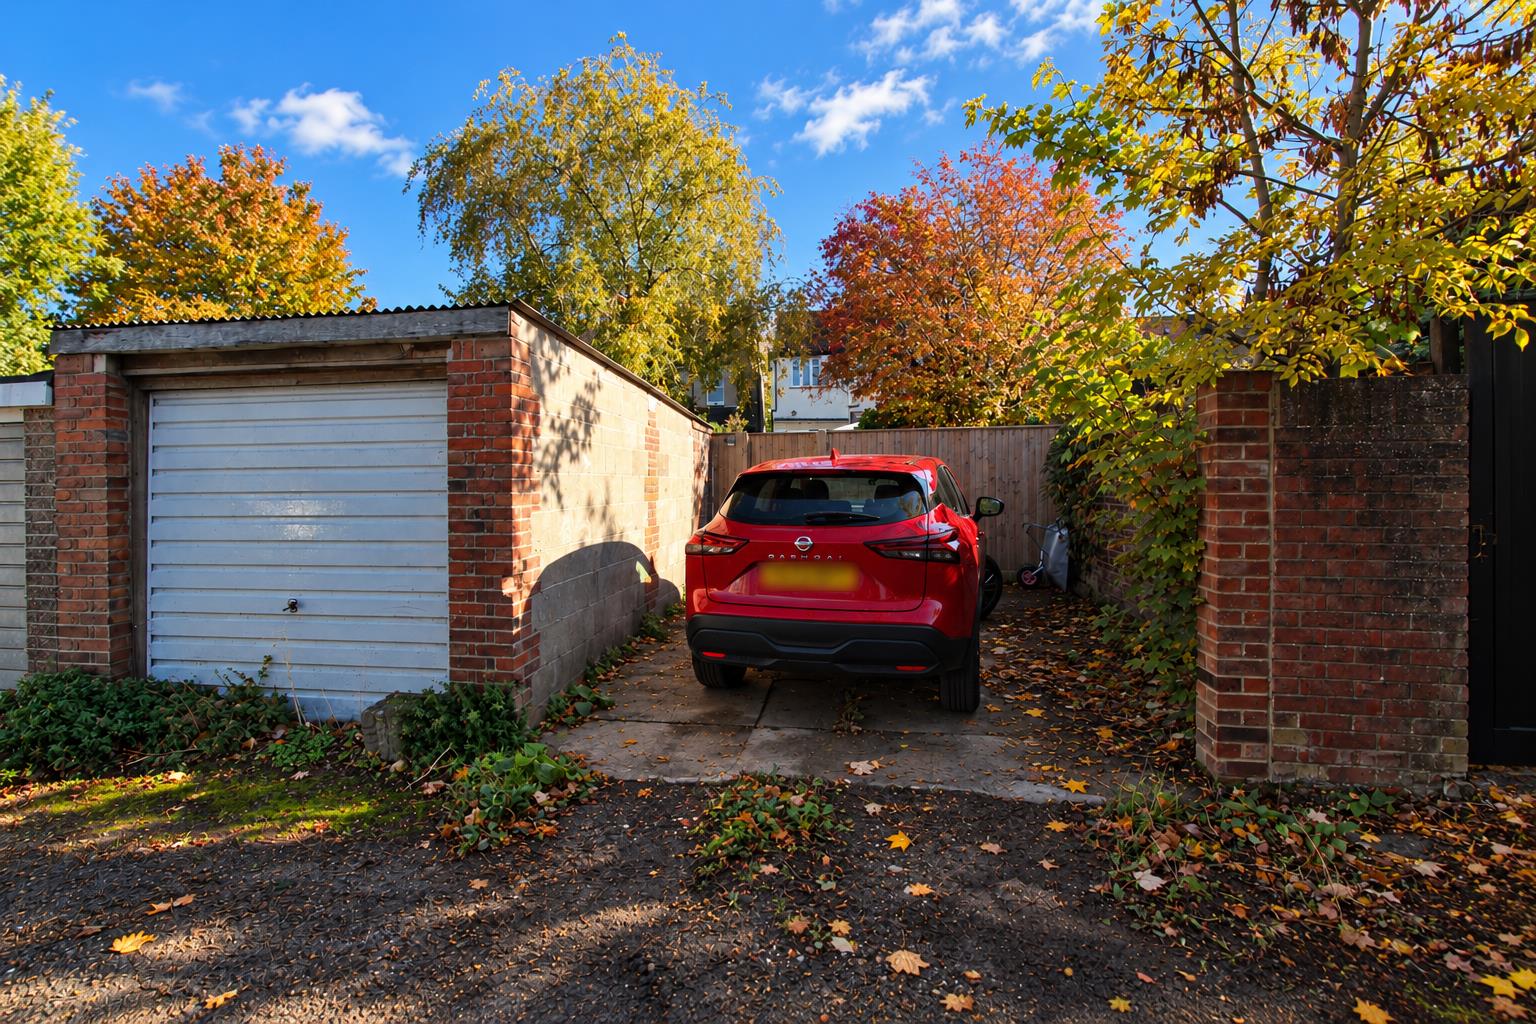
rear parking.png
-
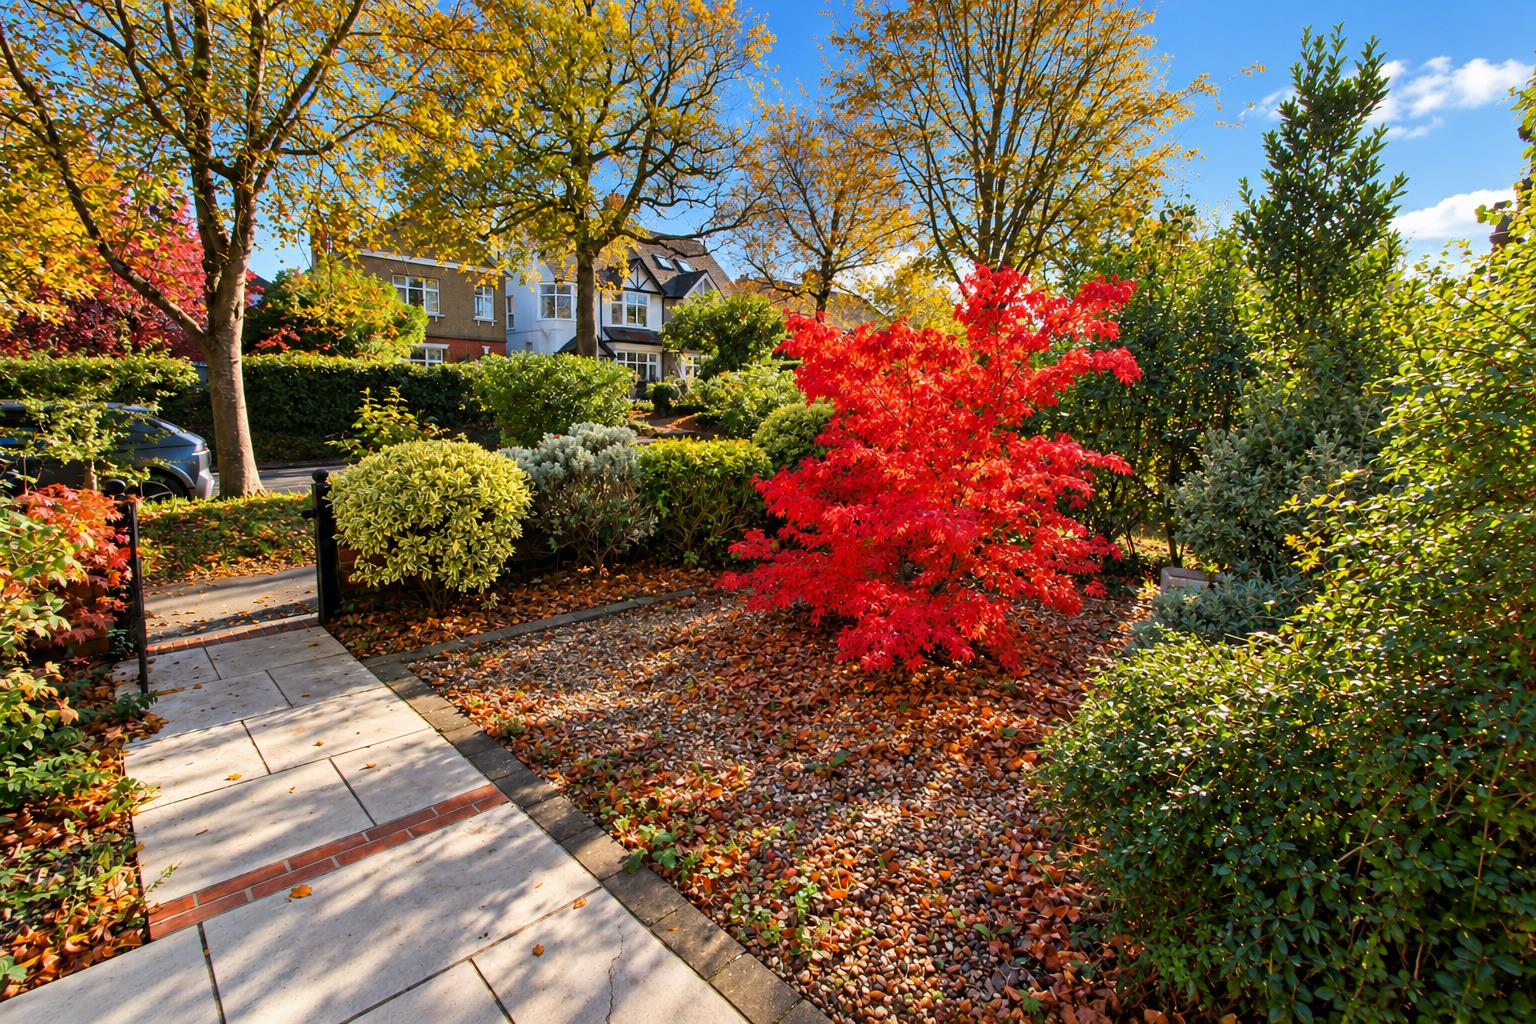
front garden.png
Property Details
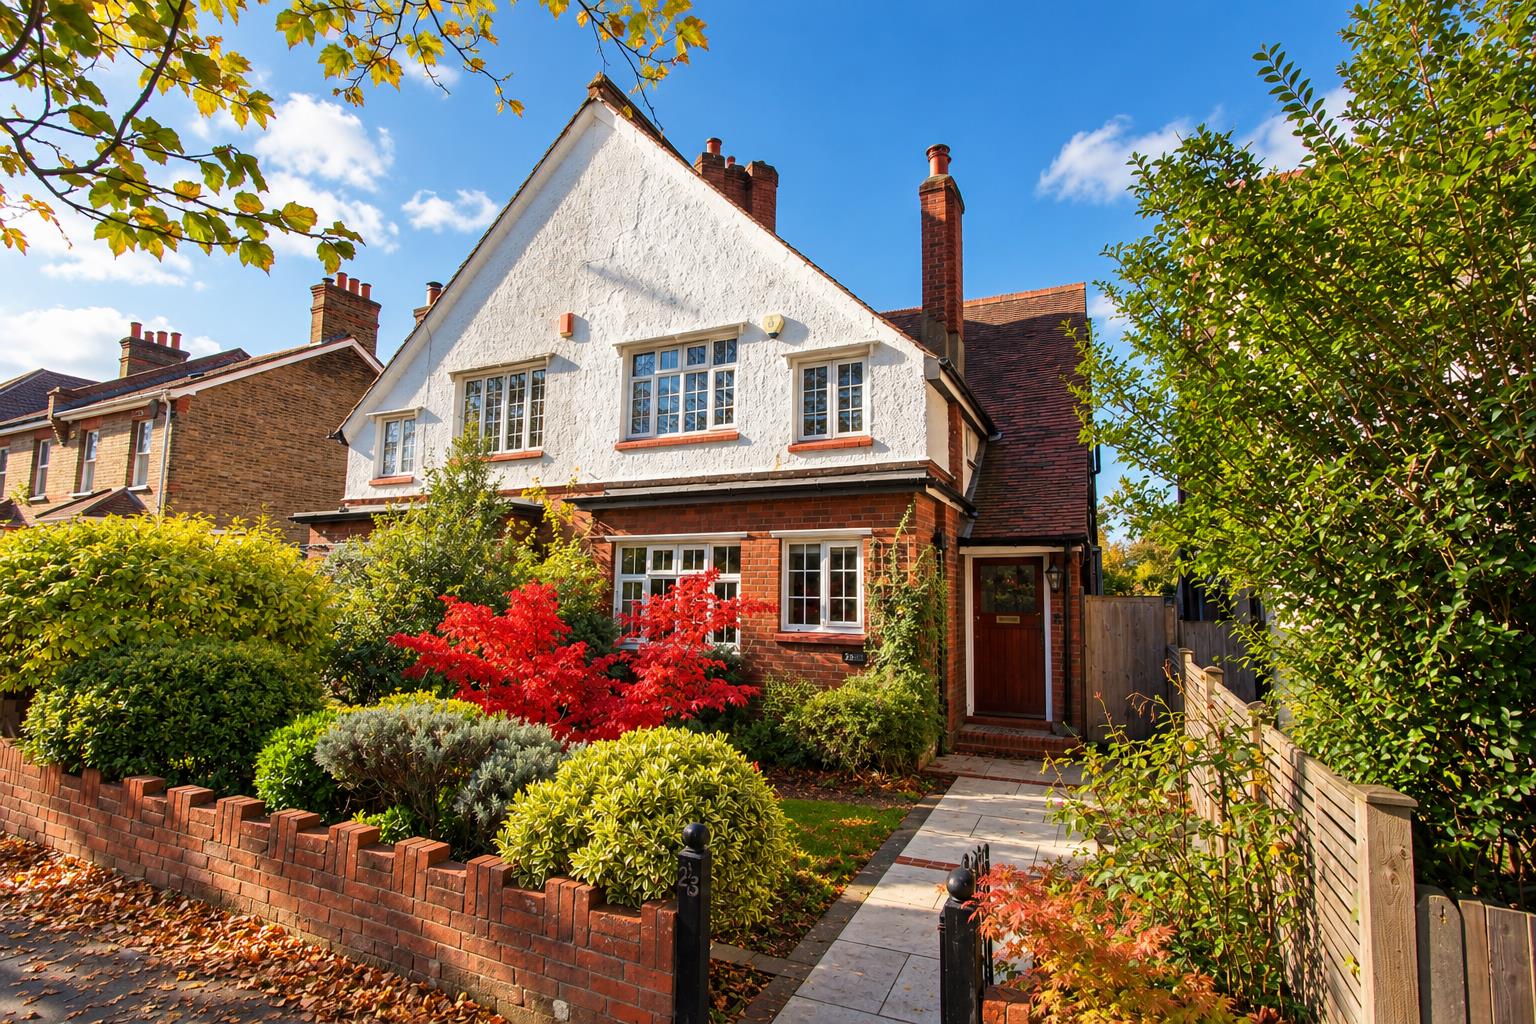
* PRIME CARSHALTON BEECHES LOCATION - NO ONWARD CHAIN * Watson Homes are delighted to offer this charming four bedroom semi detached family home. The property offers a wealth of character as well as spacious reception rooms and a modern 17ft kitchen/breakfast room, a pretty rear garden, a garage and off street parking.
Situated in a prime Carshalton Beeches location with all the local amenities the parade has to offer including the local Butcher, cafes and restaurants, barbers, hairdressers, nail bars, fish and chip shop, dentists and gift shops among others. The local Bakers at the top of the hill is also a favourite with all the locals. Also centrally located for many great schools in the area.
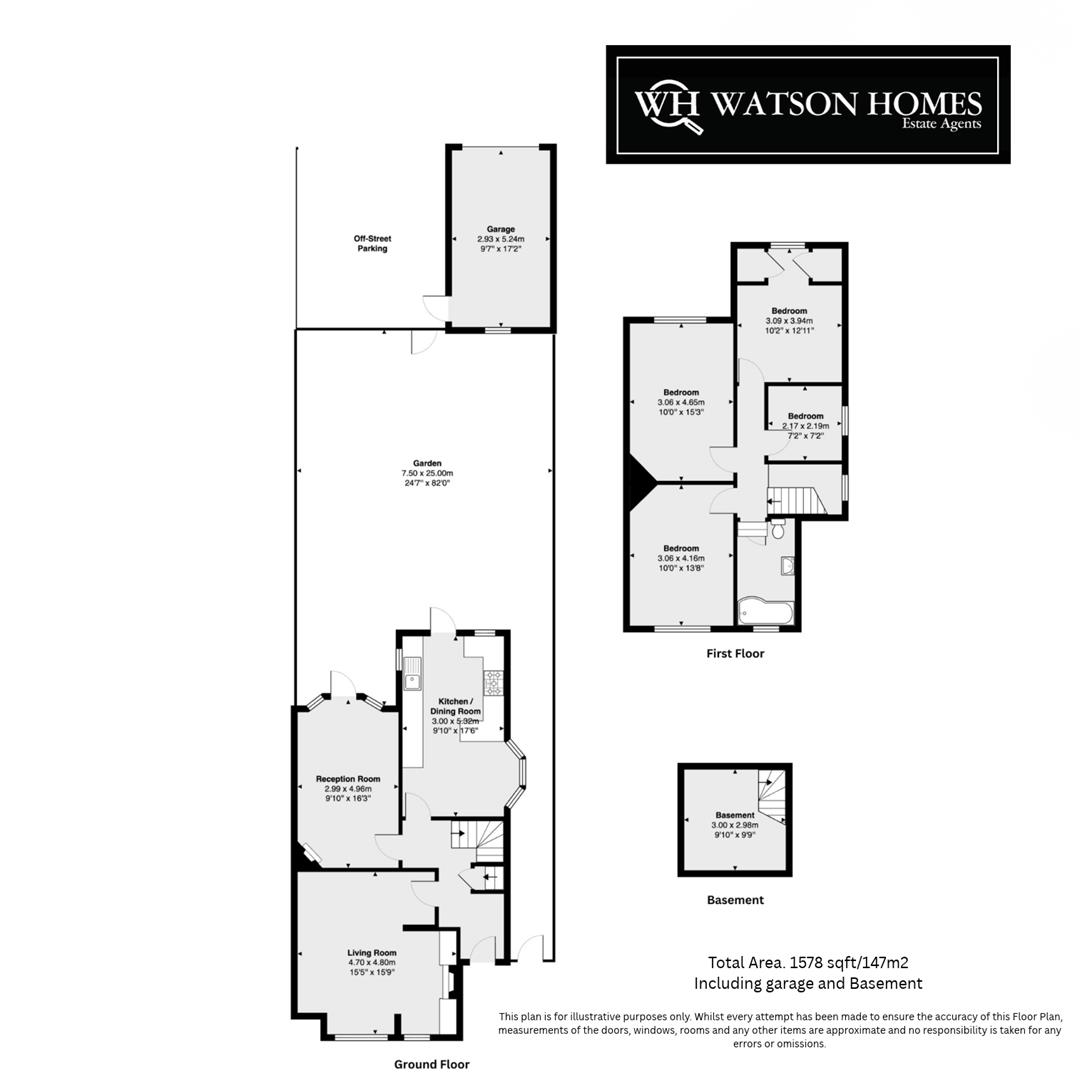
Floorplans
Click image to enlarge:
Property Links
Rooms
AccommodationOrnate stained glass wooden front door to..
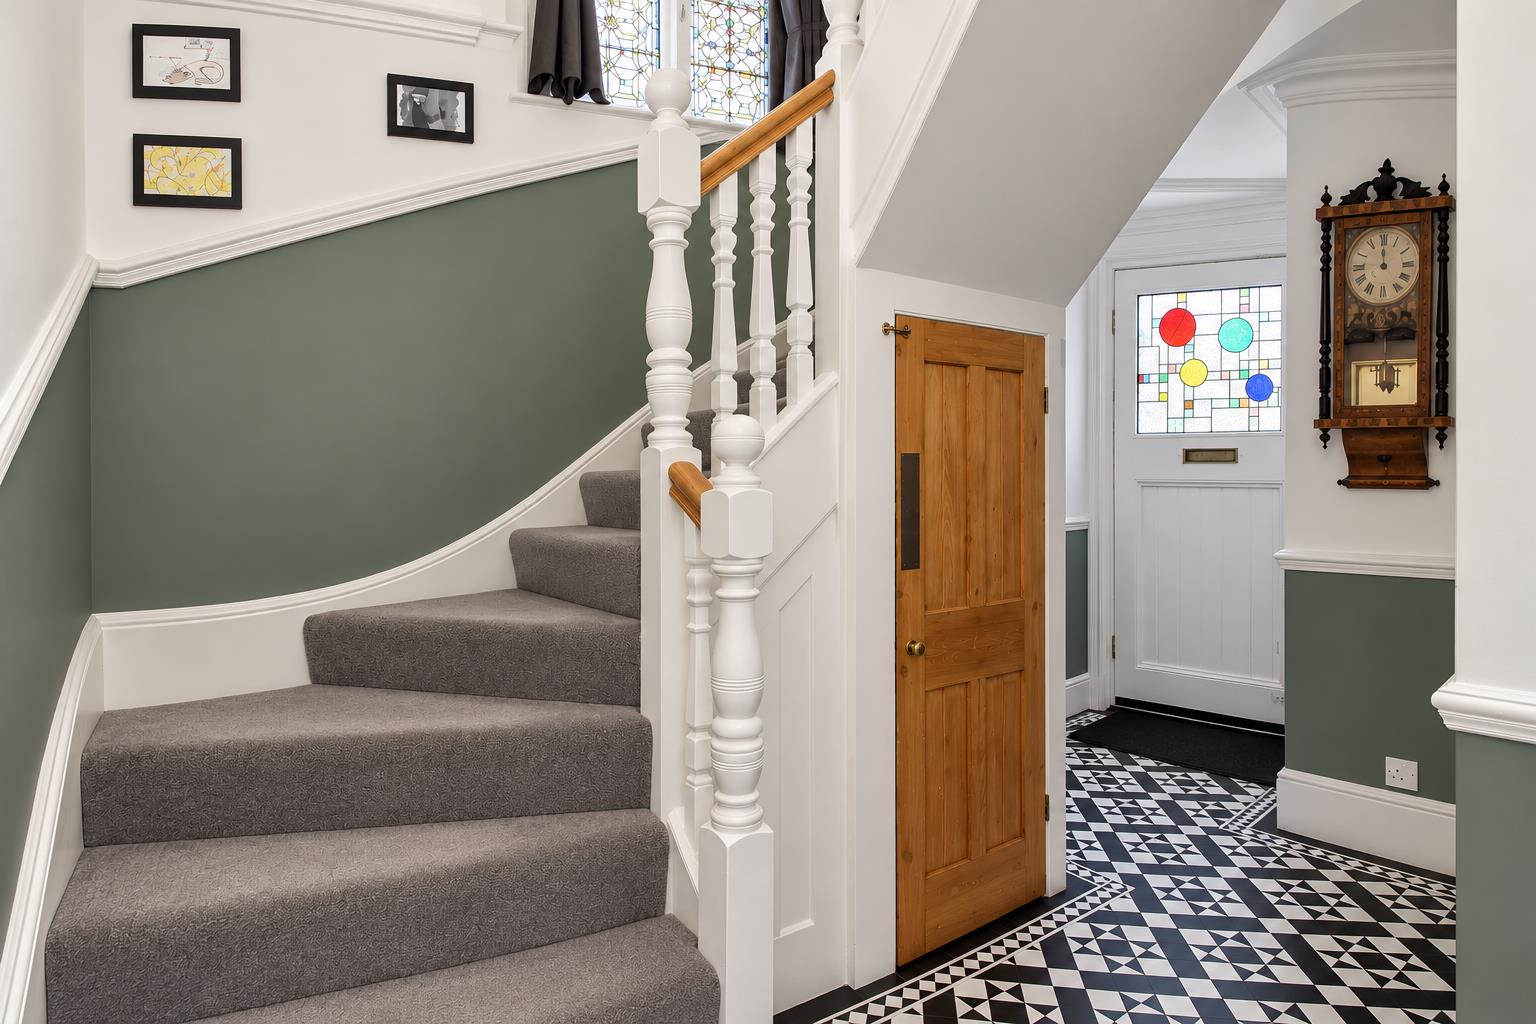
Entrance hall
Decorative amtico flooring, double panel radiator, obscure UPVC double glazed window to side aspect, picture rail, ceiling cornice, under stairs storage cupboard and access to cellar.
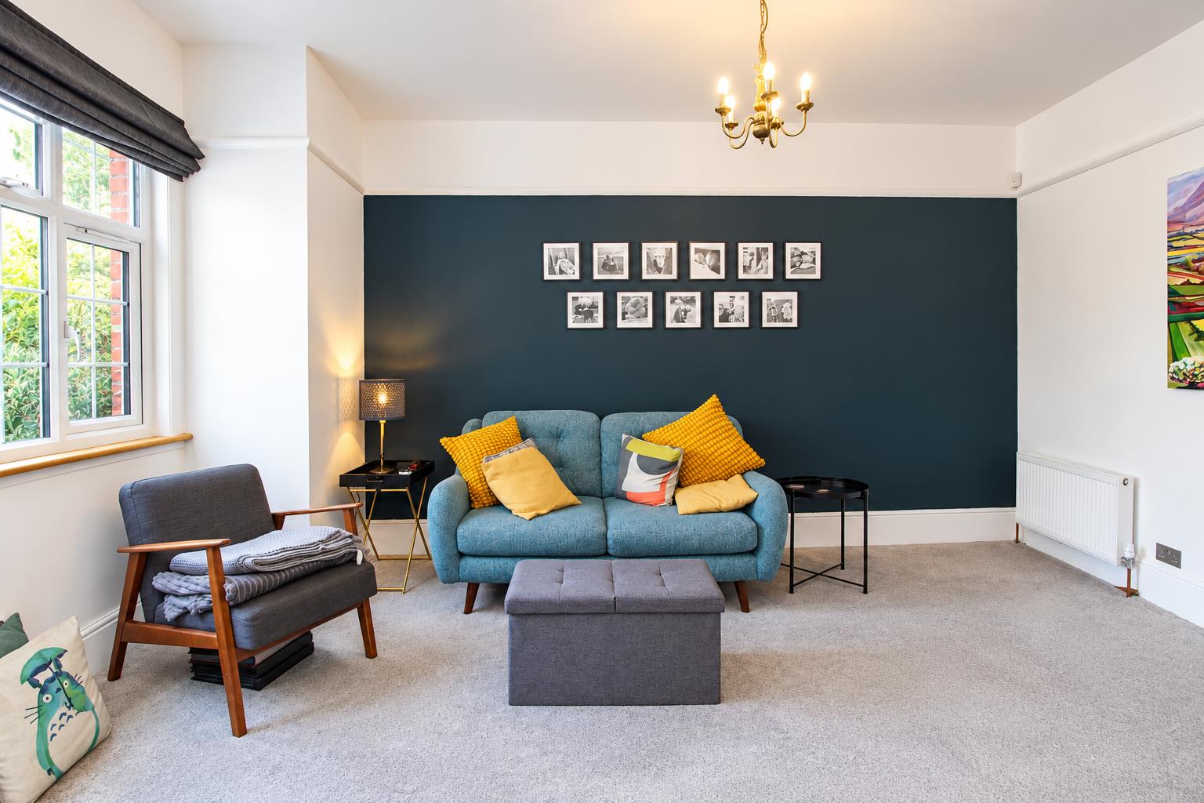
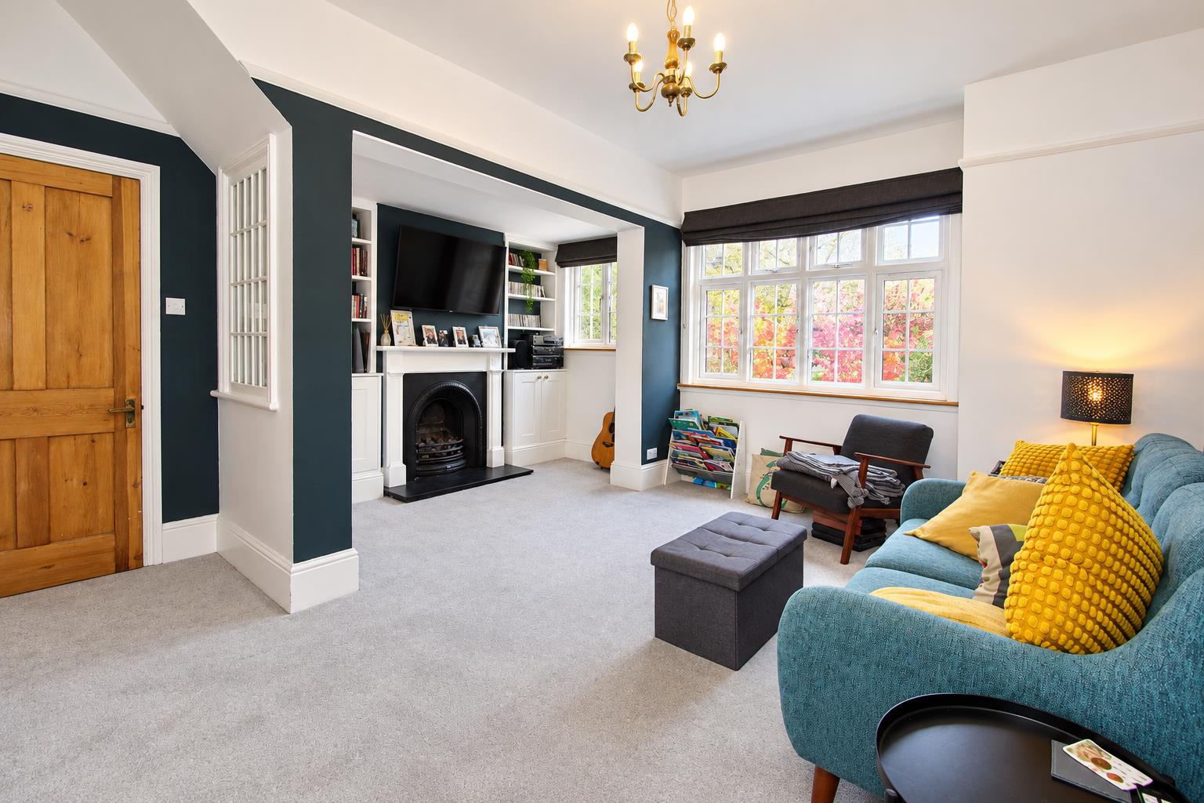
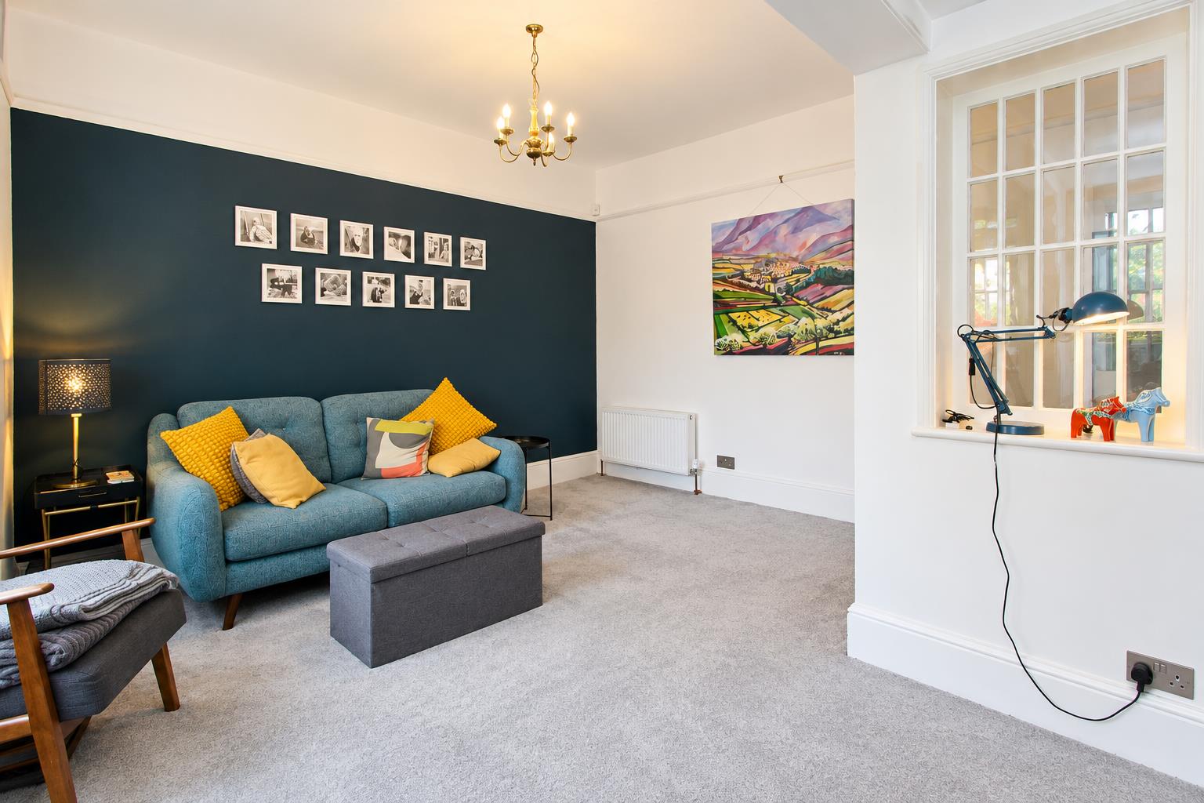
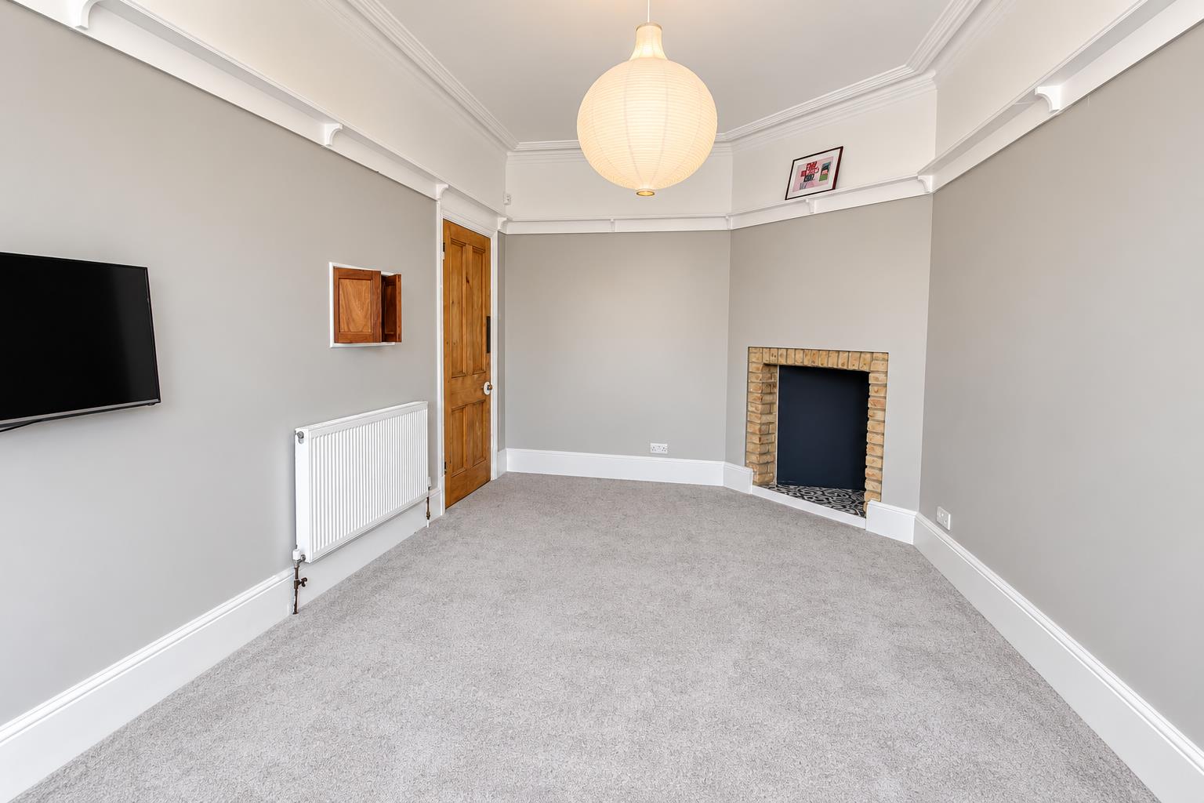
Lounge
UPVC double glazed windows to front aspect, feature cast iron fireplace, fitted shelving and storage cupboards, double panel radiator, picture rail.
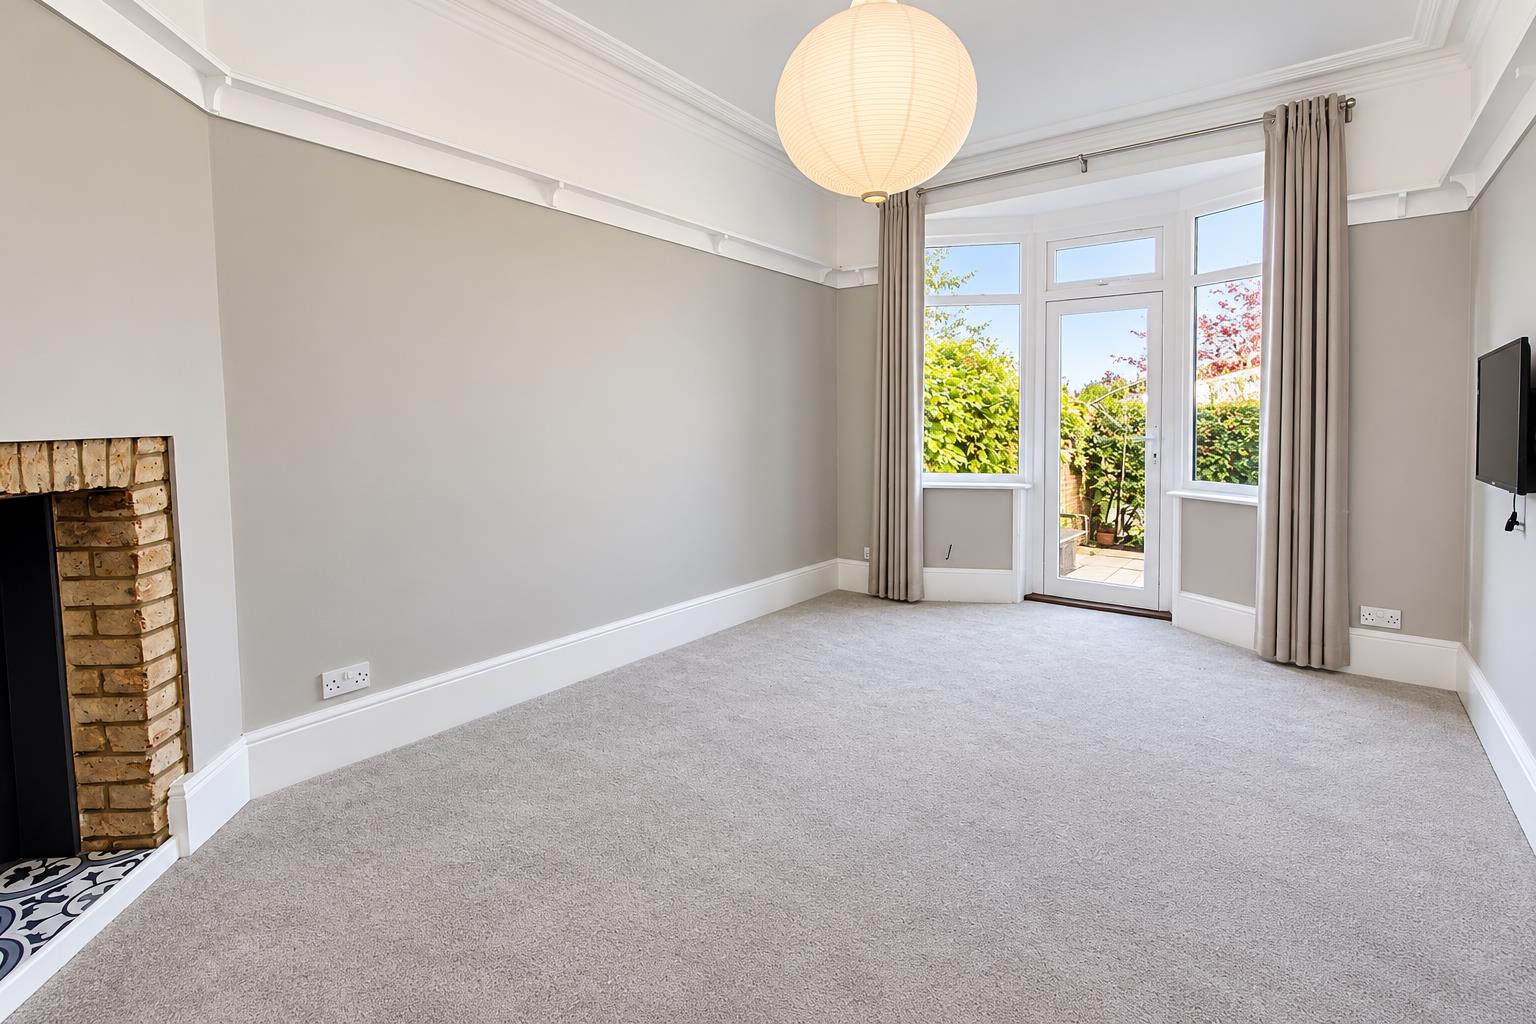
Dining room
UPVC double glazed bay window and door leading to rear aspect, fireplace, double panel radiator, serving hatch, plate rack, ceiling cornice.
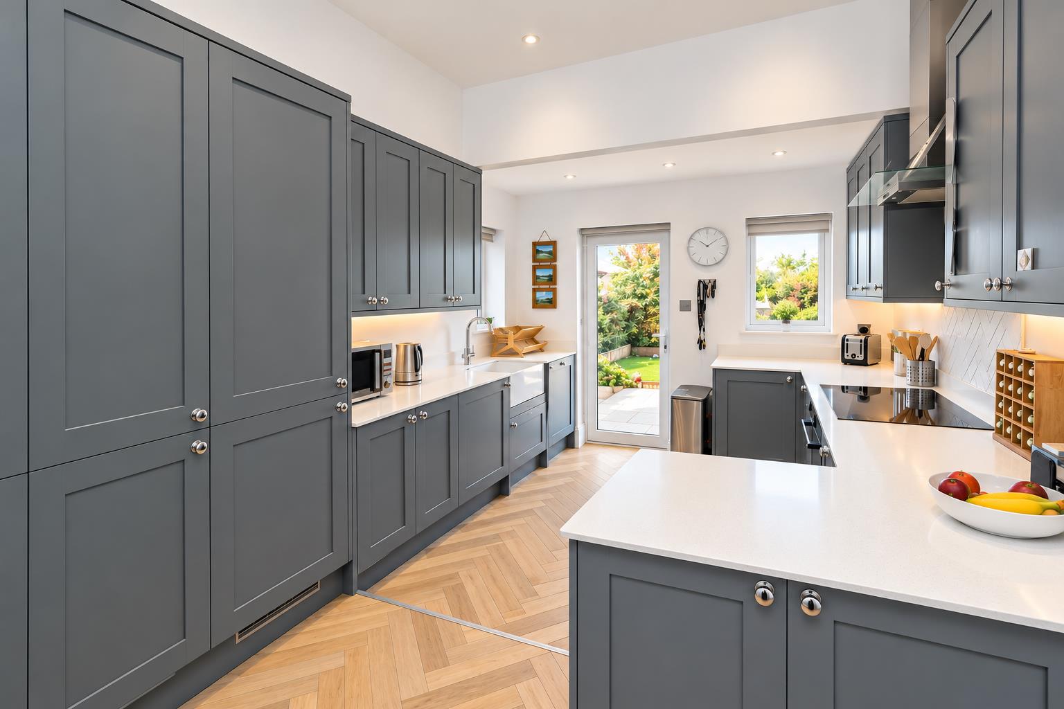
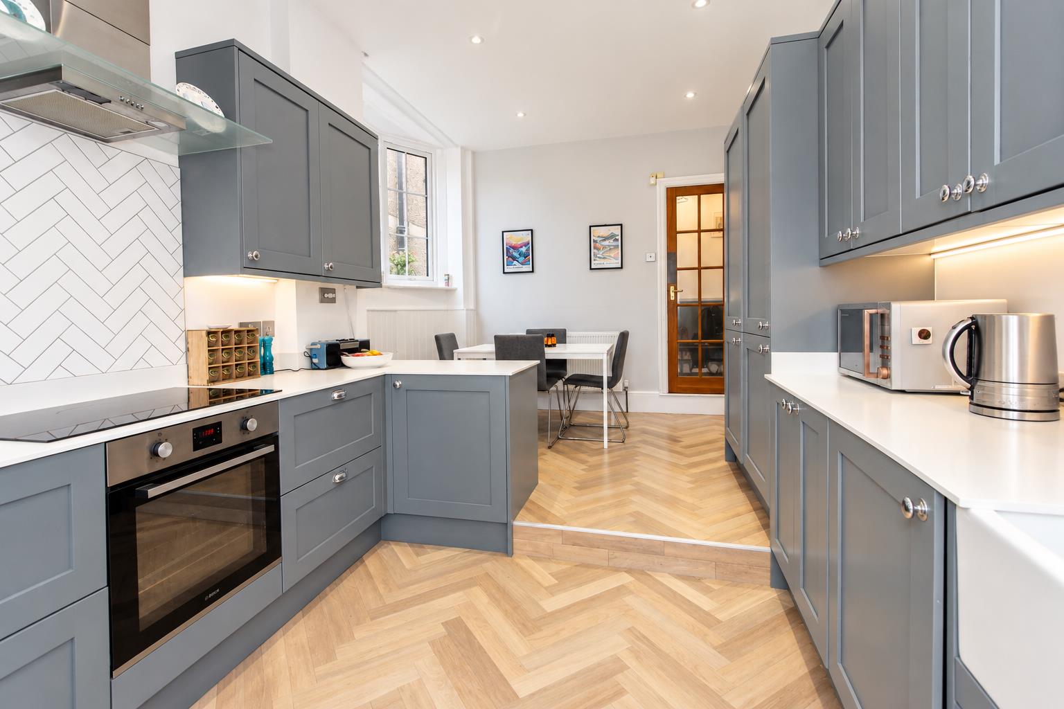
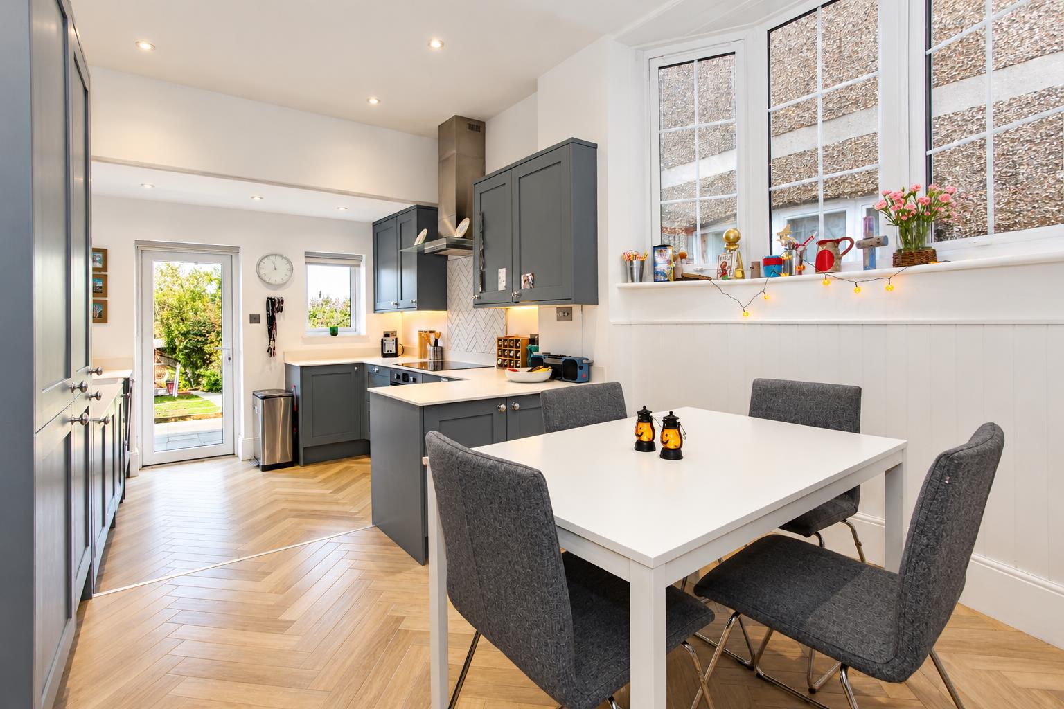
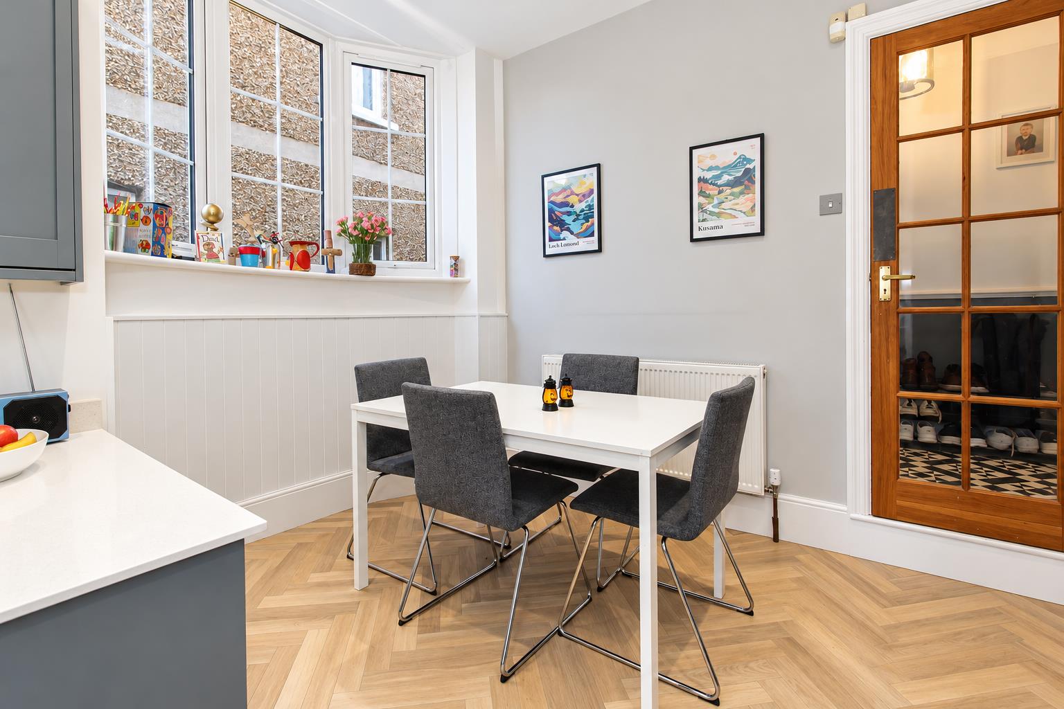
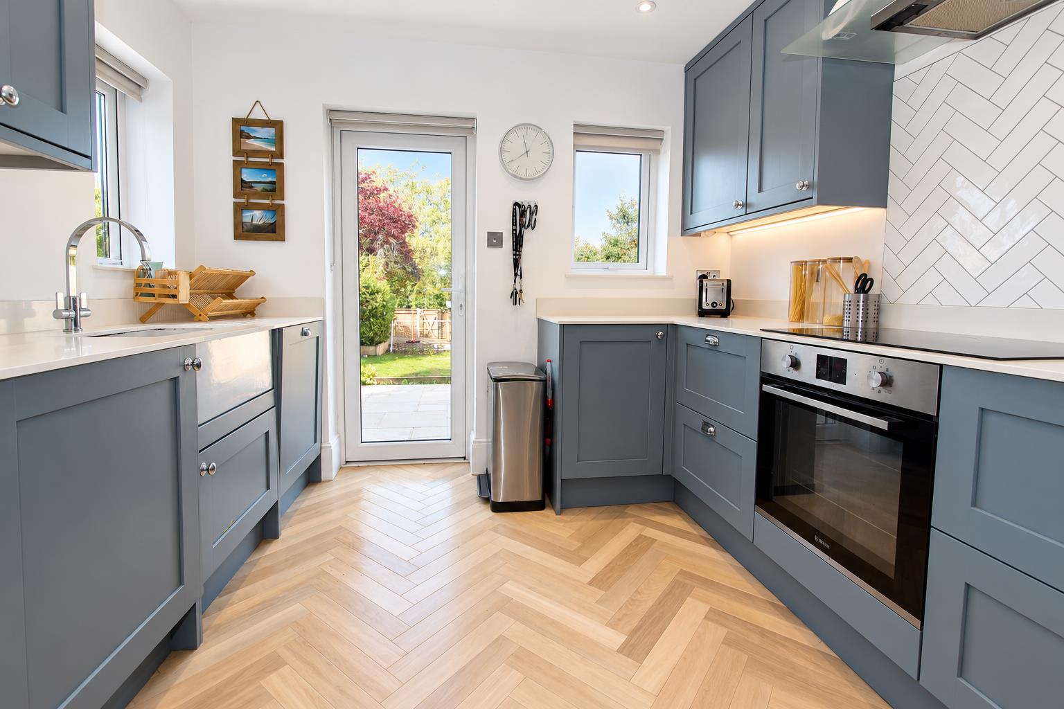
Kitchen/breakfast room
Range of fitted wall units with matching cupboards and drawers below, composite worktops with laid but sink and chrome mixer tap, inlaid induction hob with oven/grill below and extractor fan above, integrated dishwasher, integrated fridge/freezer, integrated washing machine, karndean herringbone flooring, double panel radiator, UPVC double glazed bay window to side aspect and windows to rear, UPVC double glazed door leading to garden.
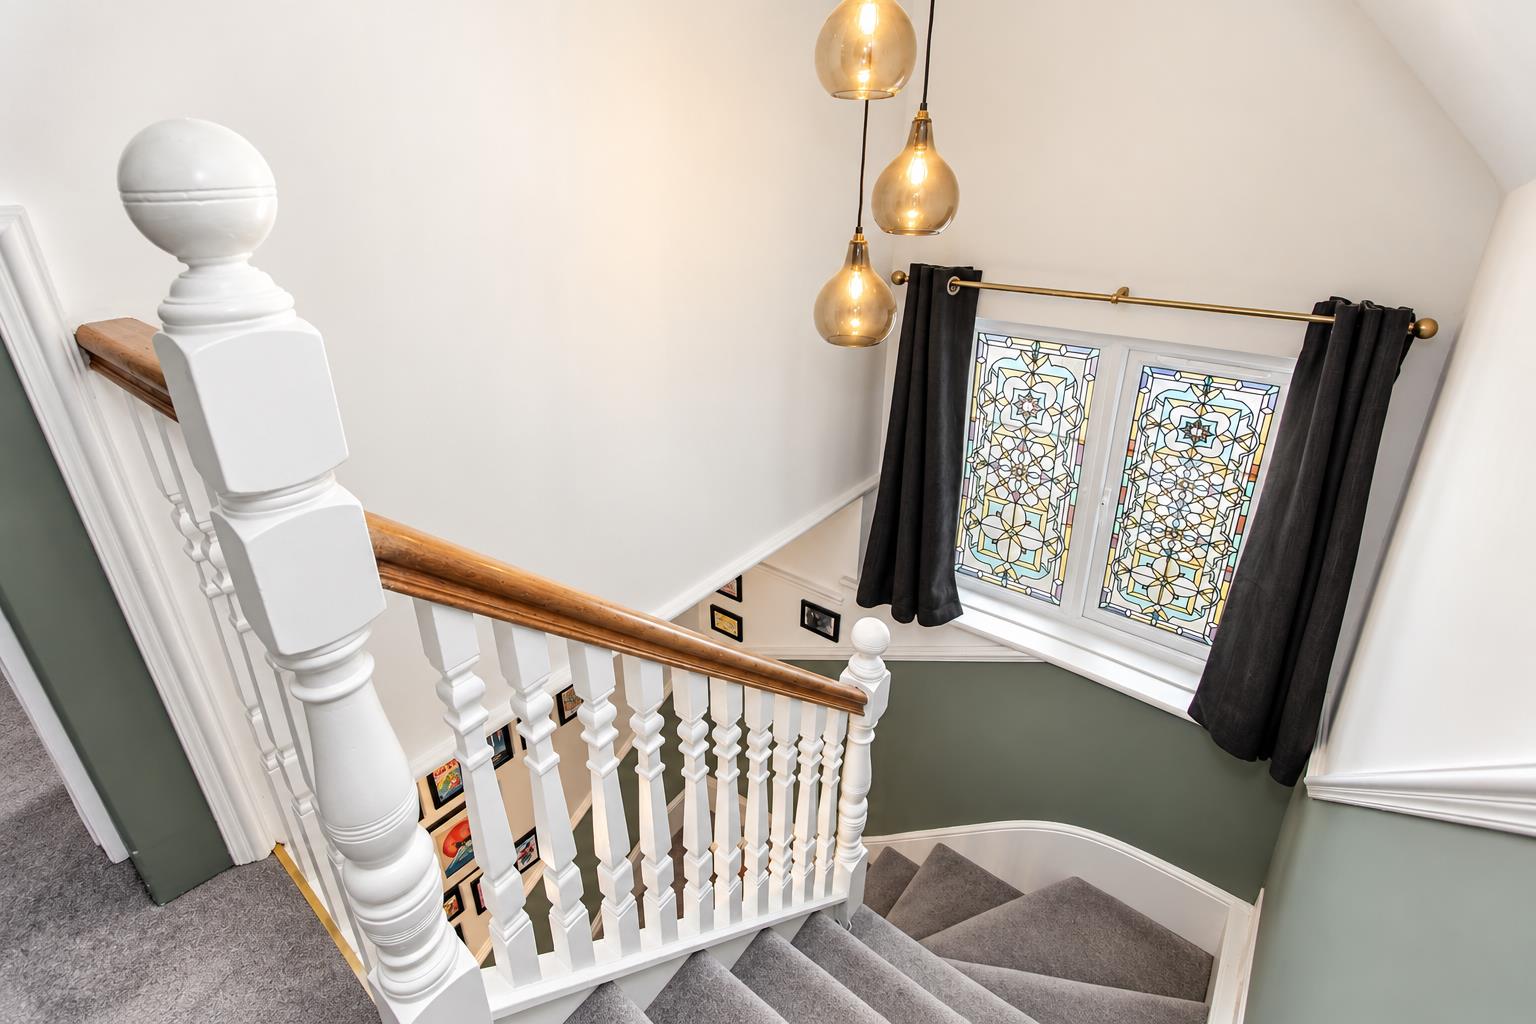
Stairs to 1st floor landing
UPVC double glazed feature window to side aspect, loft access with pull down ladder.
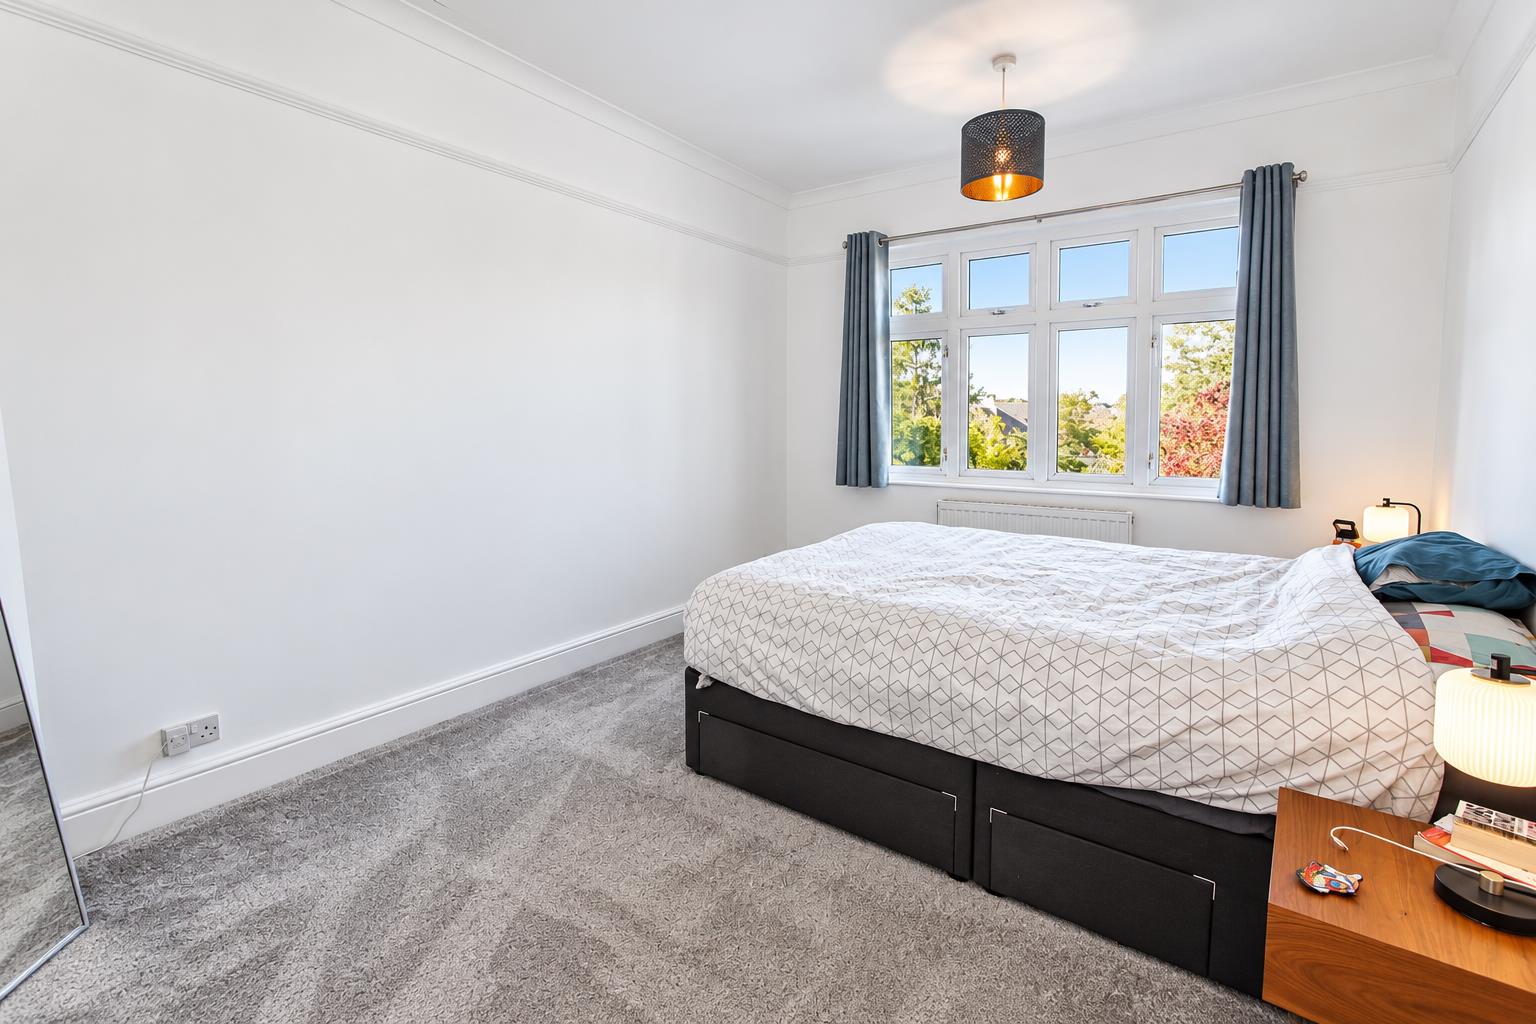
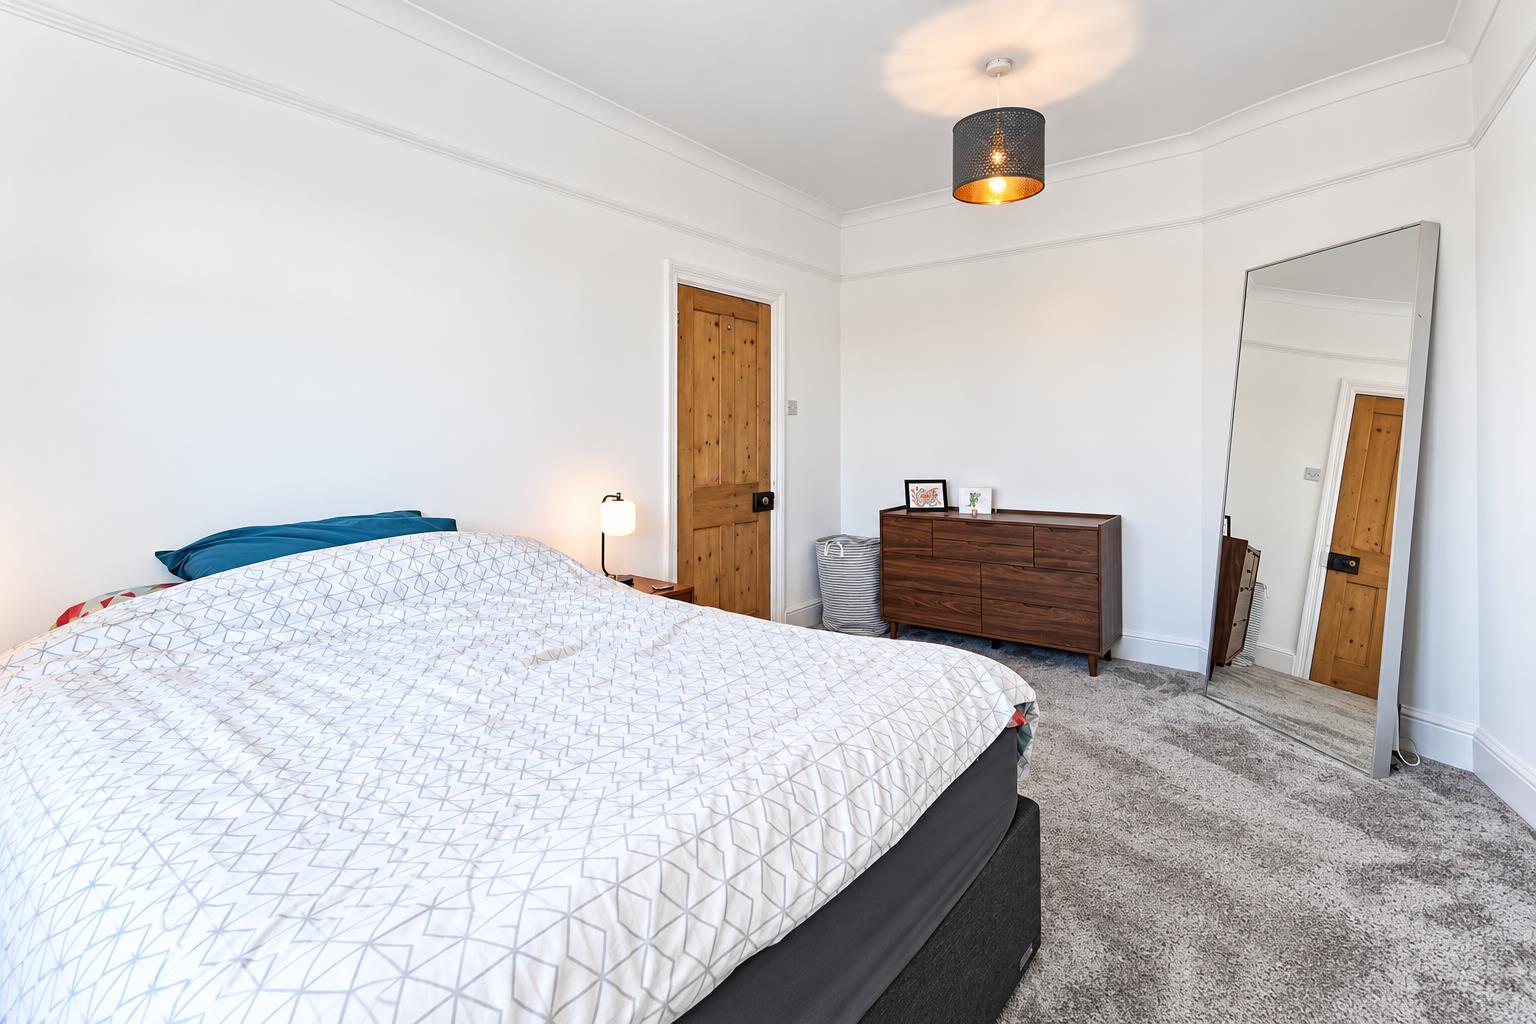
Main bedroom
UPVC double glazed window to rear aspect, double panel radiator, picture rail, coved ceiling.
Bedroom two
UPVC double glazed window to front aspect, double panel radiator, picture rail, coved ceiling.
Bedroom three
UPVC double glazed window to rear aspect, fitted wardrobes, bespoke fitted shelving, amtico flooring, picture rail, double panel radiator.
Bedroom four
UPVC double glazed window to side aspect, single panel radiator.
Bathroom
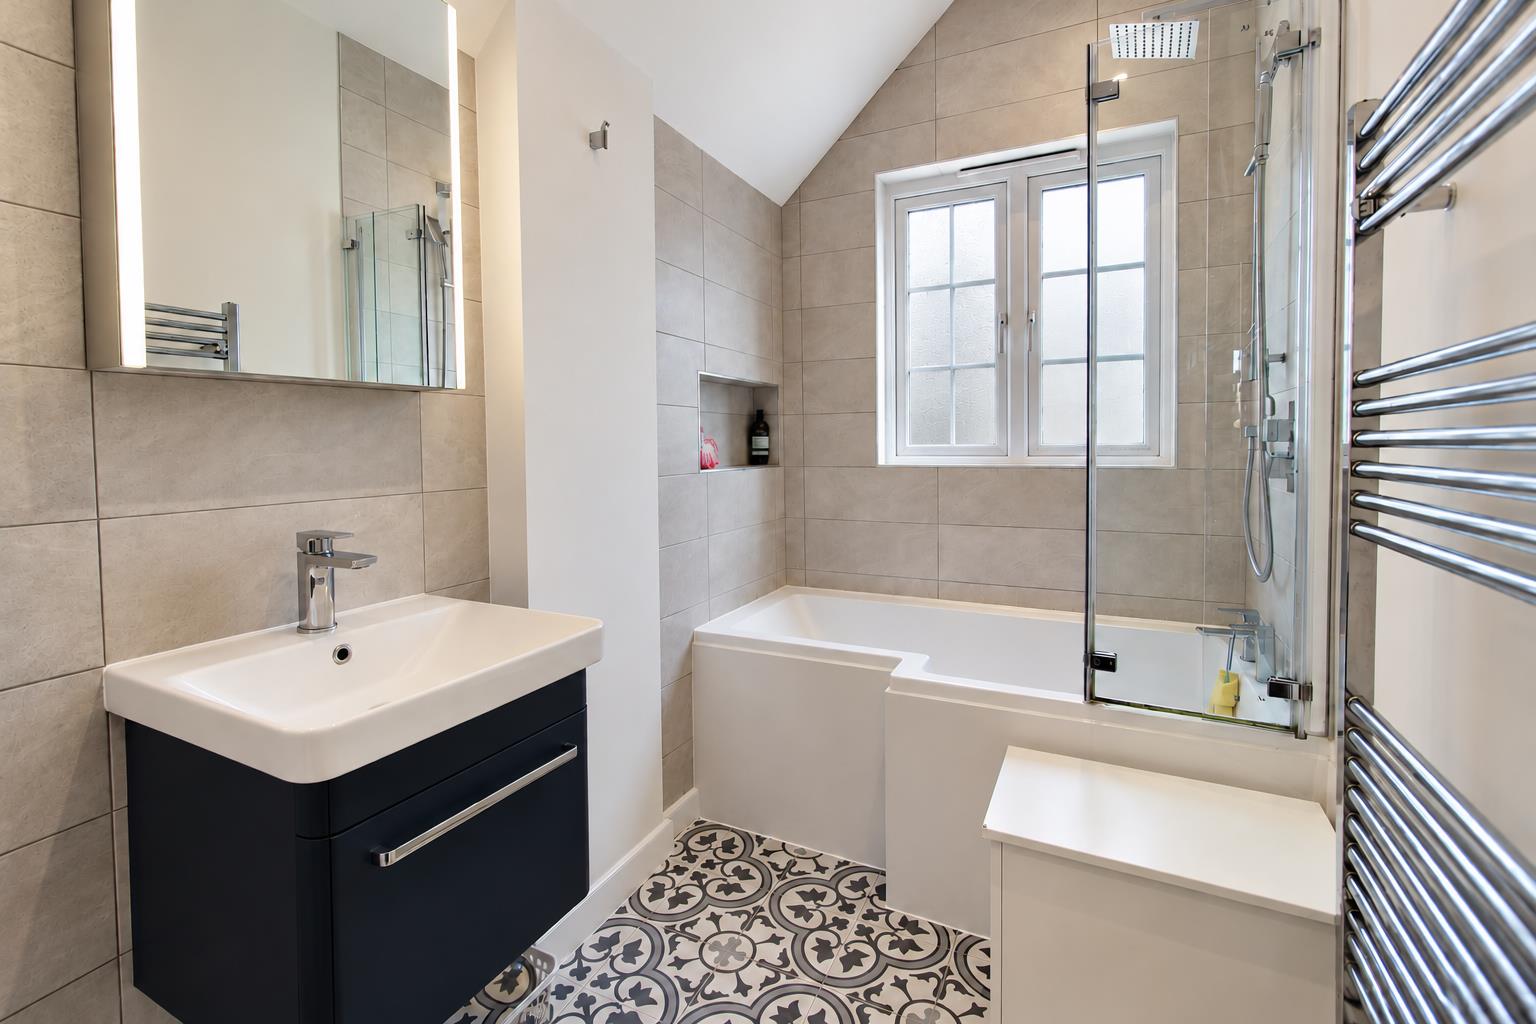
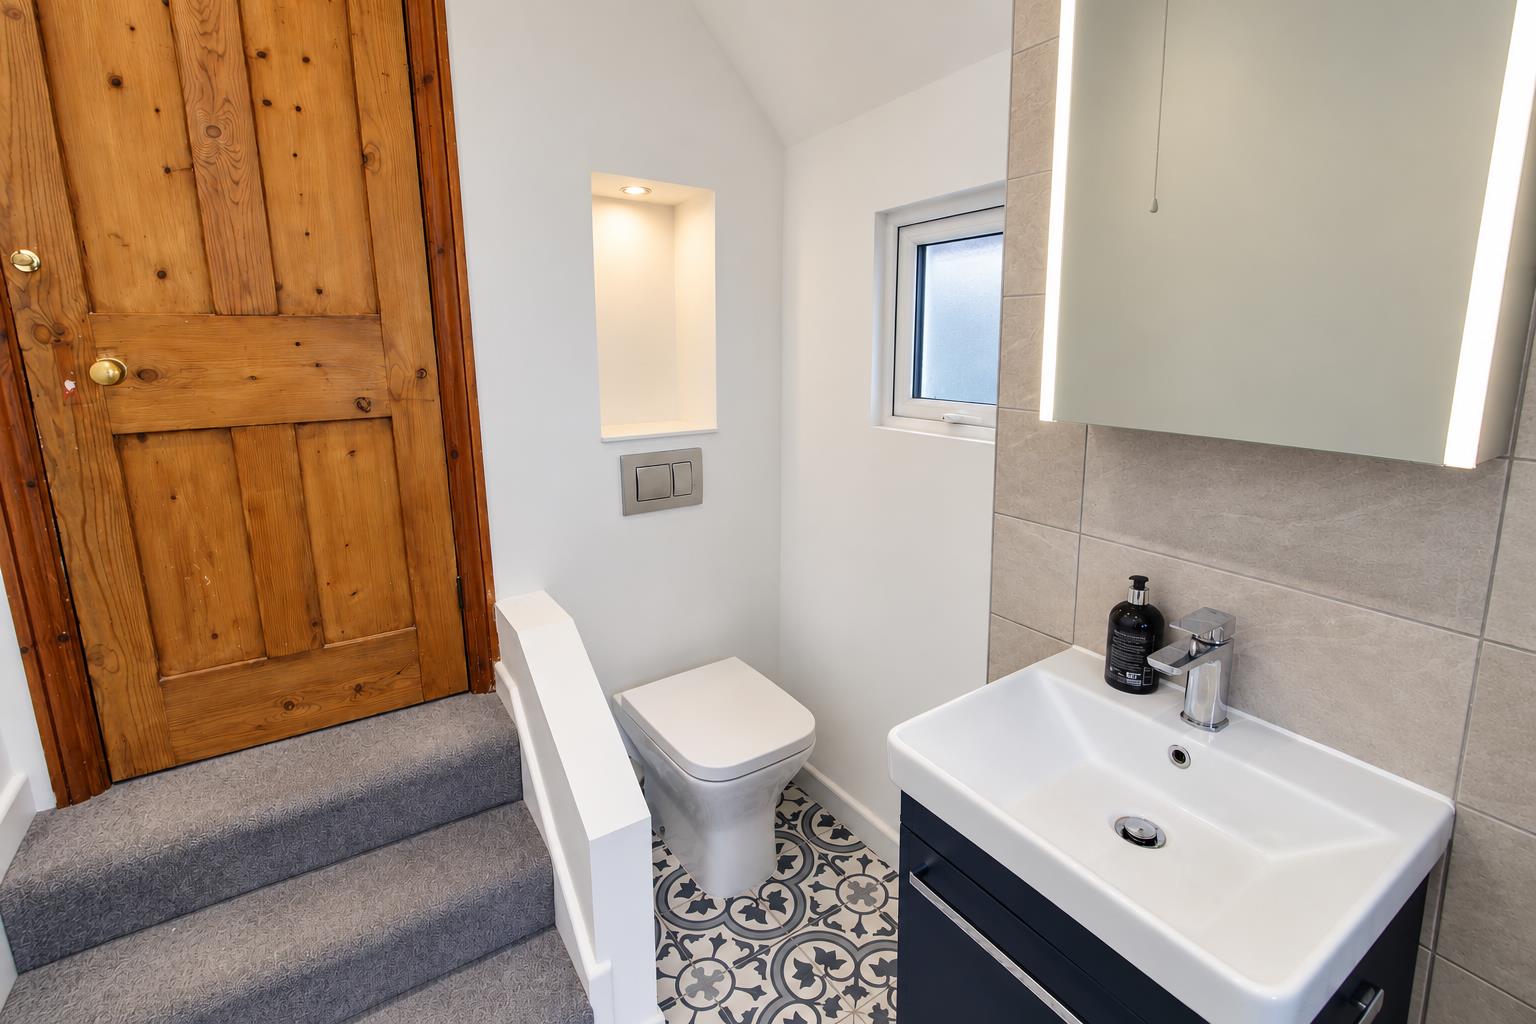
Modern suite comprising panel enclosed bath with chrome mixer tap and thermostatic shower with hand attachment, wash hand basin with chrome mixer tap and storage cupboard below, low-level push button flush WC, heated chrome towel rail, decorative tiled flooring, part tiled walls, obscure UPVC double glazed windows to front and side aspects.
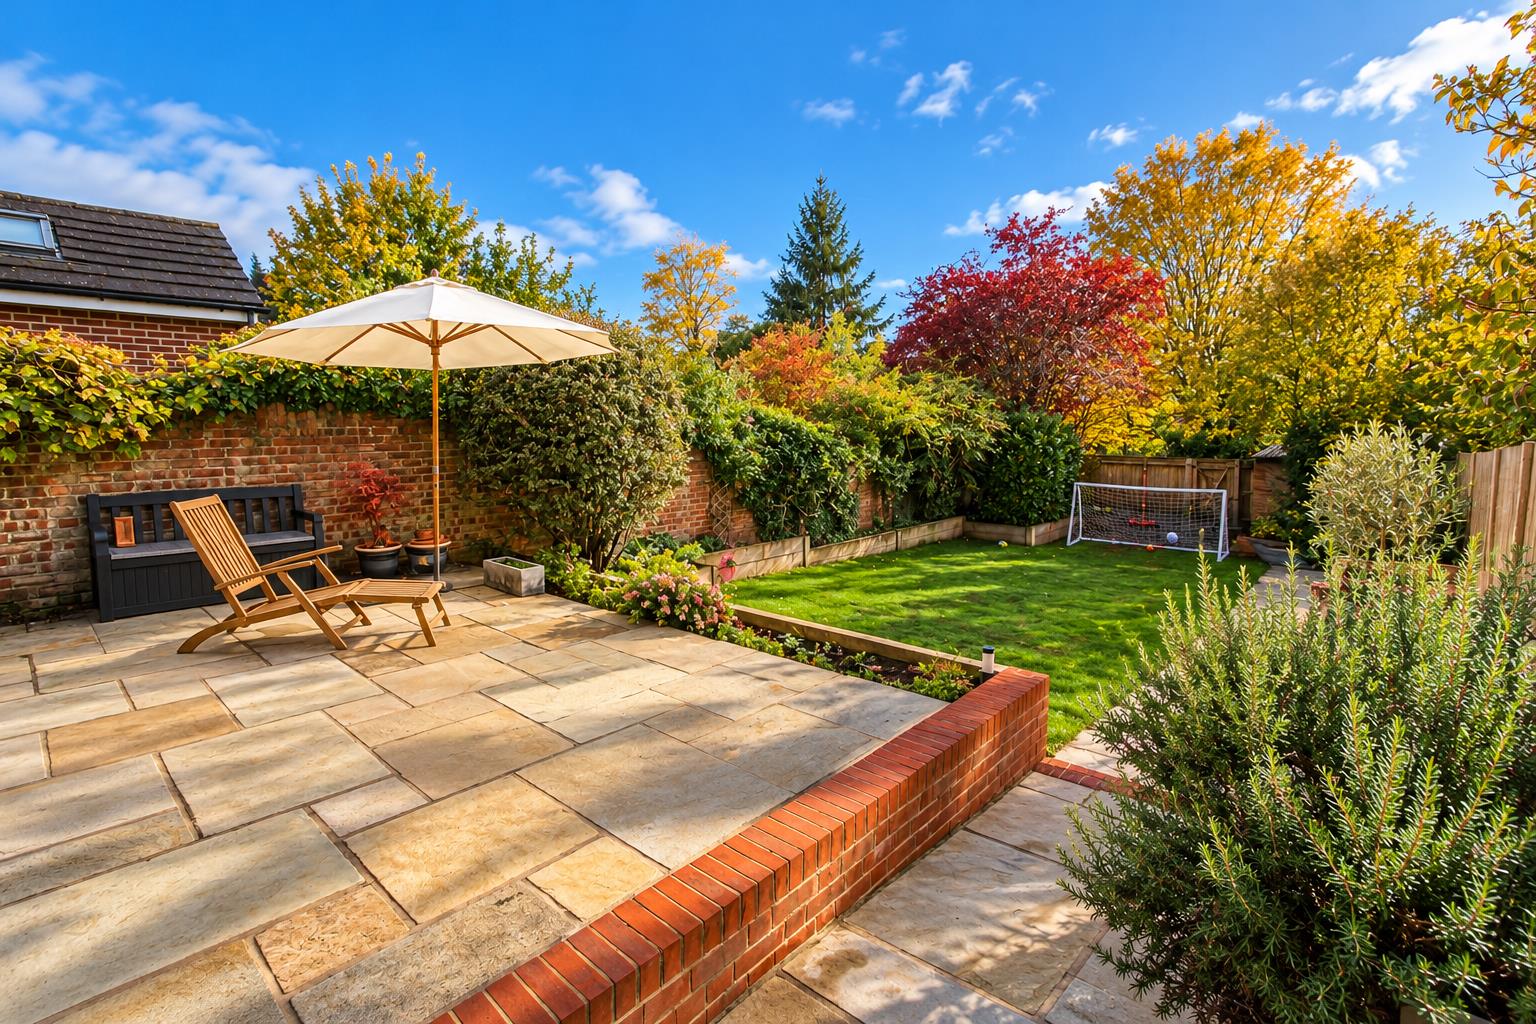
Rear garden – Westerly aspect
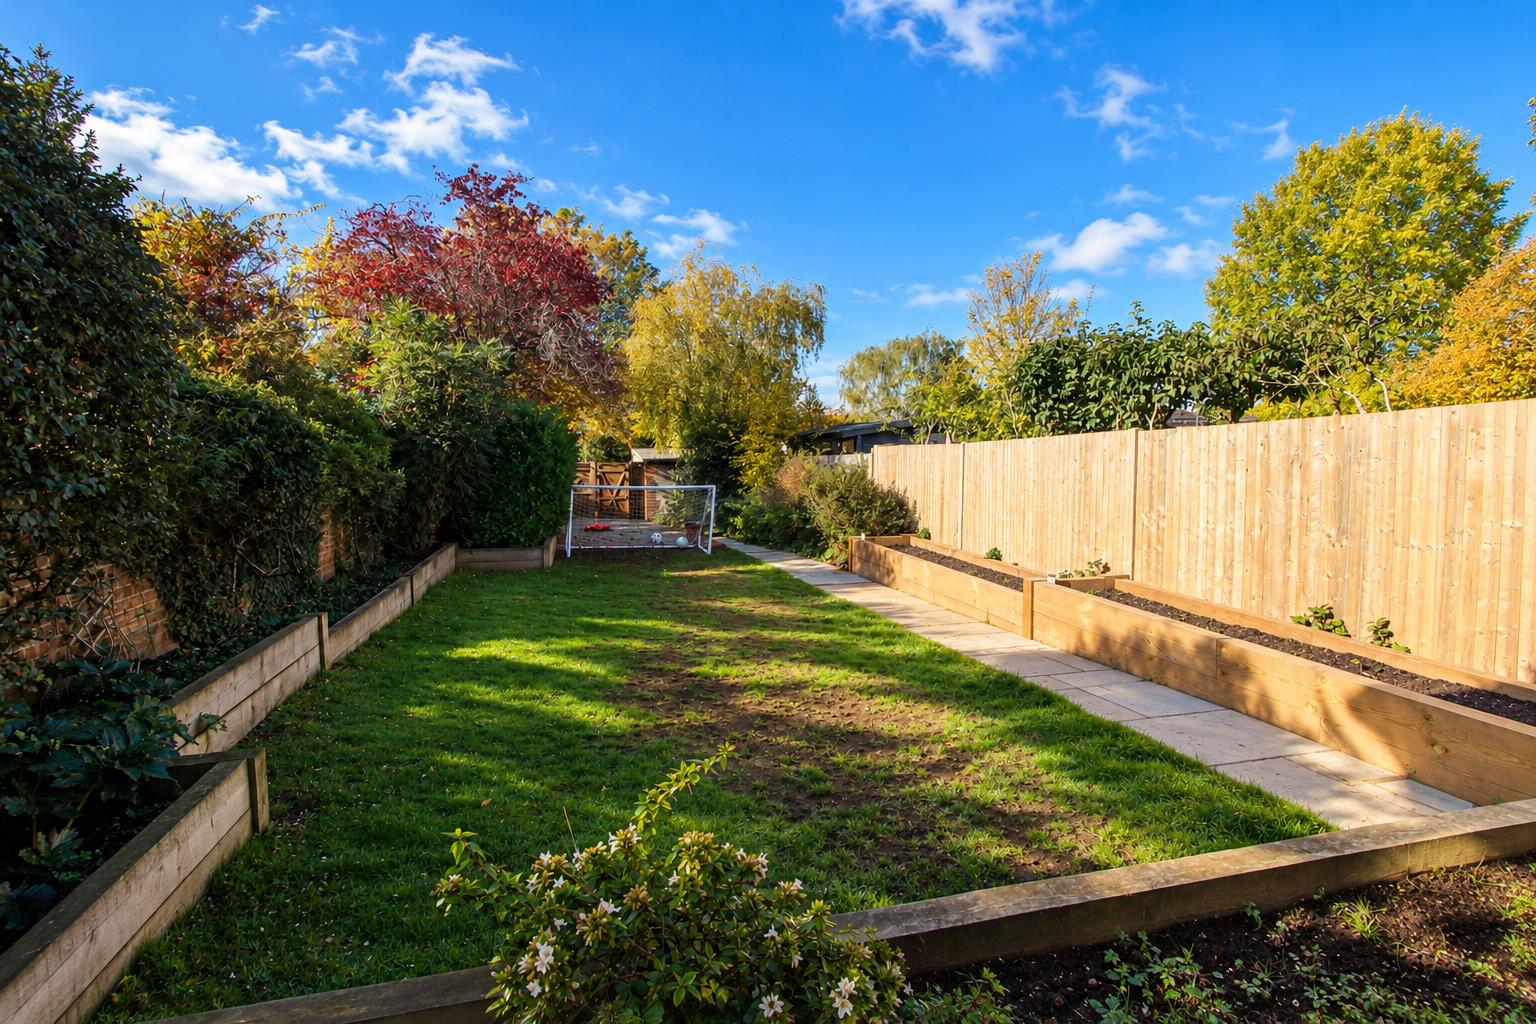
Approximately 90ft
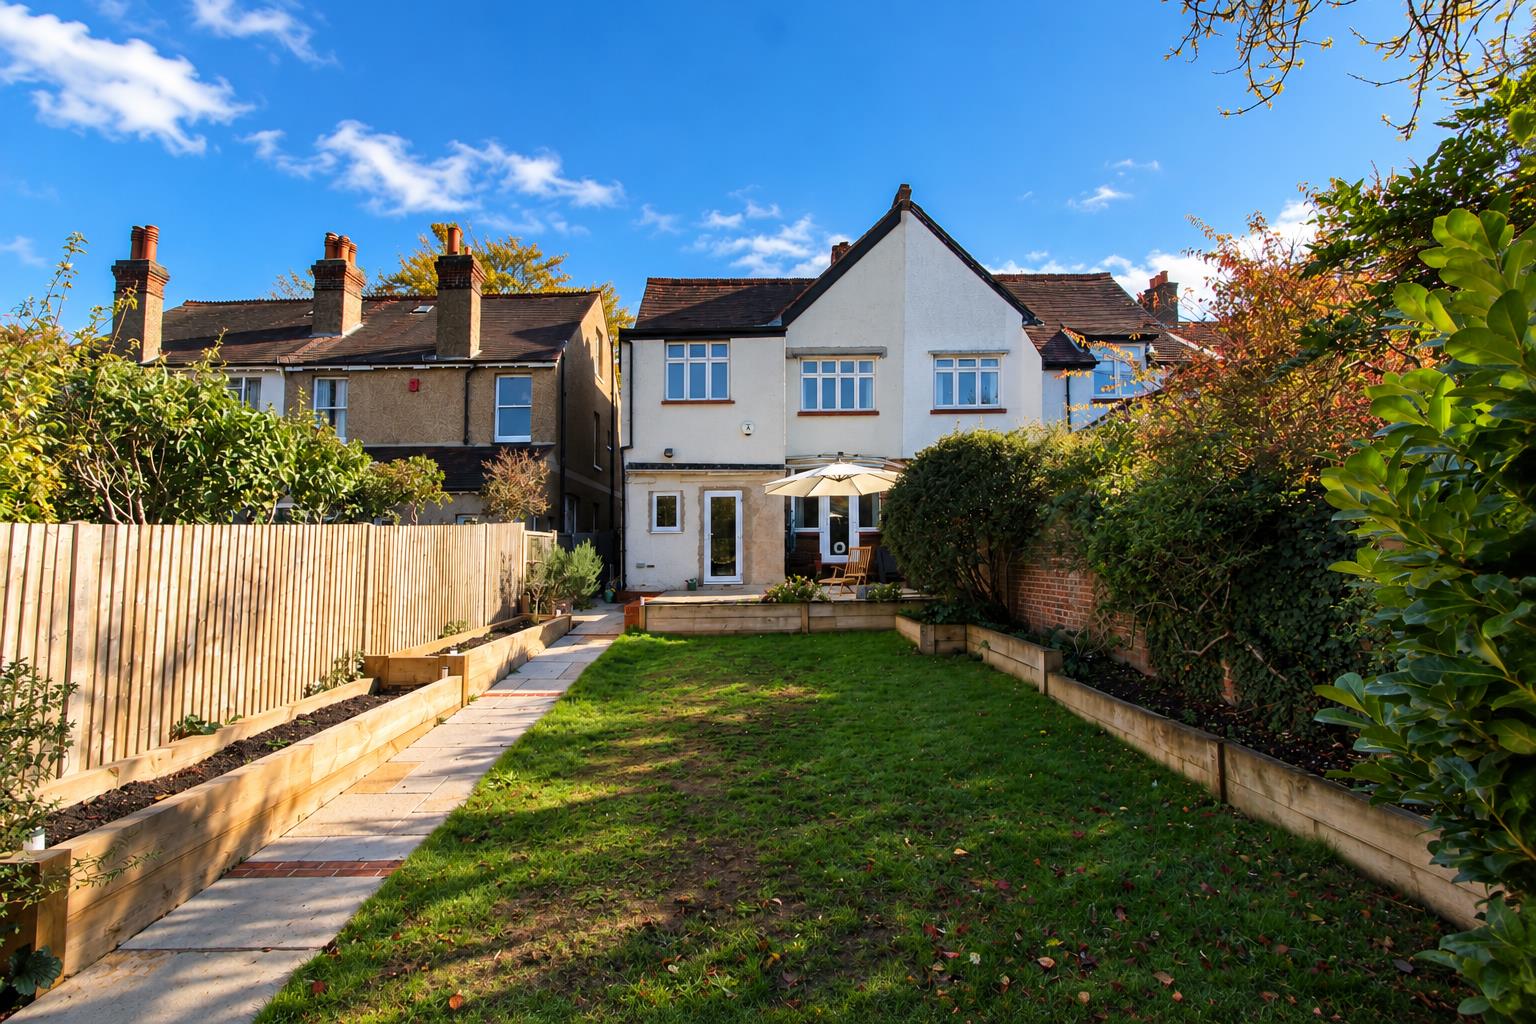
Large paved patio area and footpath leading to rear with further seating section, mainly laid to lawn with raised flower beds at side, fence enclosed, gated side and rear access, outside tap.
Rear parking section and garage with up/door.
BUYER’S INFORMATION
Under UK law, estate agents are legally required to conduct Anti-Money Laundering (AML) checks on buyers and sellers to comply with regulations. These checks are mandatory, and estate agents can face penalties if they fail to perform them. We use the services of a third party to help conduct these checks thoroughly. As such there is a charge of £54 including vat, per person. Please note, we are unable to issue a memorandum of sale until these checks are complete.
Gallery
Click image to enlarge:


