

-
FRONT B.jpg
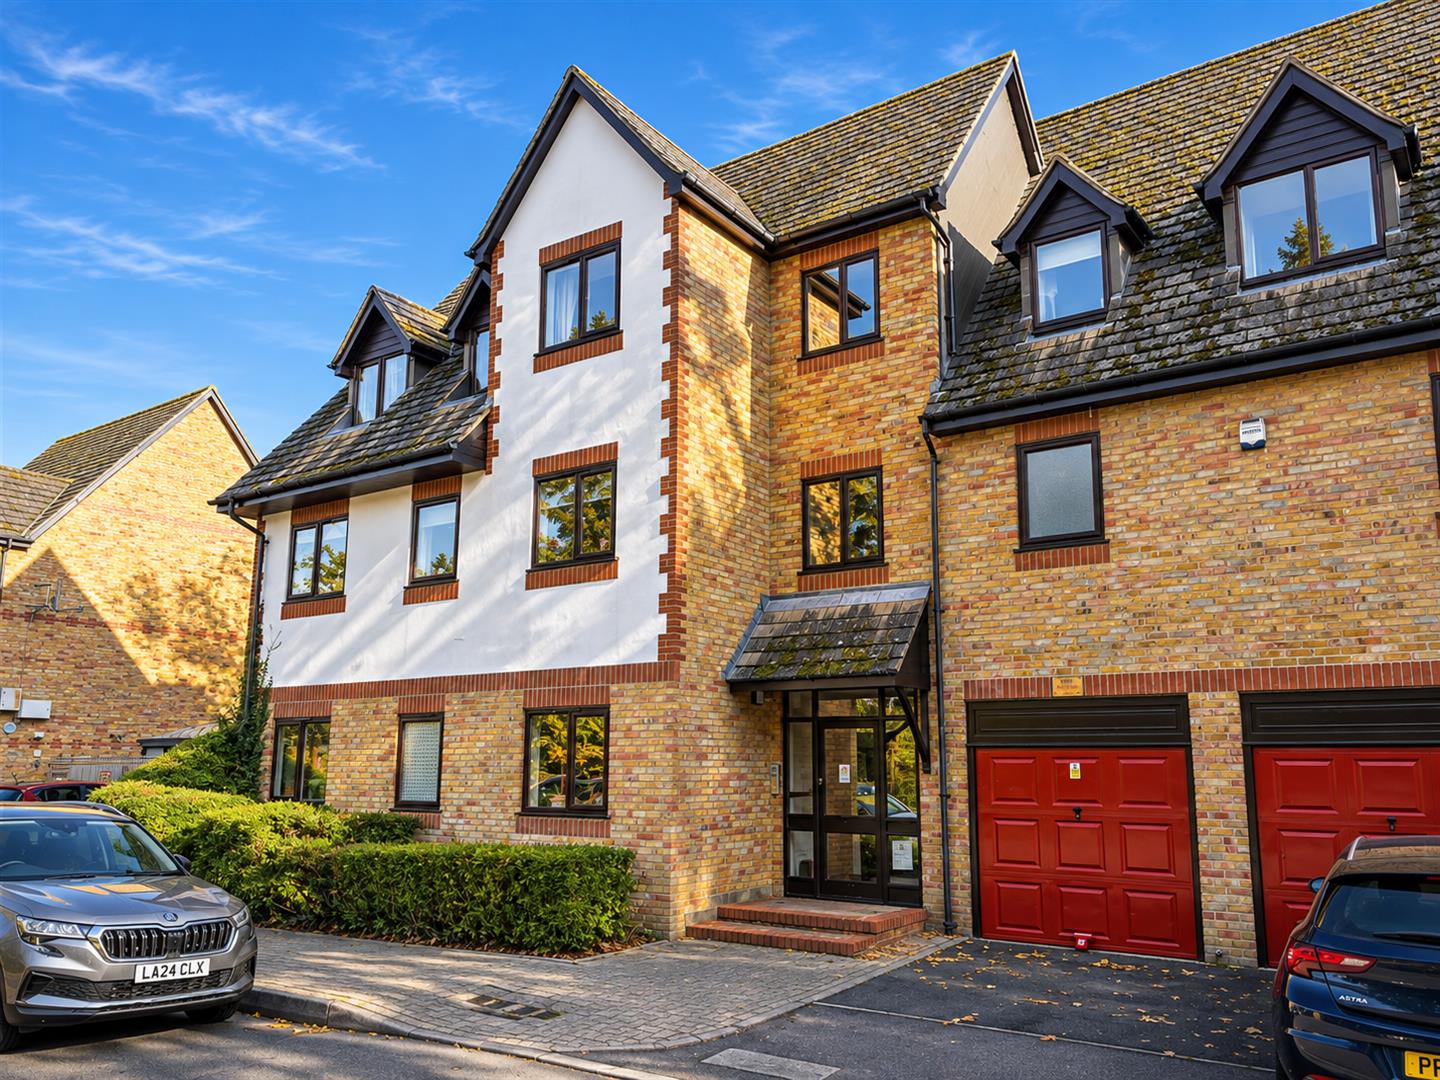
-
LOUNGE C.jpg
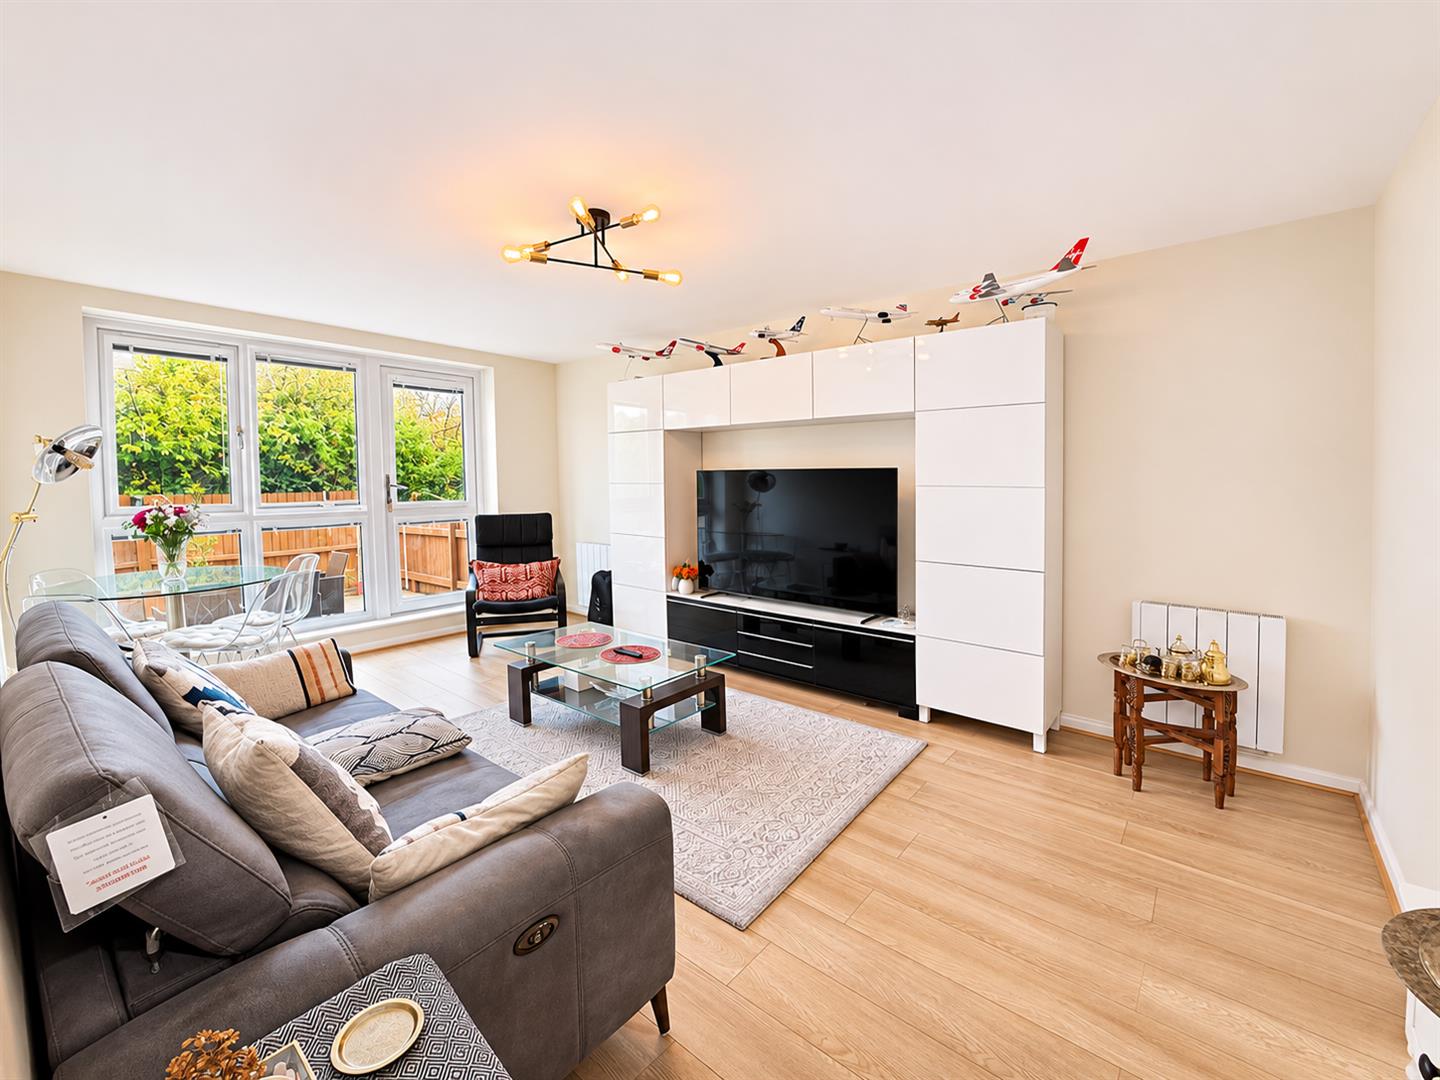
-
KIT.jpg
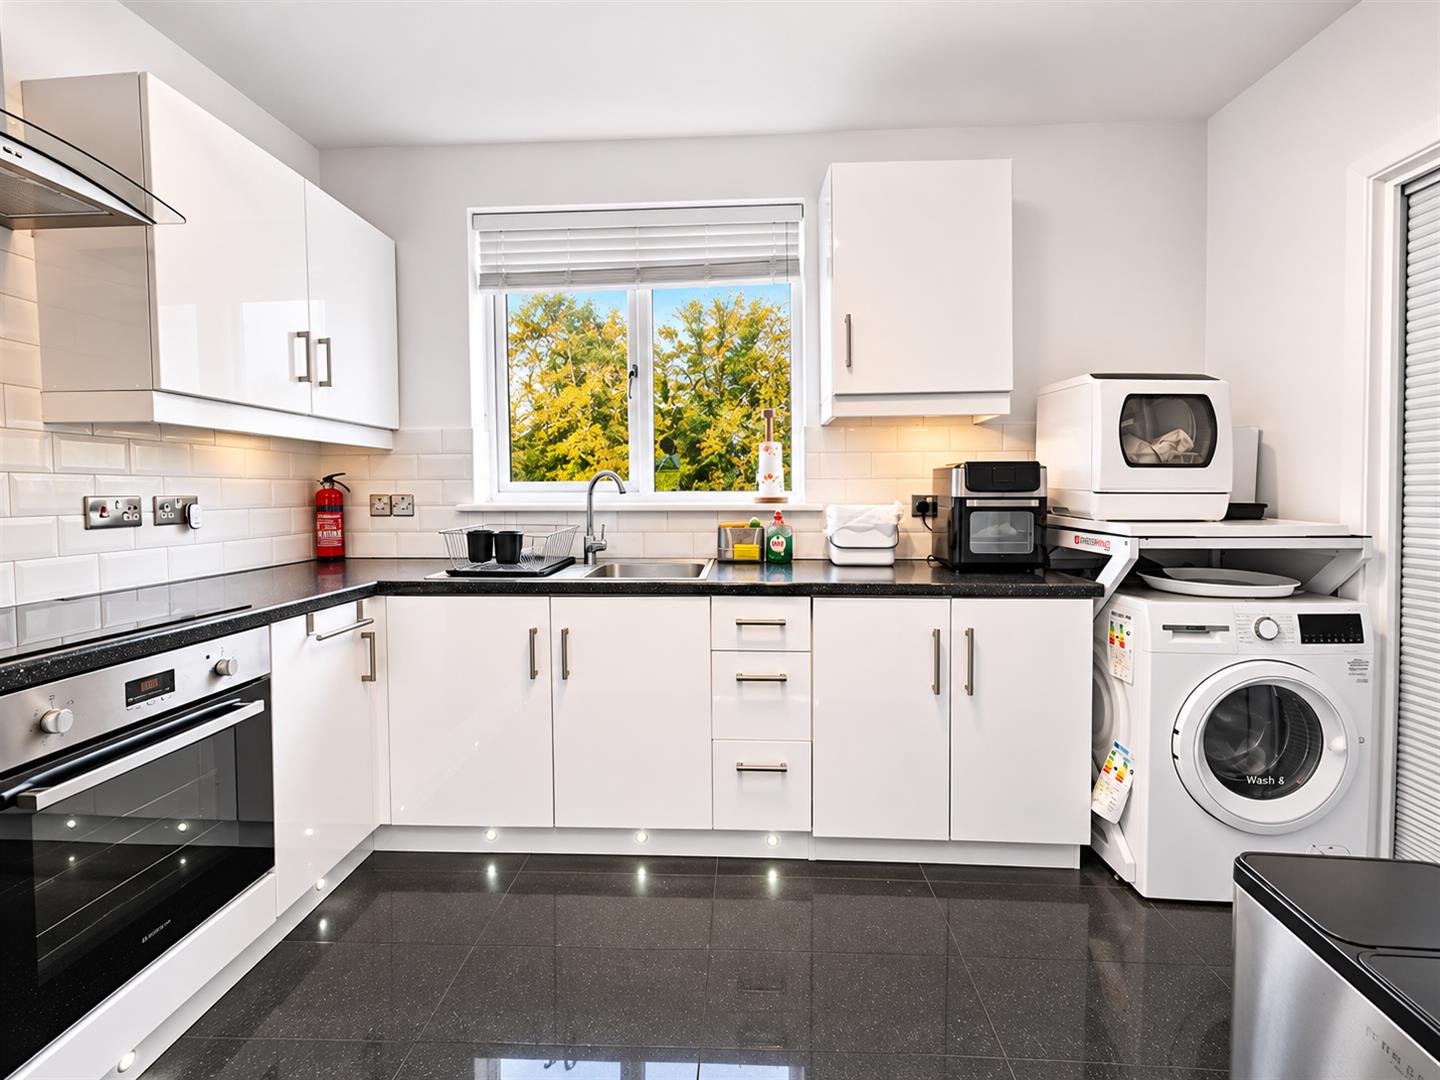
-
PATIO B.jpg
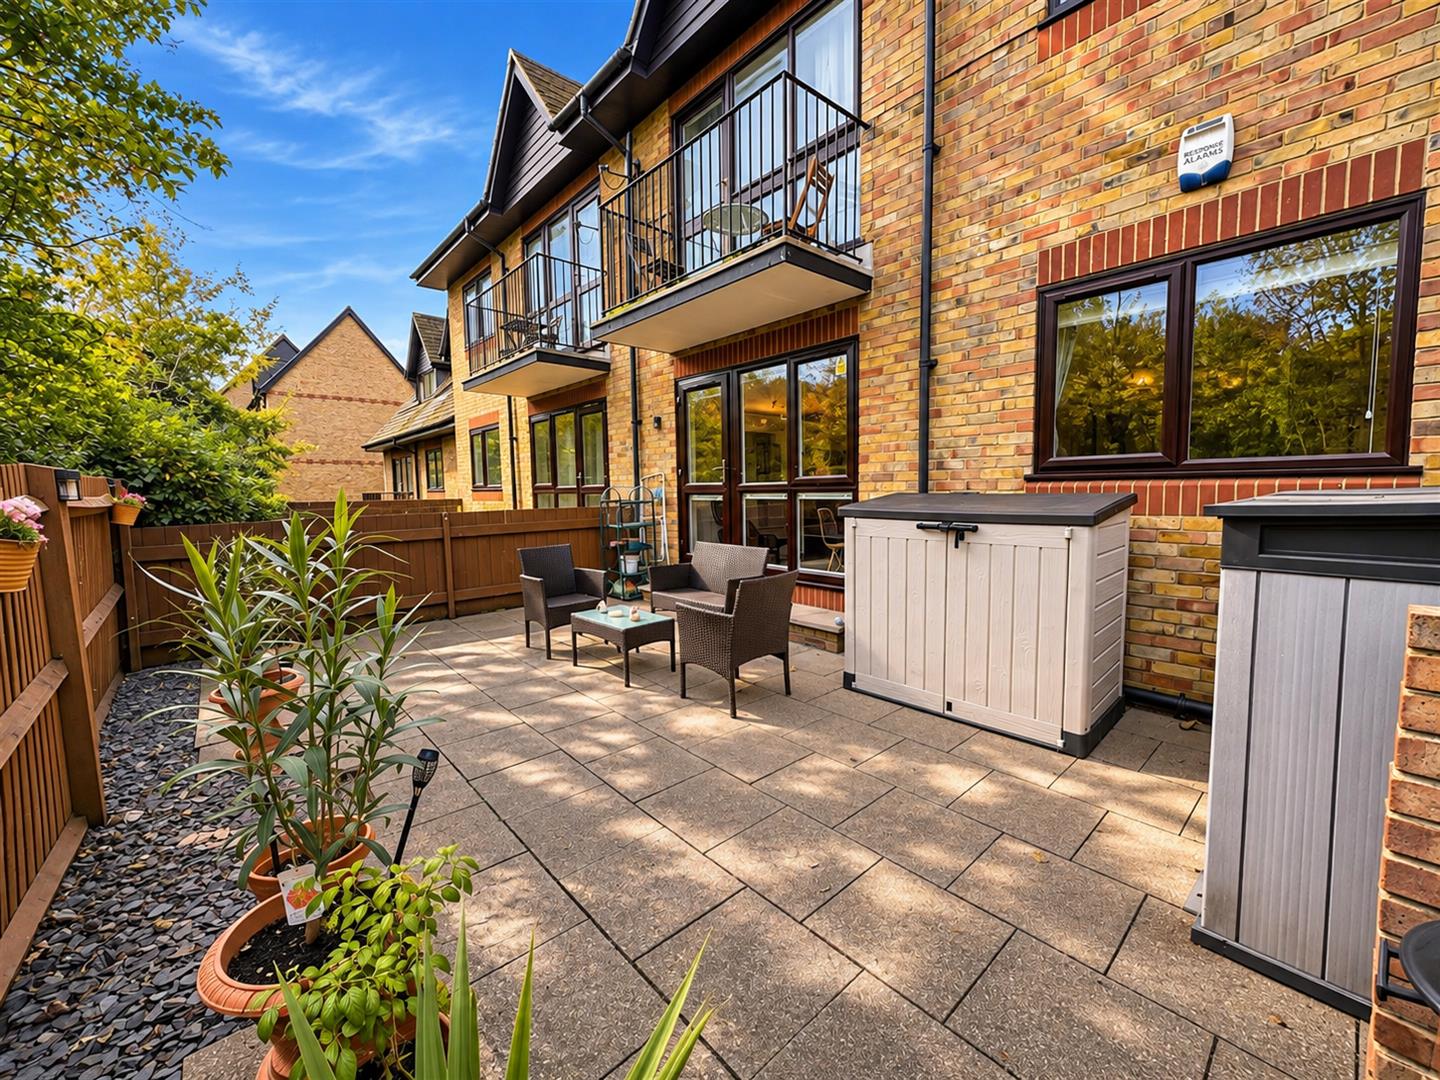
-
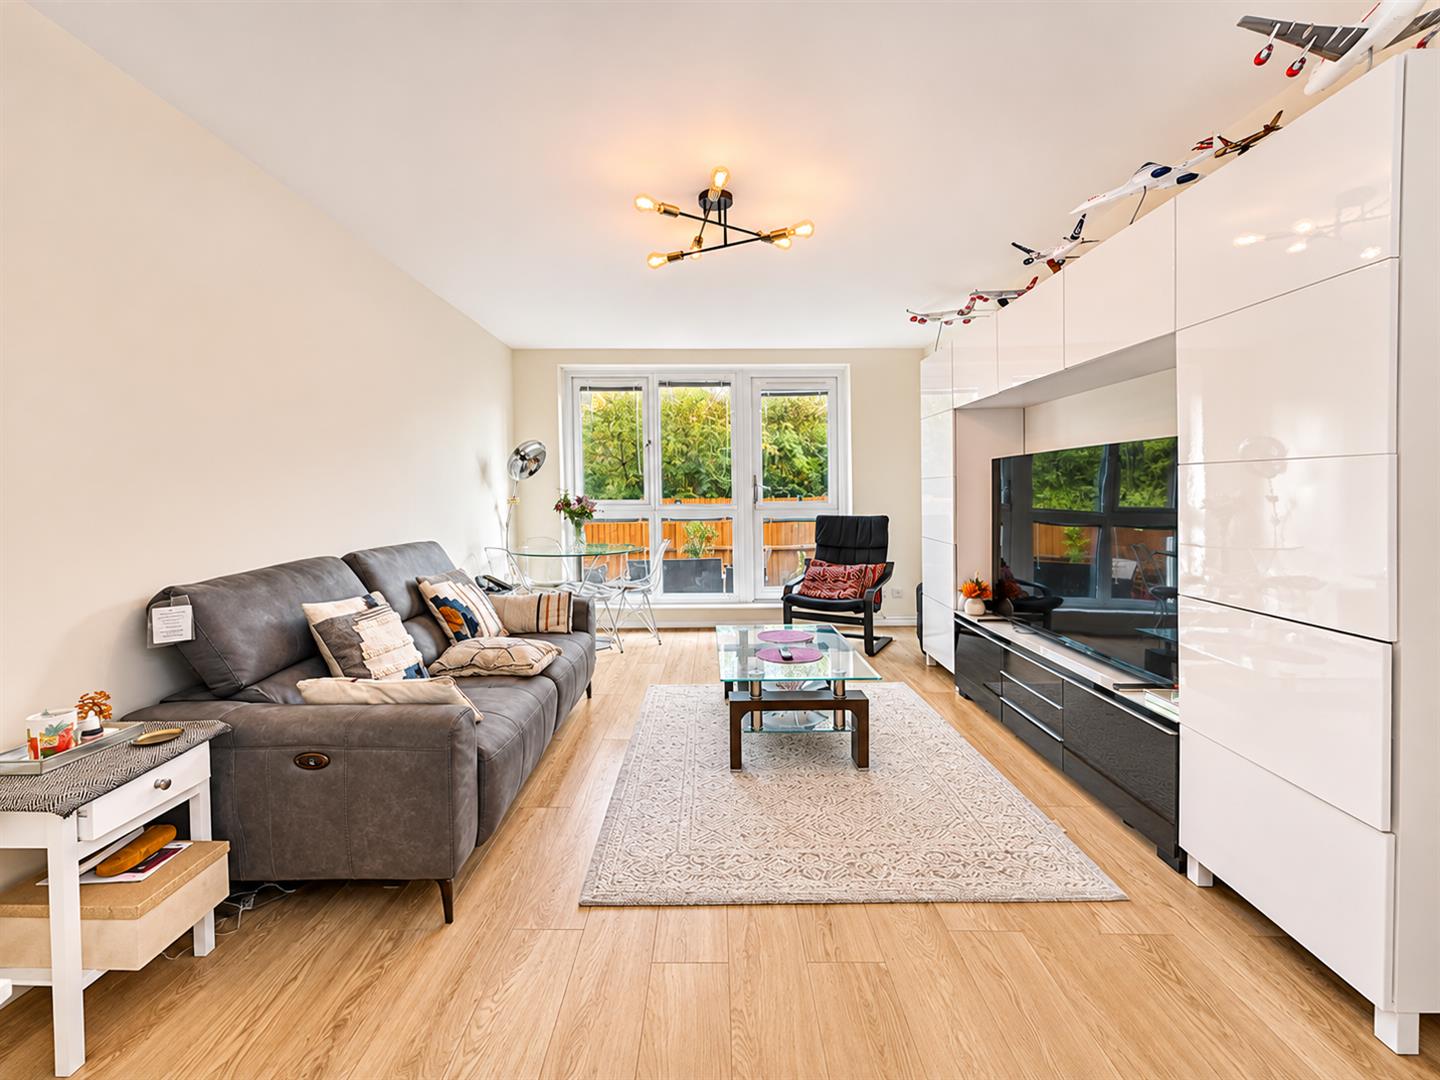
LOUNGE B.jpg
-
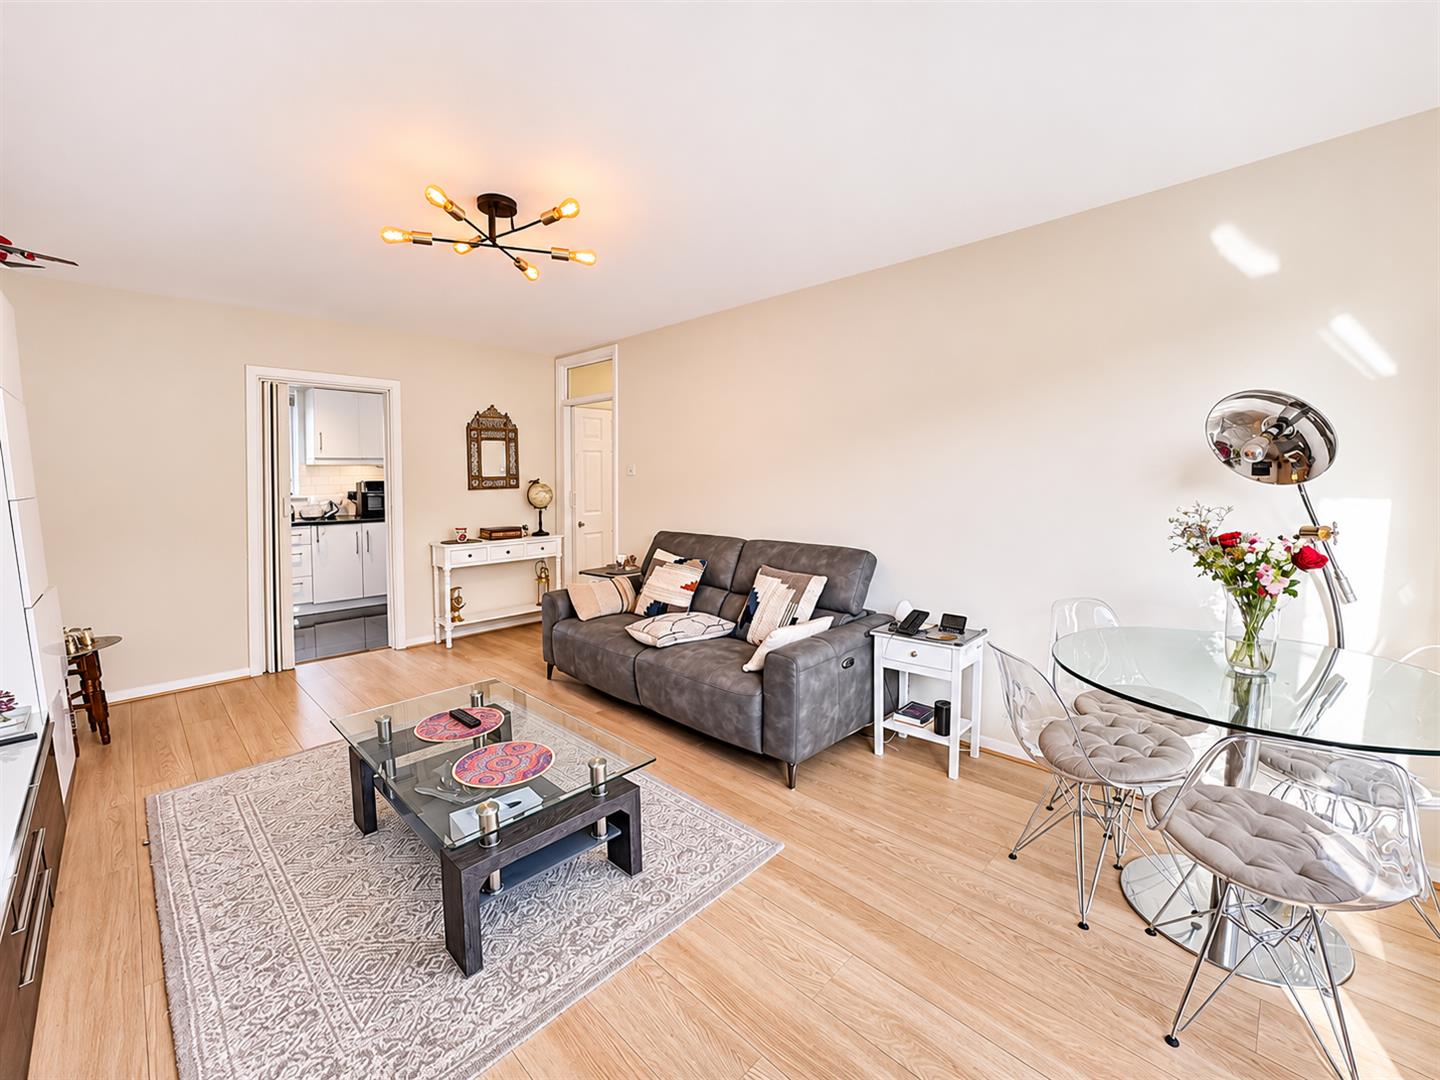
LOUNGE.jpg
-
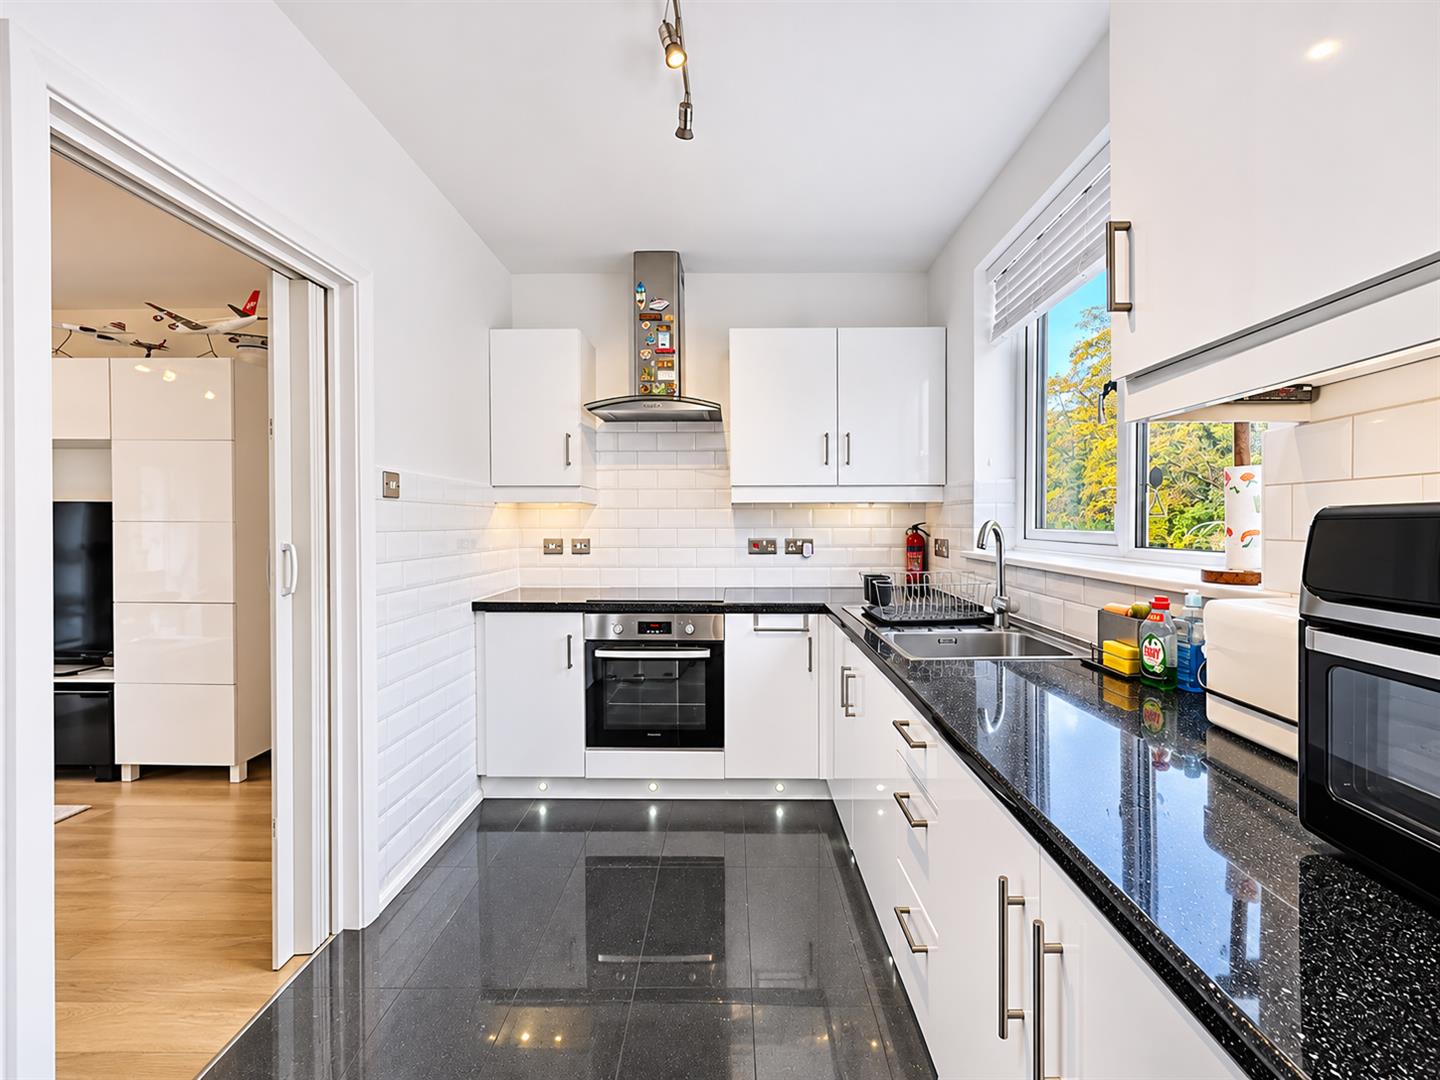
KIT B.jpg
-
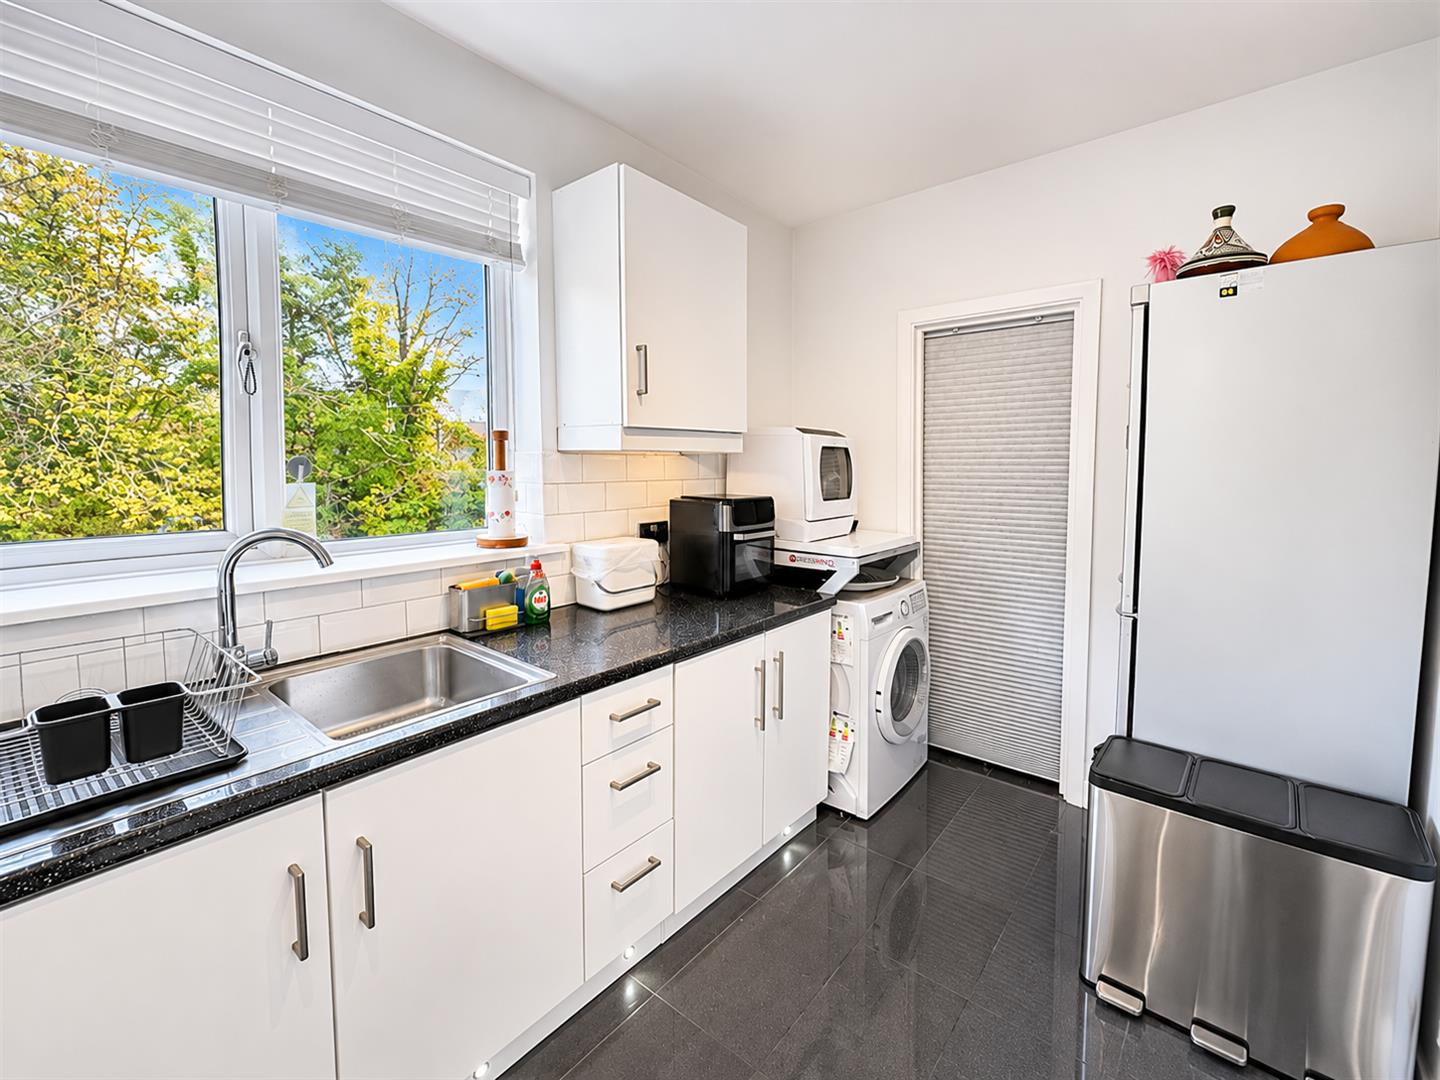
KIT C.jpg
-
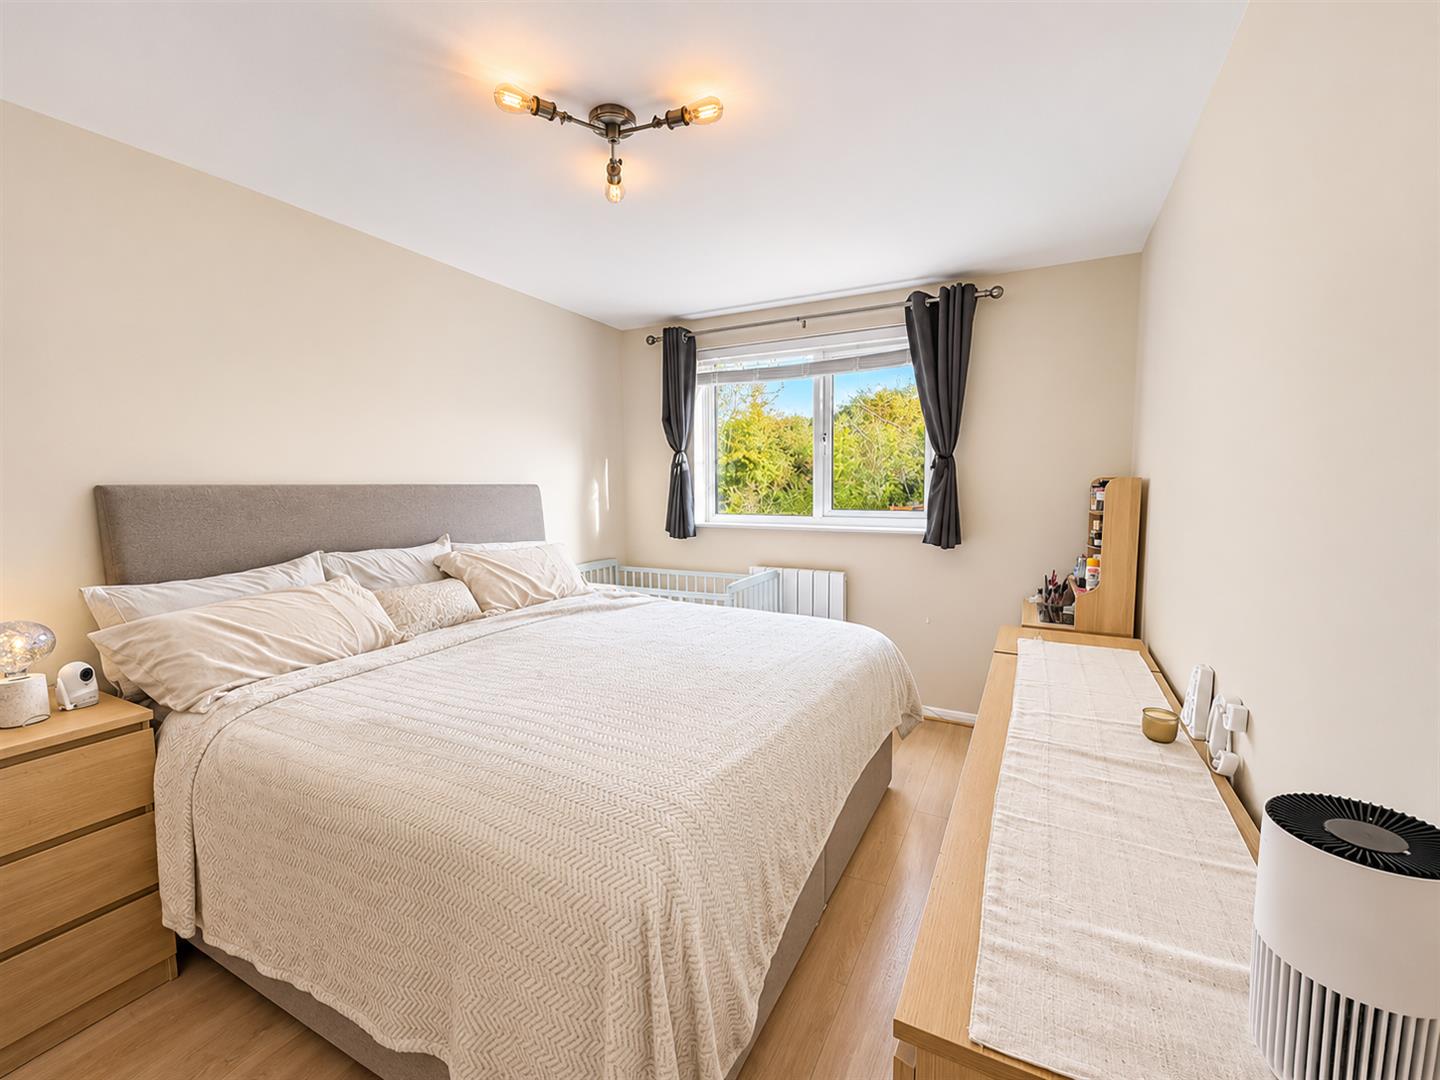
BED 1.jpg
-
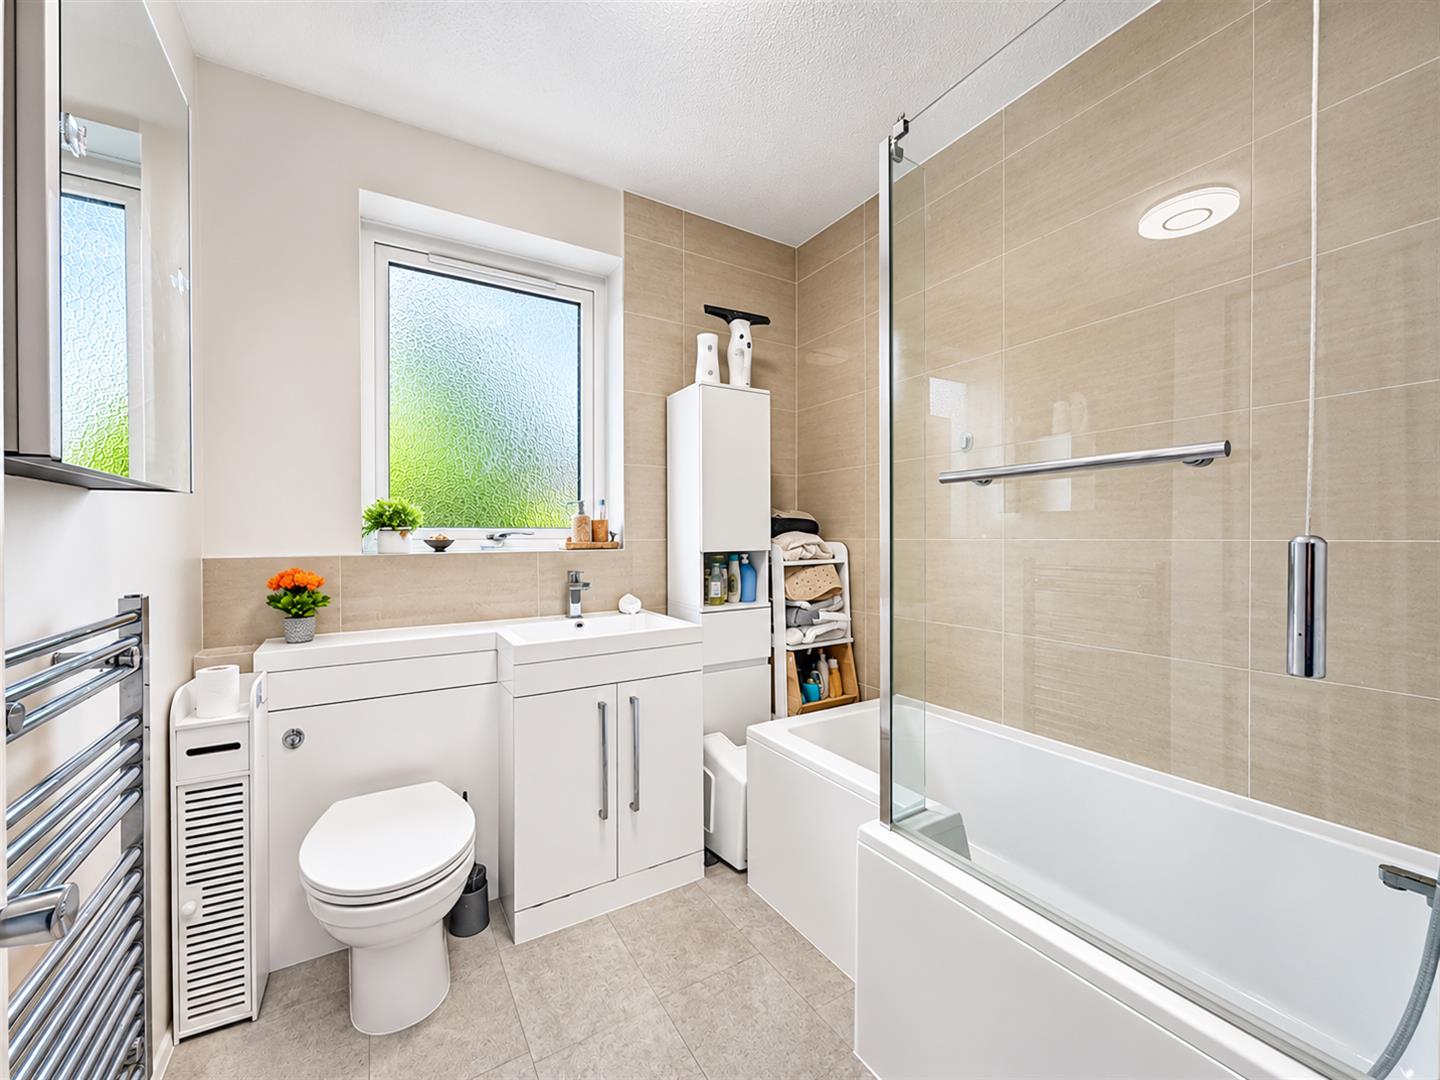
BATH.jpg
-
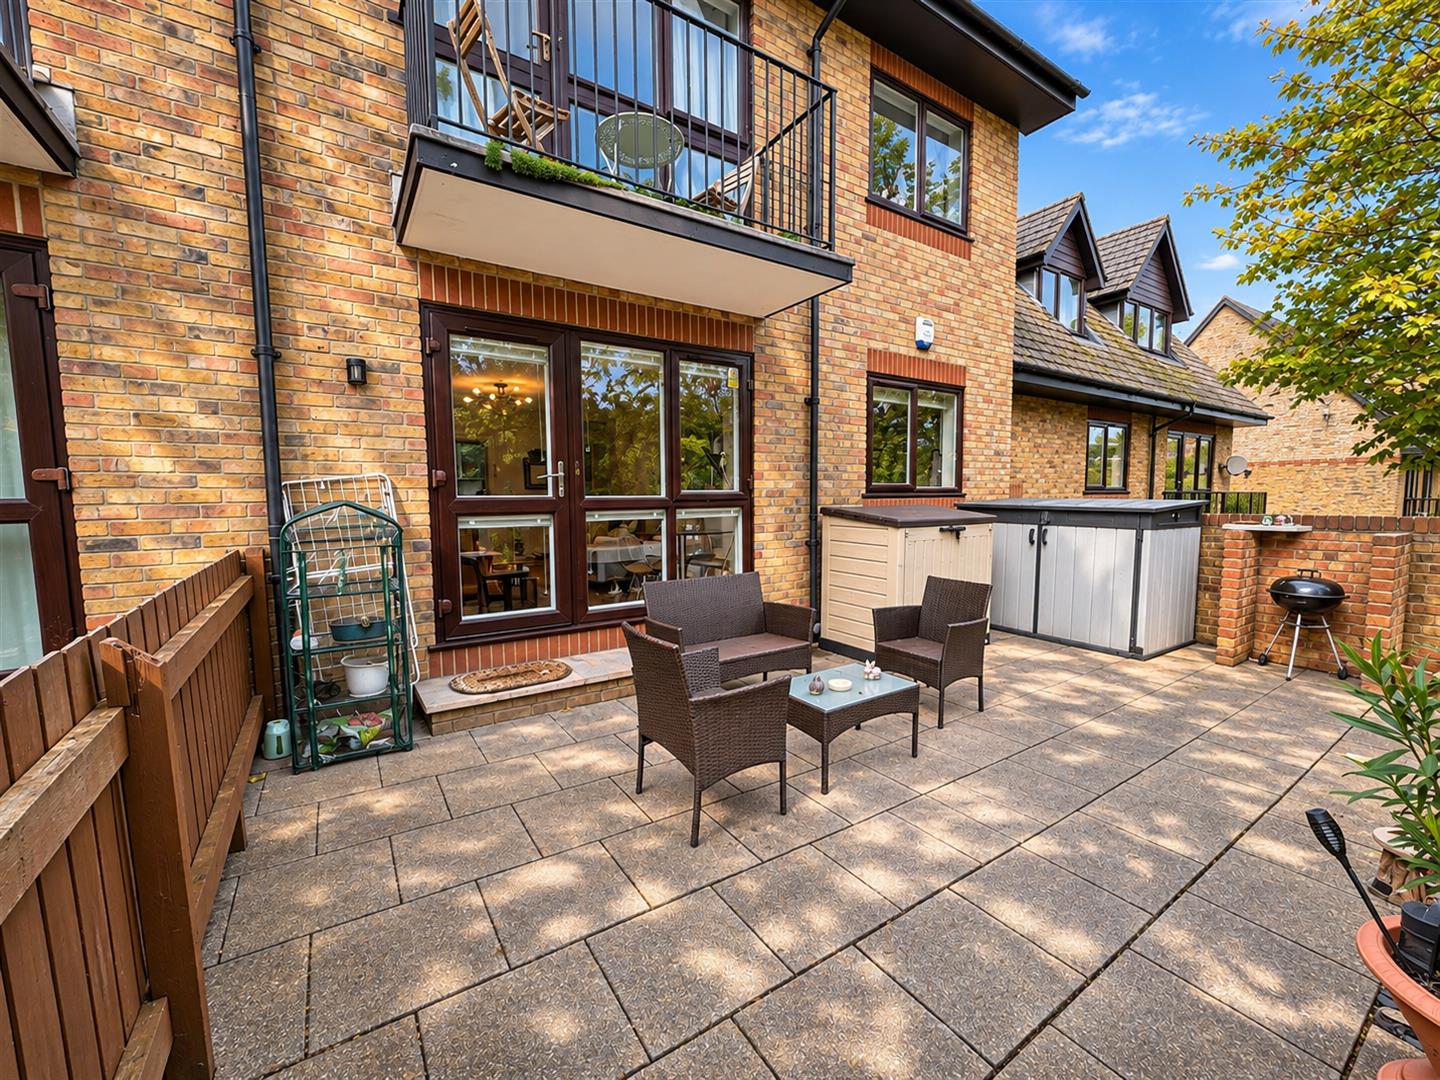
PATIO.jpg
-
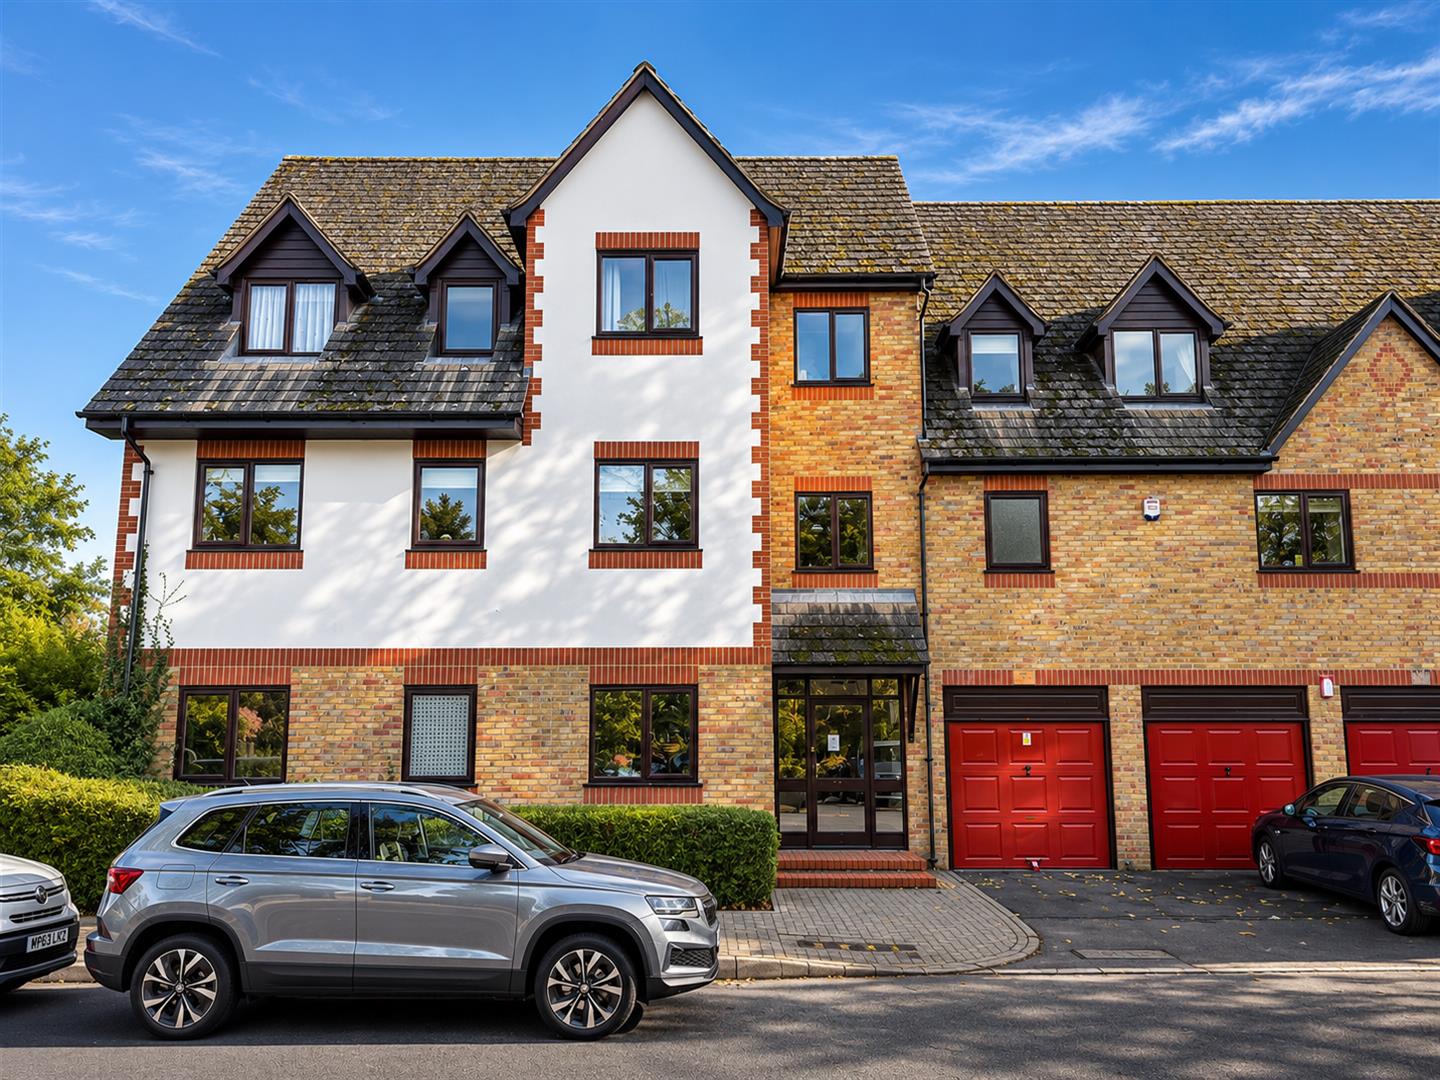
FRONT.jpg
Property Details
- GARAGE
- WINDOWS REPLACED 2024
- LARGE PRIVATE PATIO AREA
- ALLOCATED PARKING SPACE
- WELL PRESENTED THROUGHOUT
- GREAT LOCATION FOR PUBLIC TRANSPORT
Watson Homes Cheam are pleased to offer this well-presented, one-bedroom, first-floor purpose-built flat, situated within the desirable Downs Court, Commonside Close, South Sutton.
The accommodation comprises a bright and well-proportioned living room, a good-sized bedroom and a well-appointed bathroom.
Key features include a large private patio area, a garage, allocated parking space and visitors parking.
Ideally located close to local shops, cafés and parks, the property also benefits from excellent transport links, with Belmont station just a short walk away, providing easy access to central London and surrounding areas.
This property would make an ideal purchase for first-time buyers or those seeking a comfortable, low-maintenance home. Early viewing is highly recommended.
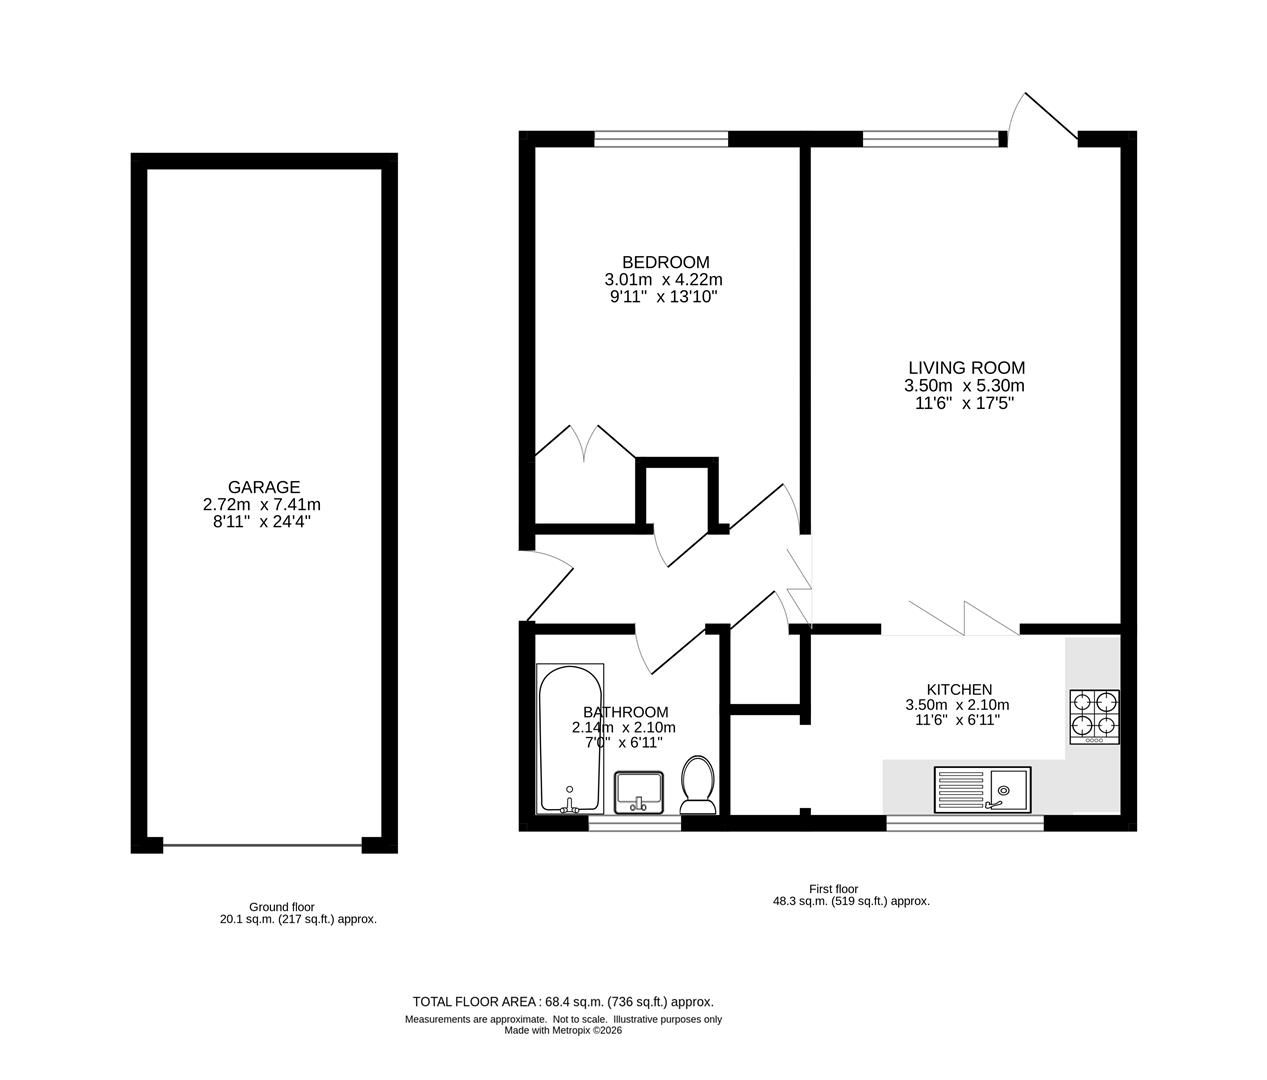
Floorplans
Click image to enlarge:
Property Links
- GARAGE
- WINDOWS REPLACED 2024
- LARGE PRIVATE PATIO AREA
- ALLOCATED PARKING SPACE
- WELL PRESENTED THROUGHOUT
- GREAT LOCATION FOR PUBLIC TRANSPORT
Rooms
AccommodationCommunal entrance door with security entry system.
Stairs leading to the first-floor landing, with front door opening into:
Entrance Hall
Security entry phone system, wall-mounted radiator, laminate flooring and two storage cupboards.
Living Room
Laminate flooring, wall-mounted radiator, UPVC double-glazed windows and door leading to a large private patio area.
Kitchen
Fitted wall units with matching cupboards and drawers below, roll top work surfaces with inlaid stainless steel sink and chrome mixer tap, inlaid hob with extractor fan above, space for a washing machine and space for fridge freezer, pantry, UPVC double glazed window, tiled flooring and part-tiled walls.
Bedroom
Laminate flooring, built-in wardrobes, wall-mounted radiator and UPVC double-glazed window.
Bathroom
Panel-enclosed bathtub with chrome mixer tap and thermostatic shower with rainfall showerhead, wall-mounted WC with push-button flush, sink unit with chrome mixer tap and cupboard below, part wall-mounted radiator, UPVC frosted double-glazed window and part-tiled walls.
Outside
Large private patio area.
Outside (Front)
Garage with power and water supply, allocated parking space and additional visitors' parking.
BUYER’S INFORMATION
Under UK law, estate agents are legally required to conduct Anti-Money Laundering (AML) checks on buyers and sellers to comply with regulations. These checks are mandatory, and estate agents can face penalties if they fail to perform them. We use the services of a third party to help conduct these checks thoroughly. As such there is a charge of £54 including vat, per person. Please note, we are unable to issue a memorandum of sale until these checks are complete
Gallery
Click image to enlarge:


