

-
IMG_frontJPG.JPG
-
lounge.jpeg
-
kitchen.jpeg
-
IMG_0318.JPG
-
IMG_0320.jpg
-
bed1c.jpeg
-
Bed1b.jpeg
-
IMG_0328.JPG
-
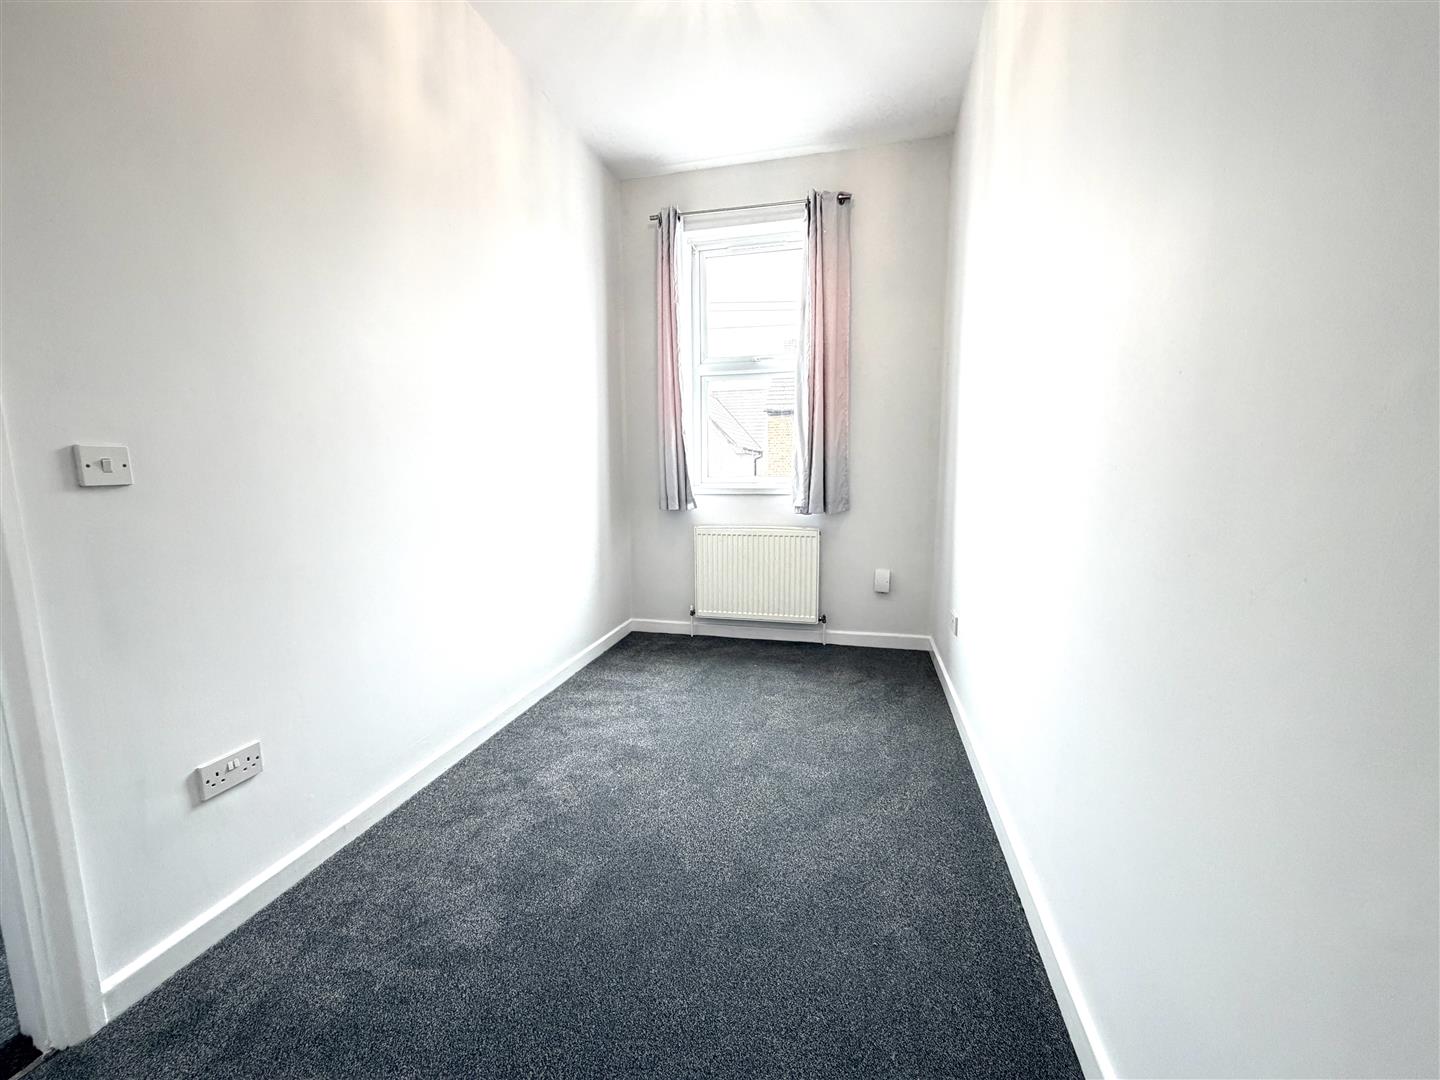
bed2b.jpeg
-
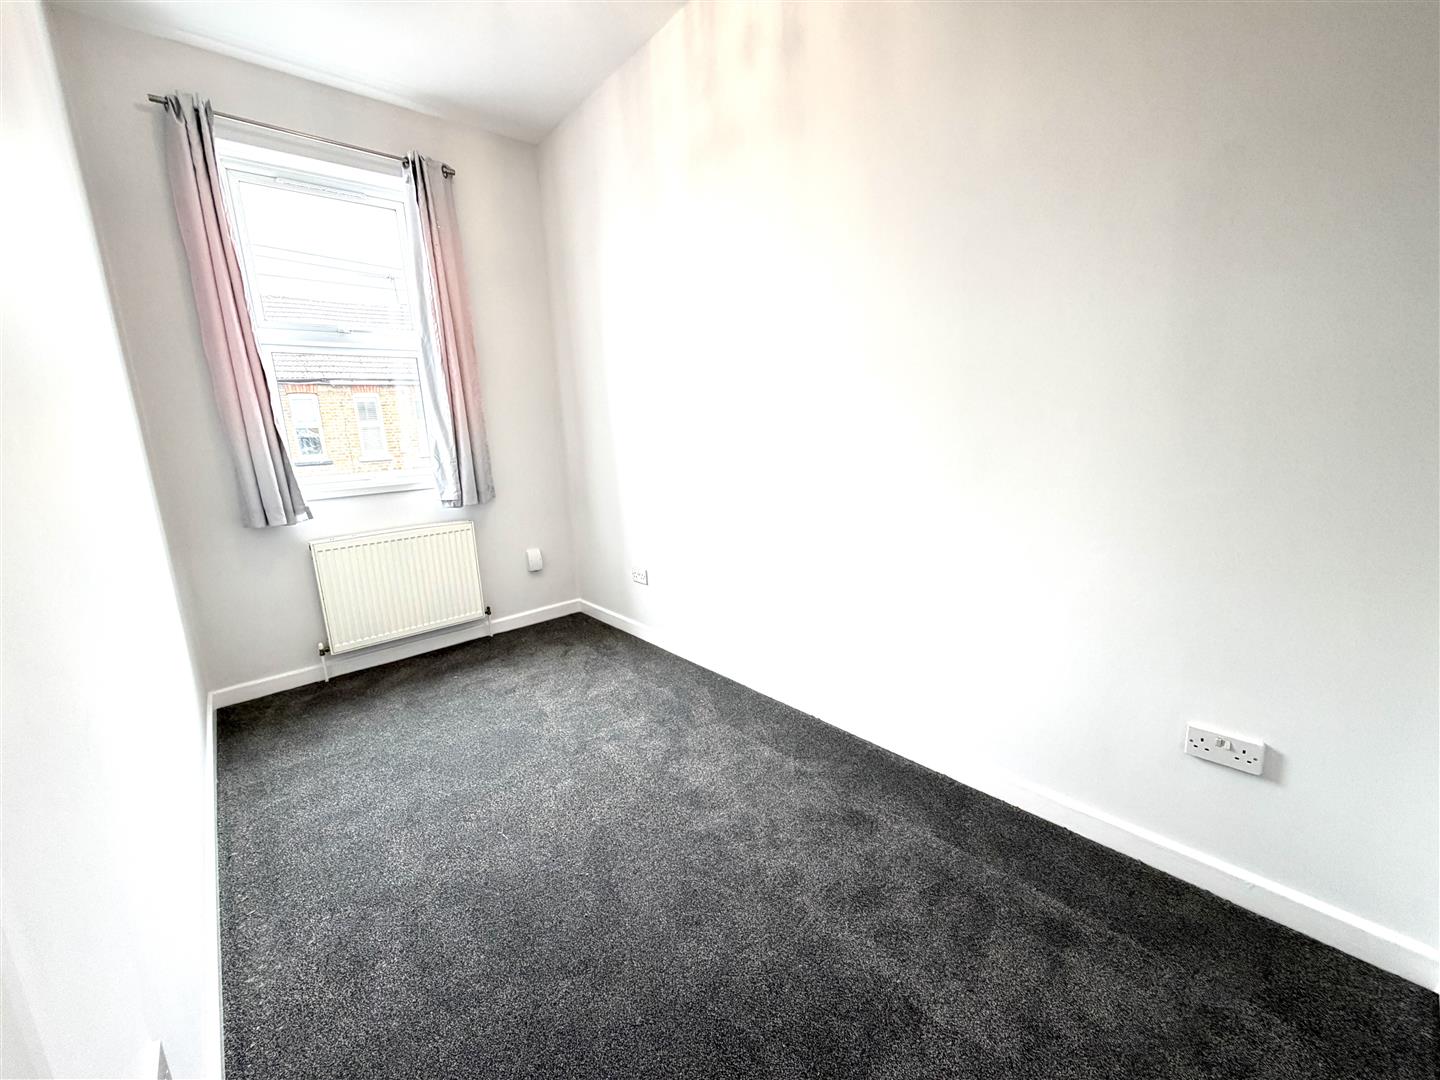
bed2.jpeg
-
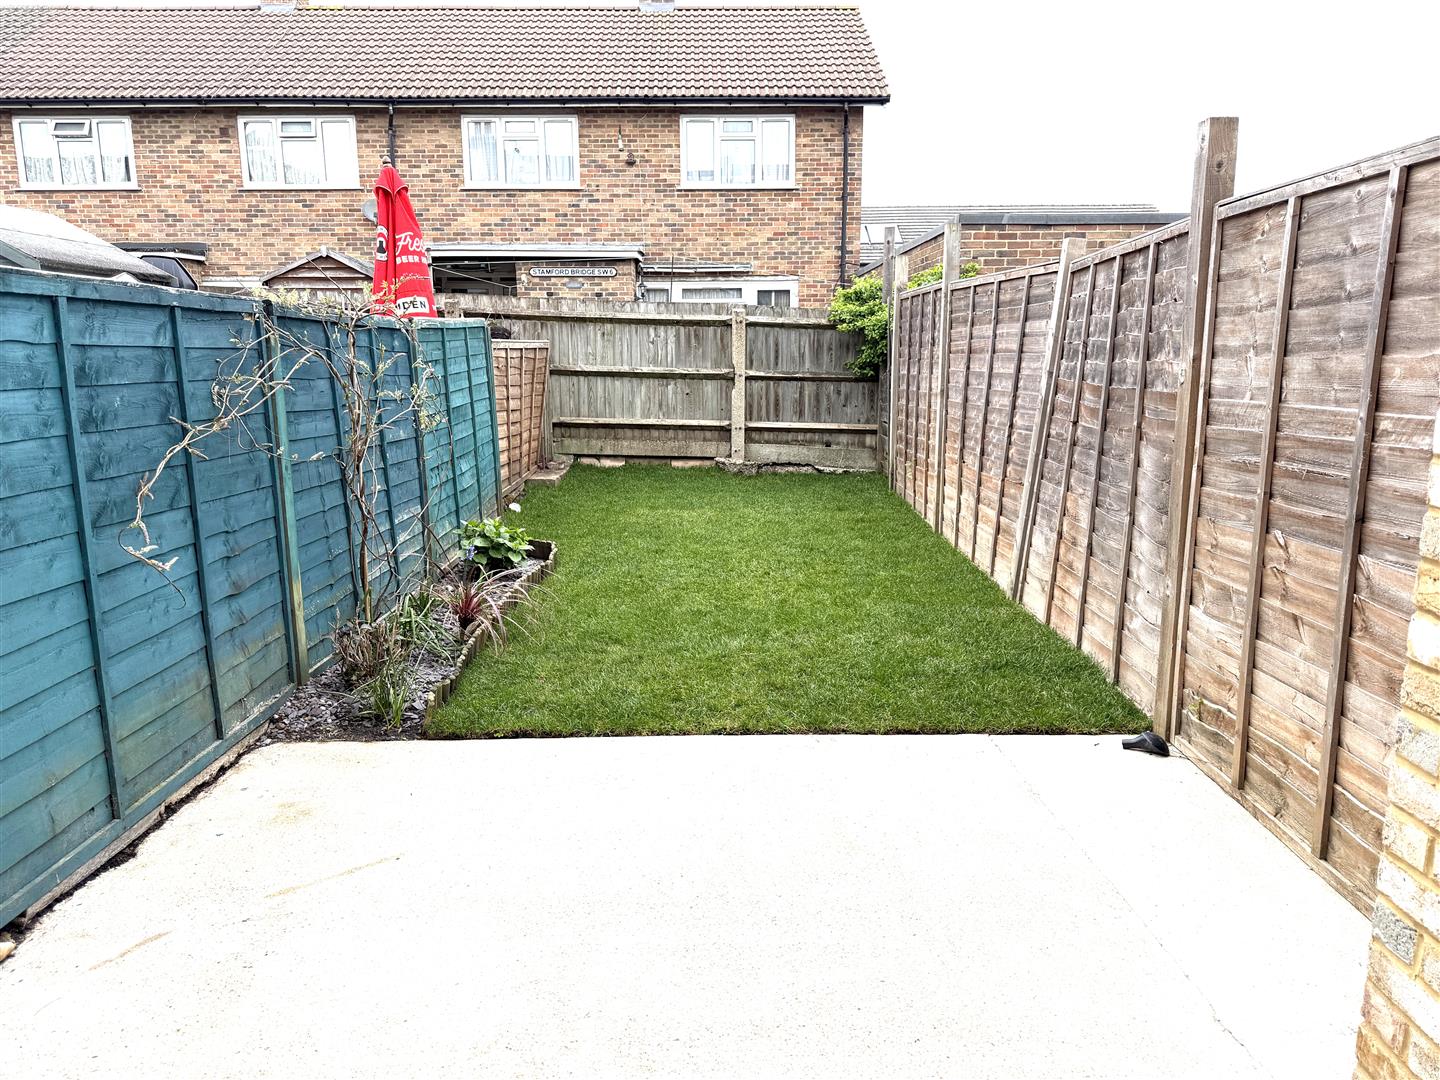
garden.jpeg
Property Details
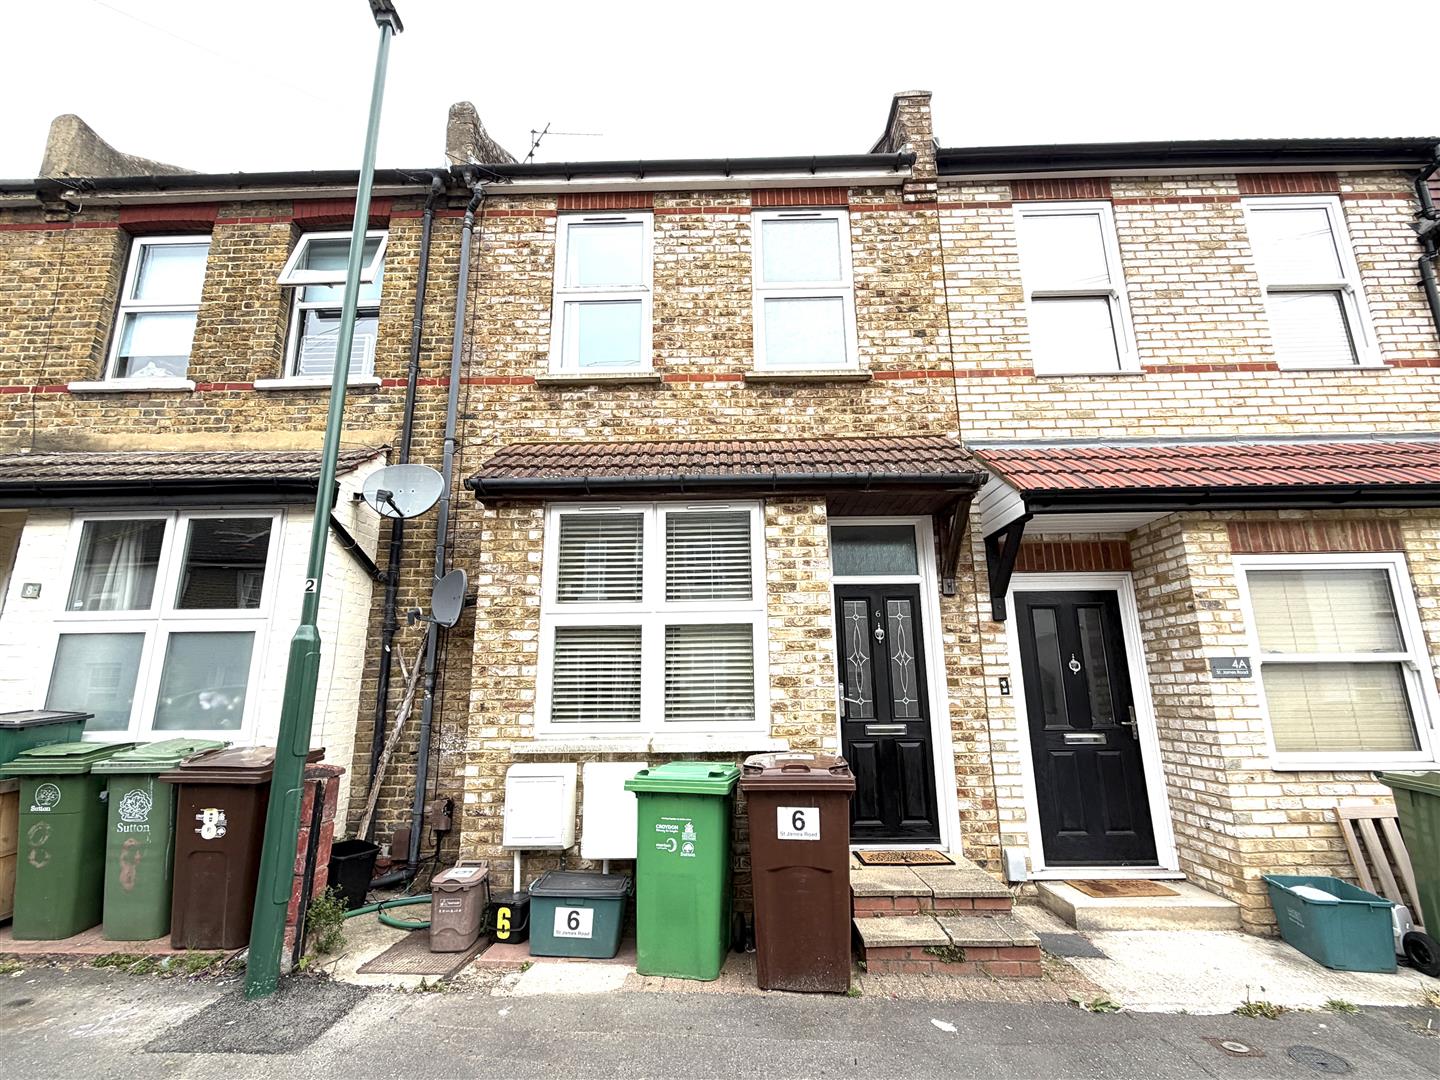
Available immediately. Situated in St. James Road in Carshalton, this delightful house presents an excellent opportunity for those seeking a comfortable and inviting home.
The house features a well-appointed kitchen and bathroom, and also benefits from a downstairs WC ensuring convenience. The property has also been recently redecorated and recarpeted.
Conveniently located close to a range of local amenities, including shops, parks, and excellent transport links, making it easy to commute to nearby towns and cities.
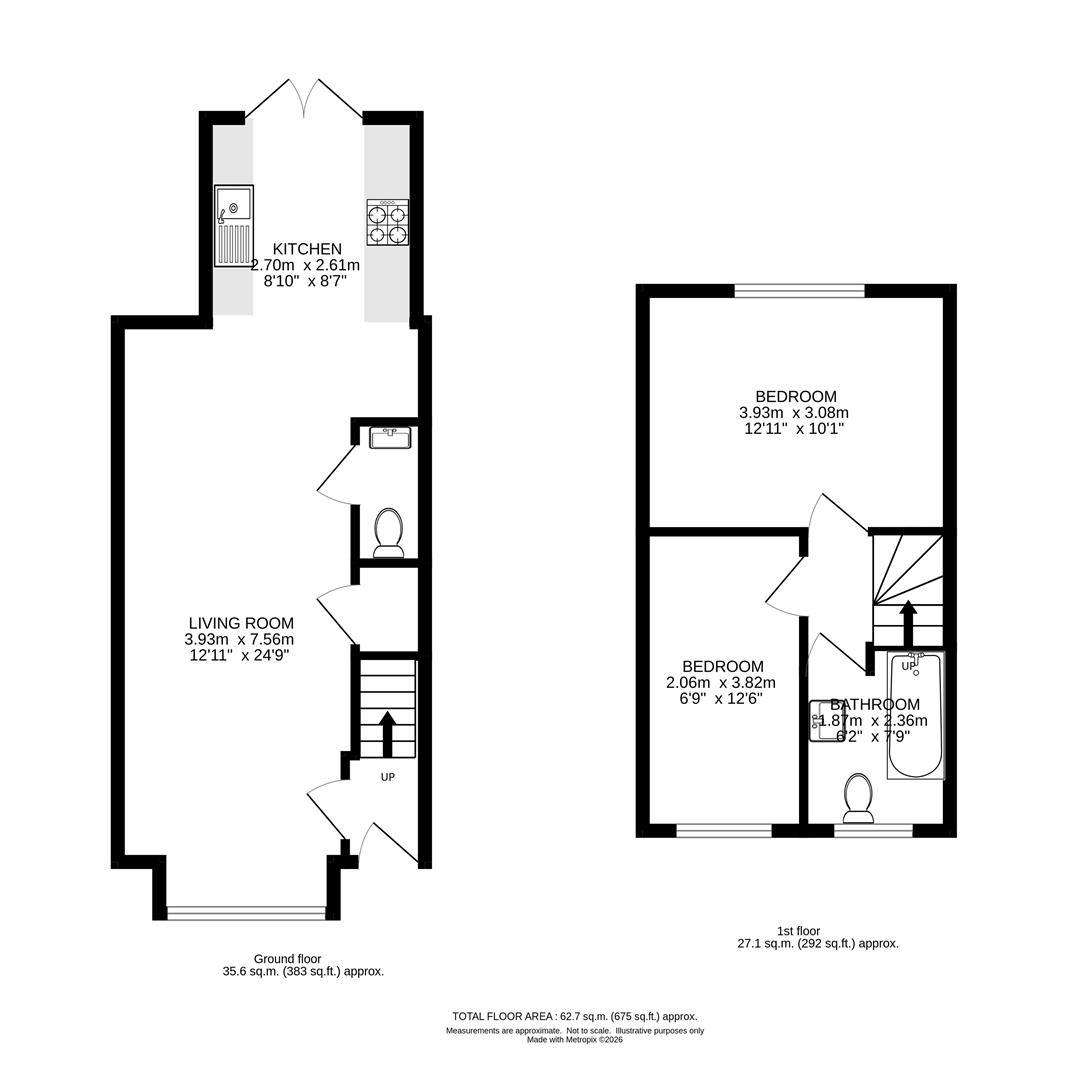
Floorplans
Click image to enlarge:
Property Links
Rooms
AccommodationFront door to…
Entrance Vestibule
Door to…
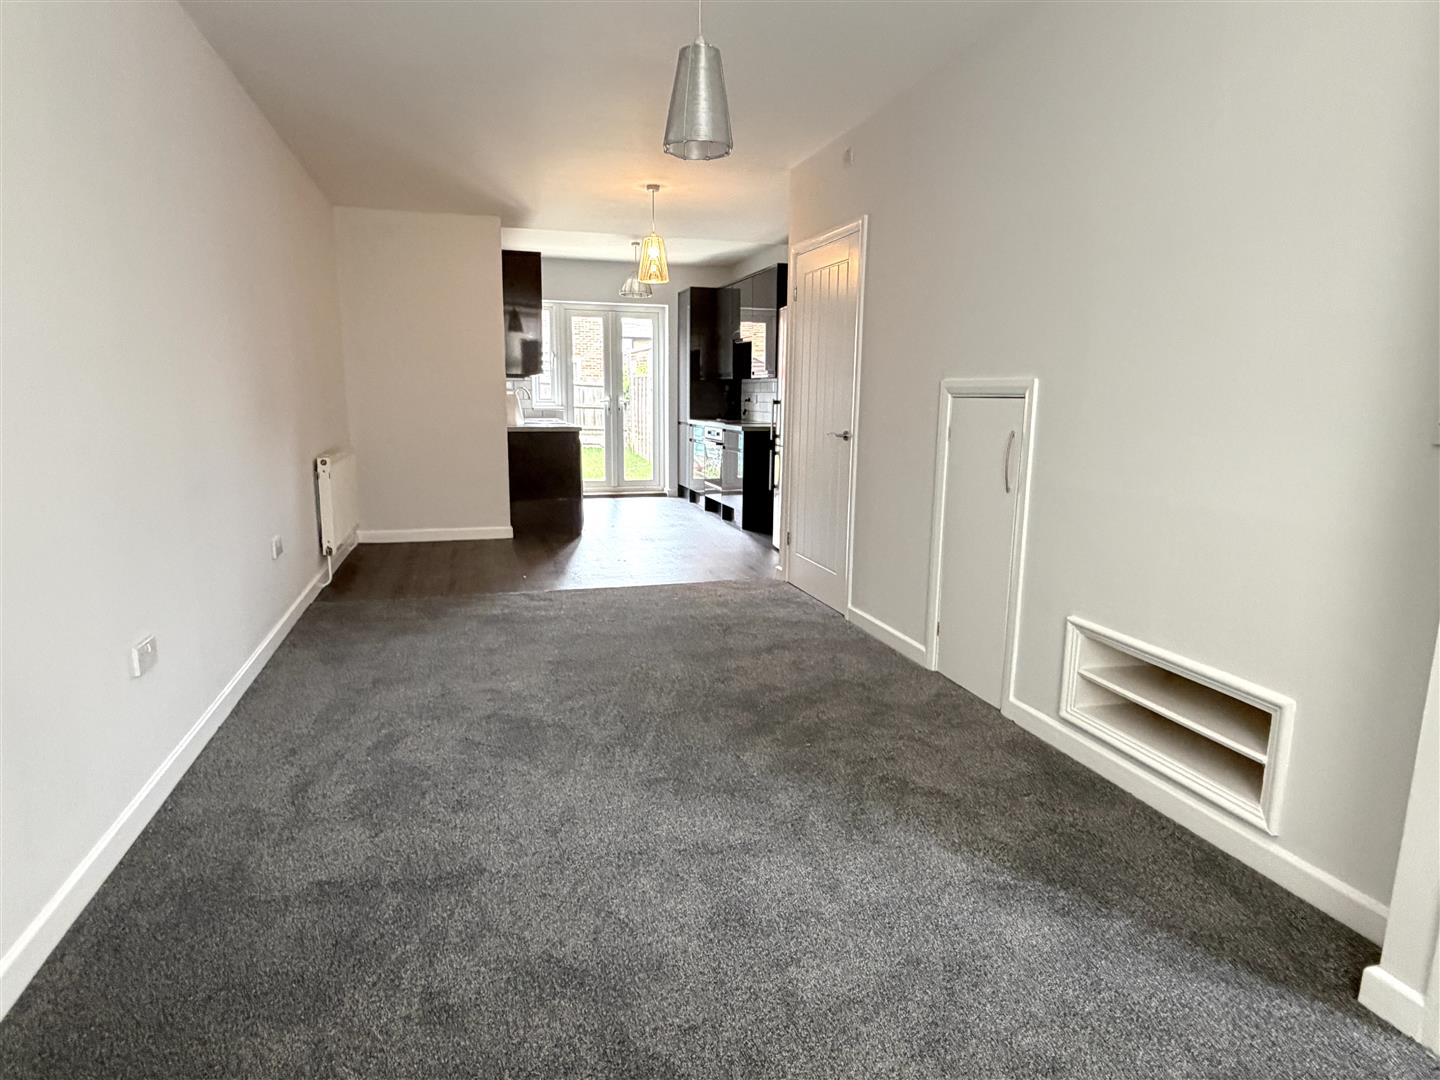
Main living area 9.77m x 3.84m (maximum measurements)
Open plan lounge, dining area and kitchen.
Lounge area - UPVC double glazed window to front, two radiators, understairs storage with shelving,
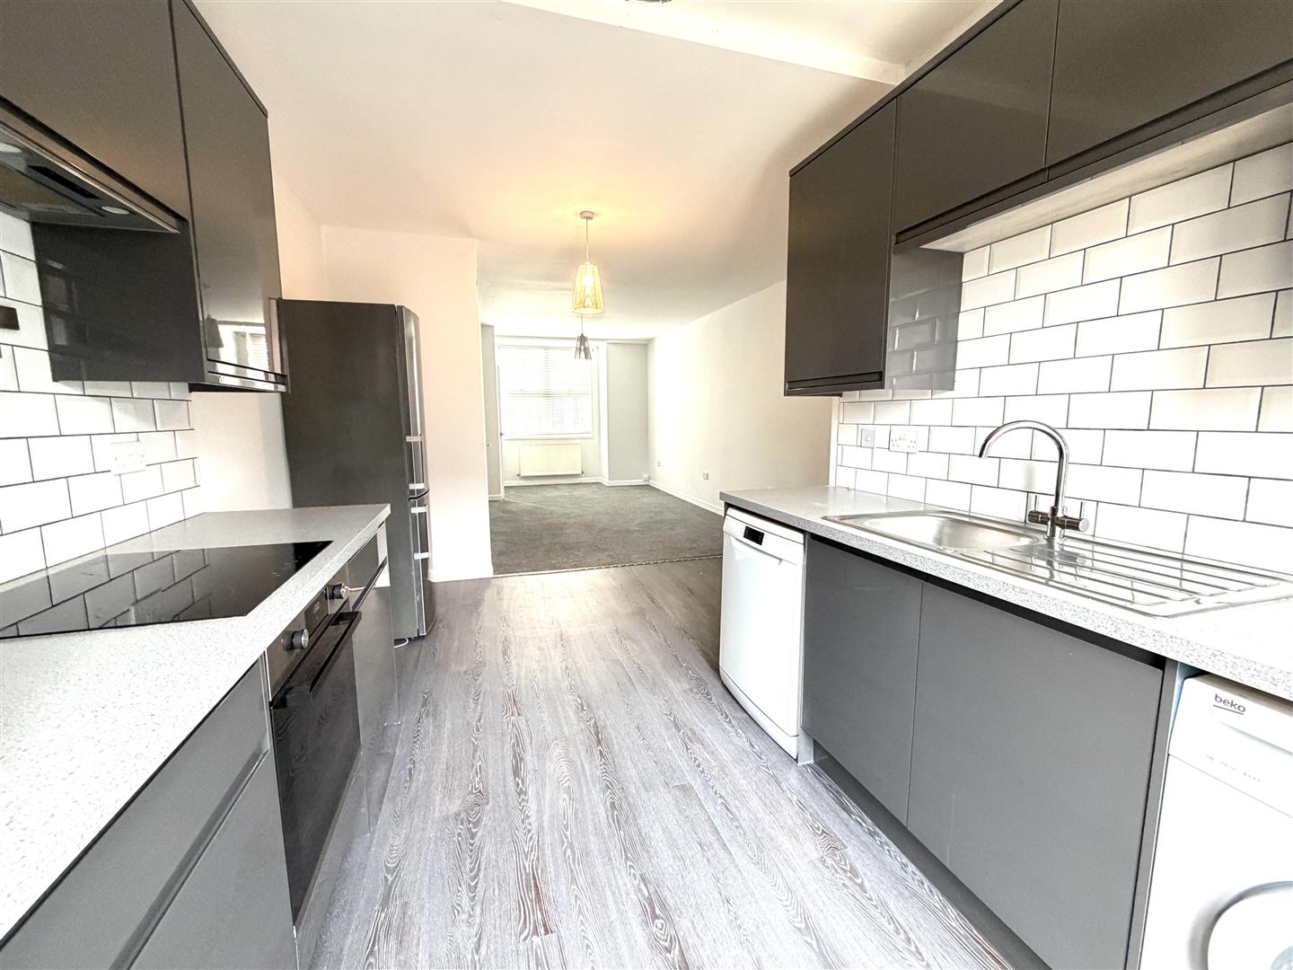
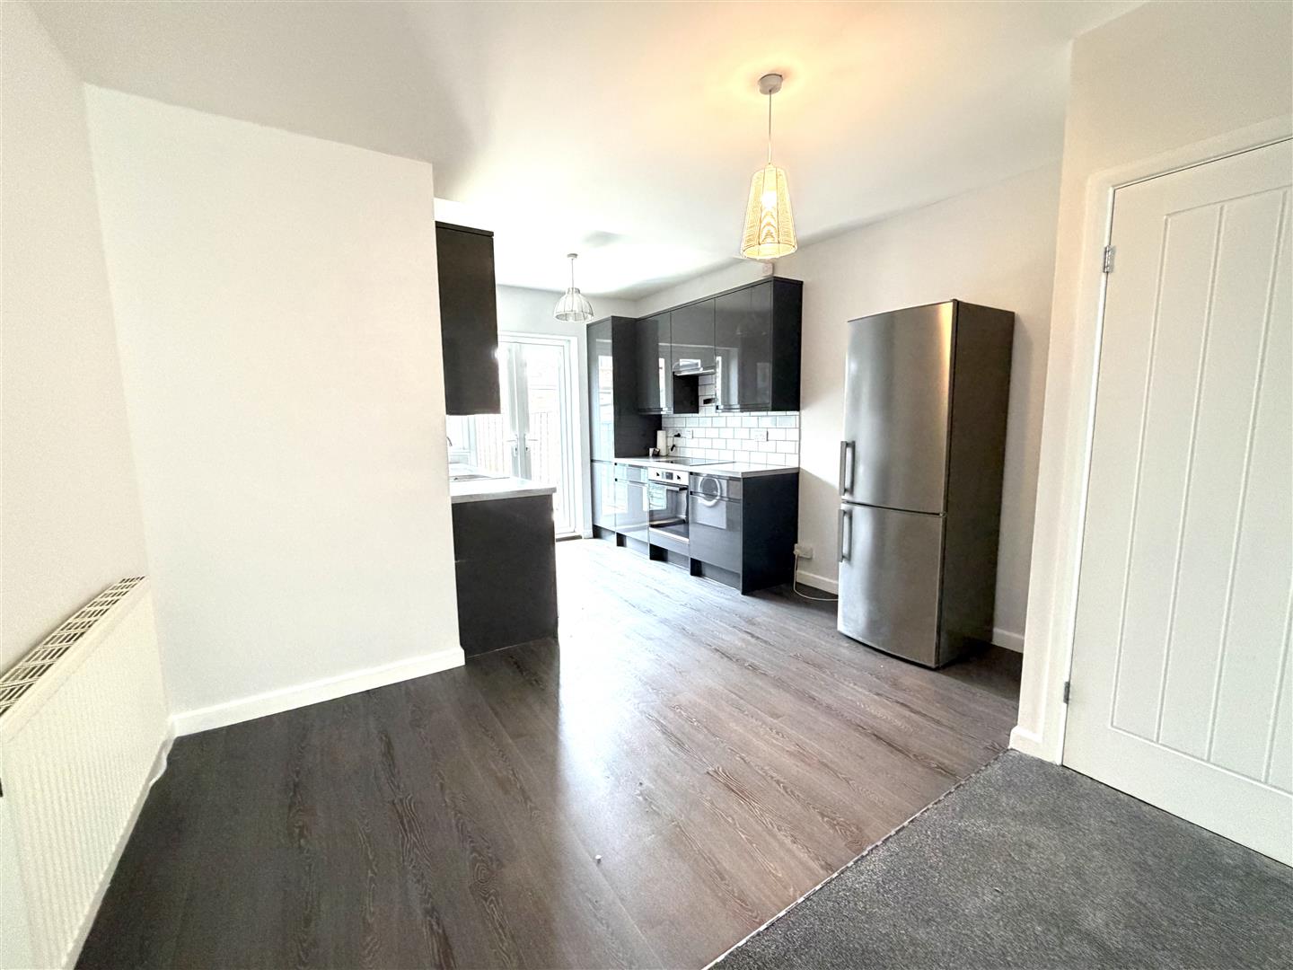
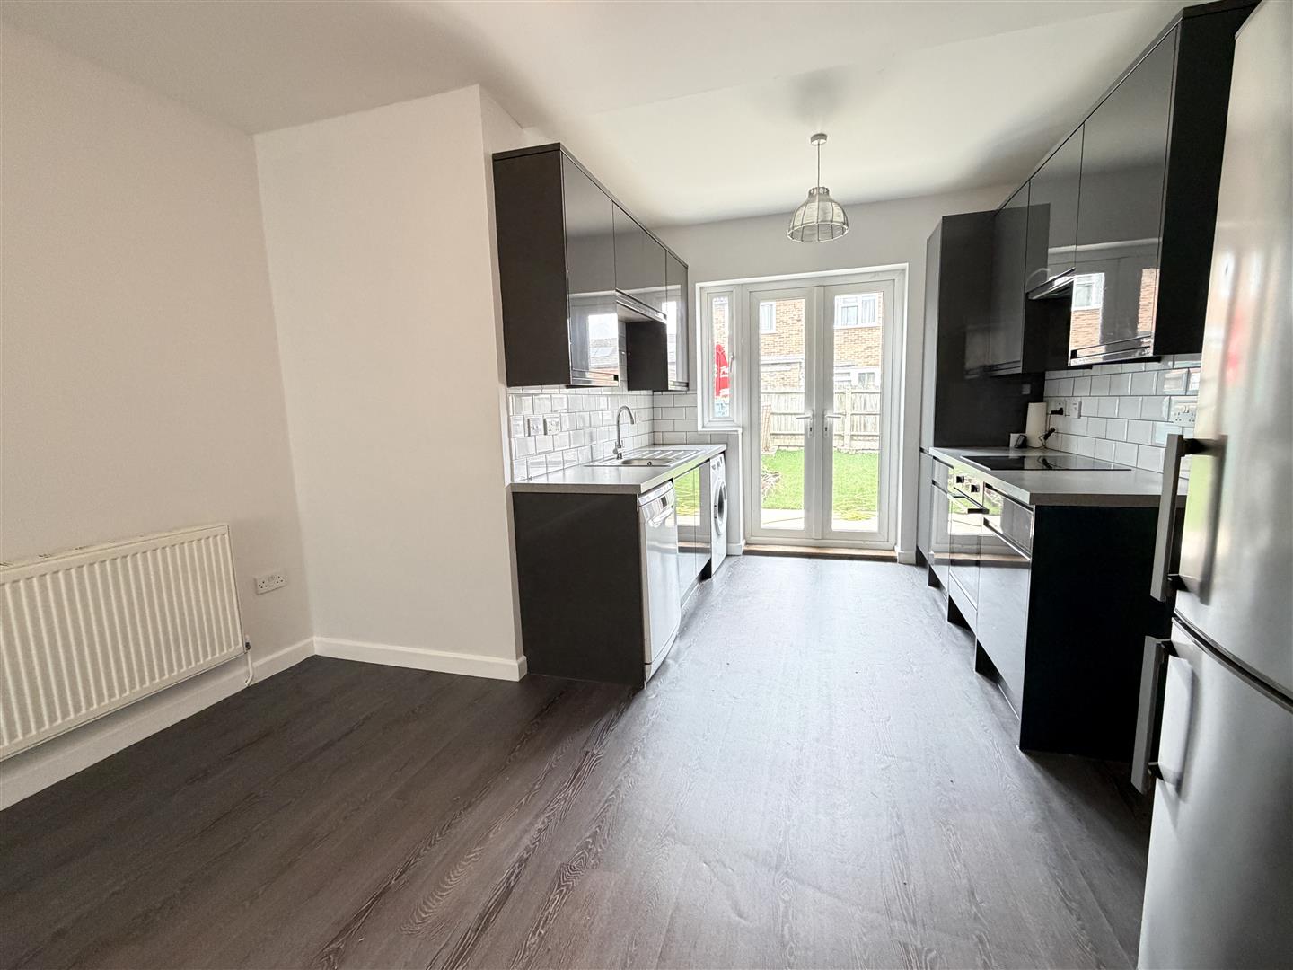
Kitchen/dining area
Work surfaces with modern high gloss drawers and cupboards below, matching wall units, freestanding fridge freezer, built-in electric oven and hob, washing machine and dishwasher, stainless steel sink with modern chrome mixed tap, cupboard housing gas central heating combination boiler, tile splashbacks, UPVC double glazed French doors to garden.
Stairs to 1st floor landing
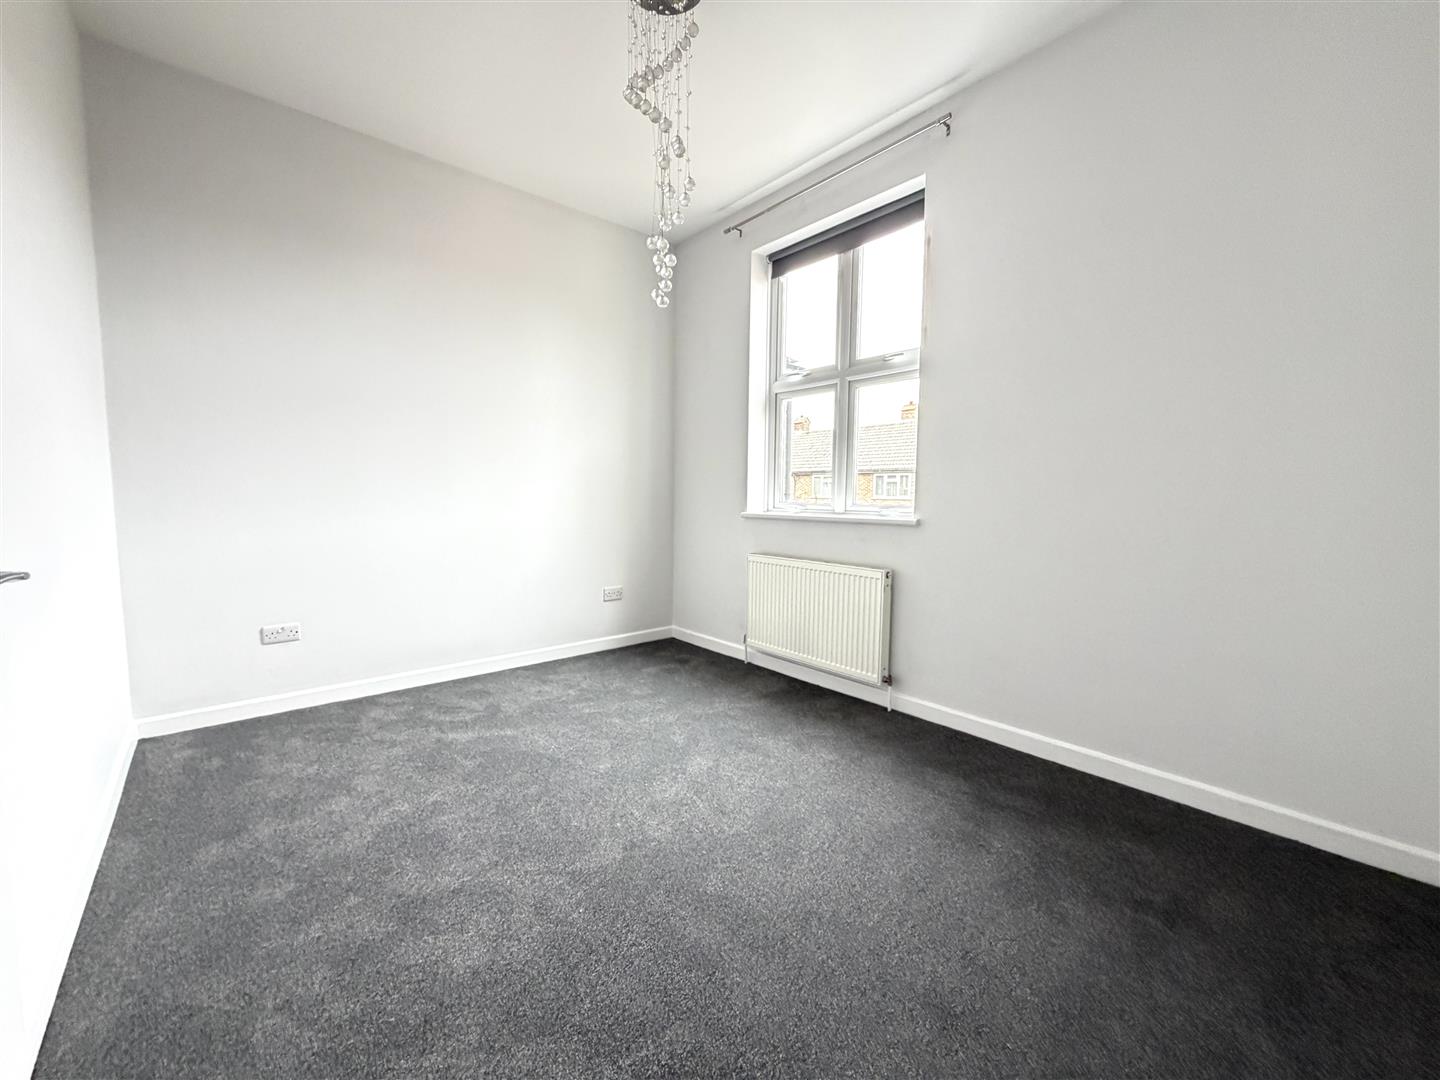
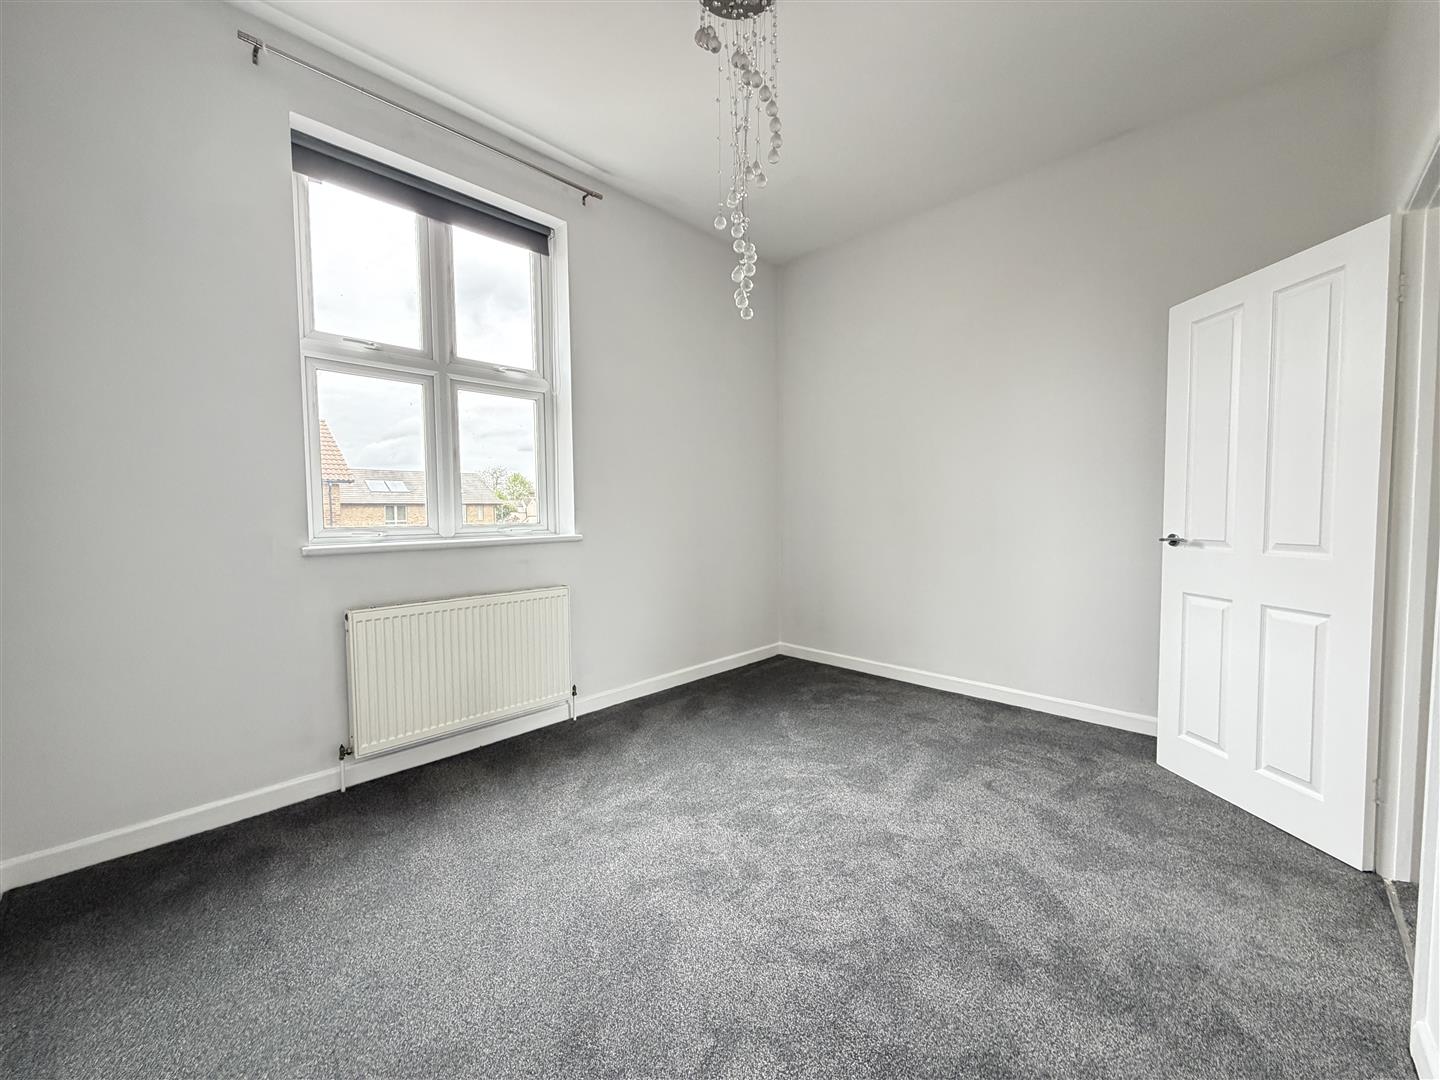
Bedroom one 3.8m x 2.92m
UPVC double glazed window to rear aspect, radiator.
Bedroom two 3.75m x 1.95m
UPVC double glazed window to front aspect, radiator.
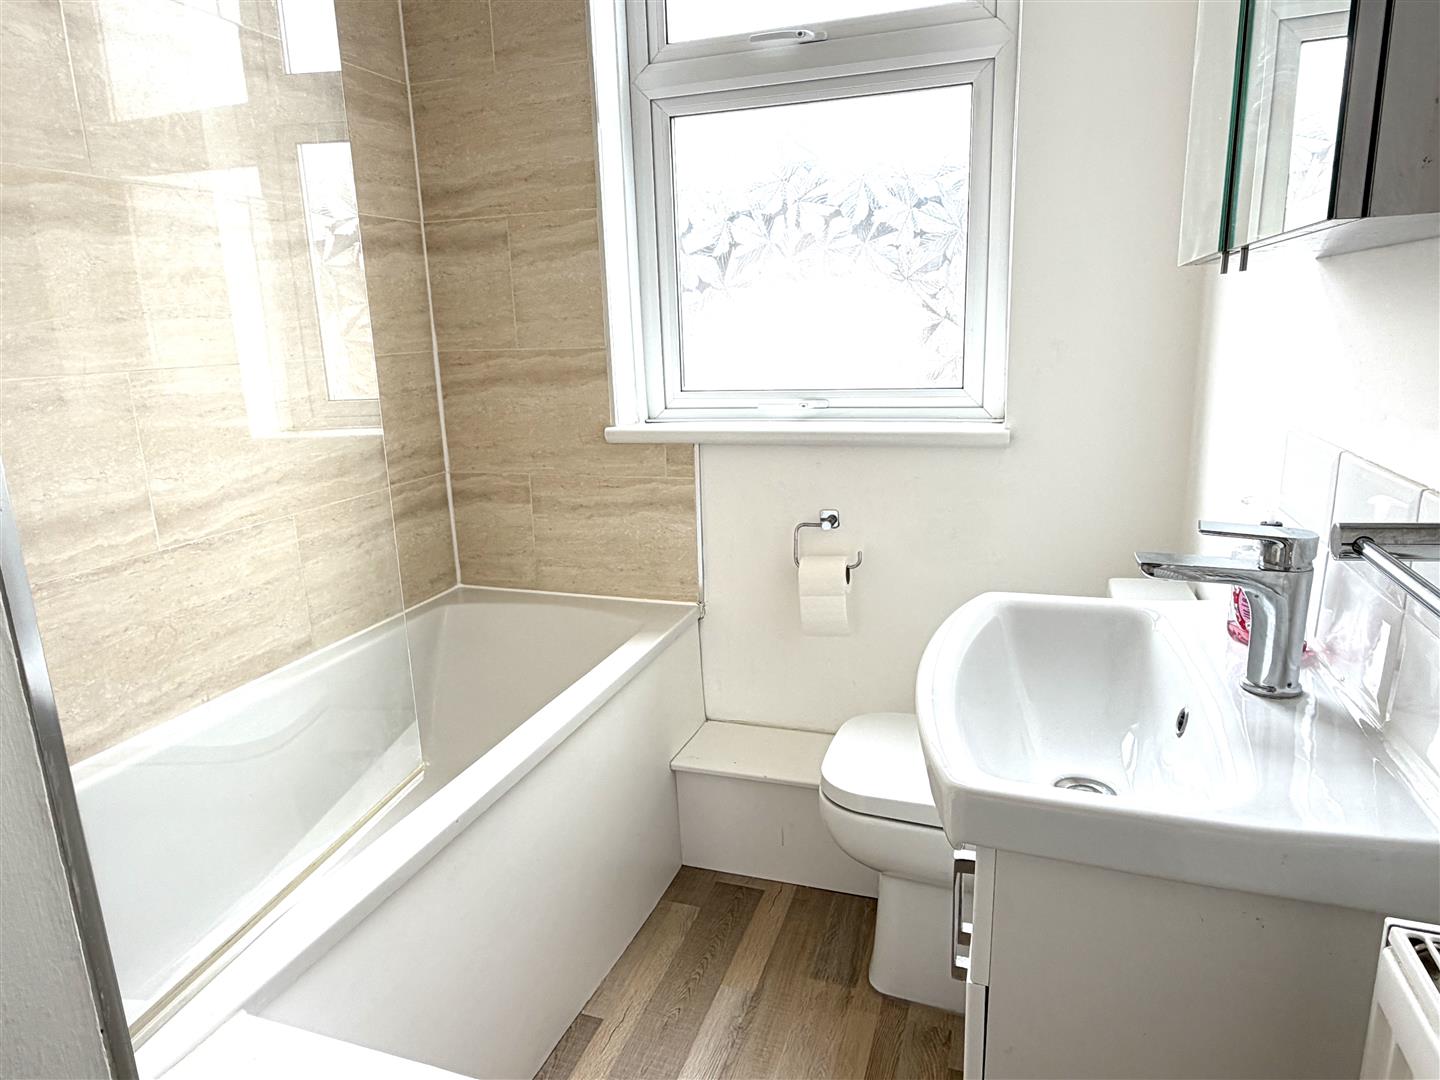
Bathroom
Modern white suite comprising panelling close bath with modern chrome mix and shower attachment, wash hand basin with modern chrome mixer tap, cupboard below and tile splashback, low-level WC with pushbutton flash, UPVC double glazed window to front aspect, radiator, wall mounted medicine storage cupboard.
Garden
Mainly laid to lawn, large patio area, outside tap, fence enclosed.
Gallery
Click image to enlarge:


