Details
Gordon Road, Carshalton, SM5
Guide price £600,000
Description
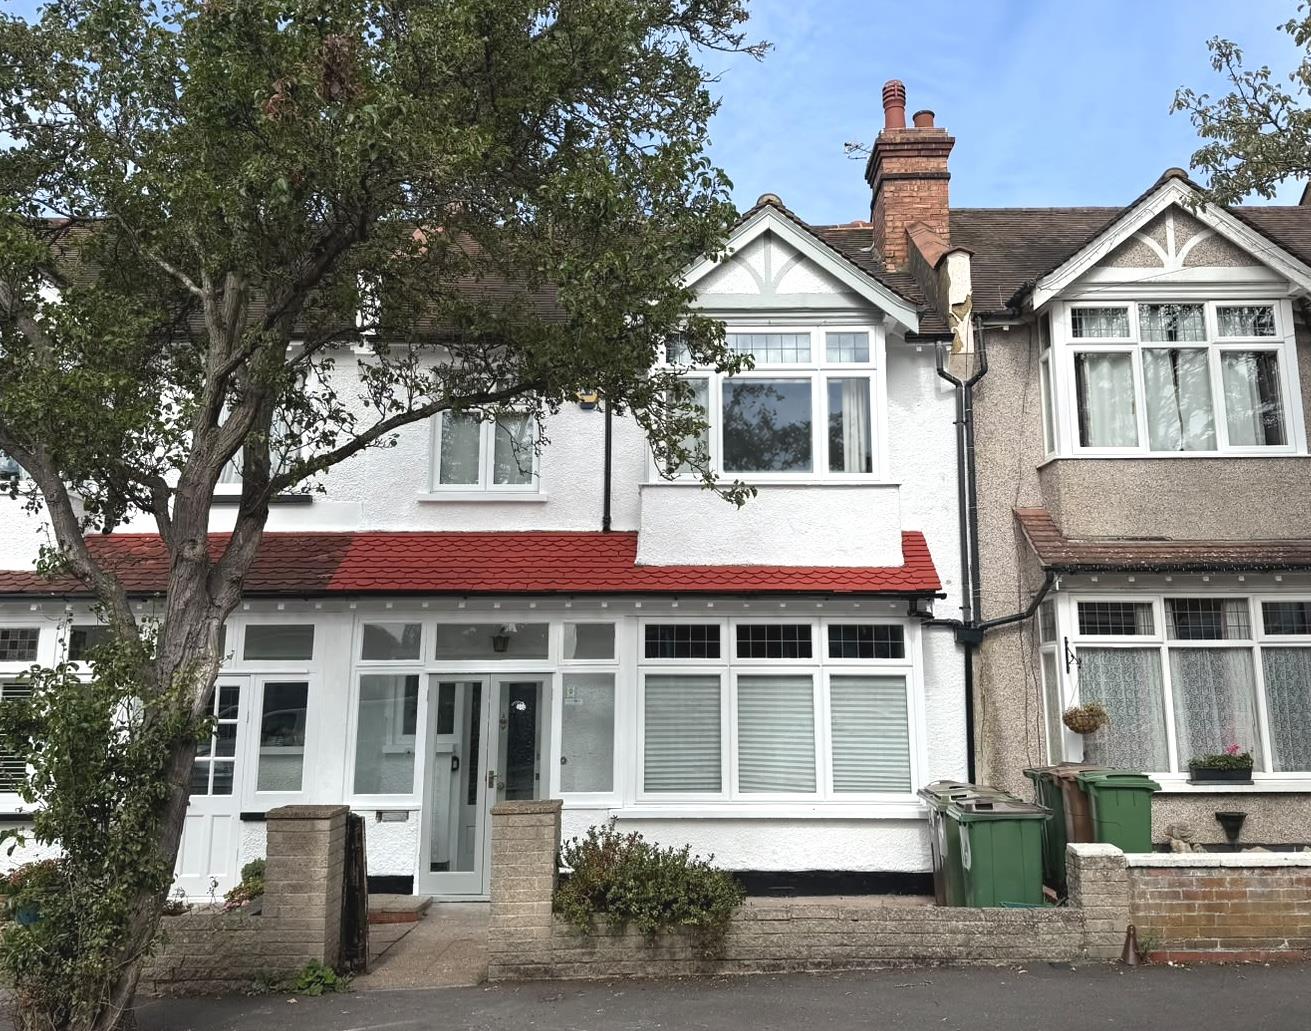
Situated in a central location is this attractive three bedroom house which has been modernised and refurbished by the current owner.Situated only a short distance from Carshalton Beeches Mainline railway station and local shopping facilities including a local well know bakery, butchers, post office and supermarket. This property represents a great opportunity to be your family home. Contact Watson Homes to book an appointment.
Accommodation
French doors to
Entrance porch
Corriered flooring, windows to front, part glazed wooden front door to...
Hallway
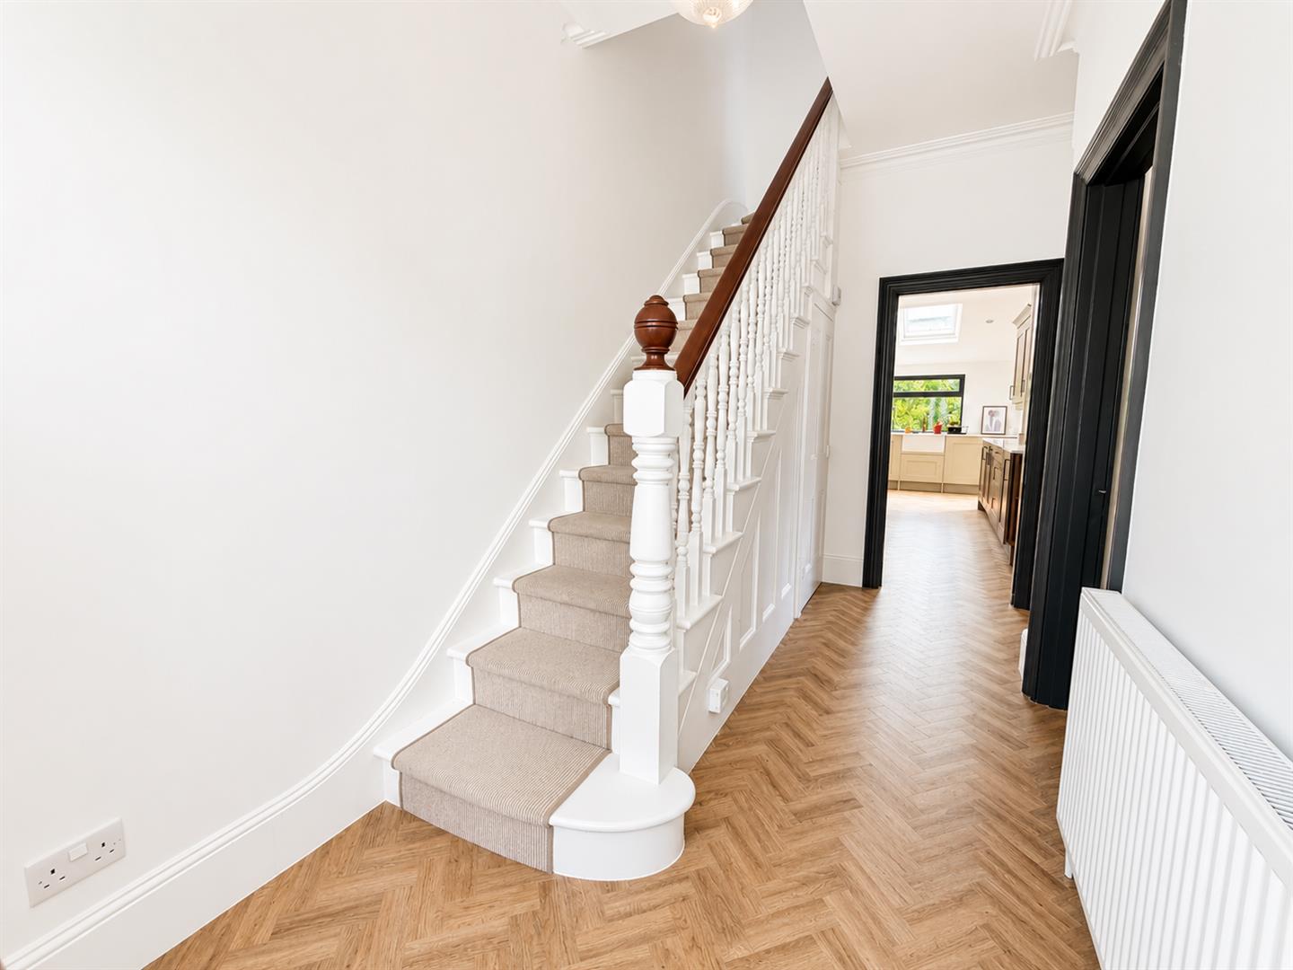
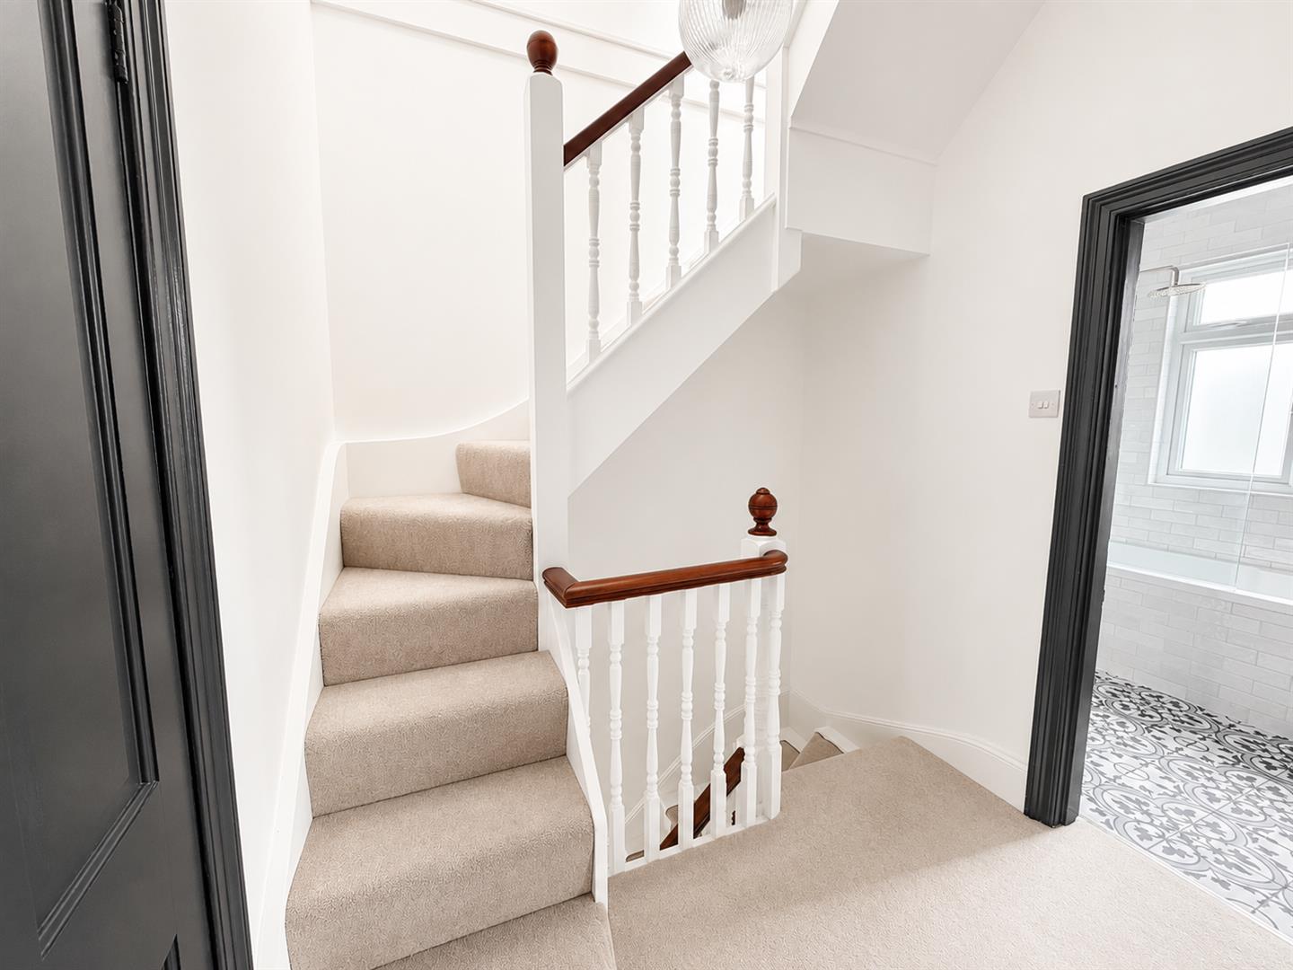
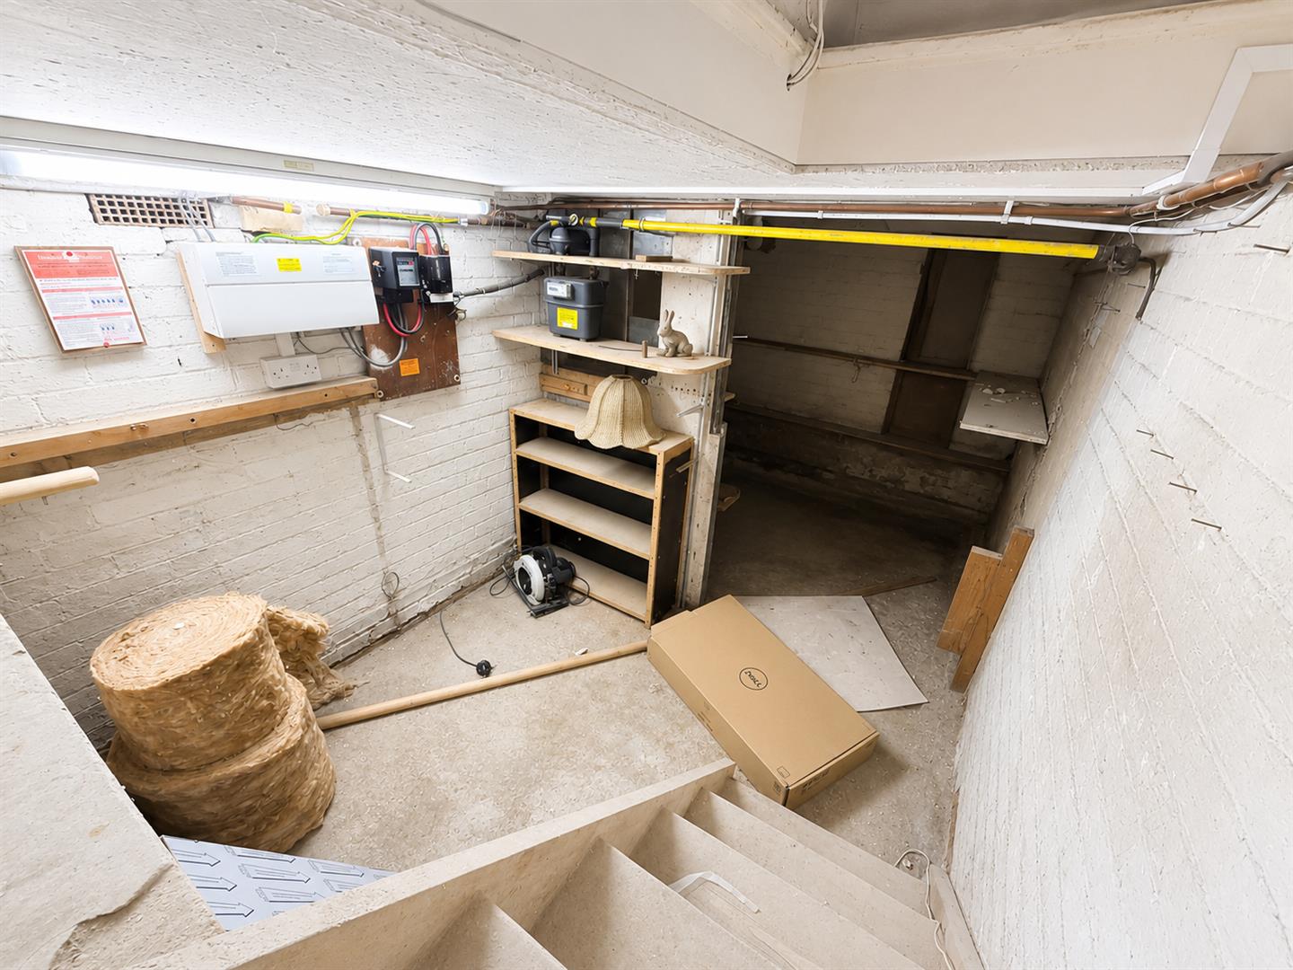
Ornate balustrade staircase and panelling, Wood effect herring bone style flooring, radiator, window to front aspect, doors to lounge, kitchen/dining room and cellar.
Lounge
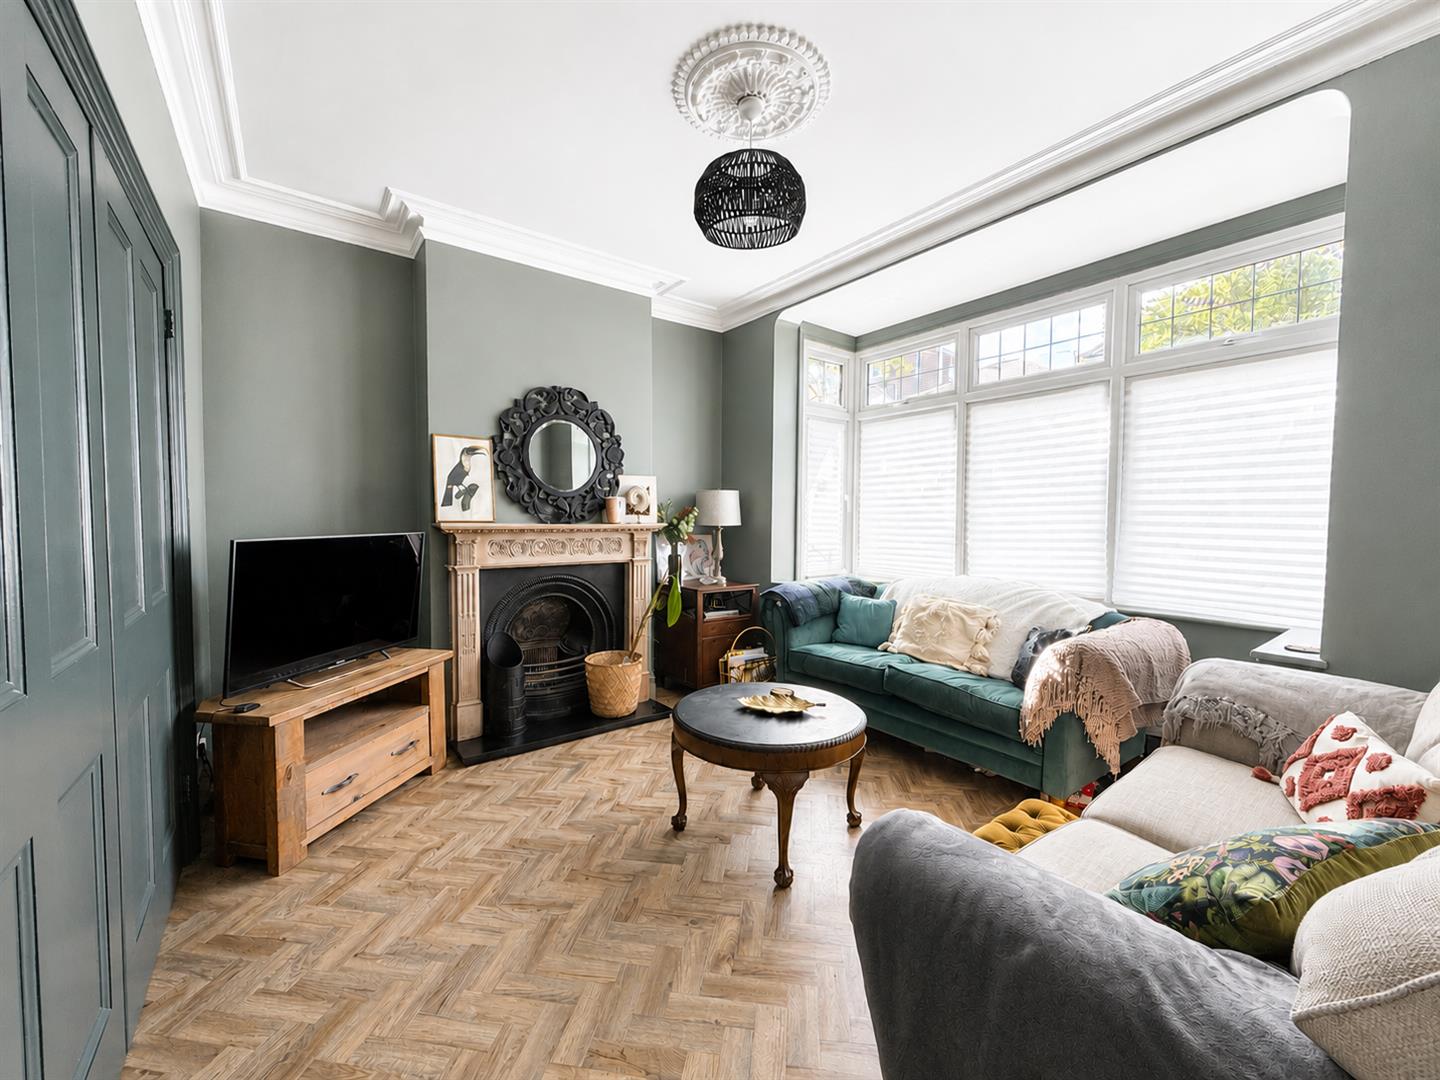
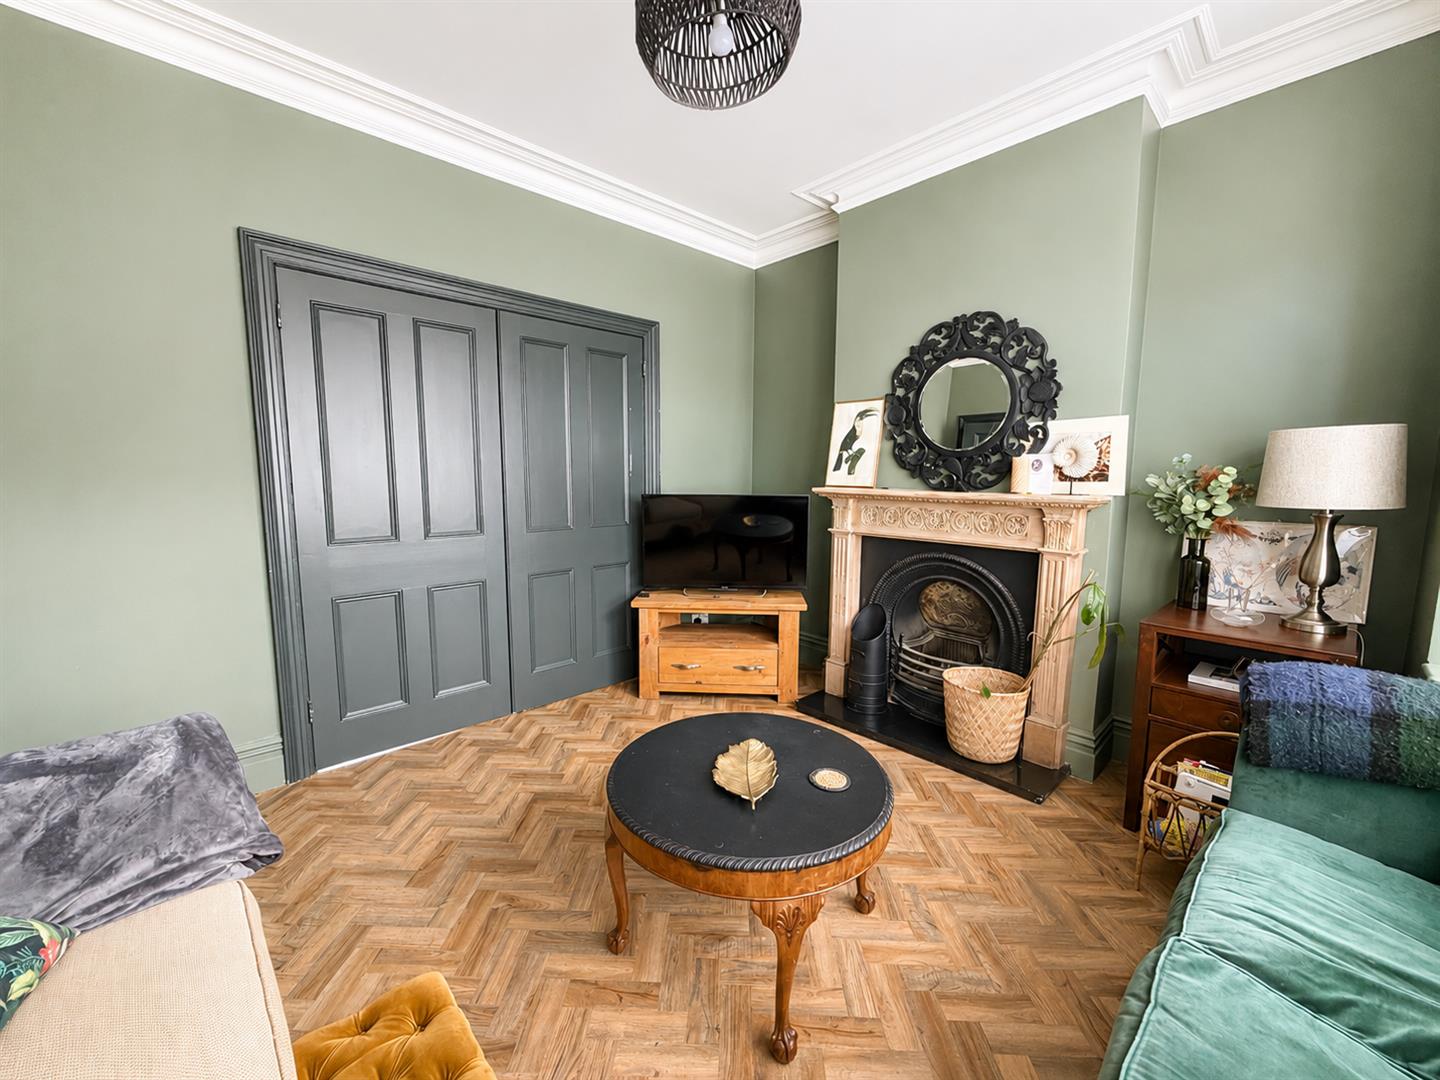
Feature fireplace with cast iron fire insert and granite hearth with ornate wooden surround, ornate ceiling coving and rose, wood affect herringbone style flooring, large bay window with leaded light transoms to front aspect, radiator, double doors dining room.
Kitchen/dining room
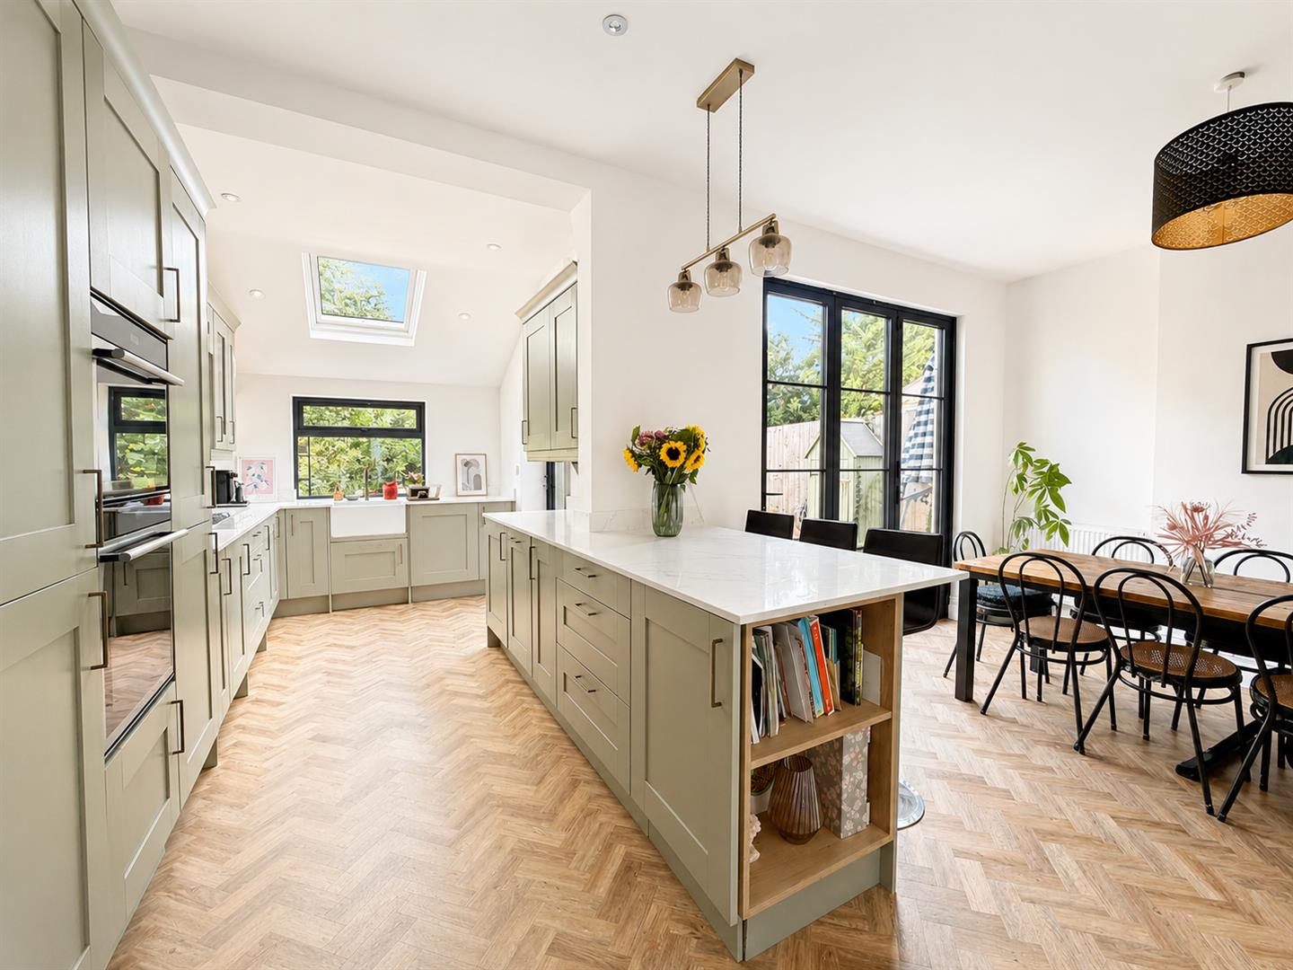
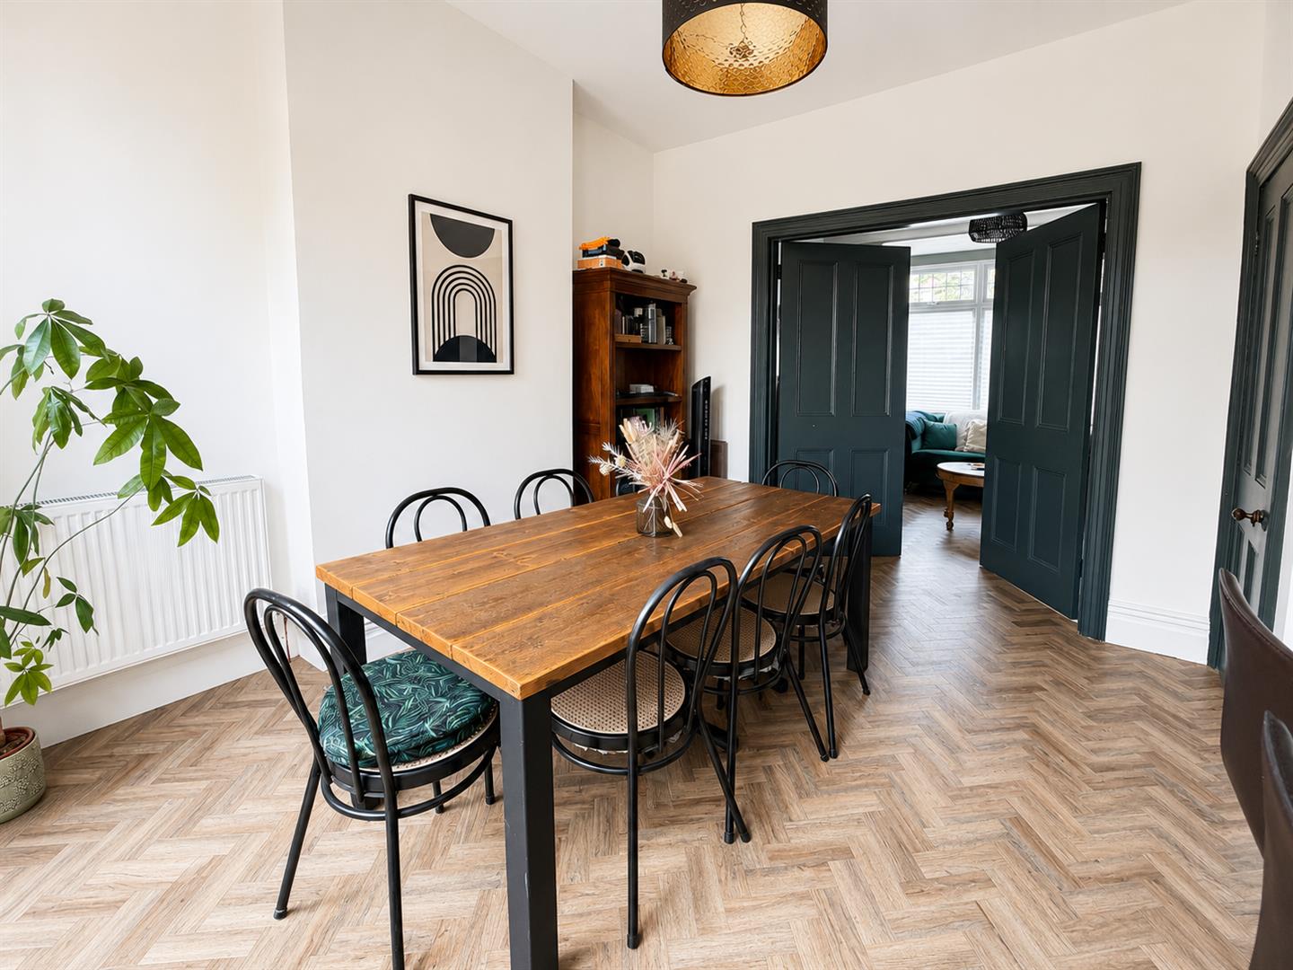
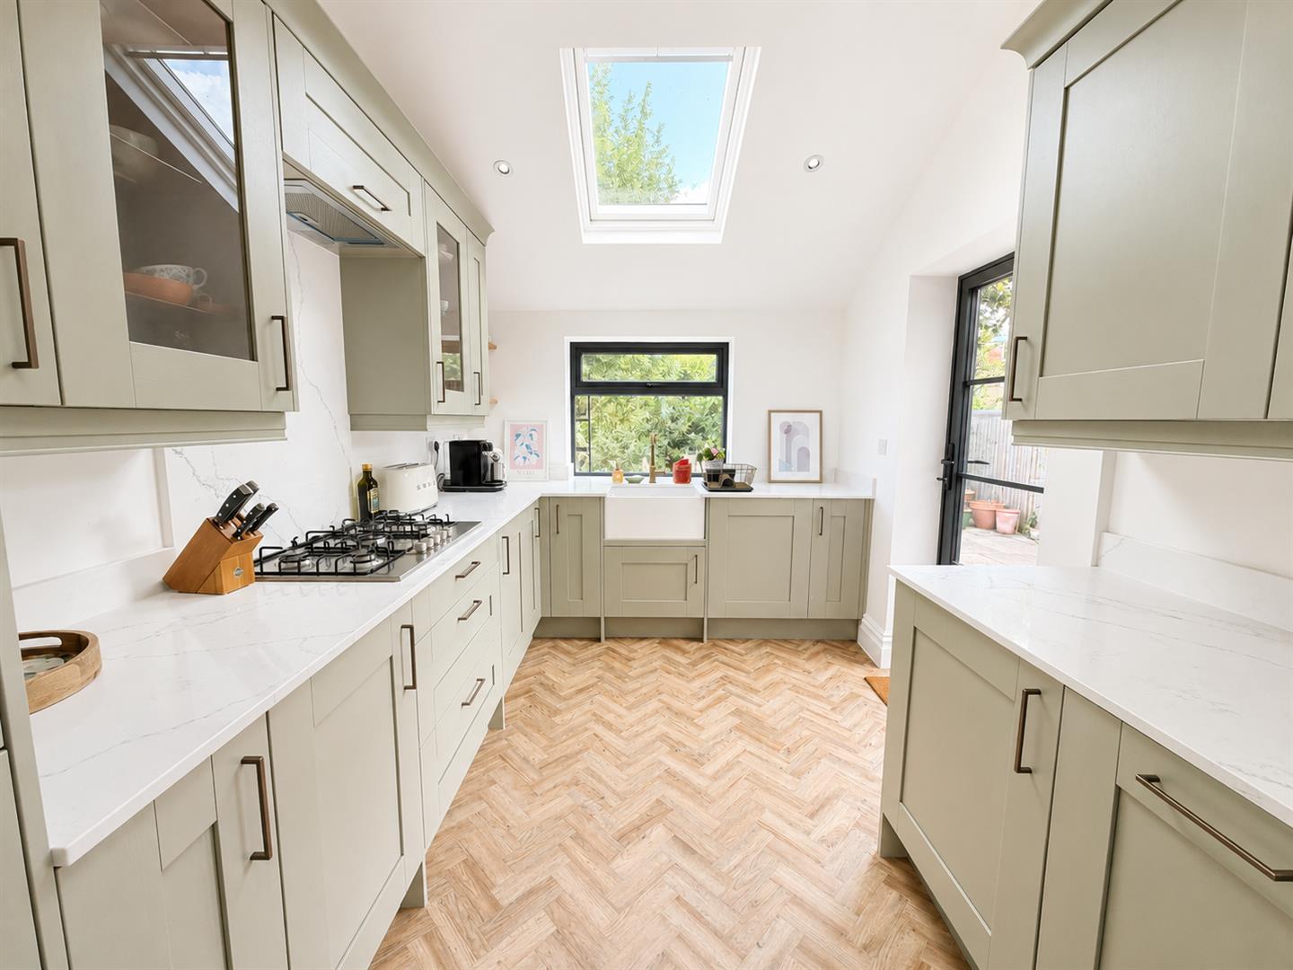
Quartz work surfaces with shaker style drawers and cupboards below, matching wall units, further large matching cupboards, and display shelving, integrated five ring stainless steel gas hob, integrated eye level stainless steel double oven, integrated dishwasher and washer dryer, butler sink with modern brush brassed mixer tap. Double glazed window to rear aspect and matching door to side, Velux window, halogen down lighters and pendant lighting above island, breakfast bar area. Black crittall style bifold doors to garden, wood effect herringbone style flooring, radiator.
Stairs to first floor landing.
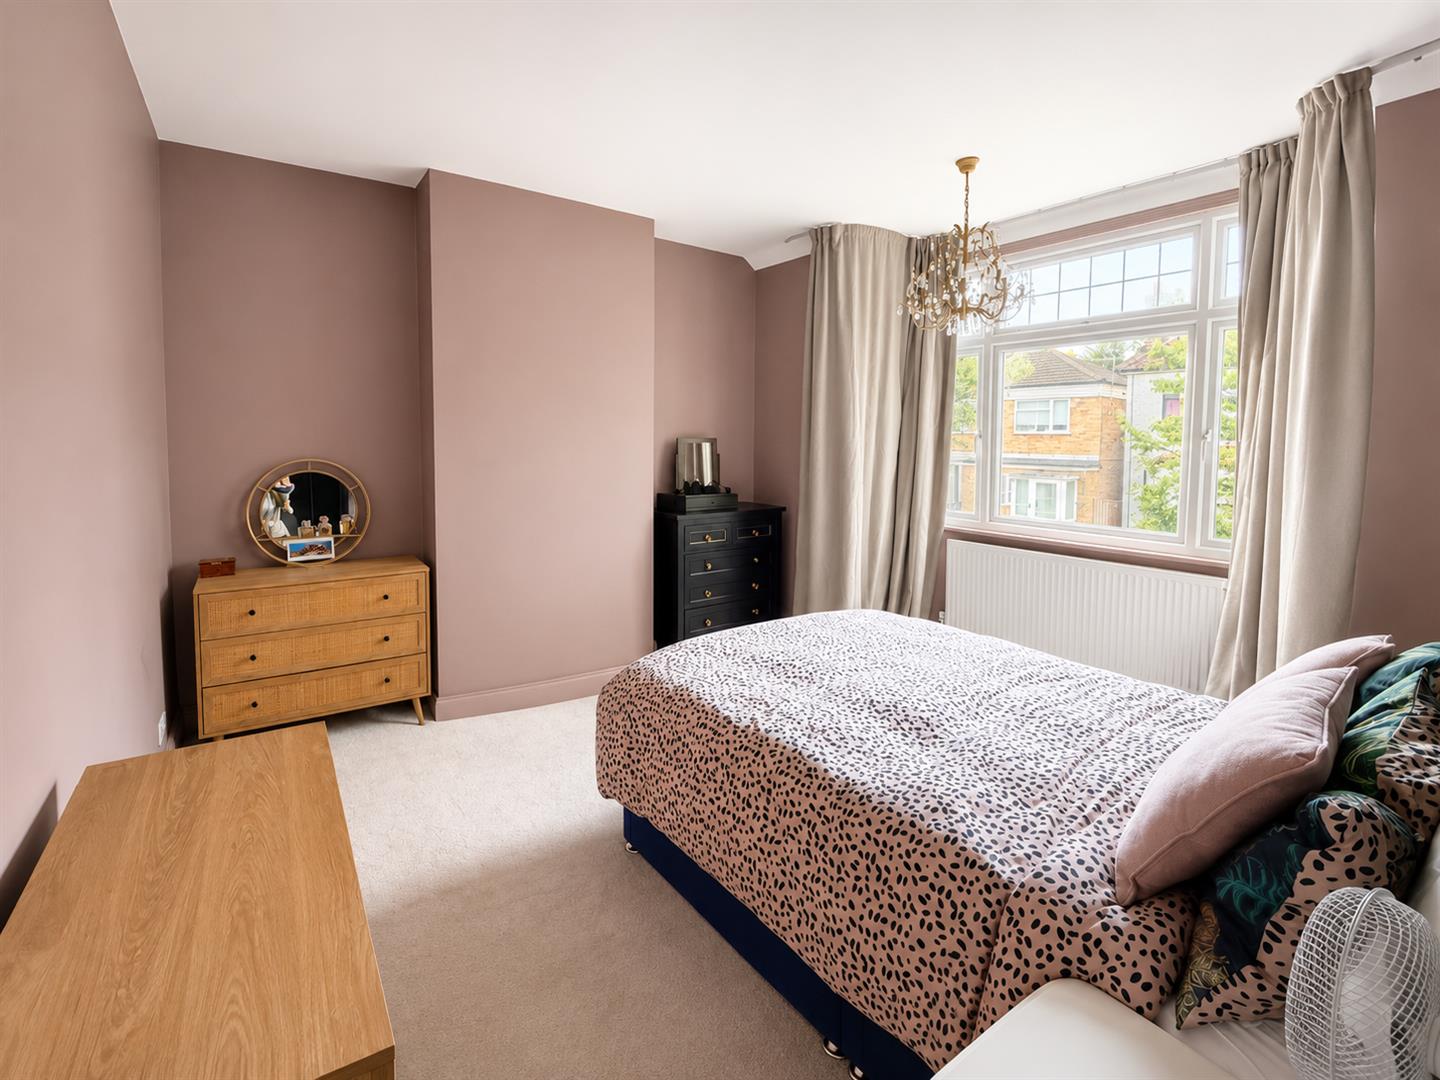
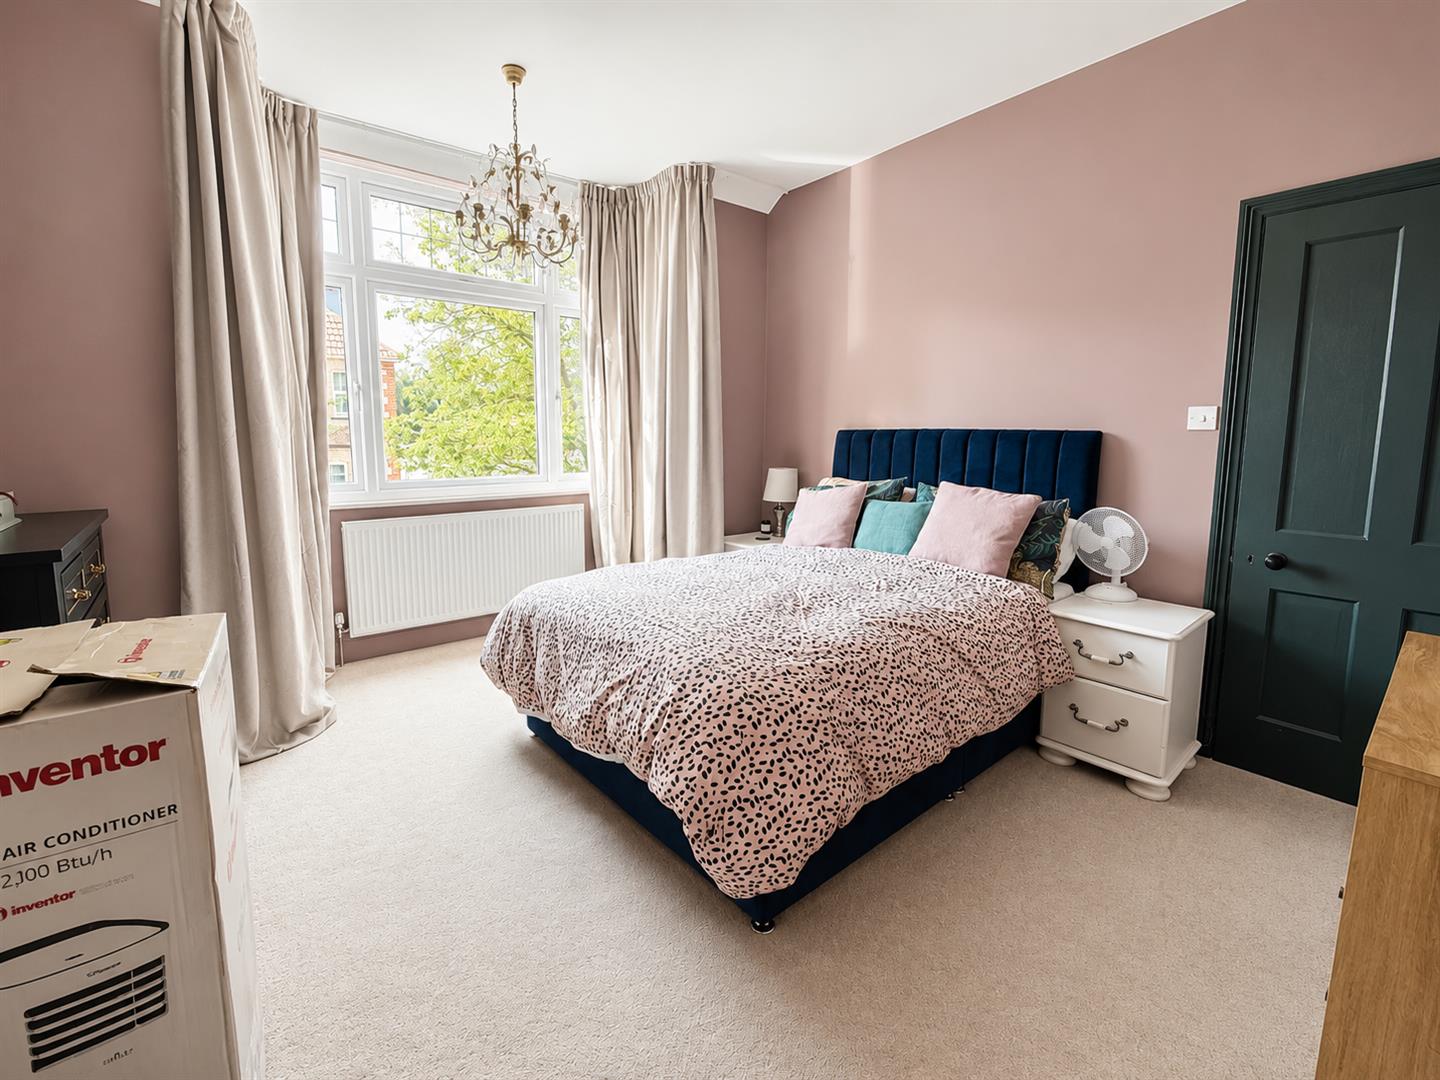
Bedroom one
UPVC double glazed window with leaded light transoms, radiator.
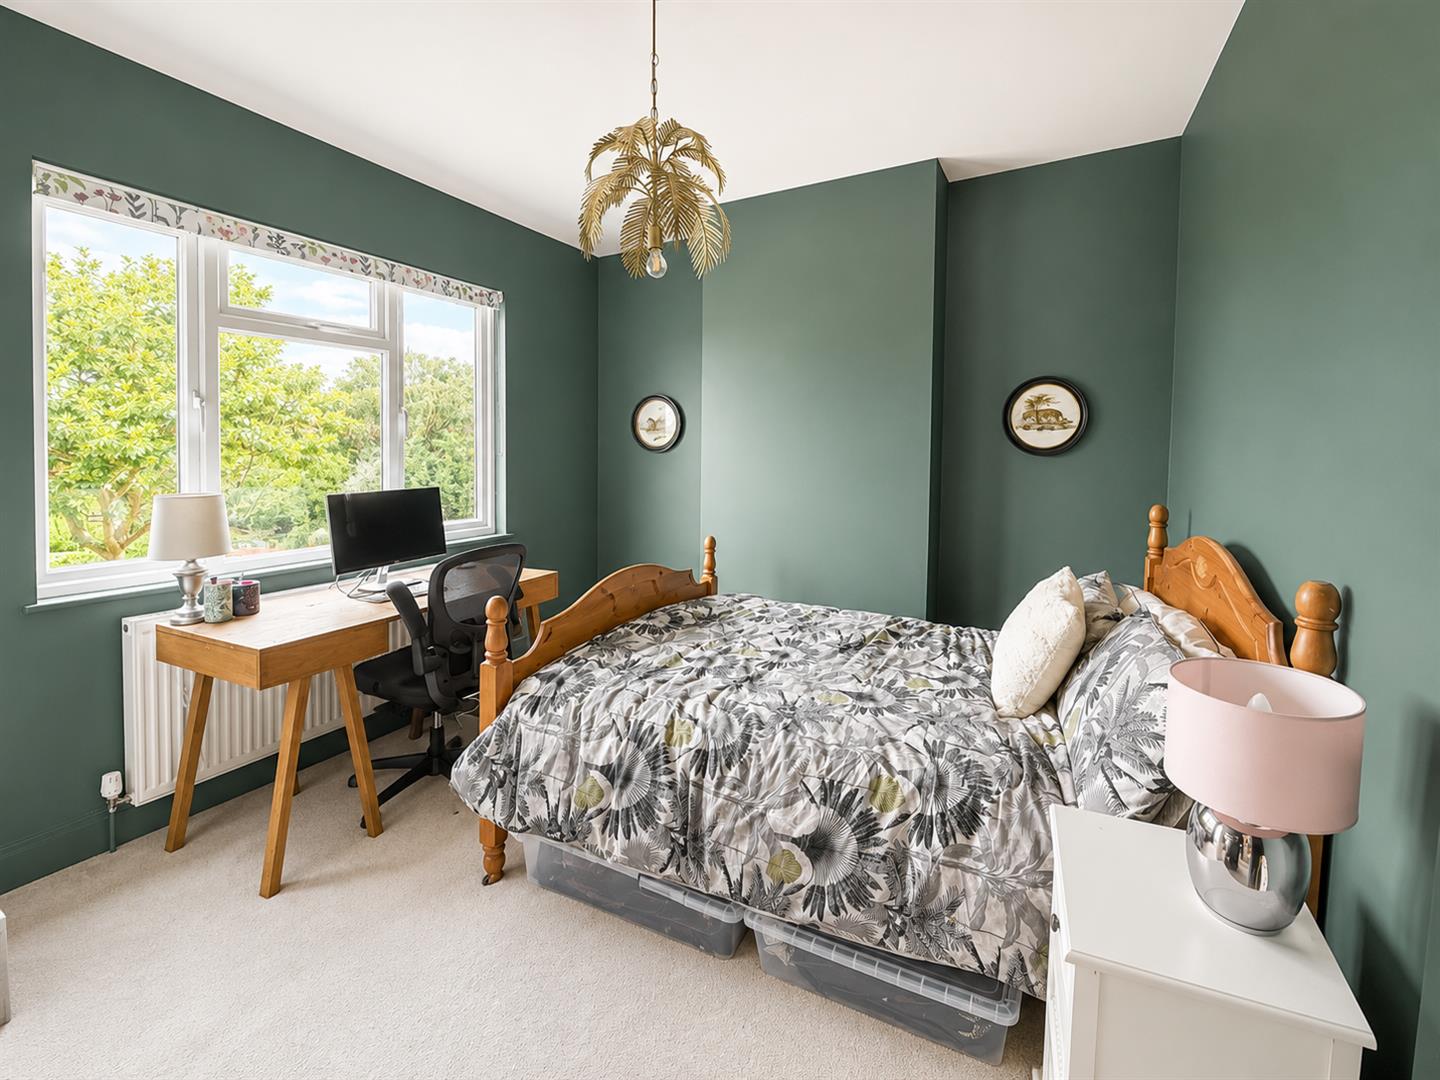
Bedroom two
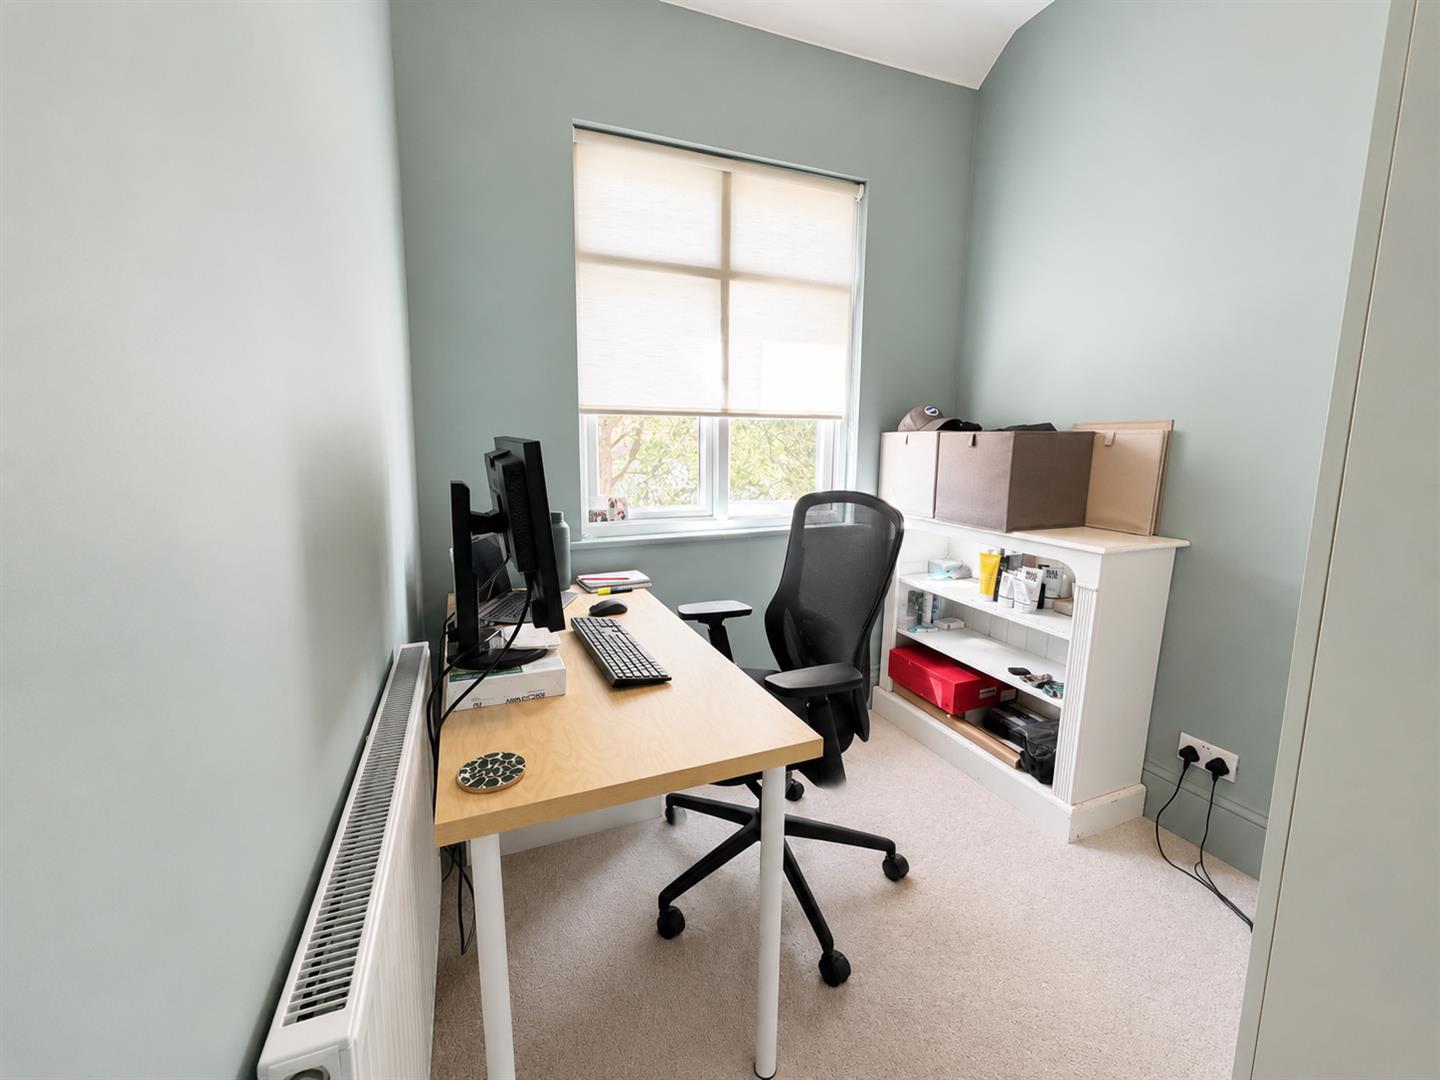
UPBC double glazed window to rear aspect, radiator.
Bedroom three
UPVC double glazed window with leaded light transoms, radiator
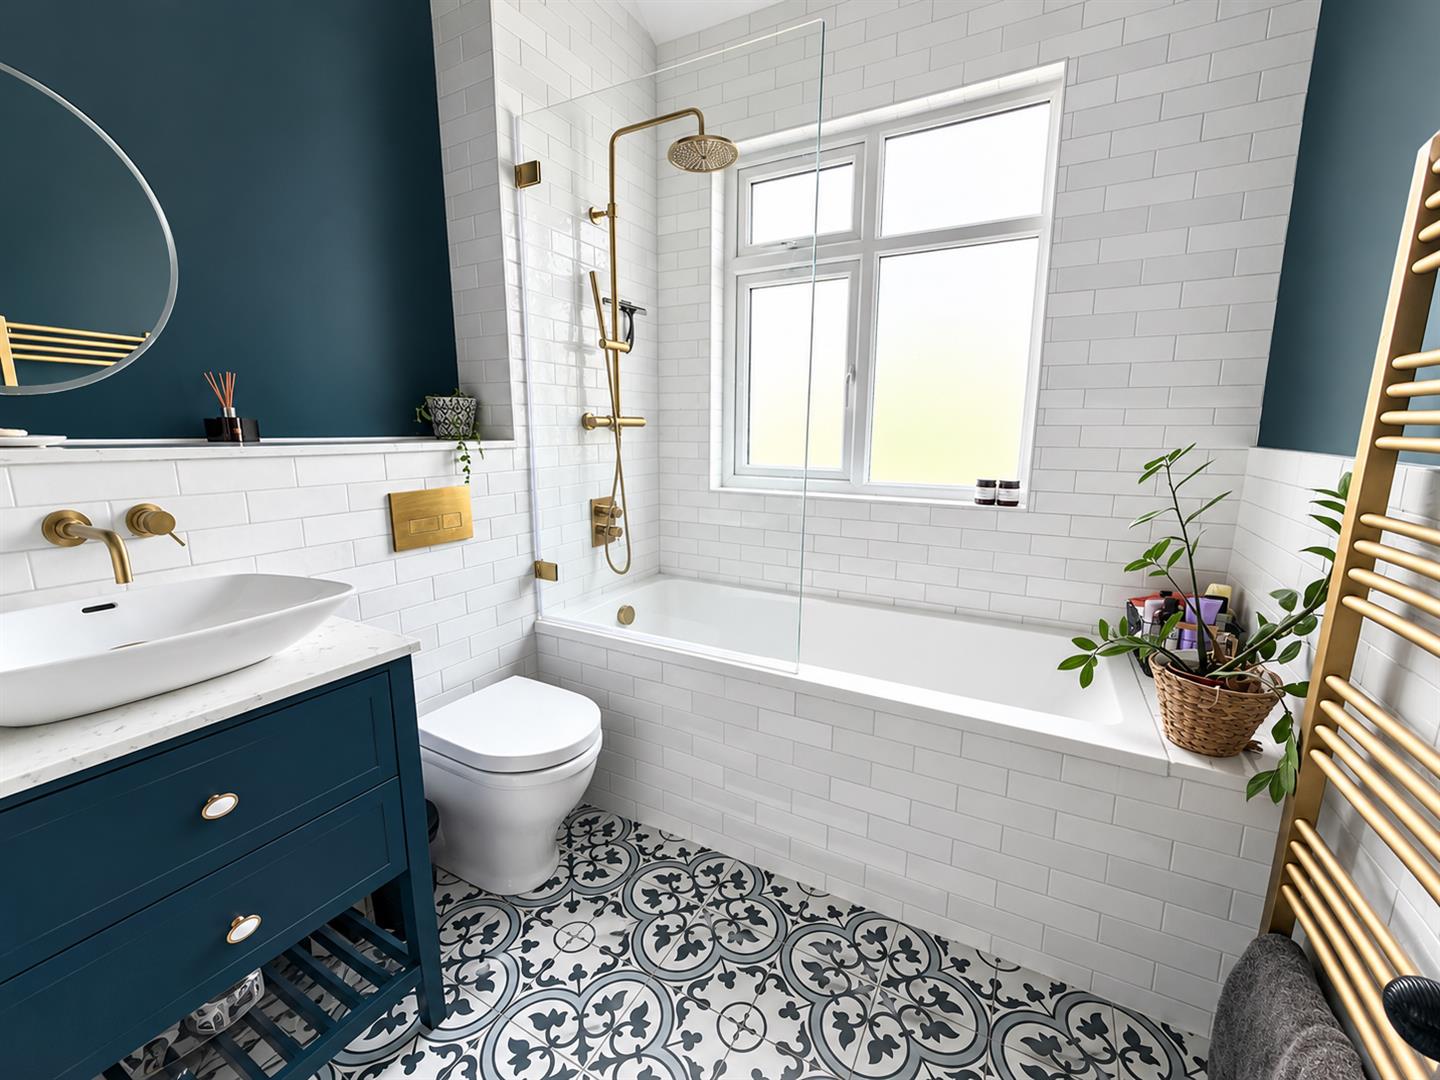
Bathroom
Modern white three-piece suite comprising tile enclosed bath, with brushed brass shower fittings above and matching shower tap plate, pedestal wash hand basin with drawers below and bowl style wash hand basin with wall-mounted brushed brass tap fittings, low-level WC with concealed cistern and brushed brass flush plate, shelf area with marble top, part metro style tiled walls, patterned tiled flooring, brass coloured radiator/towel rail, UPVC double glazed window to rear aspect.
Stairs to second floor
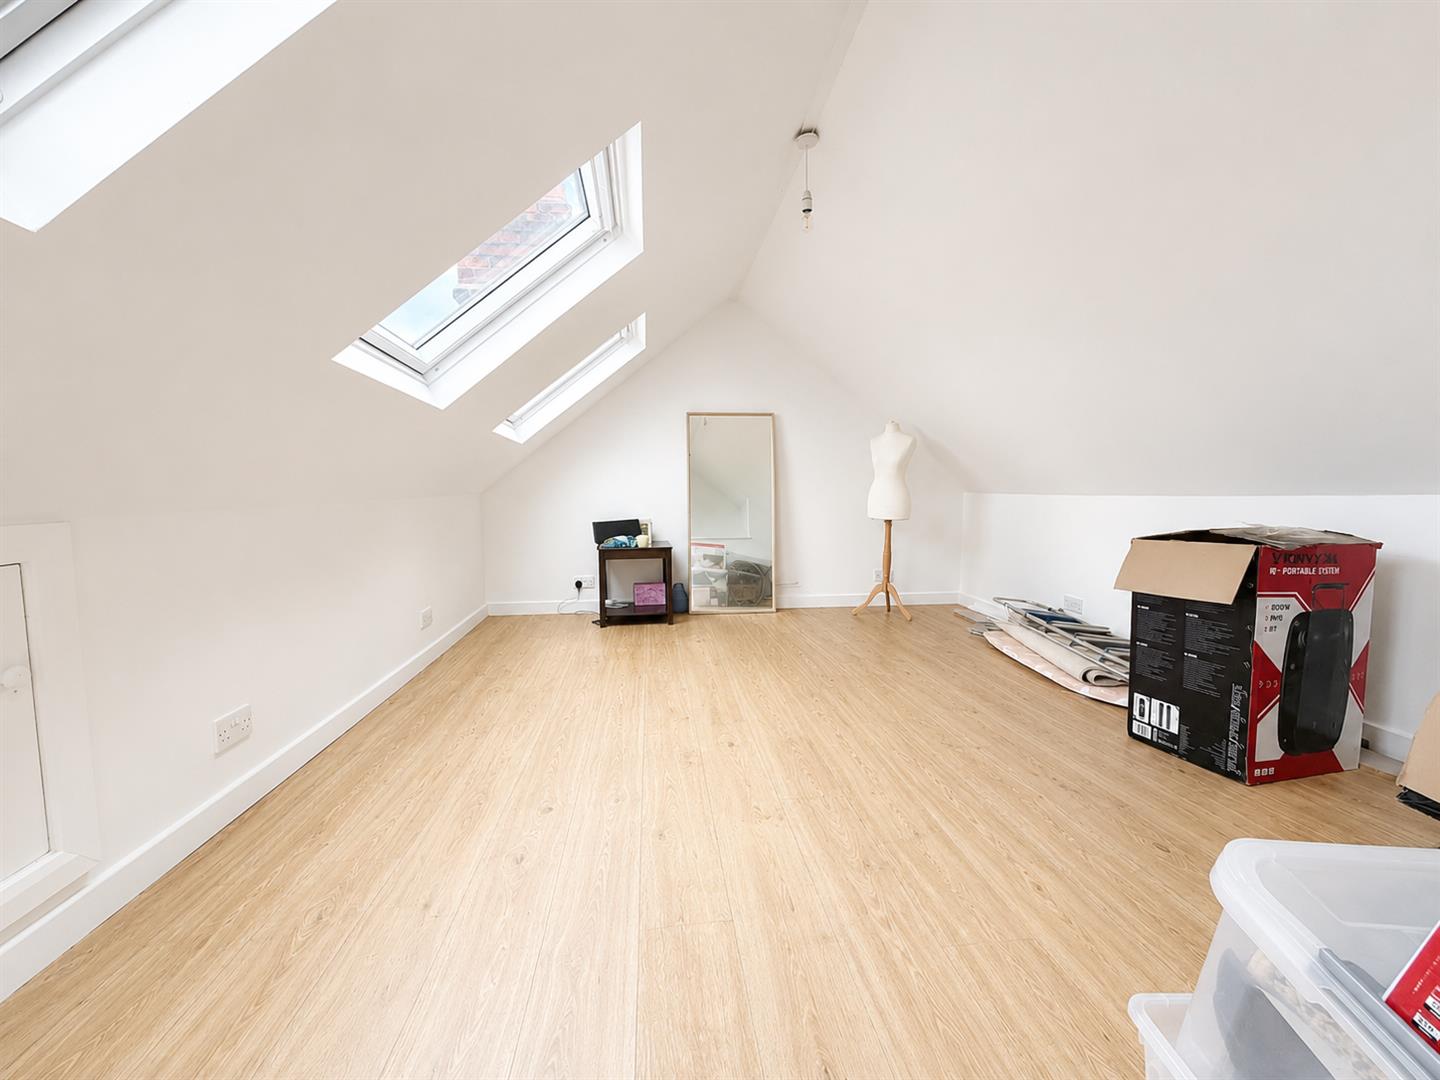
Luxury loft space
Three Velux windows to rear aspect.
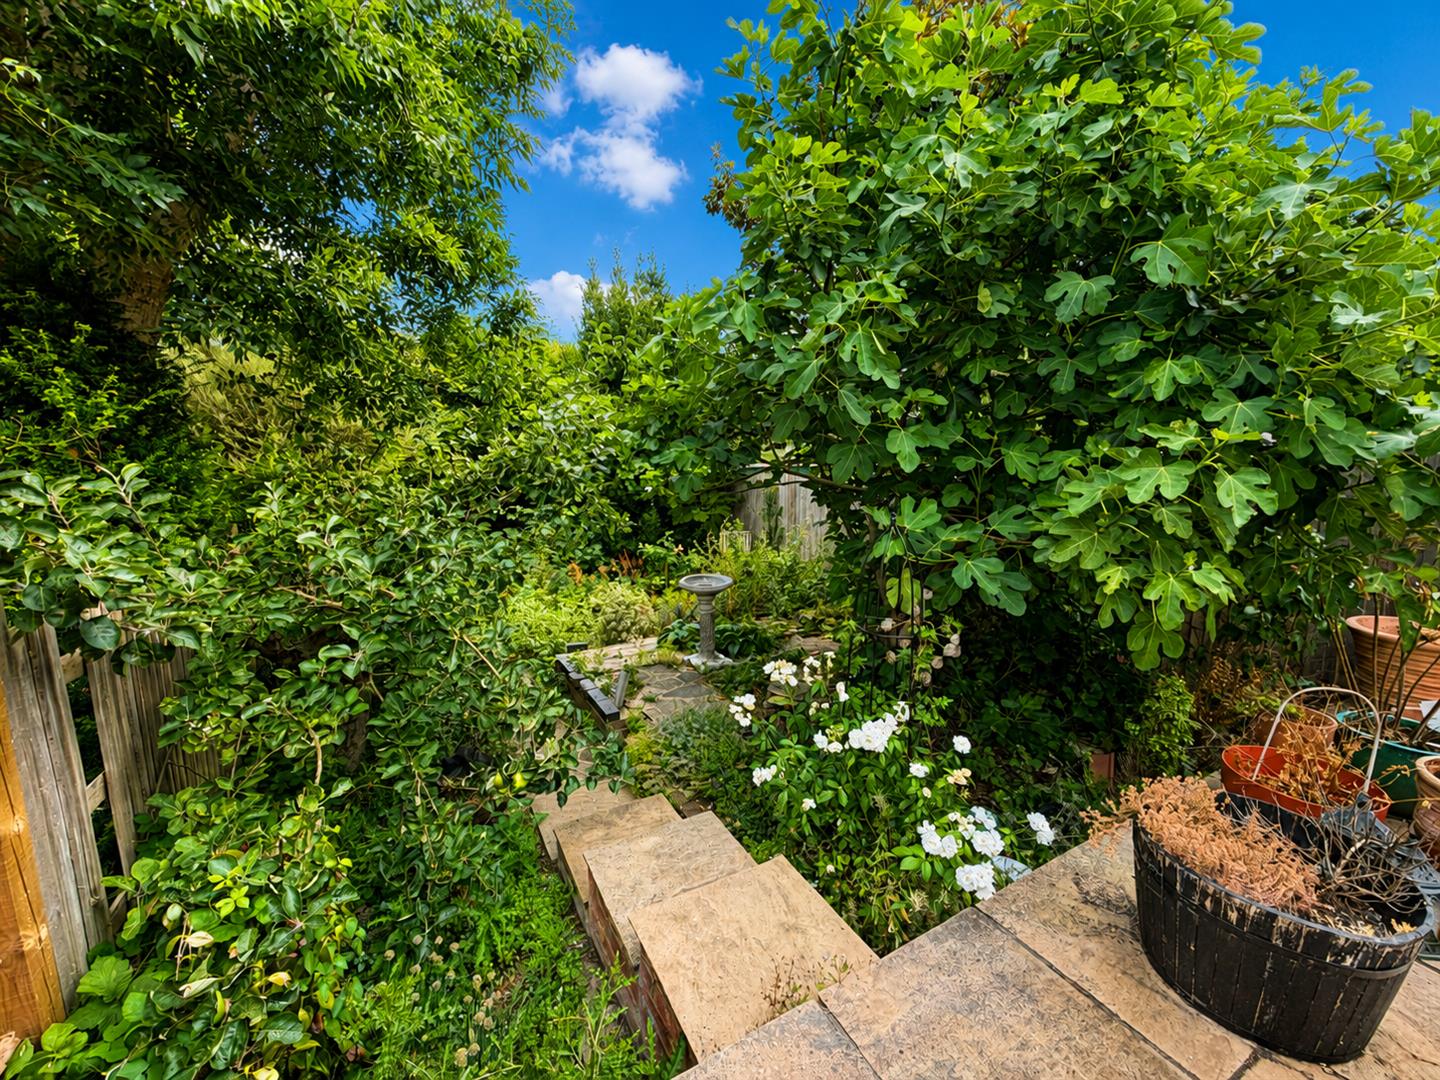
Garden
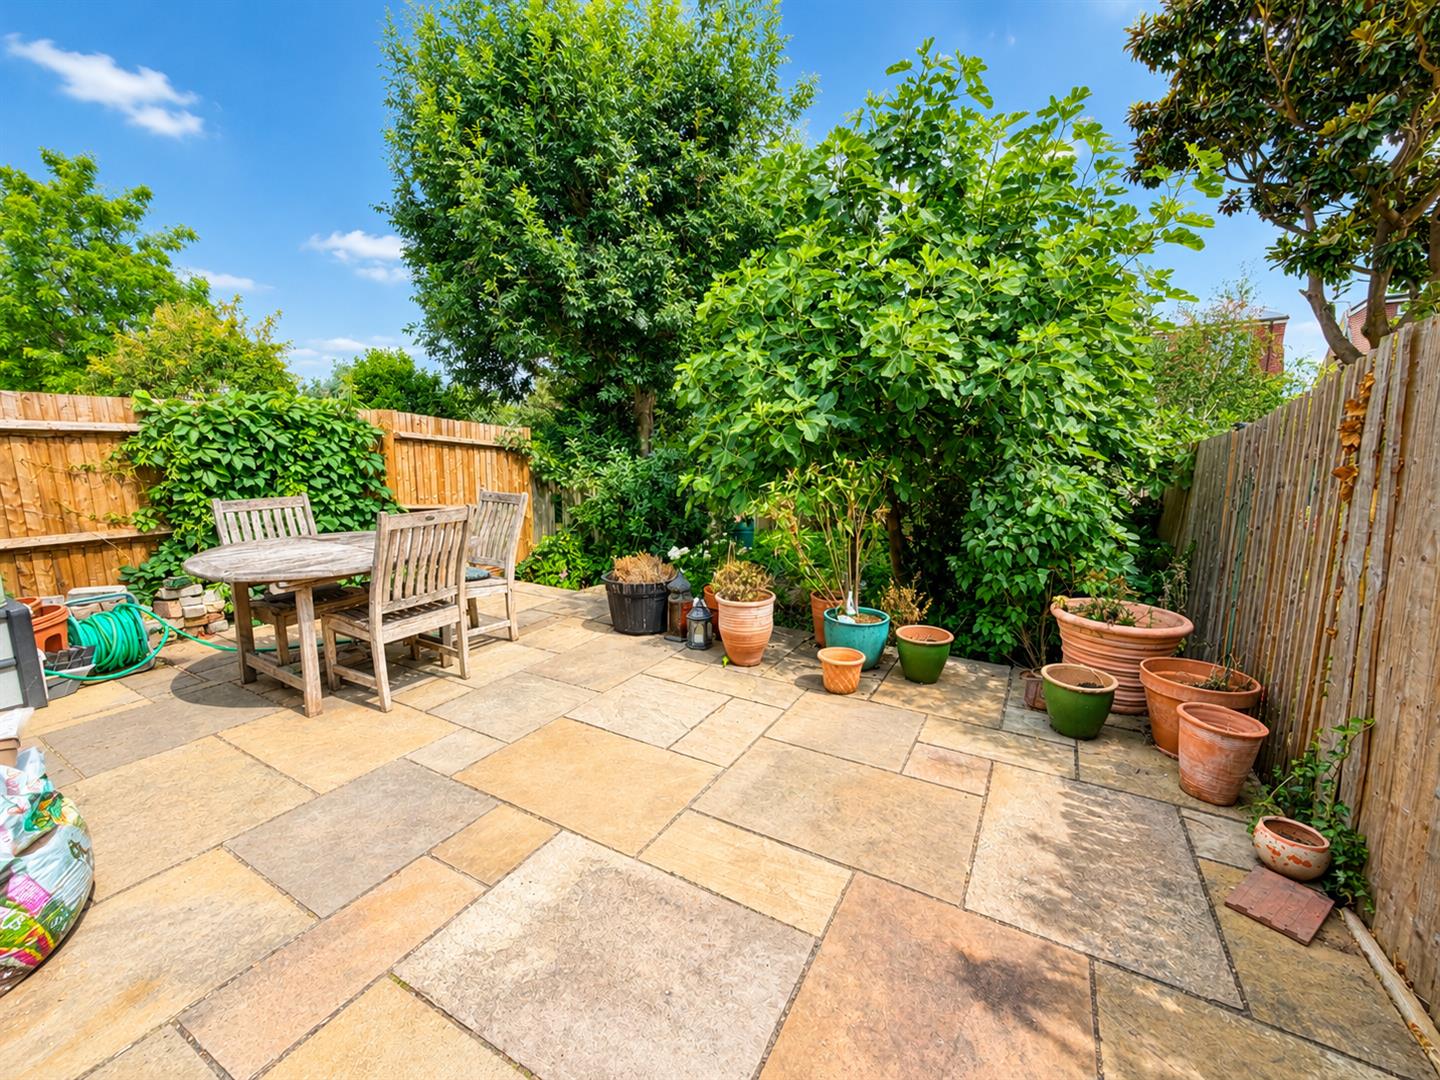
Approximately 60ft in length. Large patio area with steps down to the rest of the garden. Rear pedestrian access is available although not currently used. Outside tap
BUYER’S INFORMATION
Under UK law, estate agents are legally required to conduct Anti-Money Laundering (AML) checks on buyers and sellers to comply with regulations. These checks are mandatory, and estate agents can face penalties if they fail to perform them. We use the services of a third party to help conduct these checks thoroughly. As such there is a charge of £36 including vat, per person. Please note, we are unable to issue a memorandum of sale until these checks are complete.
Conflict of Interest Disclosure:
The vendor is the daughter of a director of Watson Homes Estate Agents, which is acting as the estate agent for this sale. Watson Homes may receive its usual sales fee.
Viewing
Please contact us on 020 4537 3222 if you wish to arrange a viewing appointment for this property, or require further information.
Energy Performance Certificate
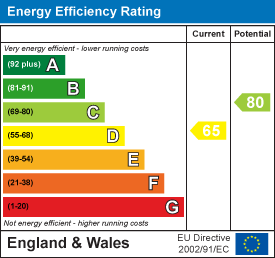
Click here to view the Energy Efficiency Rating and Environmental Impact Rating for this property.
Disclaimer
Watson Homes - SM6 endeavour to maintain accurate depictions of properties in Virtual Tours, Floor Plans and descriptions, however, these are intended only as a guide and purchasers must satisfy themselves by personal inspection.
Situated in a central location is this attractive three bedroom house which has been modernised and refurbished by the current owner.Situated only a short distance from Carshalton Beeches Mainline railway station and local shopping facilities including a local well know bakery, butchers, post office and supermarket. This property represents a great opportunity to be your family home. Contact Watson Homes to book an appointment.
Accommodation
French doors to
Entrance porch
Corriered flooring, windows to front, part glazed wooden front door to...
Hallway
Ornate balustrade staircase and panelling, Wood effect herring bone style flooring, radiator, window to front aspect, doors to lounge, kitchen/dining room and cellar.
Lounge
Feature fireplace with cast iron fire insert and granite hearth with ornate wooden surround, ornate ceiling coving and rose, wood affect herringbone style flooring, large bay window with leaded light transoms to front aspect, radiator, double doors dining room.
Kitchen/dining room
Quartz work surfaces with shaker style drawers and cupboards below, matching wall units, further large matching cupboards, and display shelving, integrated five ring stainless steel gas hob, integrated eye level stainless steel double oven, integrated dishwasher and washer dryer, butler sink with modern brush brassed mixer tap. Double glazed window to rear aspect and matching door to side, Velux window, halogen down lighters and pendant lighting above island, breakfast bar area. Black crittall style bifold doors to garden, wood effect herringbone style flooring, radiator.
Stairs to first floor landing.
Bedroom one
UPVC double glazed window with leaded light transoms, radiator.
Bedroom two
UPBC double glazed window to rear aspect, radiator.
Bedroom three
UPVC double glazed window with leaded light transoms, radiator
Bathroom
Modern white three-piece suite comprising tile enclosed bath, with brushed brass shower fittings above and matching shower tap plate, pedestal wash hand basin with drawers below and bowl style wash hand basin with wall-mounted brushed brass tap fittings, low-level WC with concealed cistern and brushed brass flush plate, shelf area with marble top, part metro style tiled walls, patterned tiled flooring, brass coloured radiator/towel rail, UPVC double glazed window to rear aspect.
Stairs to second floor
Luxury loft space
Three Velux windows to rear aspect.
Garden
Approximately 60ft in length. Large patio area with steps down to the rest of the garden. Rear pedestrian access is available although not currently used. Outside tap
BUYER’S INFORMATION
Under UK law, estate agents are legally required to conduct Anti-Money Laundering (AML) checks on buyers and sellers to comply with regulations. These checks are mandatory, and estate agents can face penalties if they fail to perform them. We use the services of a third party to help conduct these checks thoroughly. As such there is a charge of £36 including vat, per person. Please note, we are unable to issue a memorandum of sale until these checks are complete.
Conflict of Interest Disclosure:
The vendor is the daughter of a director of Watson Homes Estate Agents, which is acting as the estate agent for this sale. Watson Homes may receive its usual sales fee.
Viewing
Please contact us on 020 4537 3222 if you wish to arrange a viewing appointment for this property, or require further information.
Energy Performance Certificate
Click here to view the Energy Efficiency Rating and Environmental Impact Rating for this property.
Disclaimer
Watson Homes - SM6 endeavour to maintain accurate depictions of properties in Virtual Tours, Floor Plans and descriptions, however, these are intended only as a guide and purchasers must satisfy themselves by personal inspection.
Share
Request aValuation
Thinking of selling or letting your property? Request a free property valuation