Details
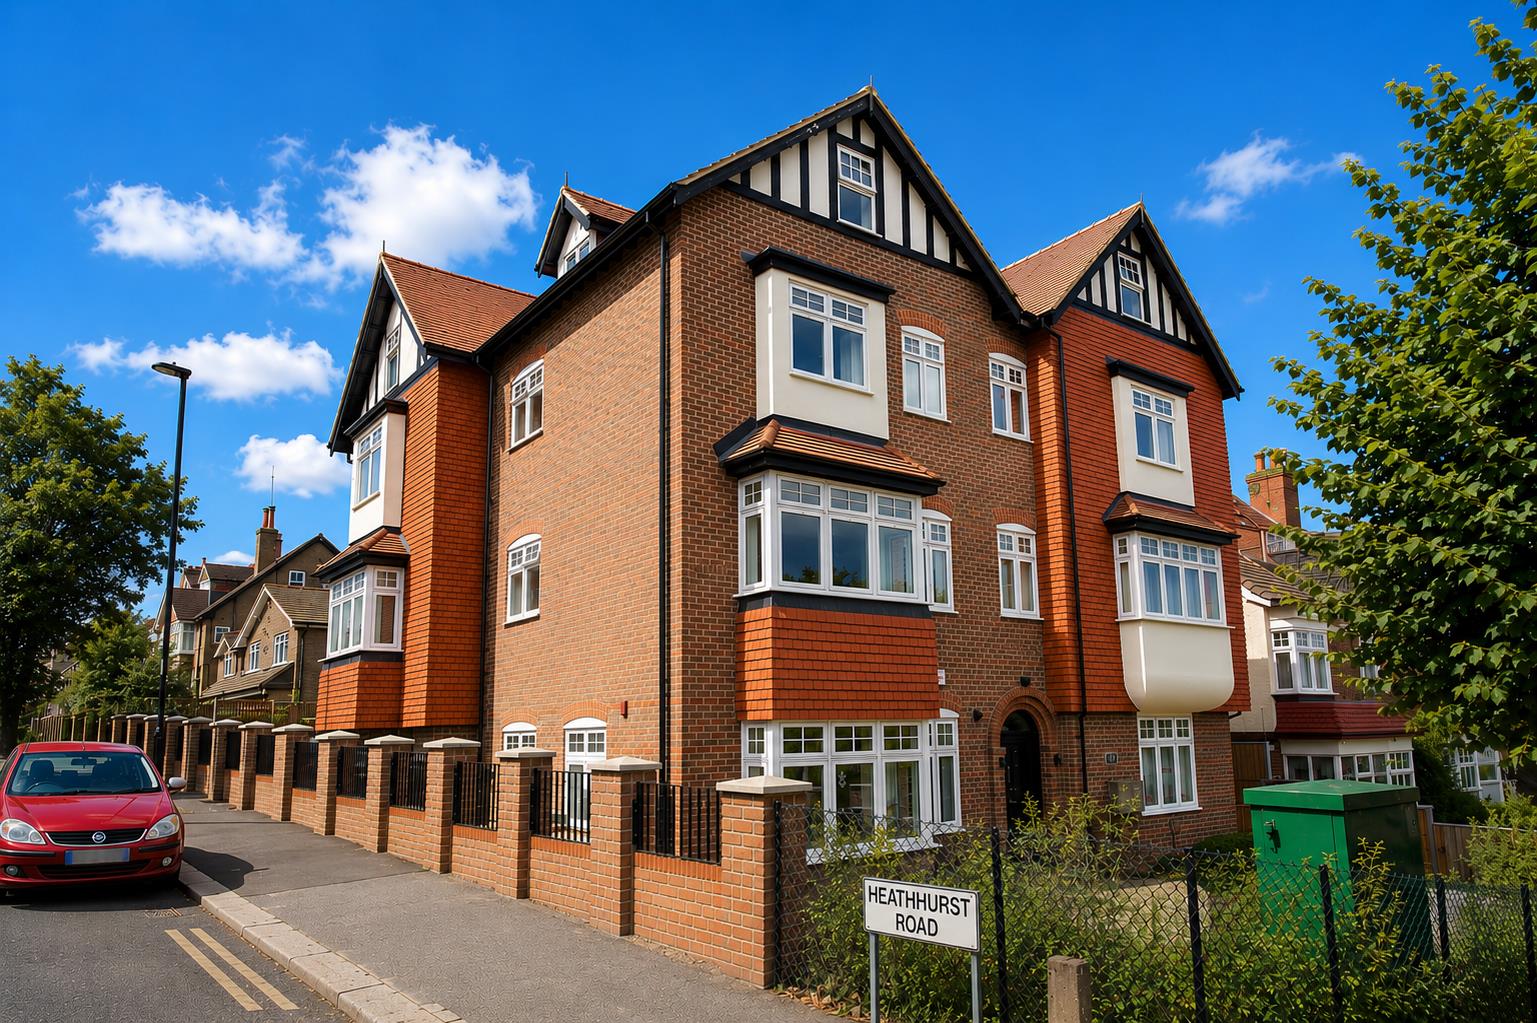
Brambledown Road, Sanderstead, CR2
Guide price £525,000
Description
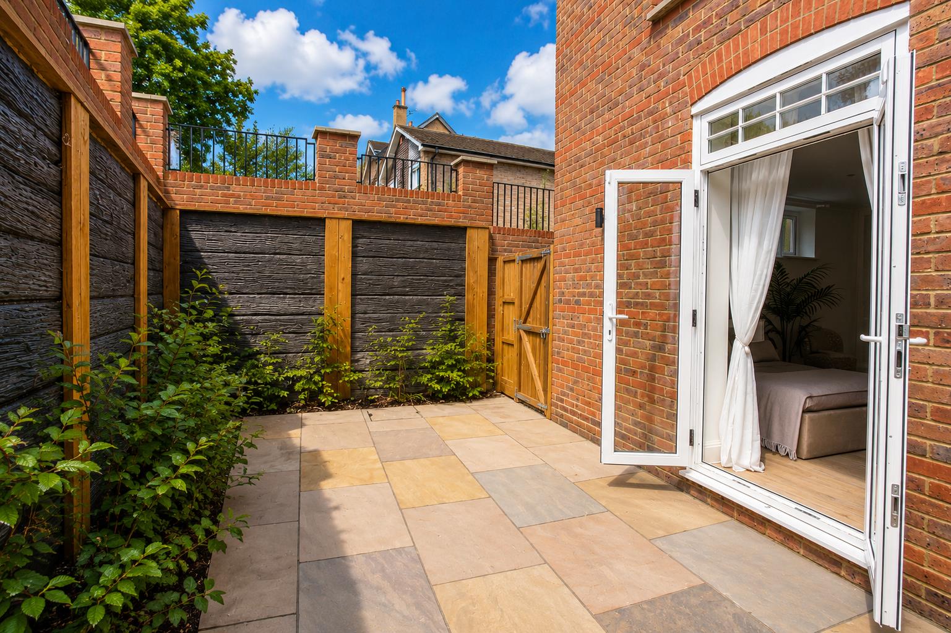
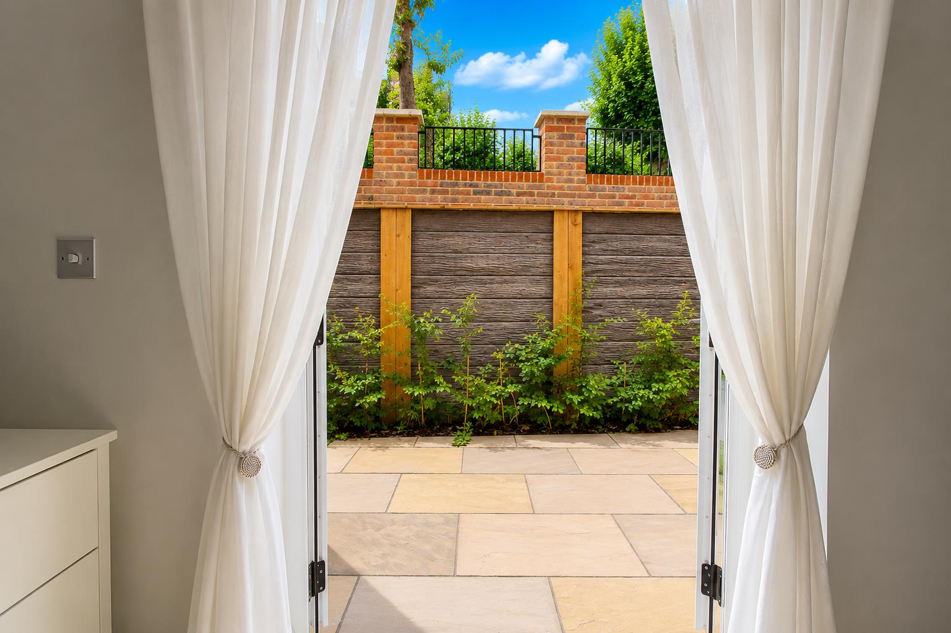
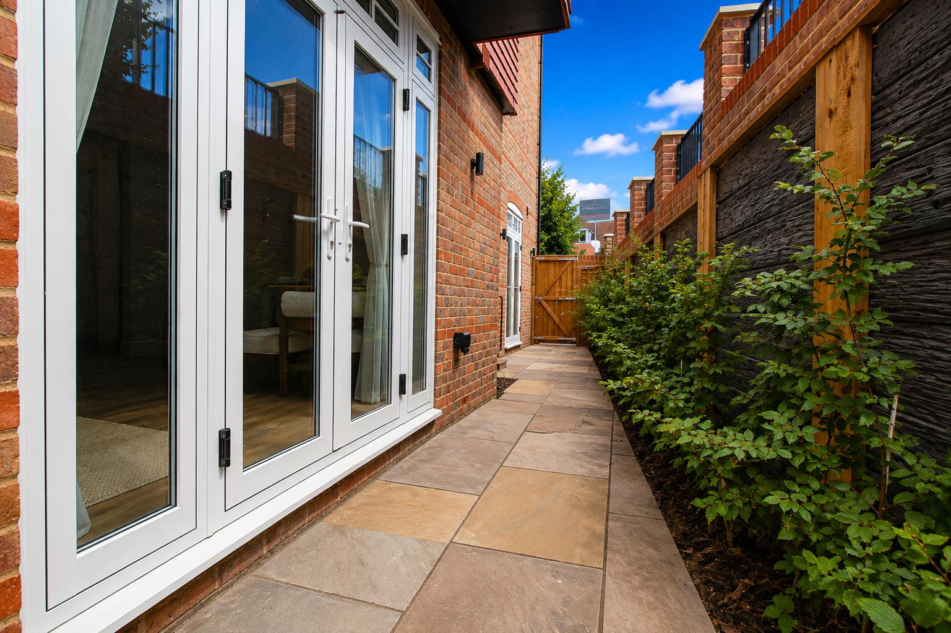
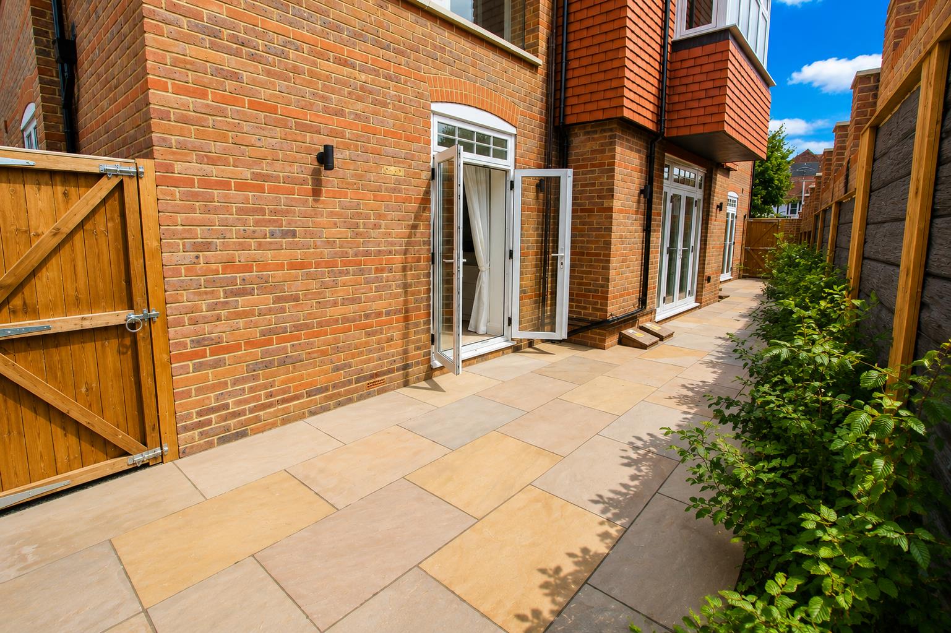
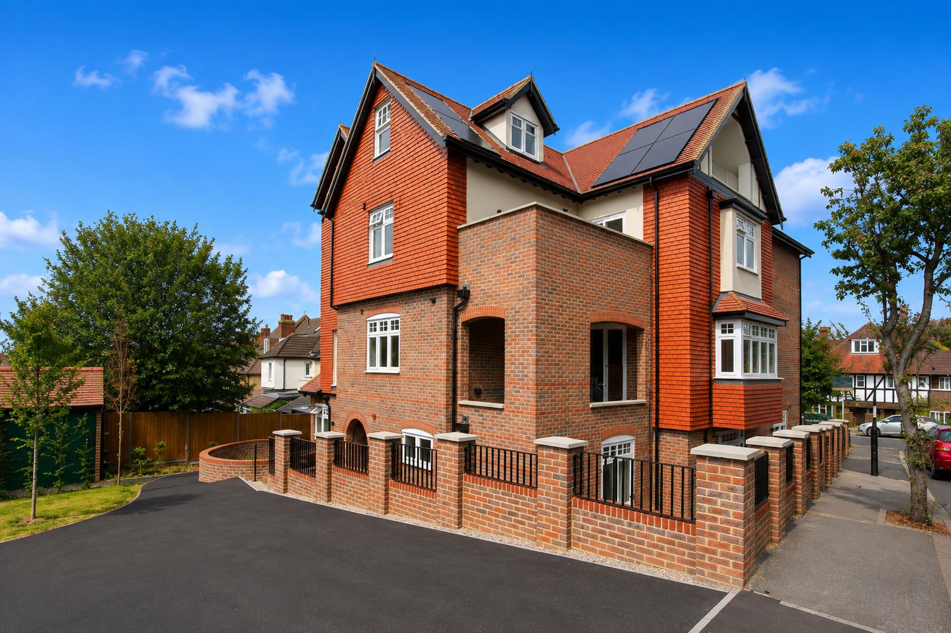
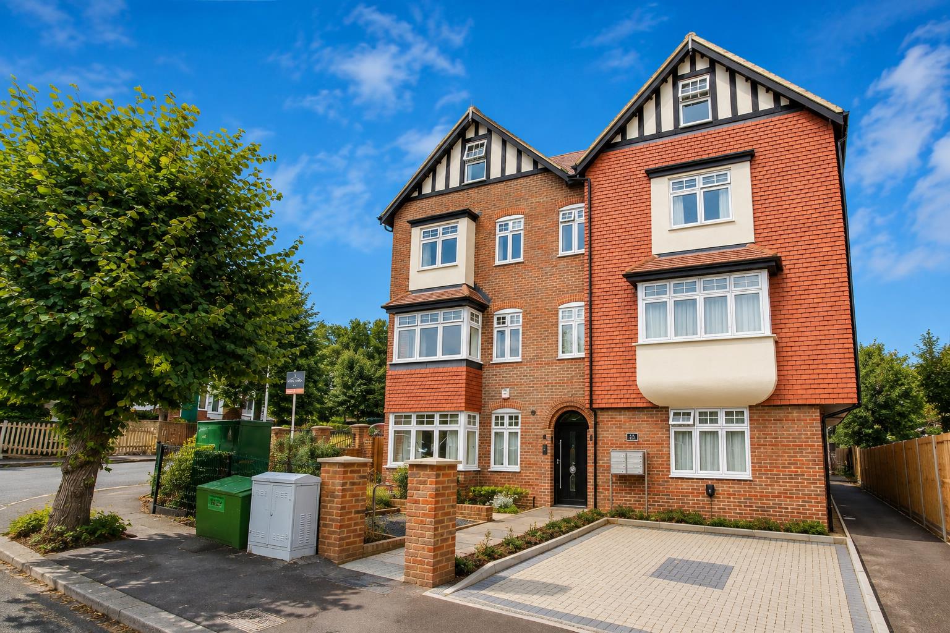
YOUR FIRST YEAR’S MORTGAGE CONTRIBUTION – UP TO £15,000*Watson Homes are delighted to present this exceptional two-bedroom, two-bathroom ground floor apartment, enviably positioned on the prestigious and leafy Brambledown Road in Sanderstead.Thoughtfully designed with refined contemporary living in mind, this elegant home showcases an impressive open-plan living and dining space, complemented by a beautifully appointed kitchen featuring Calacatta Gold quartz work surfaces and premium integrated Bosch appliances. A separate utility room and underfloor heating further enhance the comfort and quality of this remarkable property.Three sets of elegant French doors open directly from the lounge and both bedrooms onto a private patio garden, creating a seamless connection between the sophisticated interiors and the outdoors, while flooding the home with natural light.Additional benefits include allocated parking, a secure private storage unit and video entry phone system, EV charging point, providing the perfect balance of luxury, practicality and peace of mind.Ideally positioned for Sanderstead, Purley Oaks and South Croydon stations, with excellent connections into London and an abundance of beautiful green spaces nearby.A truly distinguished home, offering an exceptional standard of living in one of Sanderstead’s most desirable locations.
Accommodation
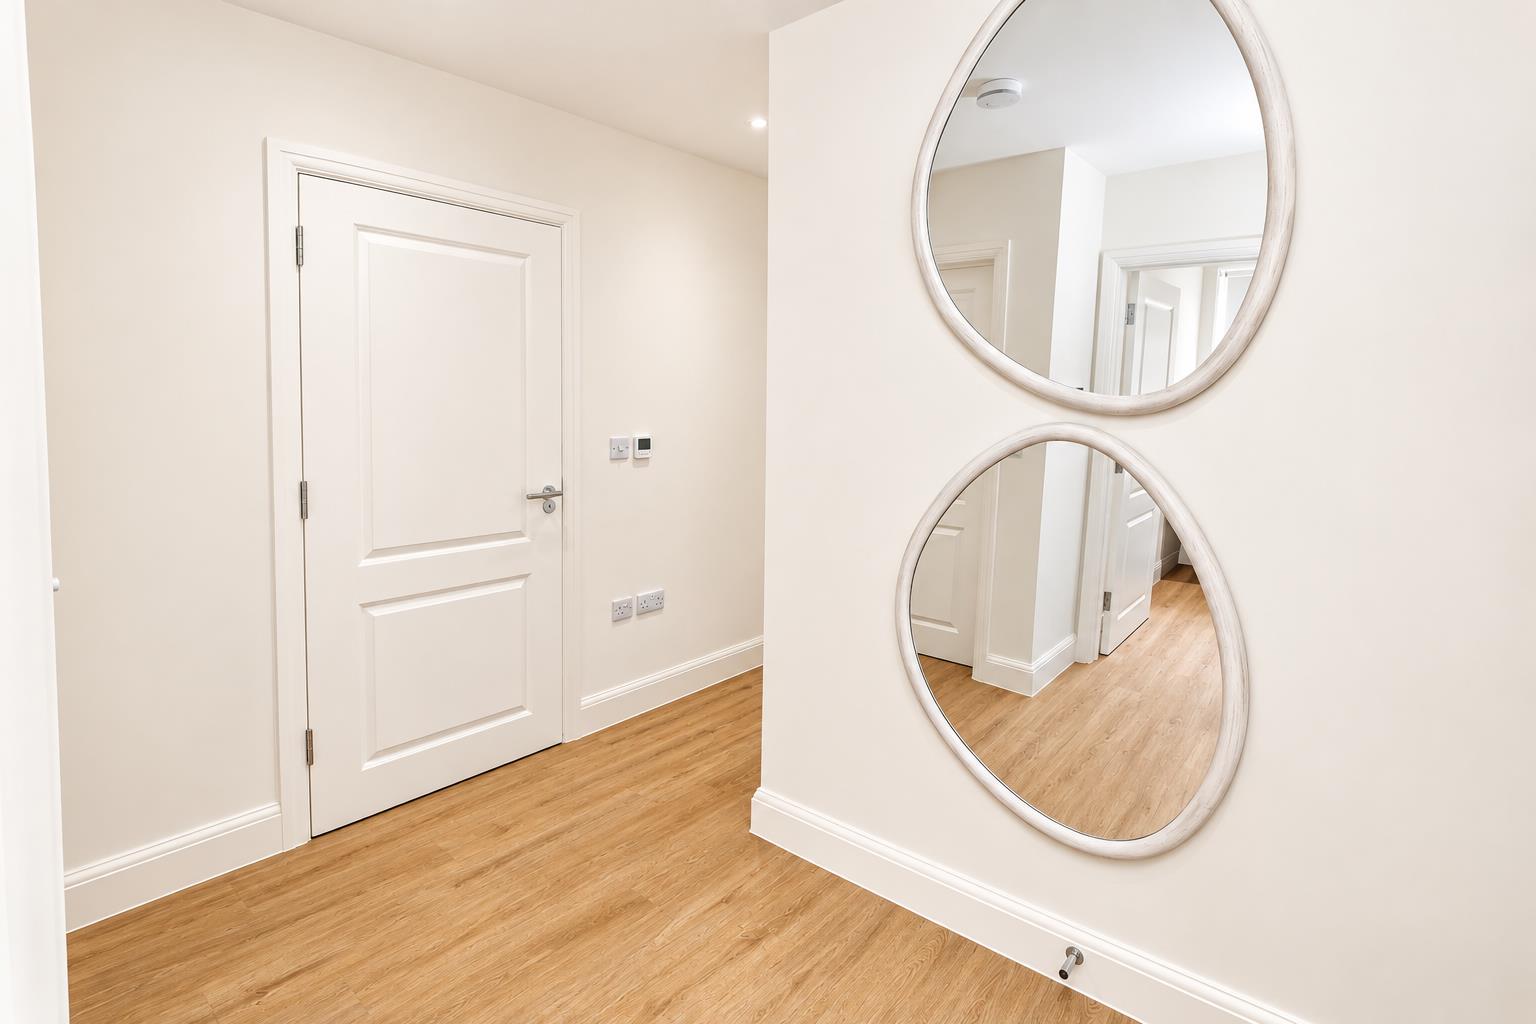
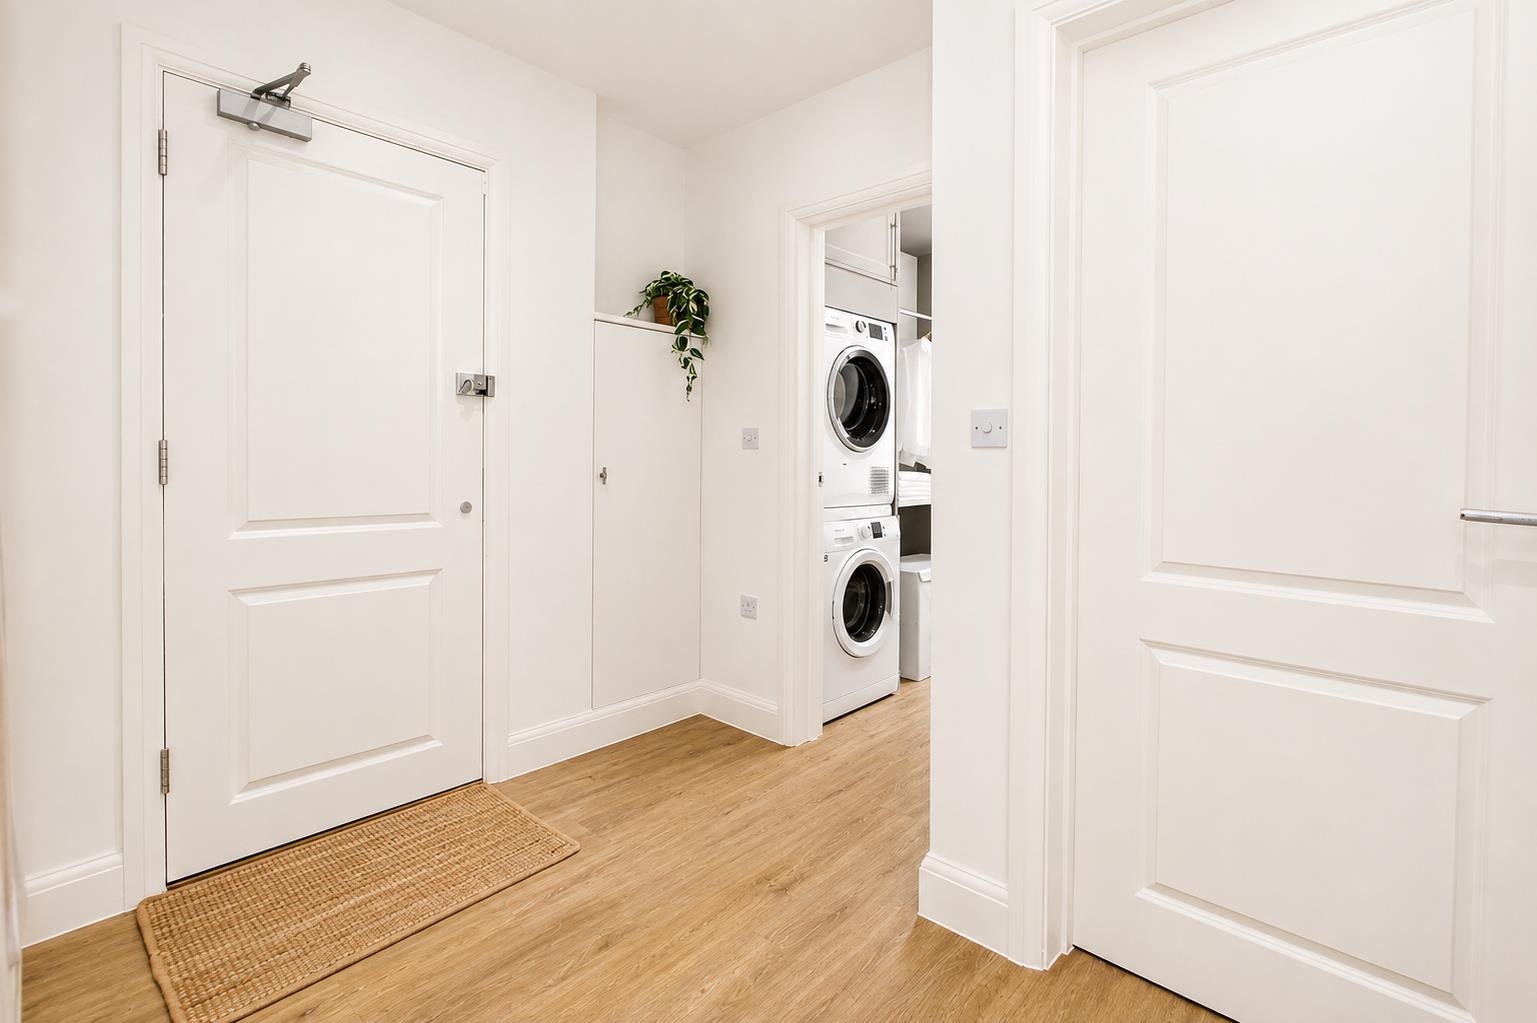
Hallway - 9' 2" x 7' 1" (2.79m x 2.16m)
Welcoming entrance hall featuring video entry system, underfloor heating and contemporary luxury vinyl tile flooring.
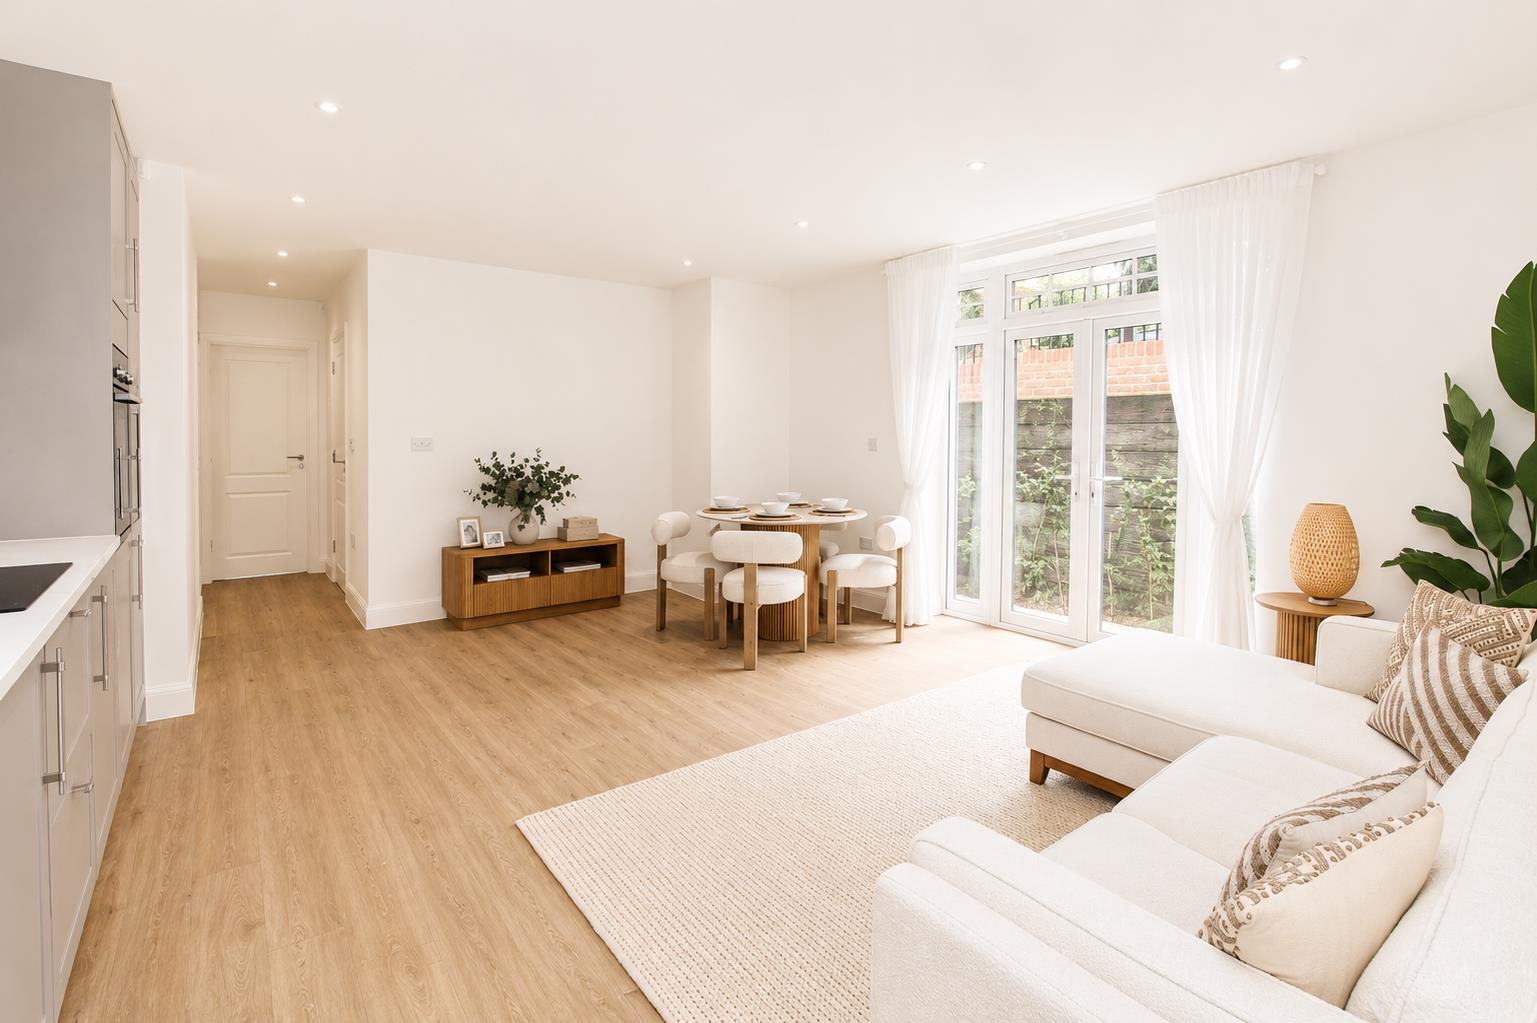
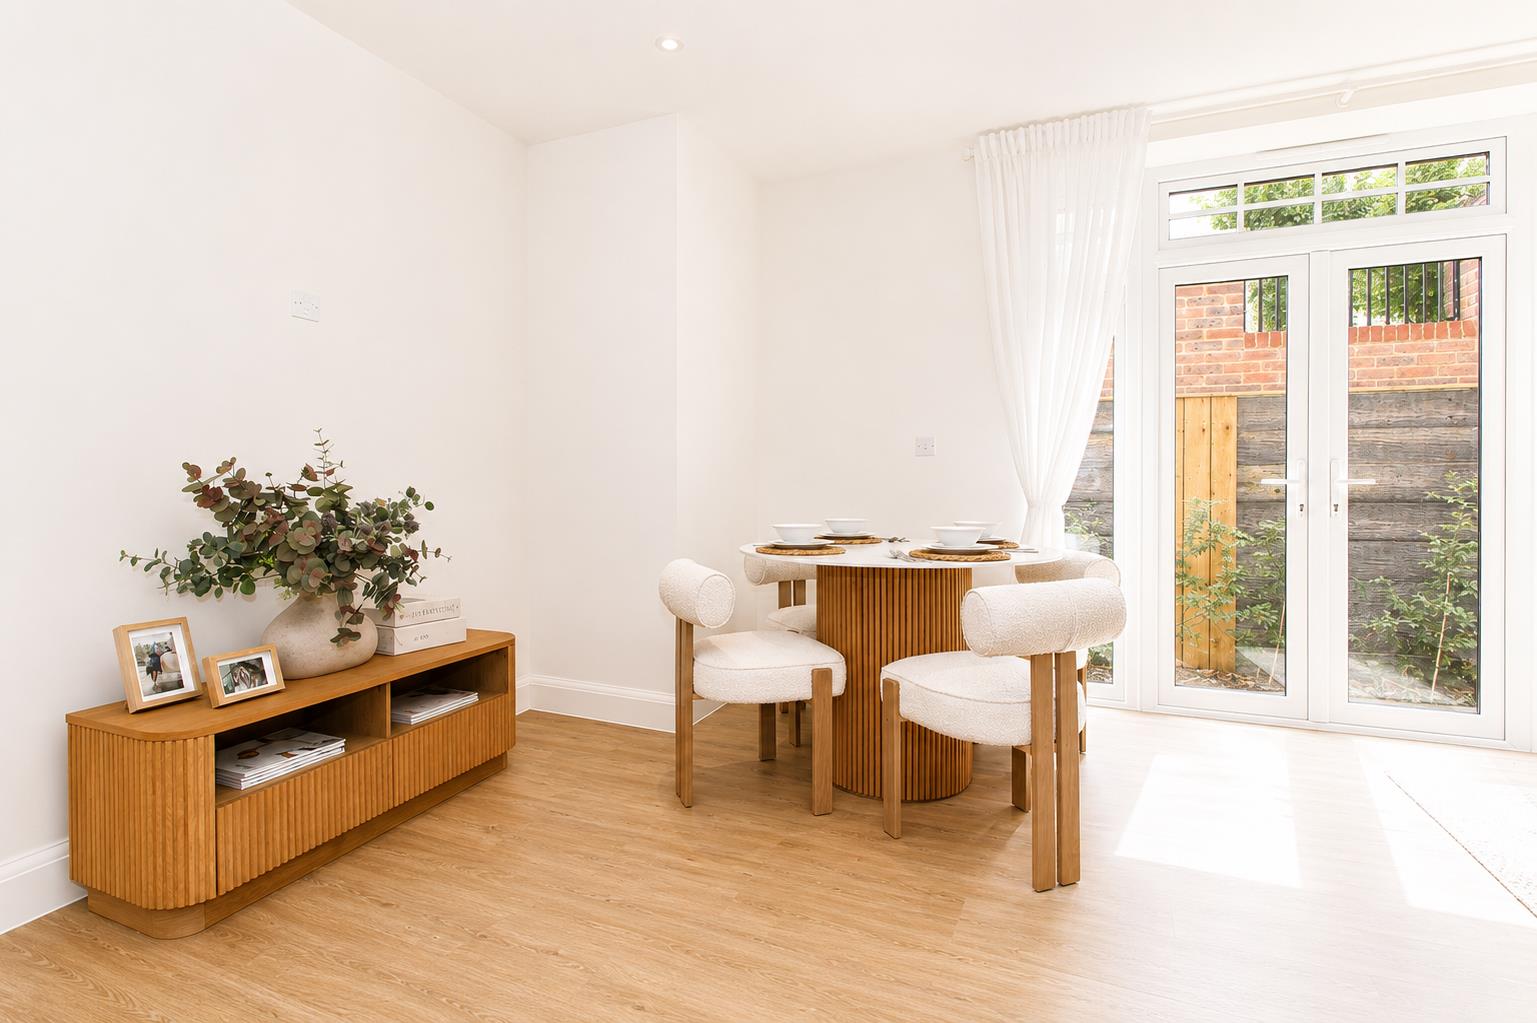
Kitchen / Sitting Room - 18' 8" x 15' 9" (5.69m x 4.80m)
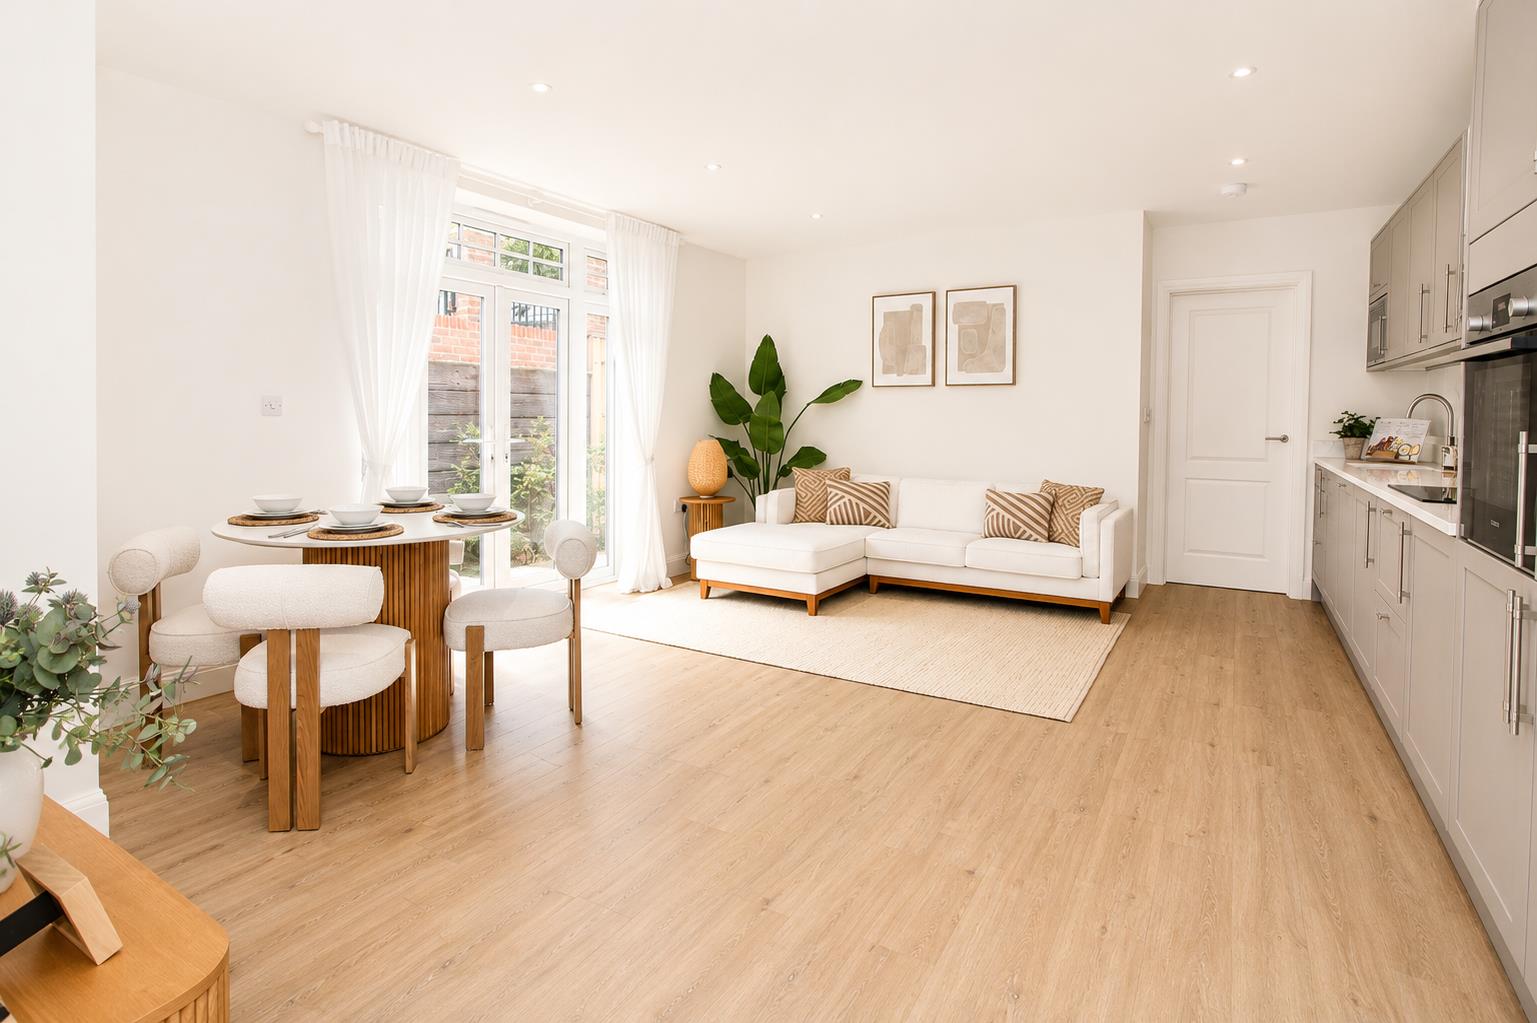
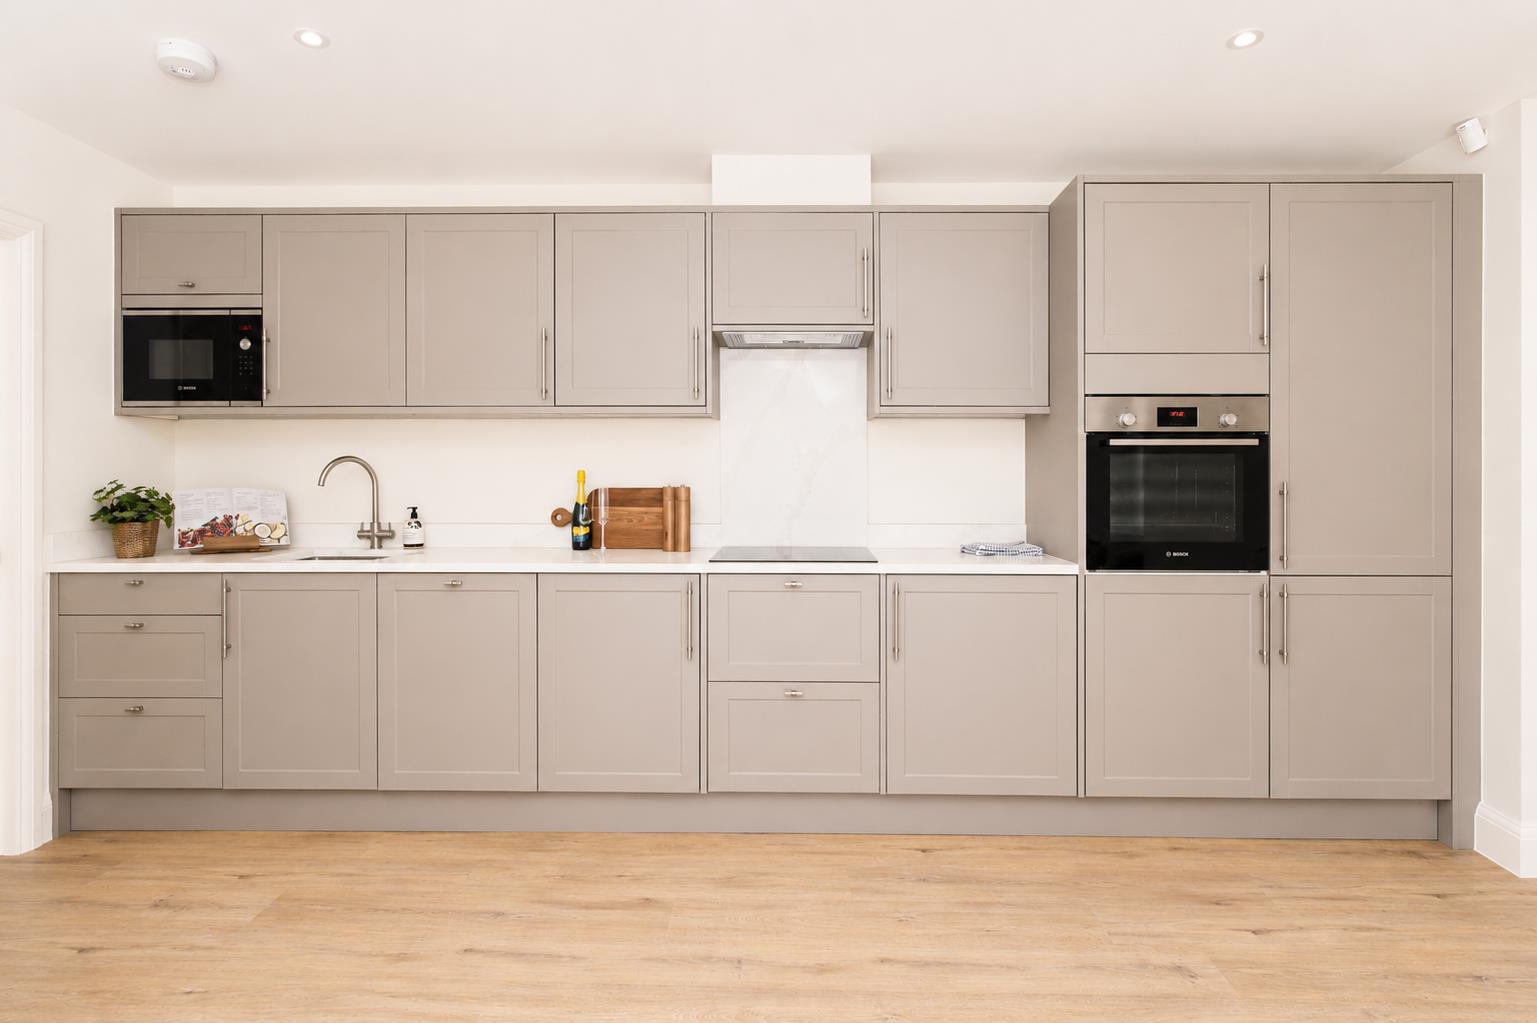
A spacious, light-filled open-plan kitchen and sitting room with a side aspect and patio doors opening onto the private outdoor space. The kitchen is fitted with high-quality units featuring soft-close doors and drawers, complemented by Calacatta Gold quartz worktops. Integrated Bosch appliances include a fridge/freezer, electric oven, microwave, dishwasher, induction hob and extractor fan. The room benefits from stylish luxury vinyl tile flooring and underfloor heating.
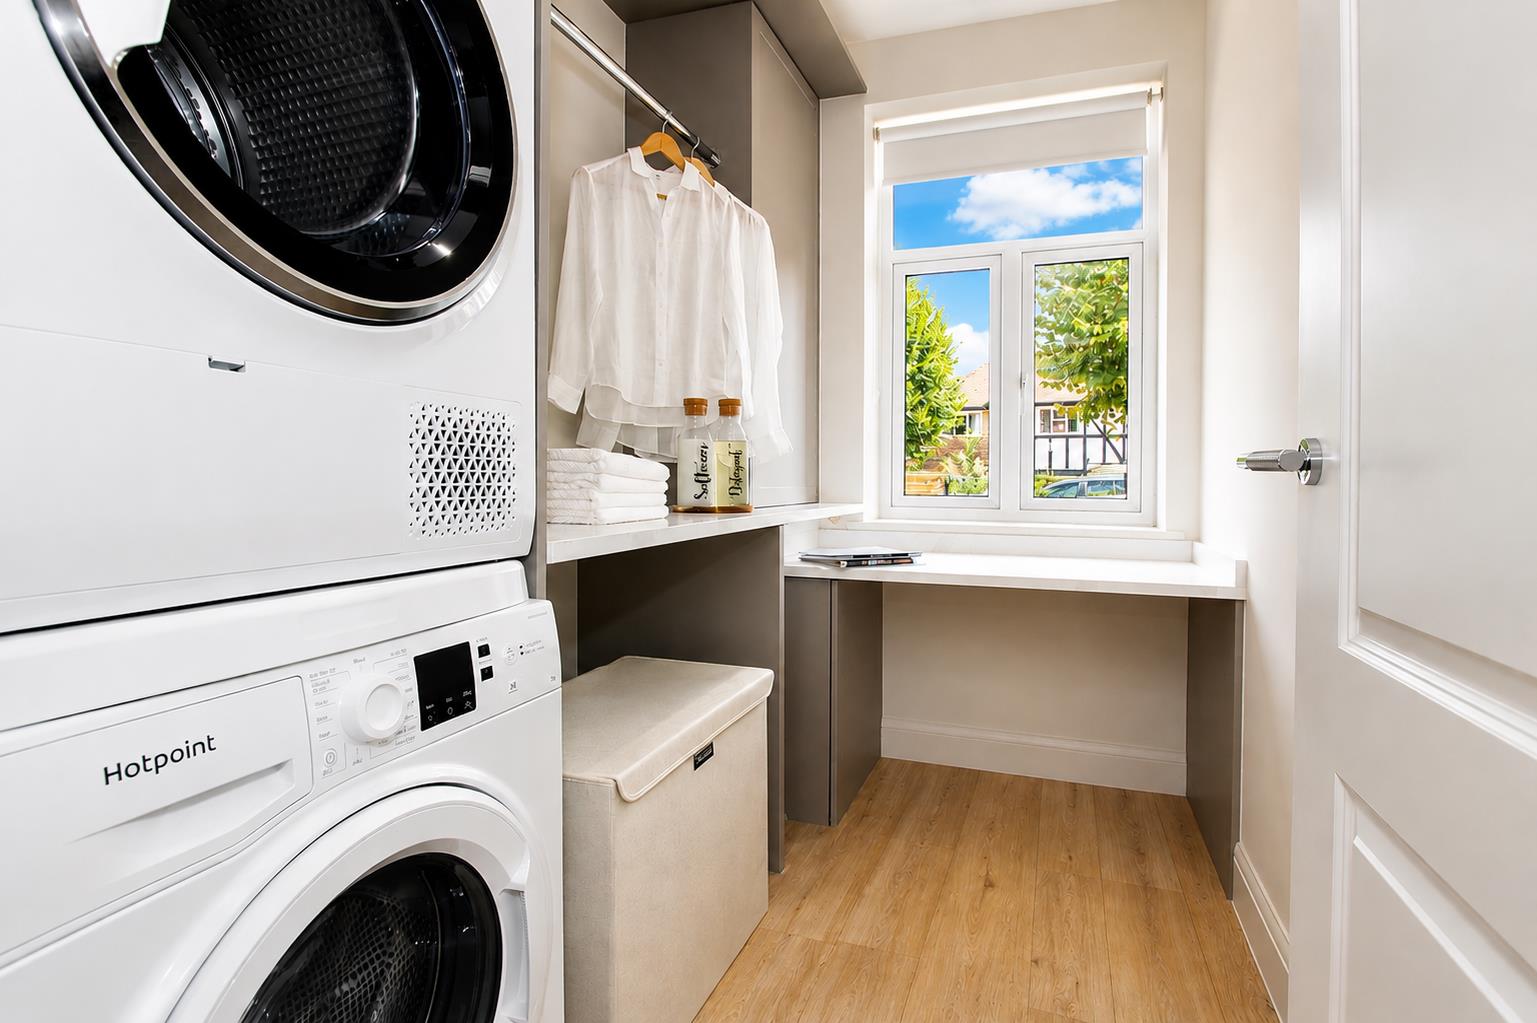
Utility Room - 8' 1" x 5' 3" (2.46m x 1.60m)
Front-aspect utility room with space and plumbing for a washing machine and tumble dryer, along with a useful hanging rail. Finished with luxury vinyl tile flooring and underfloor heating.
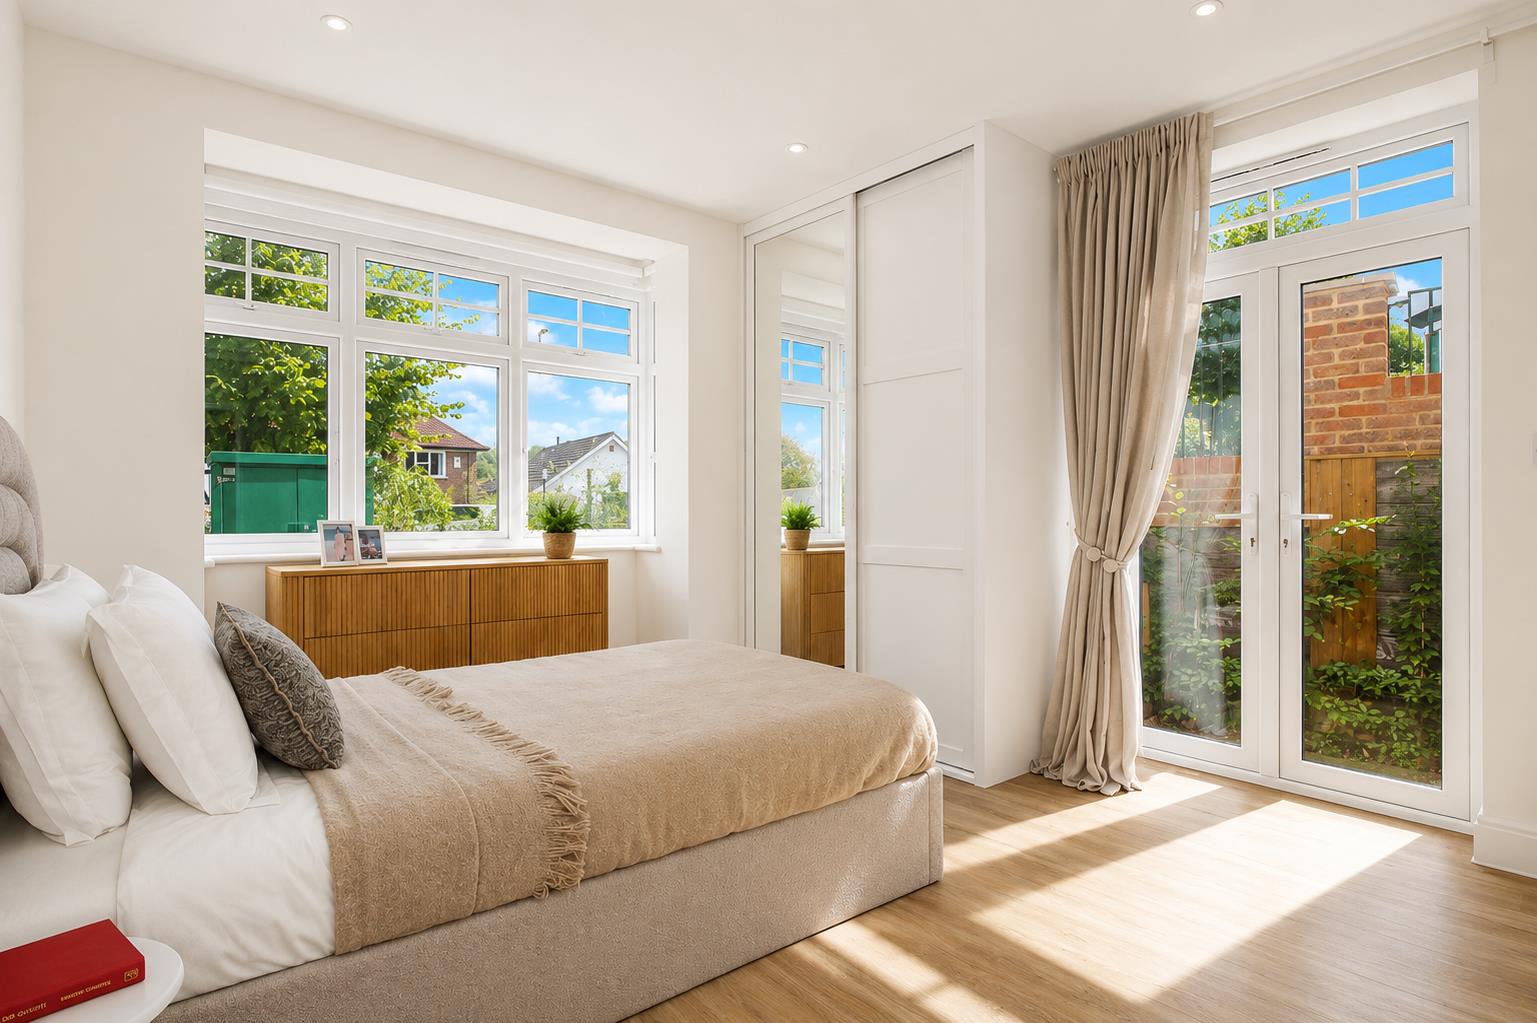
Bedroom One - 17' 3" x 13' 6" (5.25m x 4.11m)
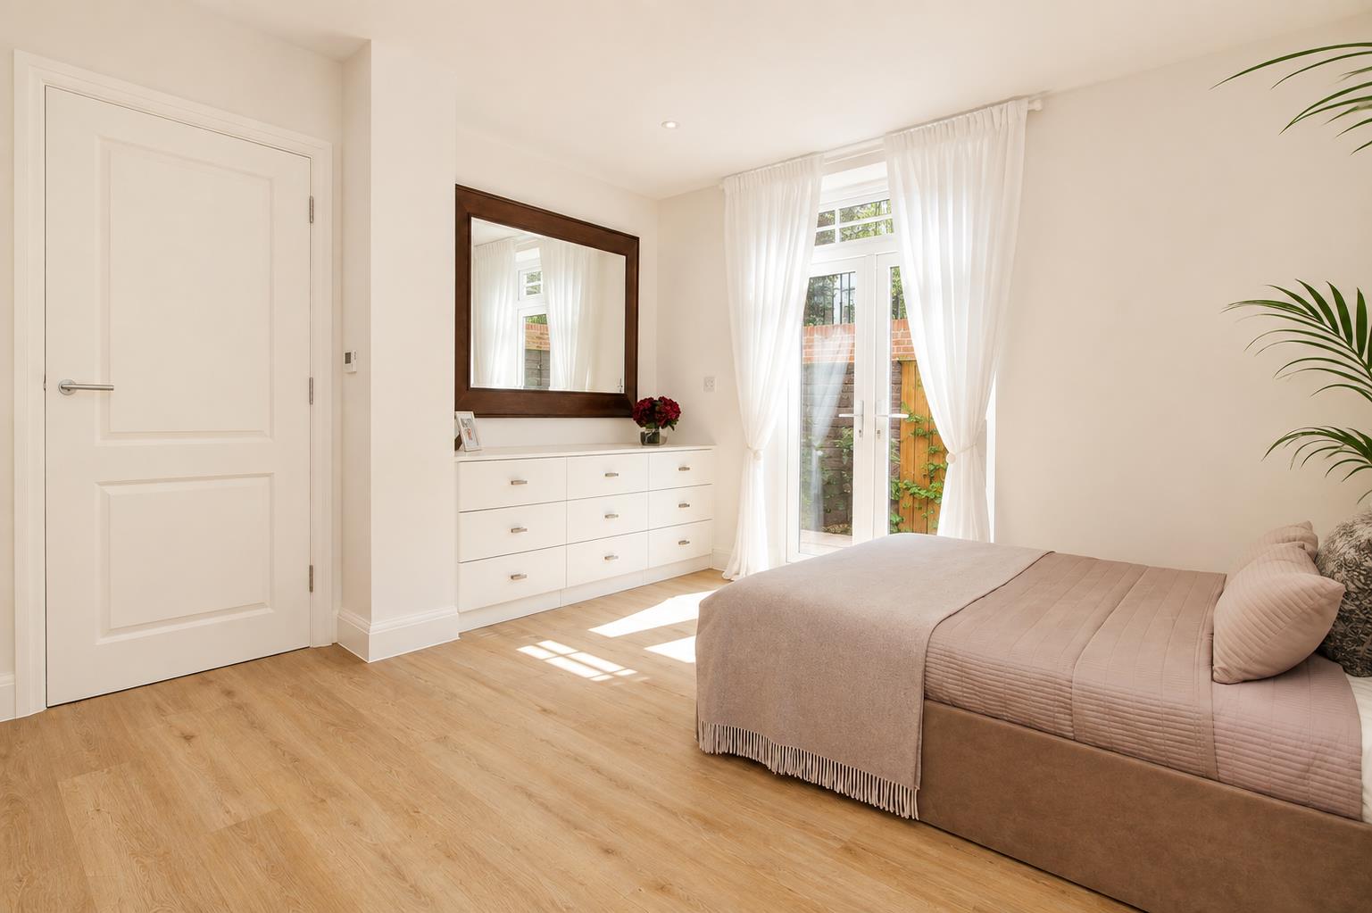
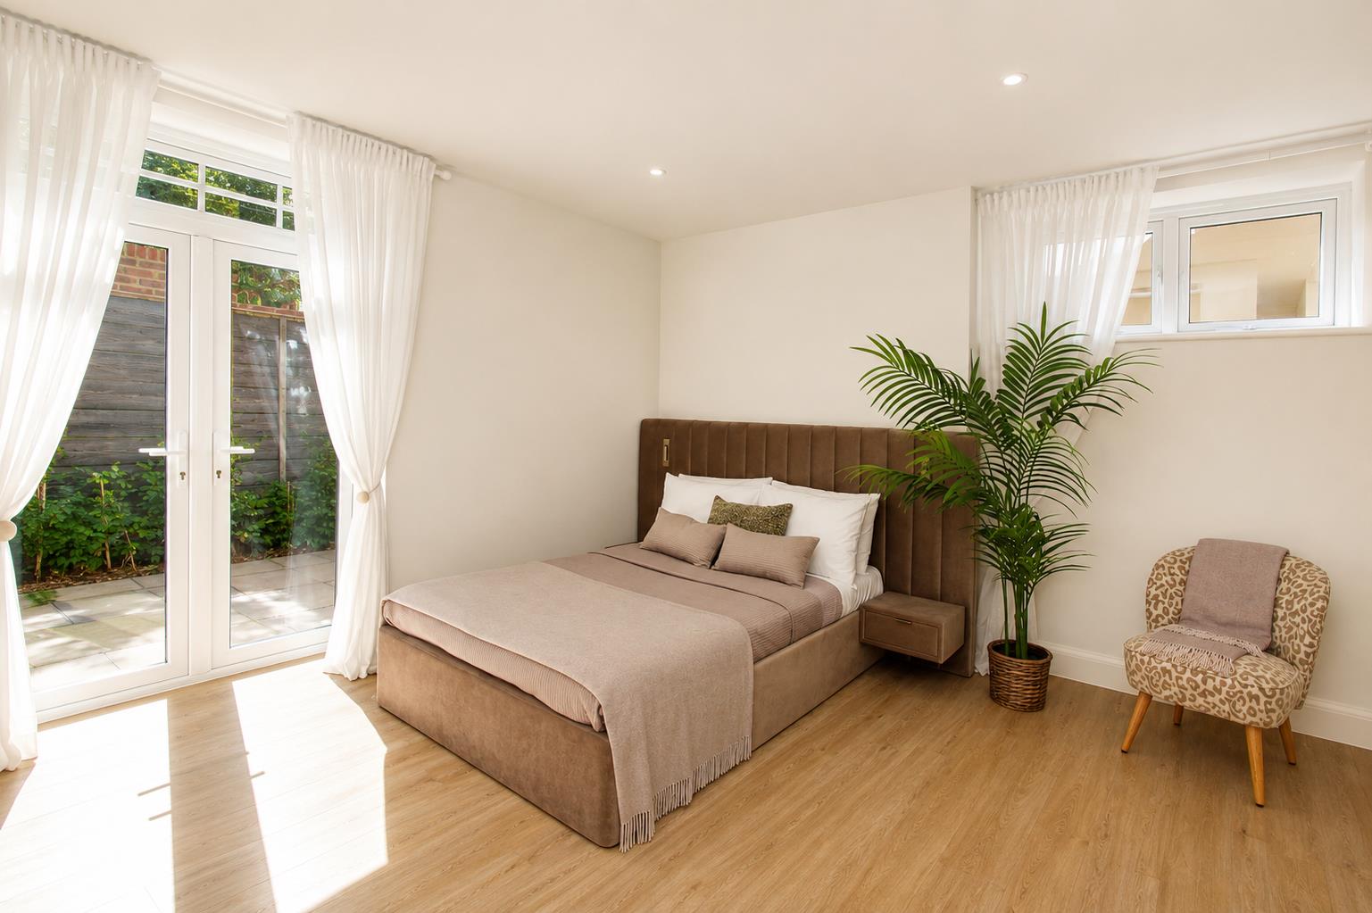
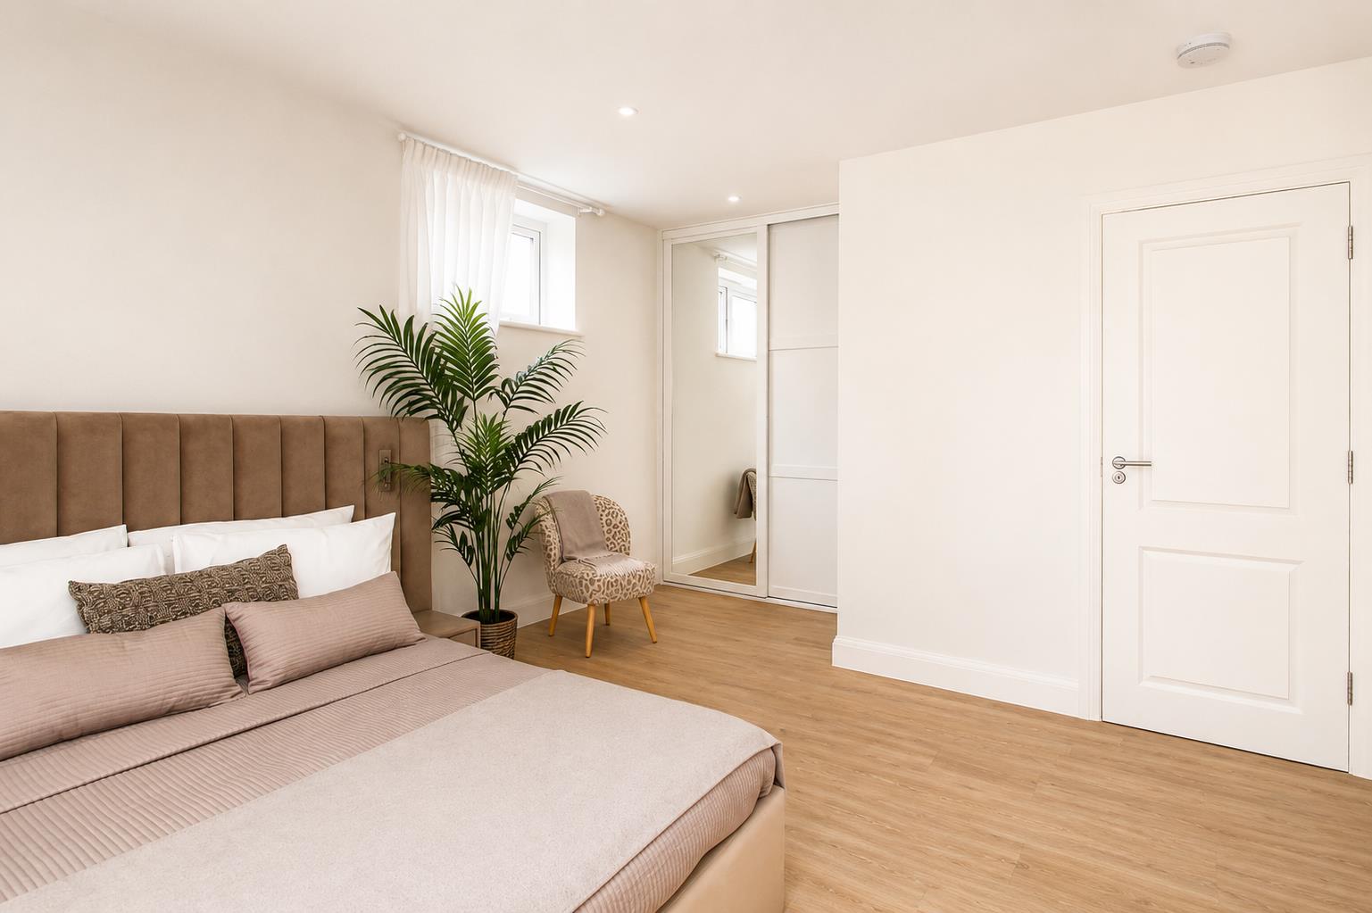
A generous double-aspect principal bedroom with patio doors providing direct access to the private patio area. The room features fitted wardrobes and drawers, luxury vinyl tile flooring and underfloor heating.
En-suite - 9' 4" x 4' 6" (2.84m x 1.37m)
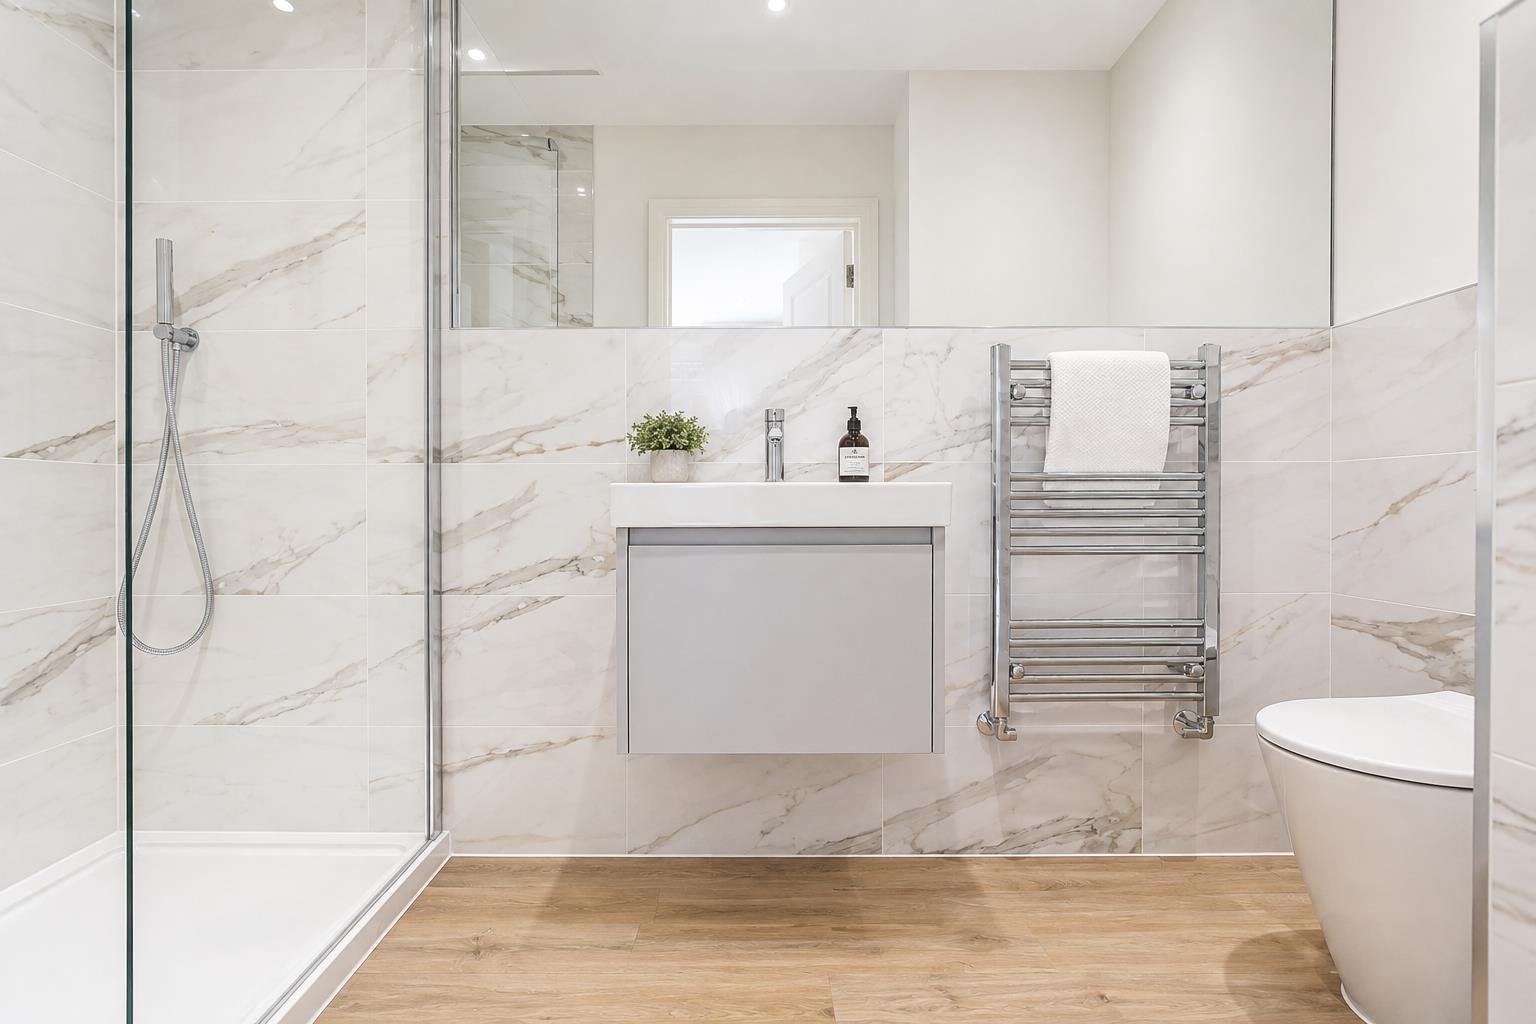
A stylish en-suite featuring part-tiled ceramic walls and high-quality sanitaryware and taps. Further features include a heated towel rail, wall-hung wash hand basin with vanity unit, low-level WC and a dedicated shower enclosure with a wall-mounted rainfall showerhead and separate handheld shower attachment. Finished with porcelain tiled flooring and underfloor heating.
Bedroom Two - 12' 6" x 11' 3" (3.81m x 3.43m)
A well-proportioned double-aspect second bedroom with side-access doors opening onto the patio. Benefits include fitted wardrobes, a large bay window, underfloor heating and contemporary luxury vinyl tile flooring.
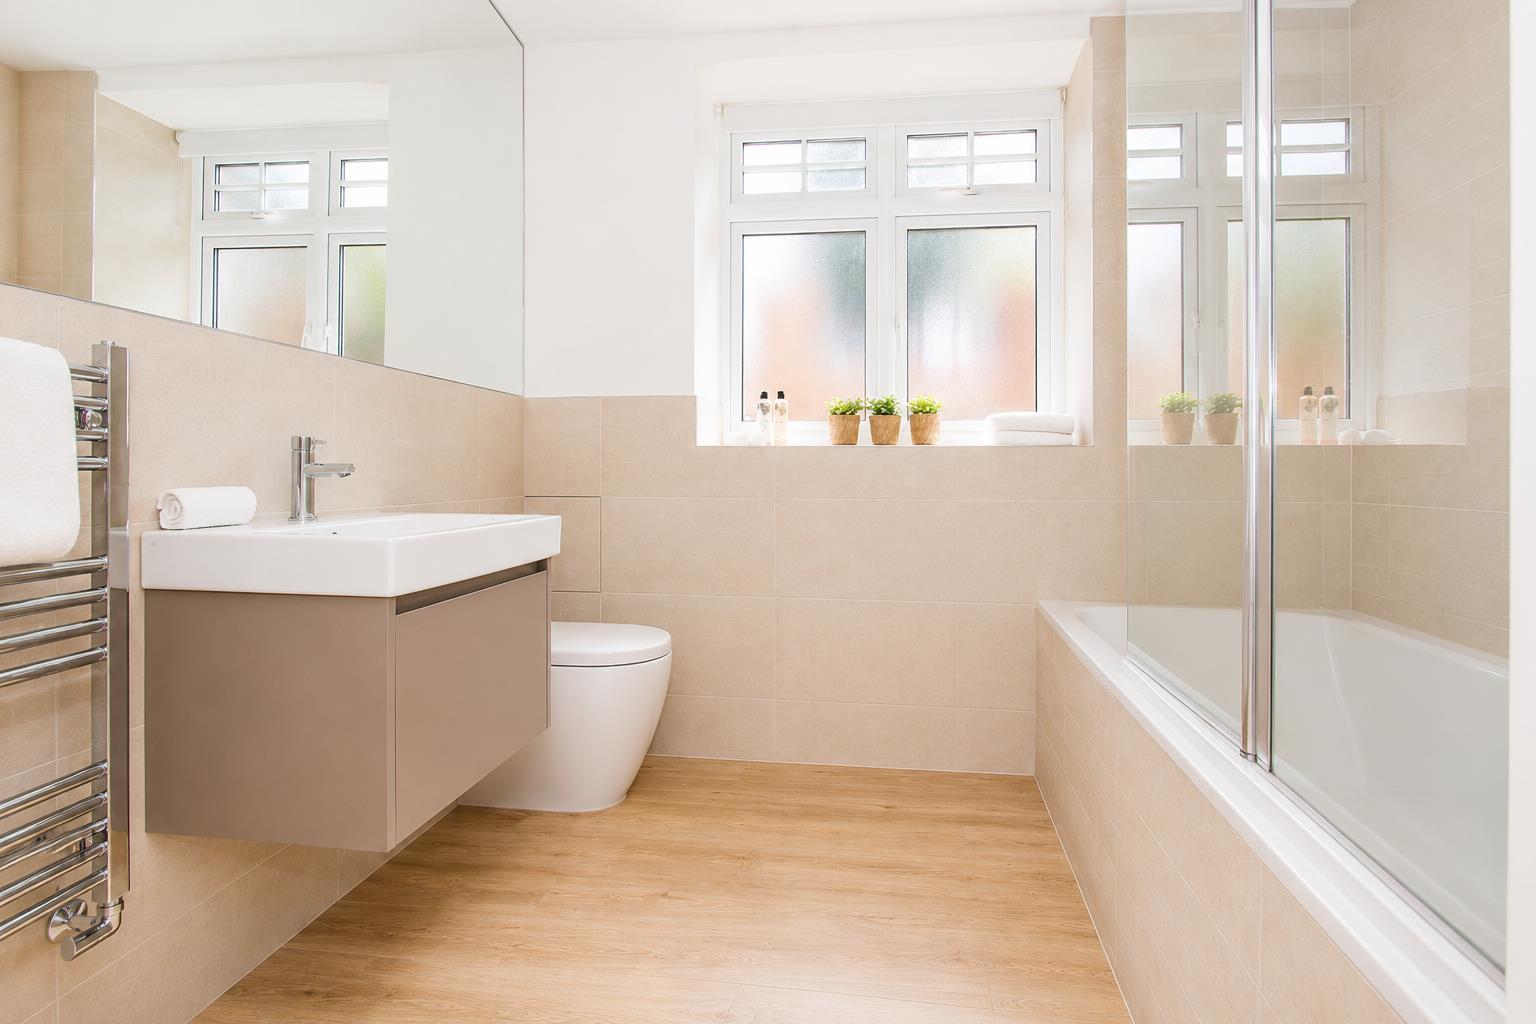
Bathroom - 8' 5" x 6' 6" (2.56m x 1.98m)
A beautifully appointed bathroom with a side aspect, high-quality sanitaryware and taps, part-tiled ceramic walls and a heated towel rail. Features include a wall-hung wash hand basin with vanity unit, low-level WC and tiled panelled bath with shower screen, wall-mounted taps and separate handheld shower attachment. The bathroom is finished with porcelain tiled flooring and underfloor heating.
Outside
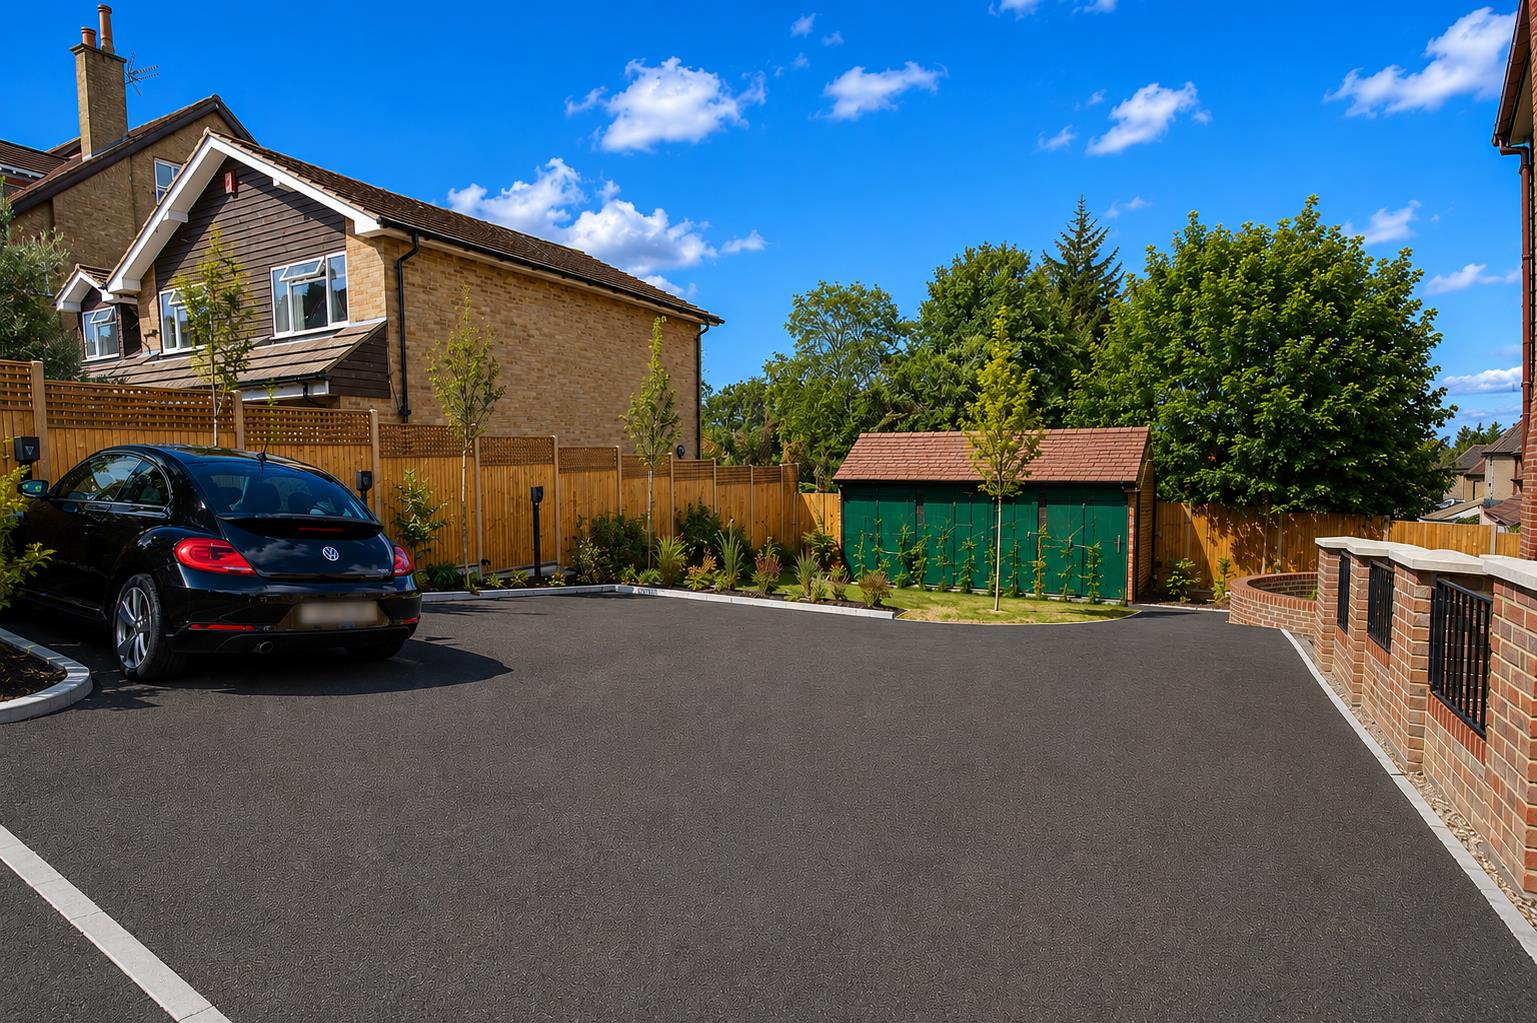
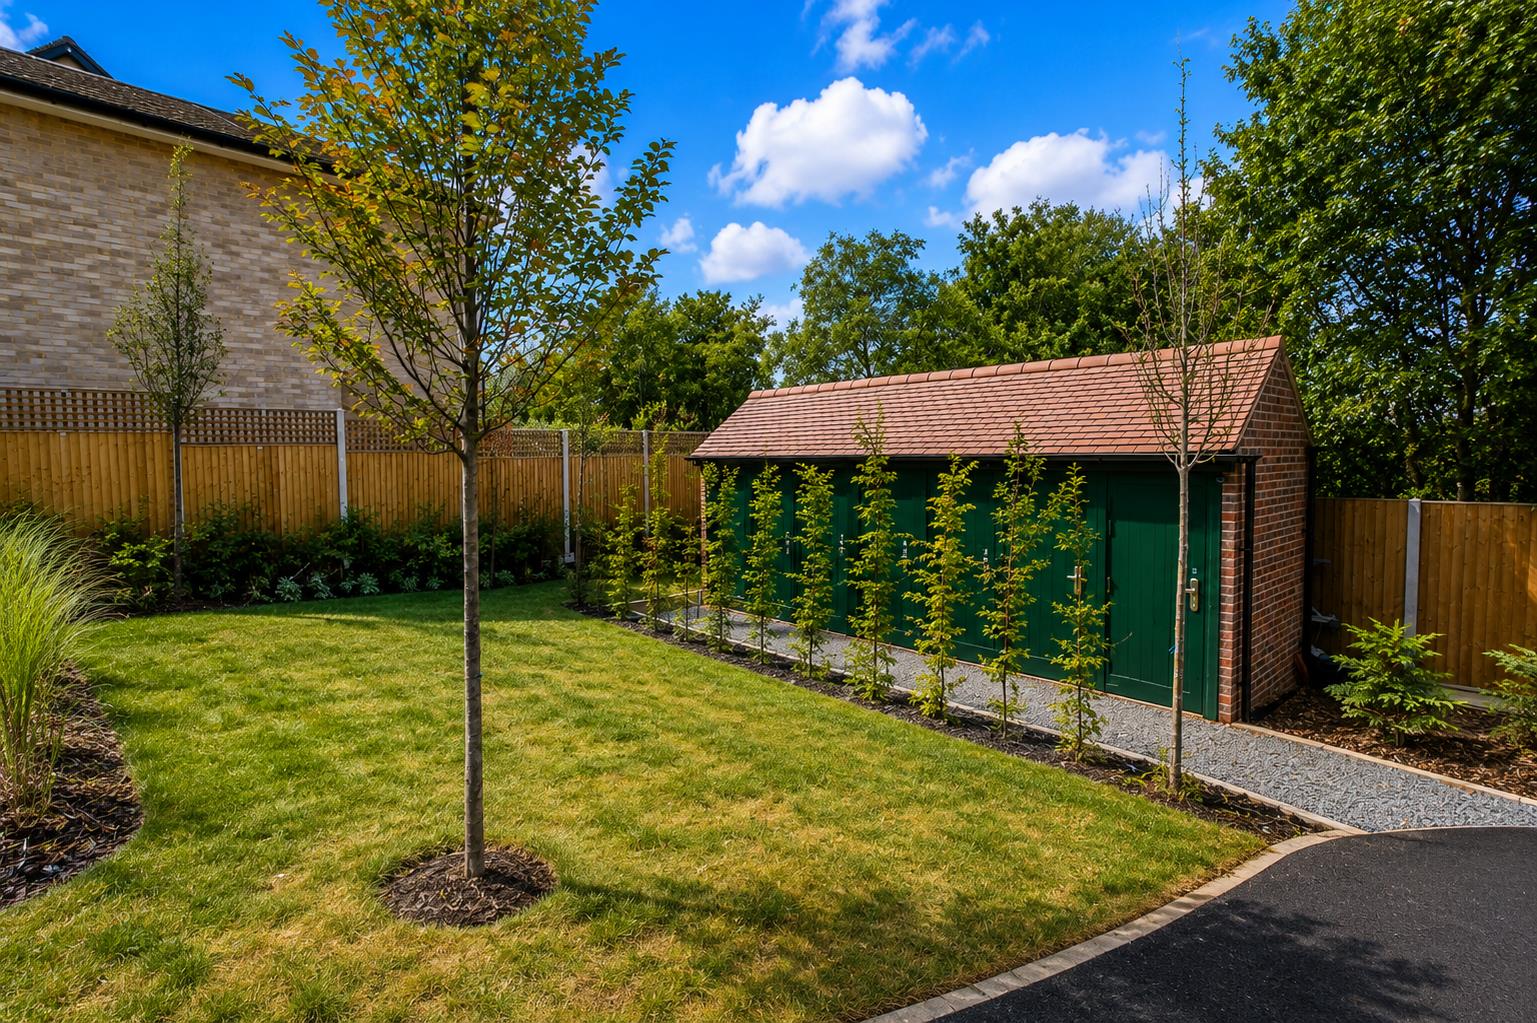
The property benefits from an allocated parking space, a private storage unit and electric vehicle charging available on a pay-as-you-go basis.
BUYER’S INFORMATION
Under UK law, estate agents are legally required to conduct Anti-Money Laundering (AML) checks on buyers and sellers to comply with regulations. These checks are mandatory, and estate agents can face penalties if they fail to perform them. We use the services of a third party to help conduct these checks thoroughly. As such there is a charge of £36 including vat, per person. Please note, we are unable to issue a memorandum of sale until these checks are complete.
______________________________________________________________________________________________________________________
*** INCENTIVE ***
YOUR FIRST YEAR’S MORTGAGE CONTRIBUTION – UP TO £15,000*
*** MORTGAGE CONTRIBUTION CALCULATED BY REFERENCE TO THE MONTHLY MORTGAGE PAYMENT SHOWN IN THE PURCHASER’S ACCEPTED MORTGAGE OFFER, UP TO A MAXIMUM TOTAL CONTRIBUTION OF £15,000. SUBJECT TO LENDER APPROVAL, ELIGIBILITY AND LEGAL COMPLETION. THE INCENTIVE MUST BE DISCLOSED TO THE PURCHASER’S MORTGAGE LENDER AND MAY AFFECT THE MORTGAGE TERMS OR AMOUNT AVAILABLE. TERMS AND CONDITIONS APPLY ***
Viewing
Please contact us on 020 3196 1686 if you wish to arrange a viewing appointment for this property, or require further information.
Energy Performance Certificate
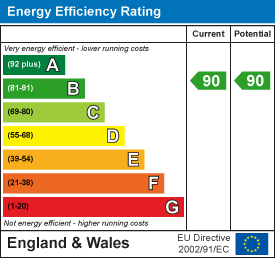
Click here to view the Energy Efficiency Rating and Environmental Impact Rating for this property.
Disclaimer
Watson Homes - SM6 endeavour to maintain accurate depictions of properties in Virtual Tours, Floor Plans and descriptions, however, these are intended only as a guide and purchasers must satisfy themselves by personal inspection.
YOUR FIRST YEAR’S MORTGAGE CONTRIBUTION – UP TO £15,000*Watson Homes are delighted to present this exceptional two-bedroom, two-bathroom ground floor apartment, enviably positioned on the prestigious and leafy Brambledown Road in Sanderstead.Thoughtfully designed with refined contemporary living in mind, this elegant home showcases an impressive open-plan living and dining space, complemented by a beautifully appointed kitchen featuring Calacatta Gold quartz work surfaces and premium integrated Bosch appliances. A separate utility room and underfloor heating further enhance the comfort and quality of this remarkable property.Three sets of elegant French doors open directly from the lounge and both bedrooms onto a private patio garden, creating a seamless connection between the sophisticated interiors and the outdoors, while flooding the home with natural light.Additional benefits include allocated parking, a secure private storage unit and video entry phone system, EV charging point, providing the perfect balance of luxury, practicality and peace of mind.Ideally positioned for Sanderstead, Purley Oaks and South Croydon stations, with excellent connections into London and an abundance of beautiful green spaces nearby.A truly distinguished home, offering an exceptional standard of living in one of Sanderstead’s most desirable locations.
Accommodation
Hallway - 9' 2" x 7' 1" (2.79m x 2.16m)
Welcoming entrance hall featuring video entry system, underfloor heating and contemporary luxury vinyl tile flooring.
Kitchen / Sitting Room - 18' 8" x 15' 9" (5.69m x 4.80m)
A spacious, light-filled open-plan kitchen and sitting room with a side aspect and patio doors opening onto the private outdoor space. The kitchen is fitted with high-quality units featuring soft-close doors and drawers, complemented by Calacatta Gold quartz worktops. Integrated Bosch appliances include a fridge/freezer, electric oven, microwave, dishwasher, induction hob and extractor fan. The room benefits from stylish luxury vinyl tile flooring and underfloor heating.
Utility Room - 8' 1" x 5' 3" (2.46m x 1.60m)
Front-aspect utility room with space and plumbing for a washing machine and tumble dryer, along with a useful hanging rail. Finished with luxury vinyl tile flooring and underfloor heating.
Bedroom One - 17' 3" x 13' 6" (5.25m x 4.11m)
A generous double-aspect principal bedroom with patio doors providing direct access to the private patio area. The room features fitted wardrobes and drawers, luxury vinyl tile flooring and underfloor heating.
En-suite - 9' 4" x 4' 6" (2.84m x 1.37m)
A stylish en-suite featuring part-tiled ceramic walls and high-quality sanitaryware and taps. Further features include a heated towel rail, wall-hung wash hand basin with vanity unit, low-level WC and a dedicated shower enclosure with a wall-mounted rainfall showerhead and separate handheld shower attachment. Finished with porcelain tiled flooring and underfloor heating.
Bedroom Two - 12' 6" x 11' 3" (3.81m x 3.43m)
A well-proportioned double-aspect second bedroom with side-access doors opening onto the patio. Benefits include fitted wardrobes, a large bay window, underfloor heating and contemporary luxury vinyl tile flooring.
Bathroom - 8' 5" x 6' 6" (2.56m x 1.98m)
A beautifully appointed bathroom with a side aspect, high-quality sanitaryware and taps, part-tiled ceramic walls and a heated towel rail. Features include a wall-hung wash hand basin with vanity unit, low-level WC and tiled panelled bath with shower screen, wall-mounted taps and separate handheld shower attachment. The bathroom is finished with porcelain tiled flooring and underfloor heating.
Outside
The property benefits from an allocated parking space, a private storage unit and electric vehicle charging available on a pay-as-you-go basis.
BUYER’S INFORMATION
Under UK law, estate agents are legally required to conduct Anti-Money Laundering (AML) checks on buyers and sellers to comply with regulations. These checks are mandatory, and estate agents can face penalties if they fail to perform them. We use the services of a third party to help conduct these checks thoroughly. As such there is a charge of £36 including vat, per person. Please note, we are unable to issue a memorandum of sale until these checks are complete.
______________________________________________________________________________________________________________________
*** INCENTIVE ***
YOUR FIRST YEAR’S MORTGAGE CONTRIBUTION – UP TO £15,000*
*** MORTGAGE CONTRIBUTION CALCULATED BY REFERENCE TO THE MONTHLY MORTGAGE PAYMENT SHOWN IN THE PURCHASER’S ACCEPTED MORTGAGE OFFER, UP TO A MAXIMUM TOTAL CONTRIBUTION OF £15,000. SUBJECT TO LENDER APPROVAL, ELIGIBILITY AND LEGAL COMPLETION. THE INCENTIVE MUST BE DISCLOSED TO THE PURCHASER’S MORTGAGE LENDER AND MAY AFFECT THE MORTGAGE TERMS OR AMOUNT AVAILABLE. TERMS AND CONDITIONS APPLY ***
Viewing
Please contact us on 020 3196 1686 if you wish to arrange a viewing appointment for this property, or require further information.
Energy Performance Certificate
Click here to view the Energy Efficiency Rating and Environmental Impact Rating for this property.
Disclaimer
Watson Homes - SM6 endeavour to maintain accurate depictions of properties in Virtual Tours, Floor Plans and descriptions, however, these are intended only as a guide and purchasers must satisfy themselves by personal inspection.
Features
- YOUR FIRST YEAR’S MORTGAGE CONTRIBUTION – UP TO £15,000*
- Share of freehold
- 10 year new build guarantee
- Private patio area
- Allocated parking space
- EV charging facilities
- Luxury development
Share
Request aValuation
Thinking of selling or letting your property? Request a free property valuation