Details
Hillview Road, Sutton, SM1
£595,000
(Under Offer)
Description
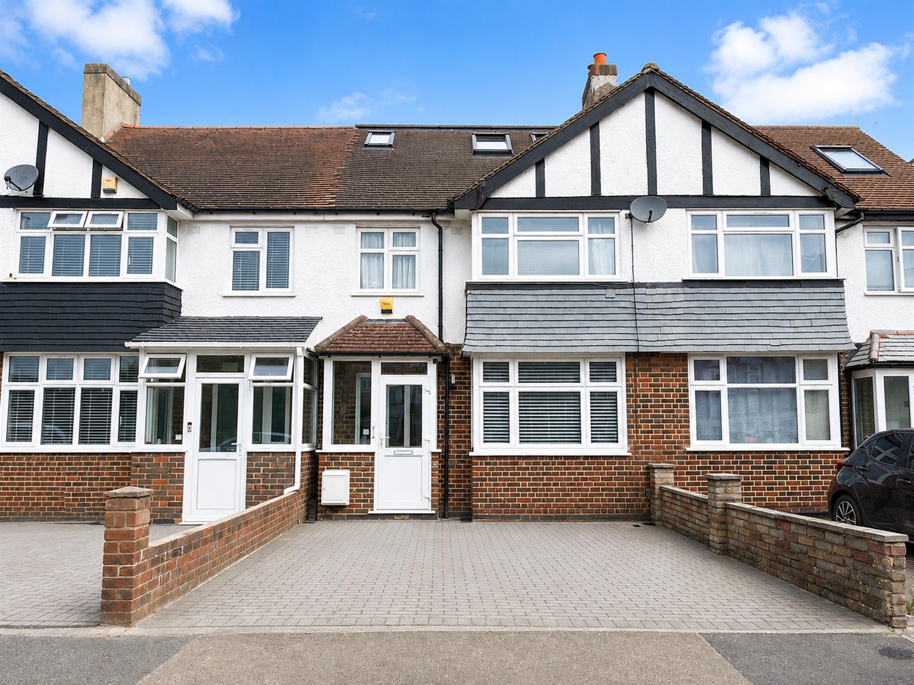
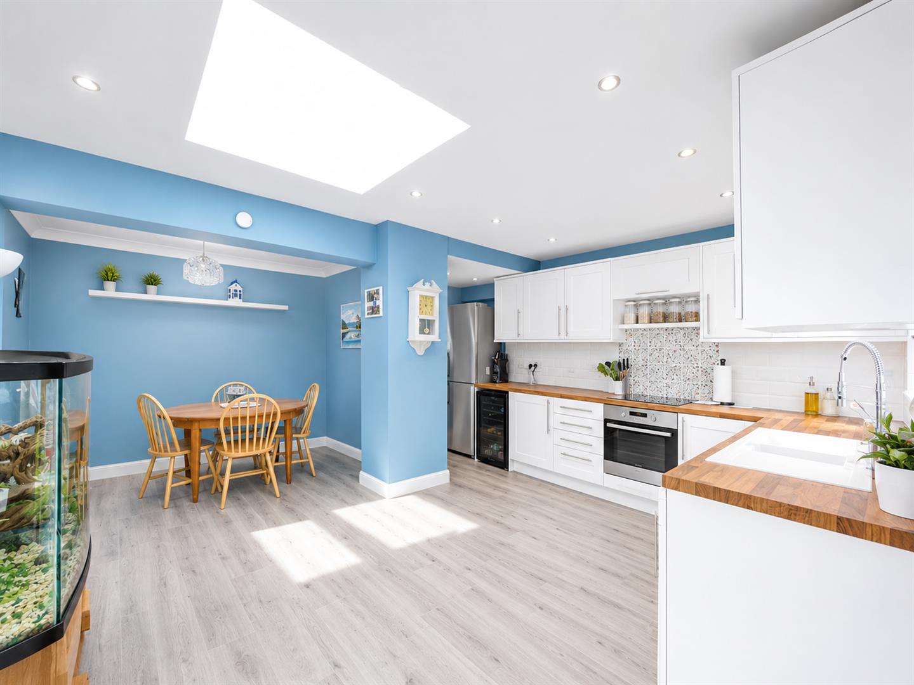
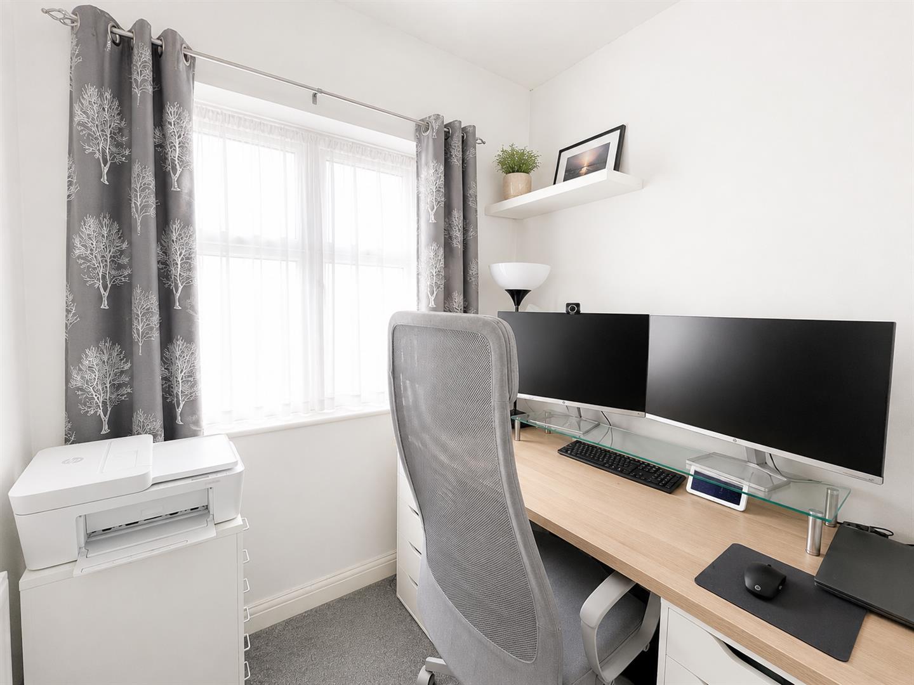
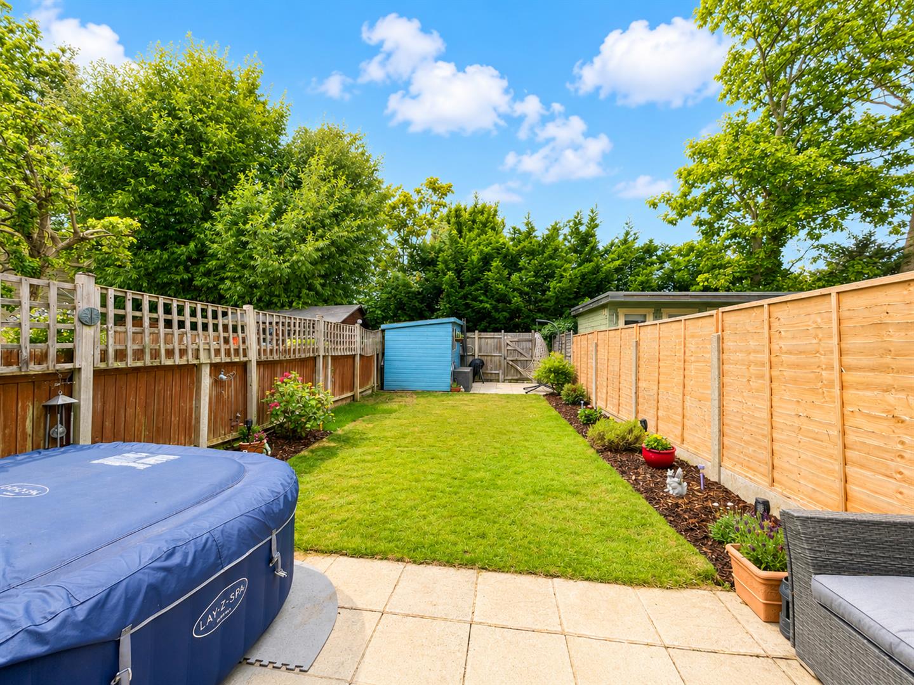
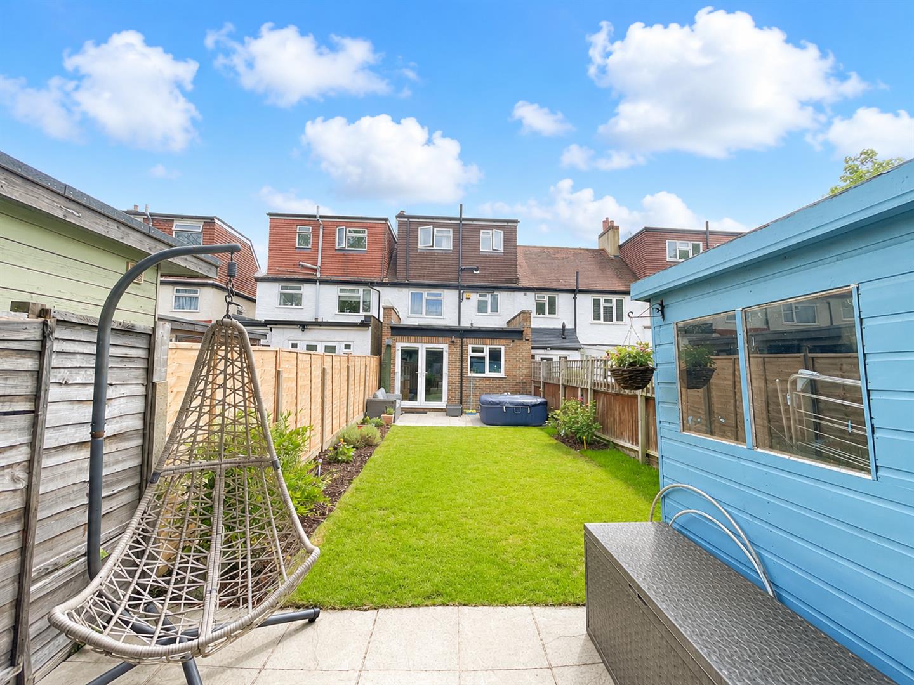
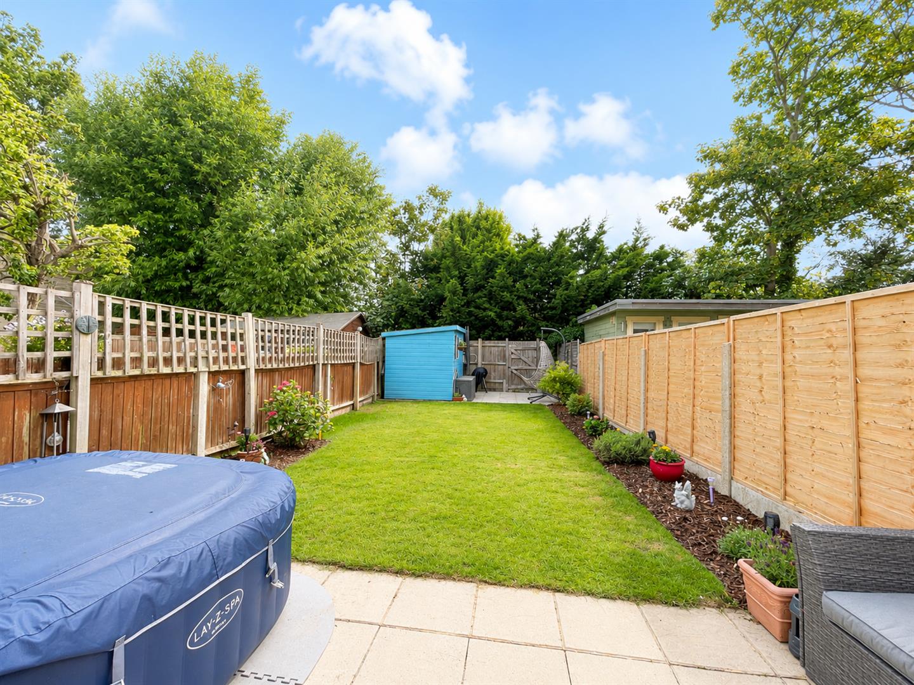
VENDOR SUITEDLocated on the desirable Hillview Road in Sutton, this splendid extended house offers a perfect blend of space and modern living. With two inviting reception rooms, this property is ideal for both entertaining guests and enjoying family time. The heart of the home is undoubtedly the expansive ‘L’ shaped kitchen/dining room, which has been thoughtfully designed to open seamlessly into the well-maintained garden, creating a delightful indoor-outdoor flow. The ground floor also features a larger than average lounge, perfect for relaxation, along with a convenient downstairs WC. Ascending to the upper levels, you will find a beautifully extended loft space that serves as a luxurious master bedroom, complete with a separate modern shower room. The middle floor boasts two additional double bedrooms, ensuring ample space for family or guests, alongside a contemporary family bathroom and a versatile office room that could easily serve as a study.Outside, the garden is a true gem, predominantly laid to lawn and featuring two patio areas, perfect for al fresco dining or simply enjoying the sunshine. The property also benefits from rear pedestrian access, enhancing convenience. Additionally, there is parking available for two vehicles, making this home not only spacious but also practical.This property is a rare find and offers a wonderful opportunity for families or professionals seeking a comfortable and stylish home in a sought-after location. Do not miss your chance to view this exceptional residence.
Accommodation
Entrance Porch
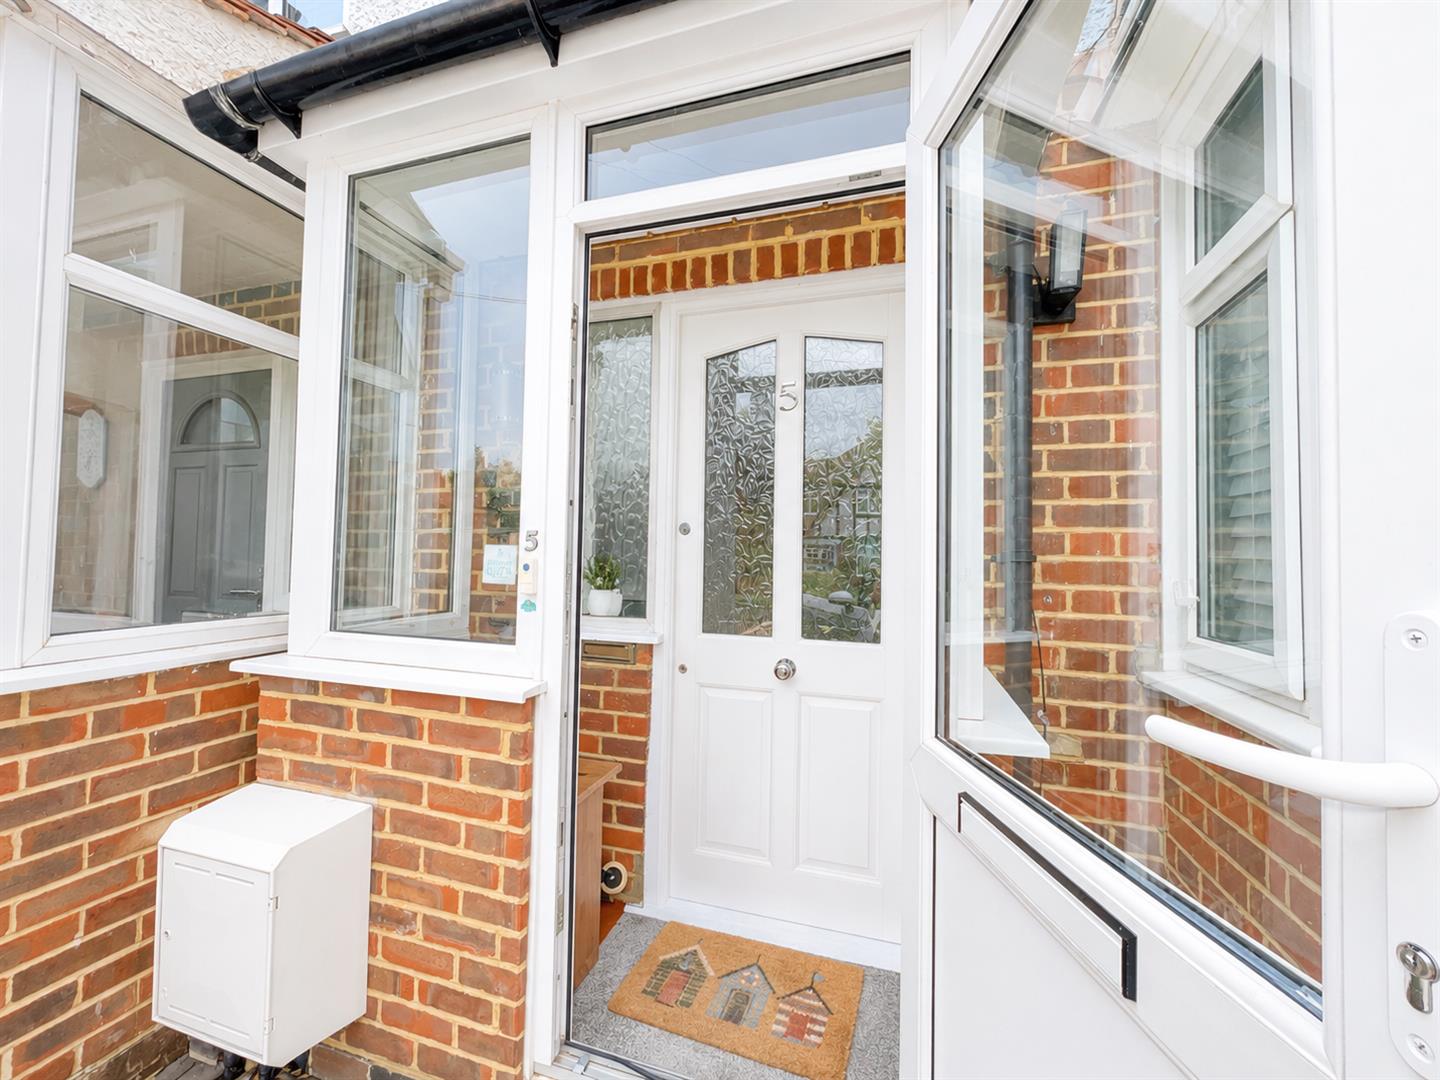
UPVC Enclosed porch, wooden glazed door and side window
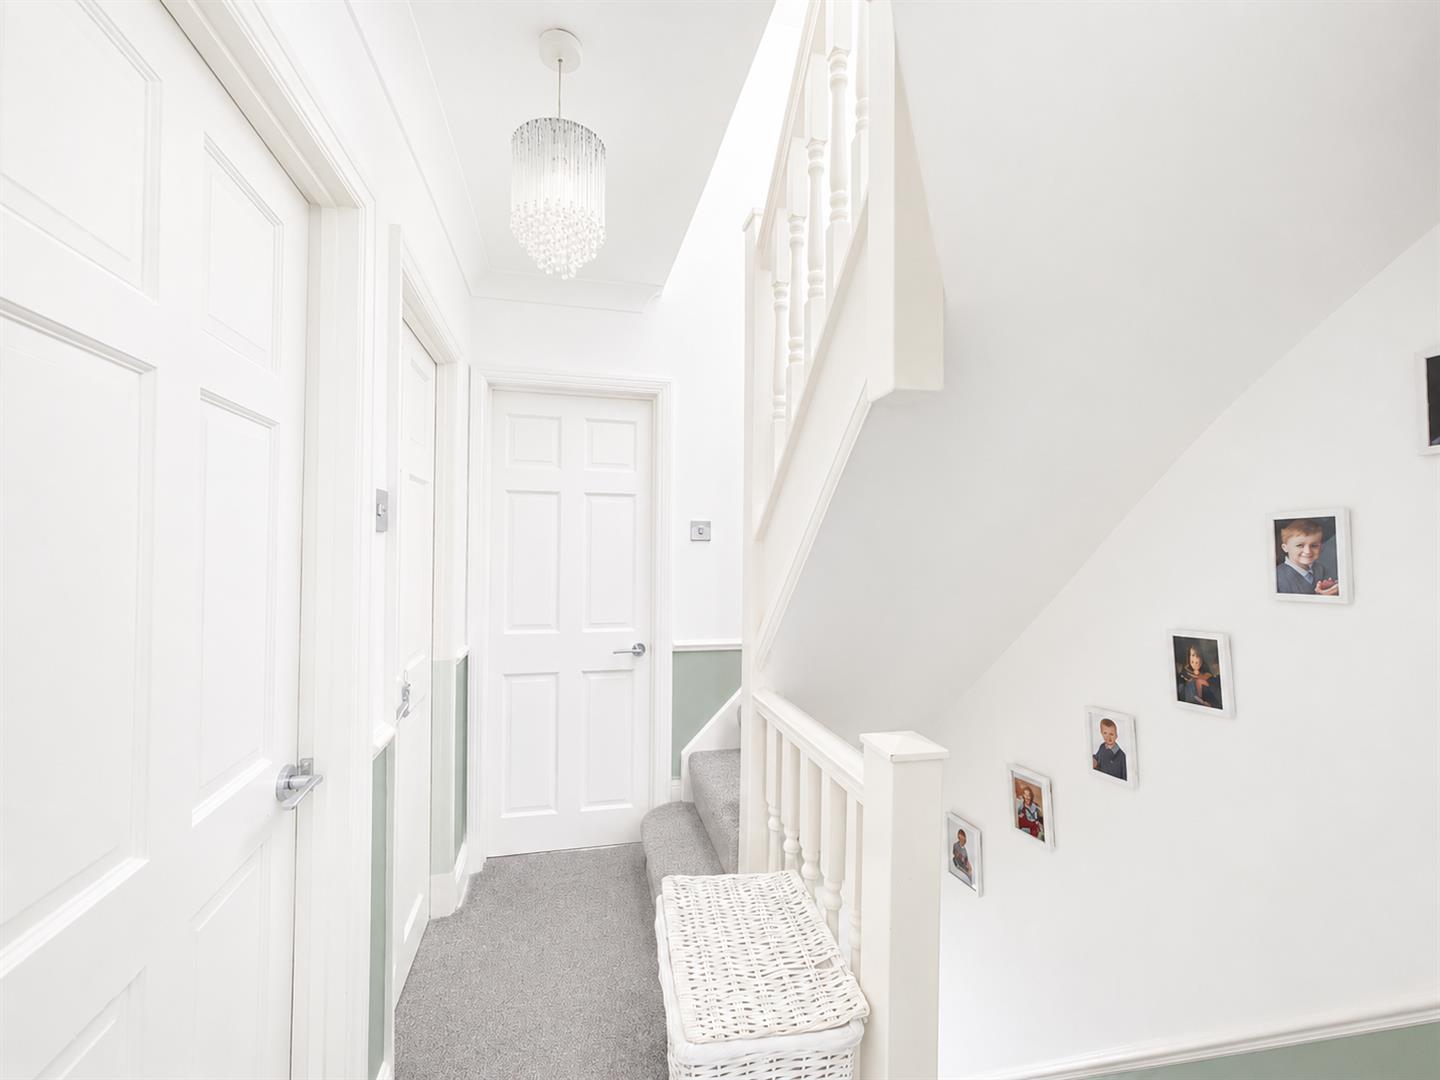
Hallway
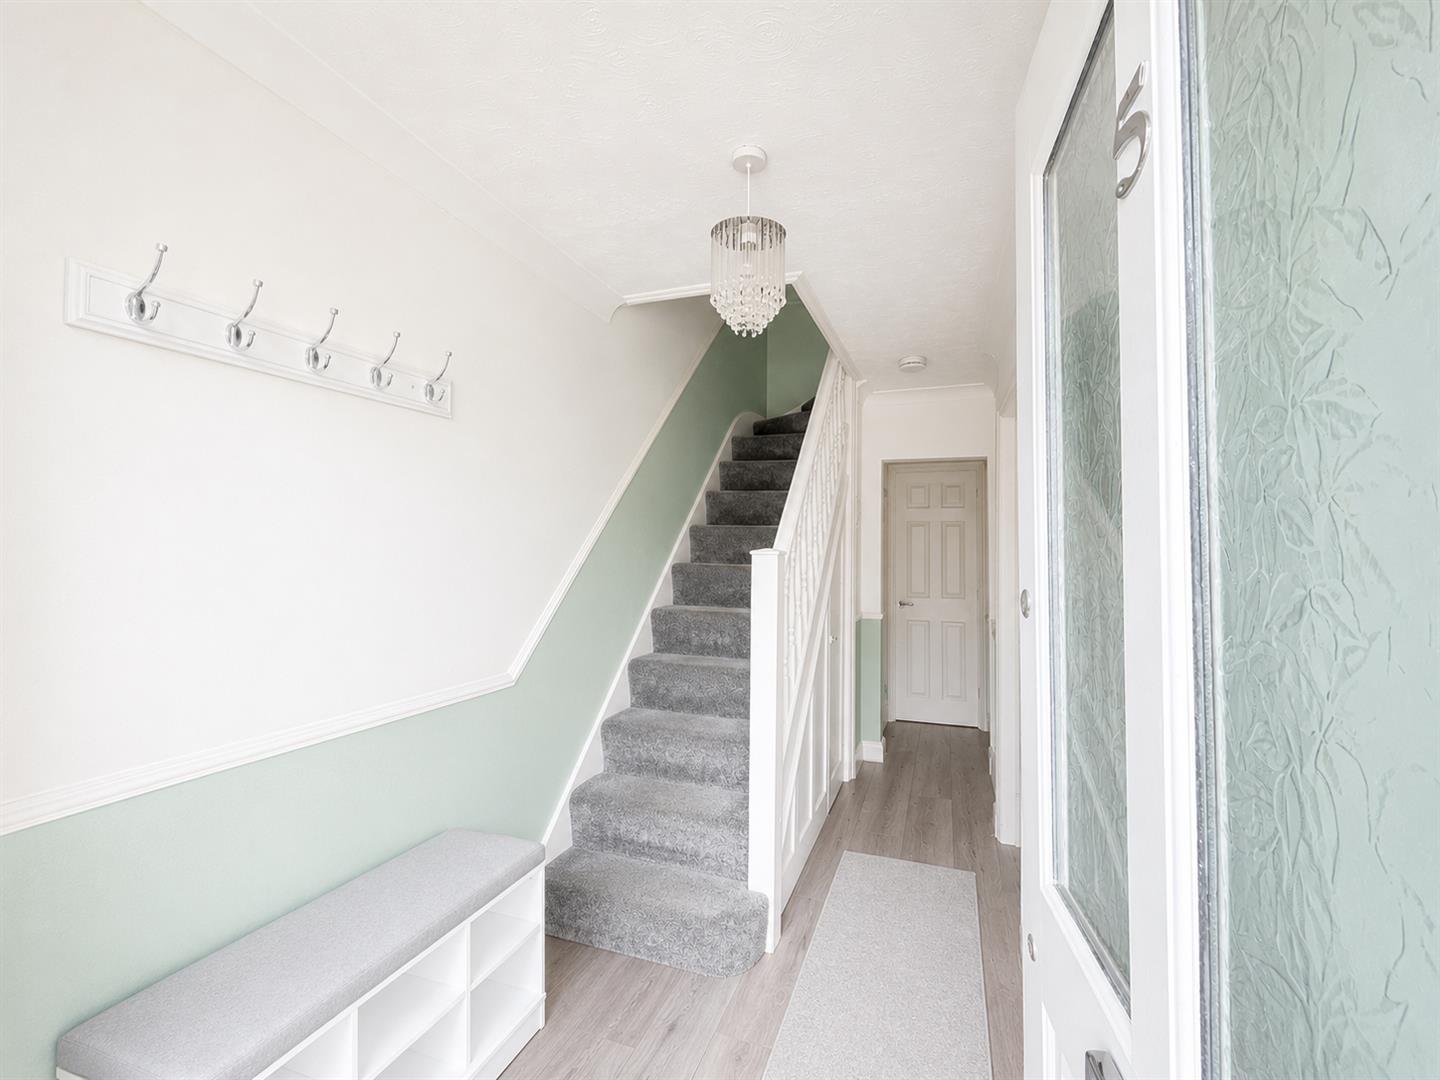
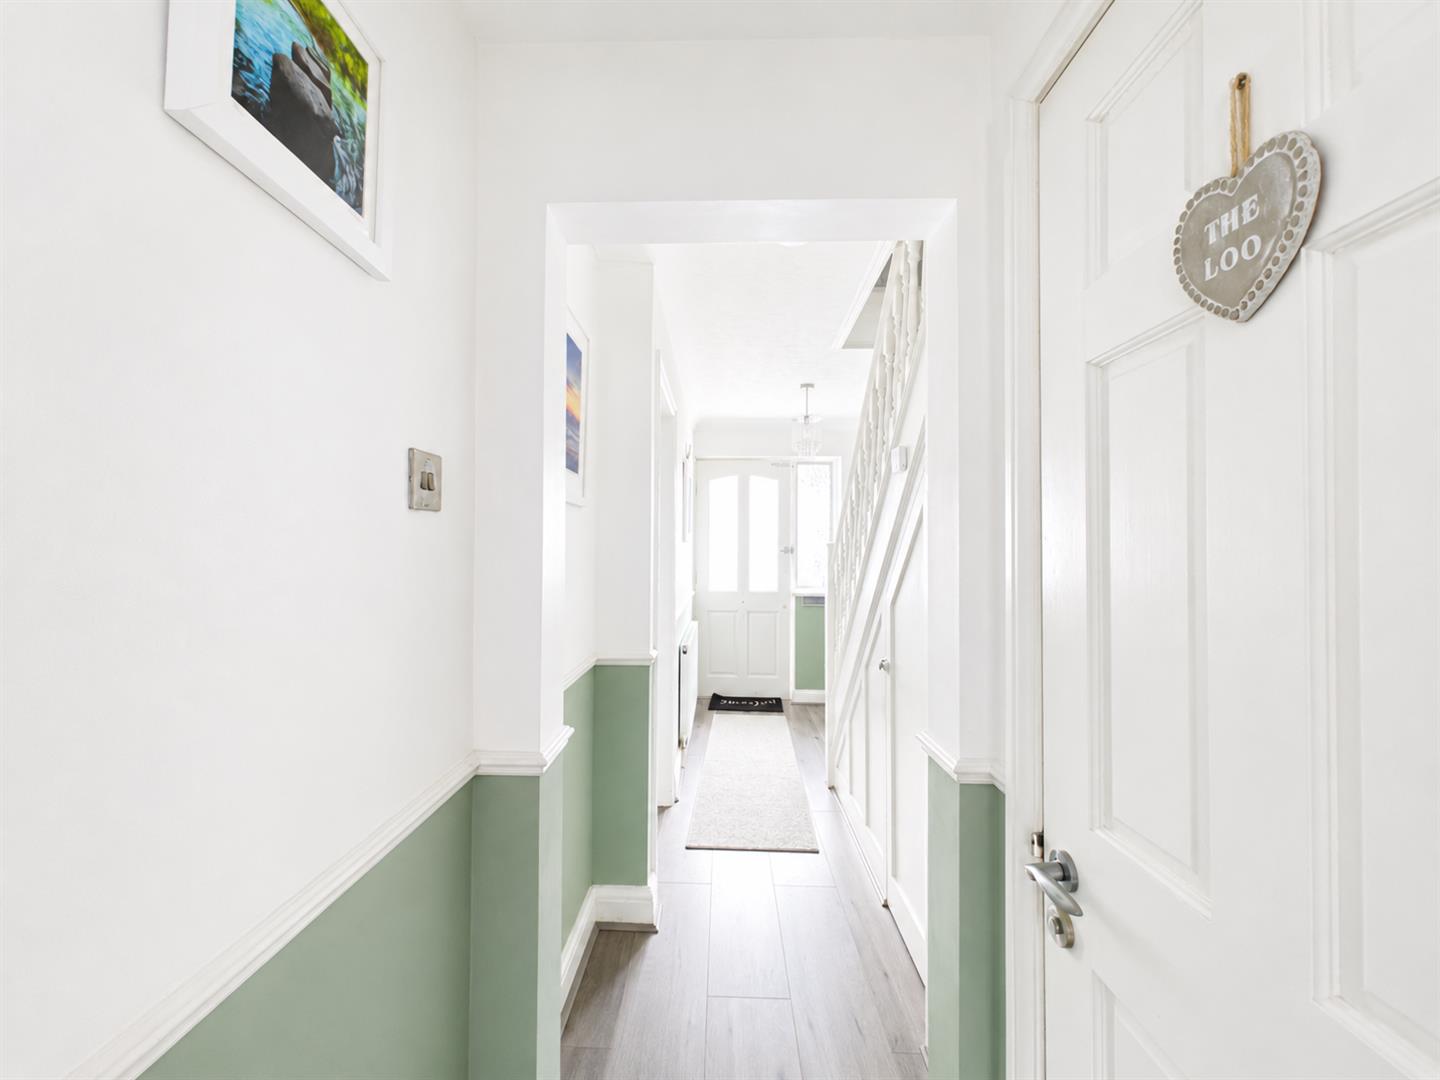
Wood effect flooring, radiator, lighting, dado rail, storage under cupboards
Stairs to first floor
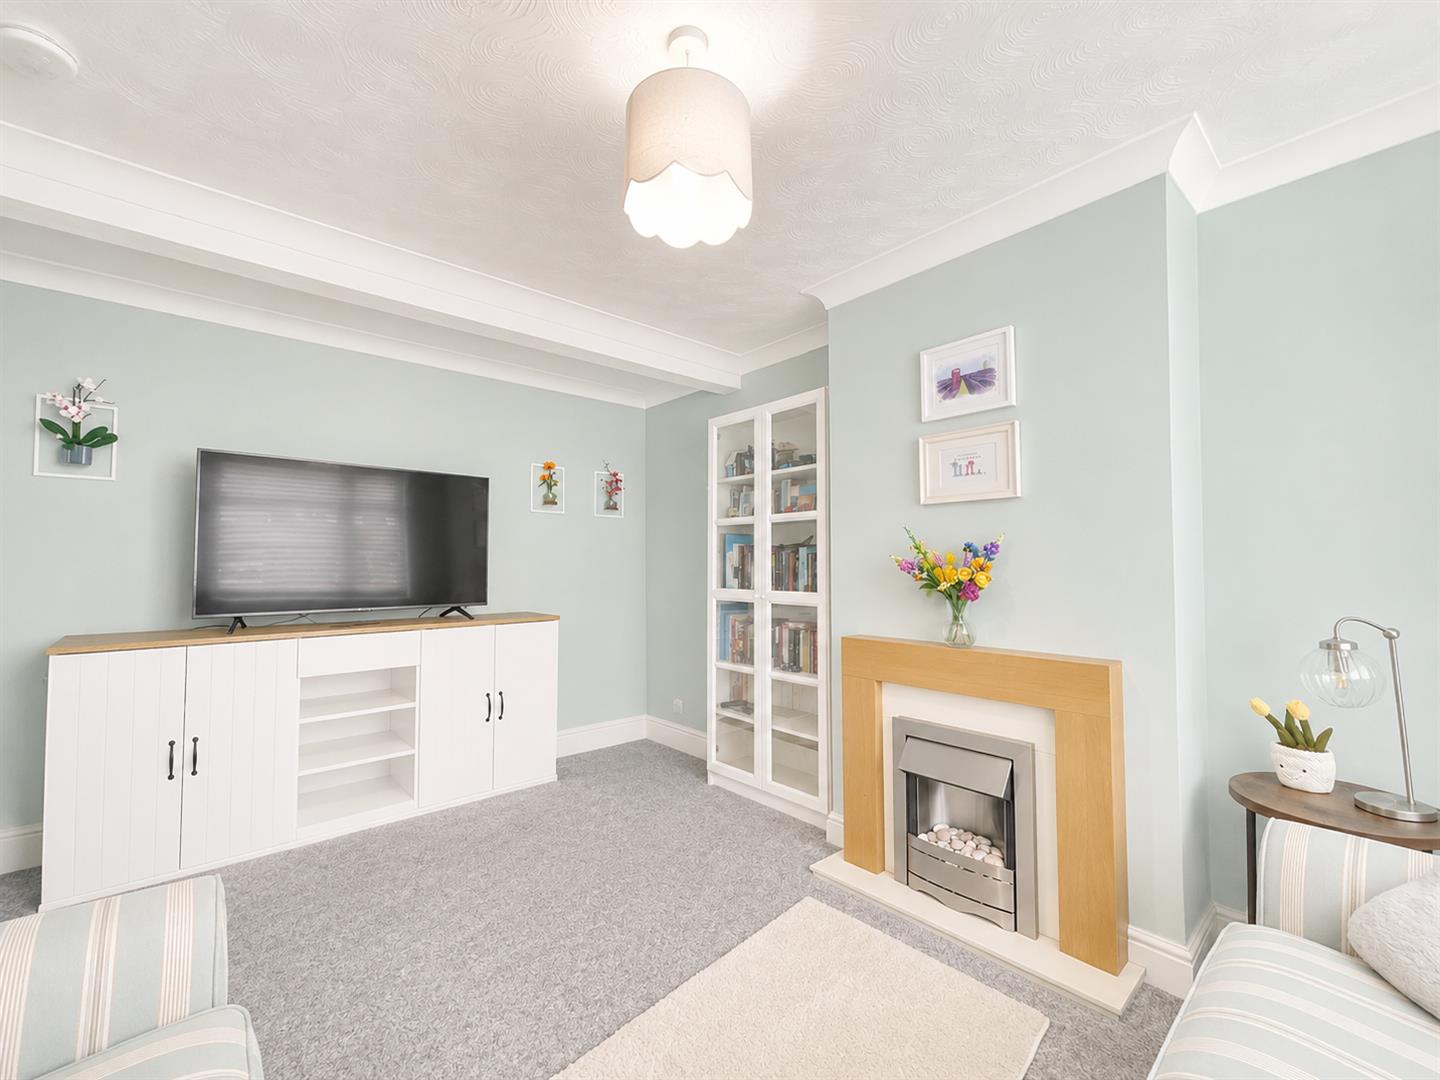
Living Room
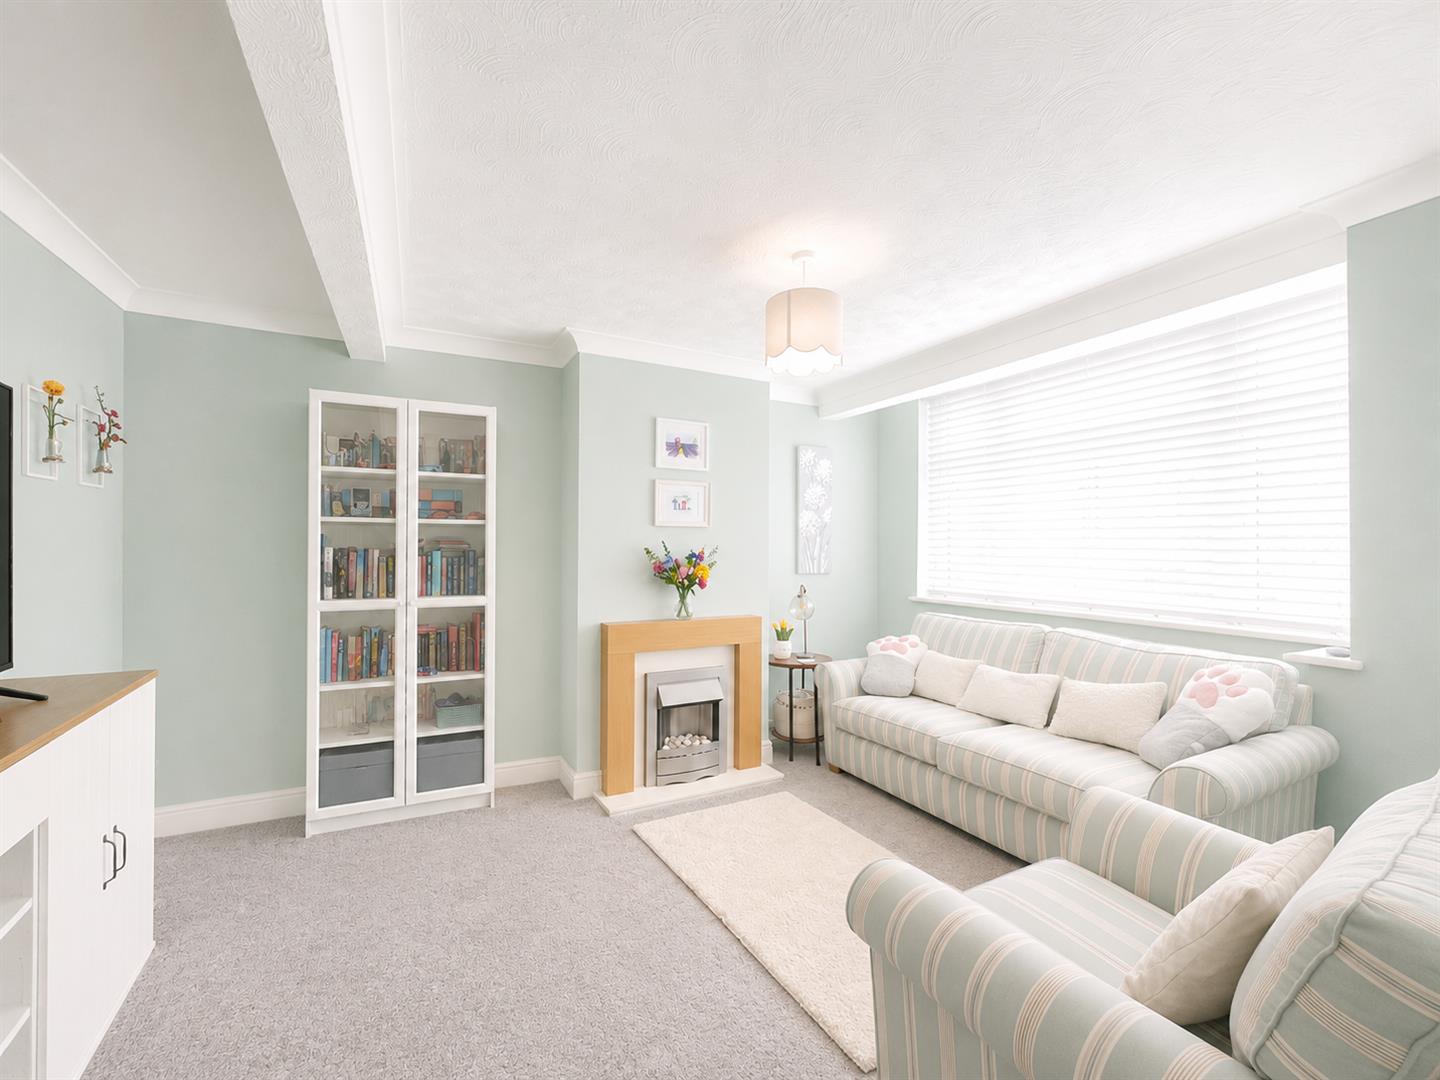
UPVC double glazed window to front aspect, electric feature fire place, carpets, radiator, lighting. power sockets
Downstairs Cloakroom
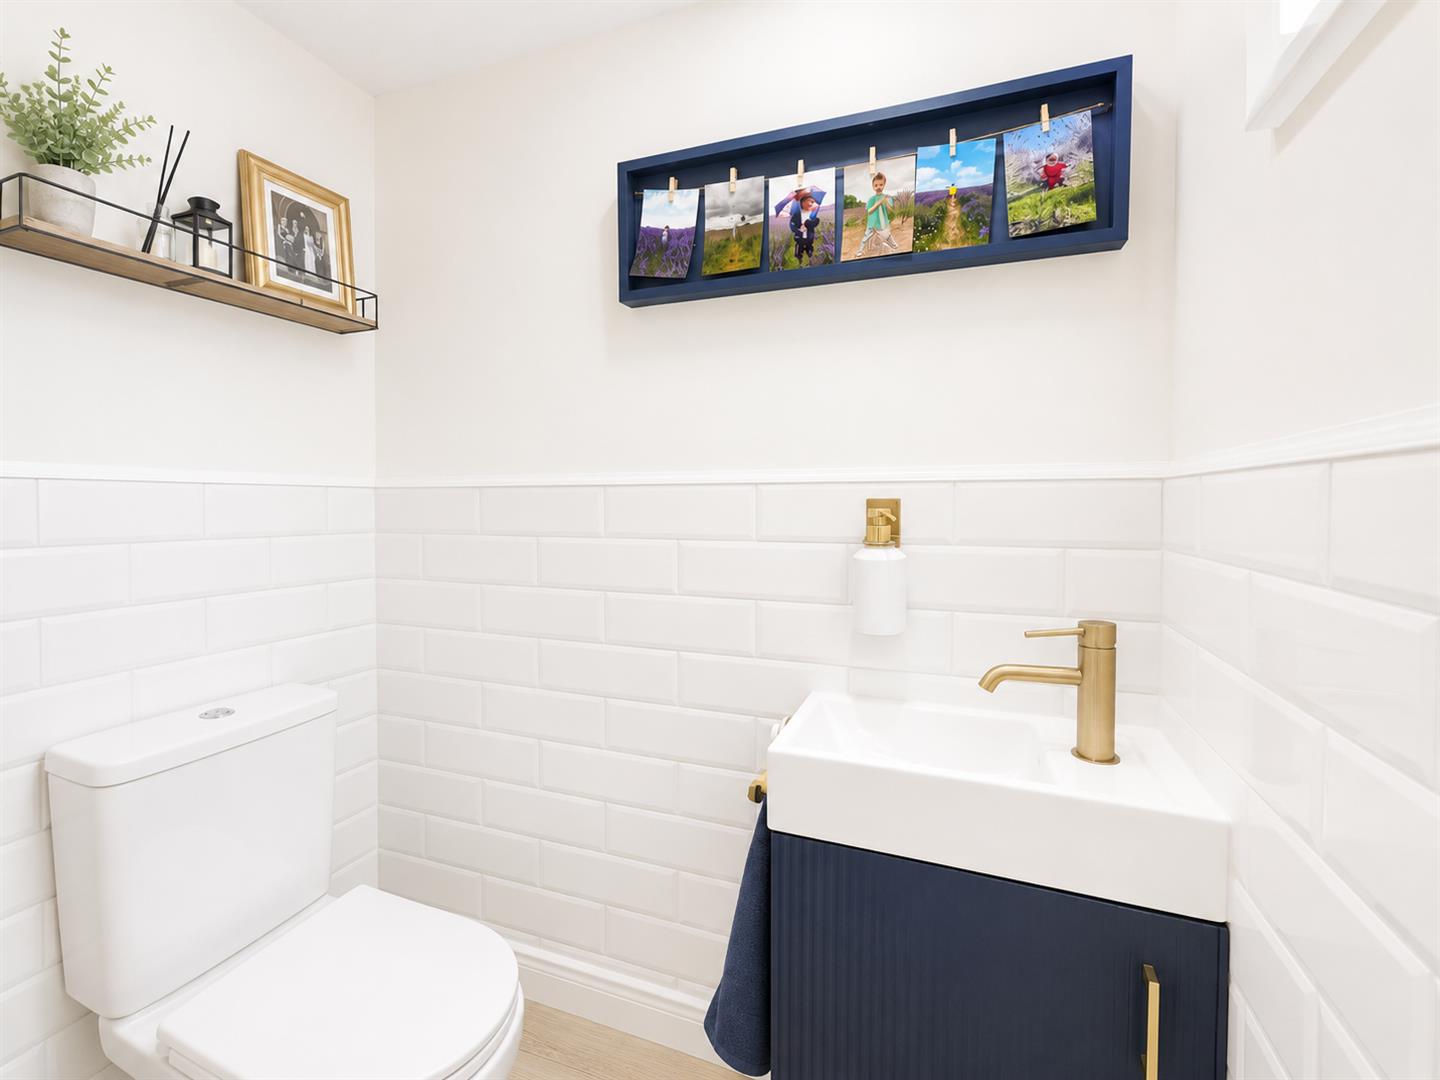
Modern downstairs cloakroom, metro part tiled walls, wc with push button top, hand basin with mixer tap and cupboard below
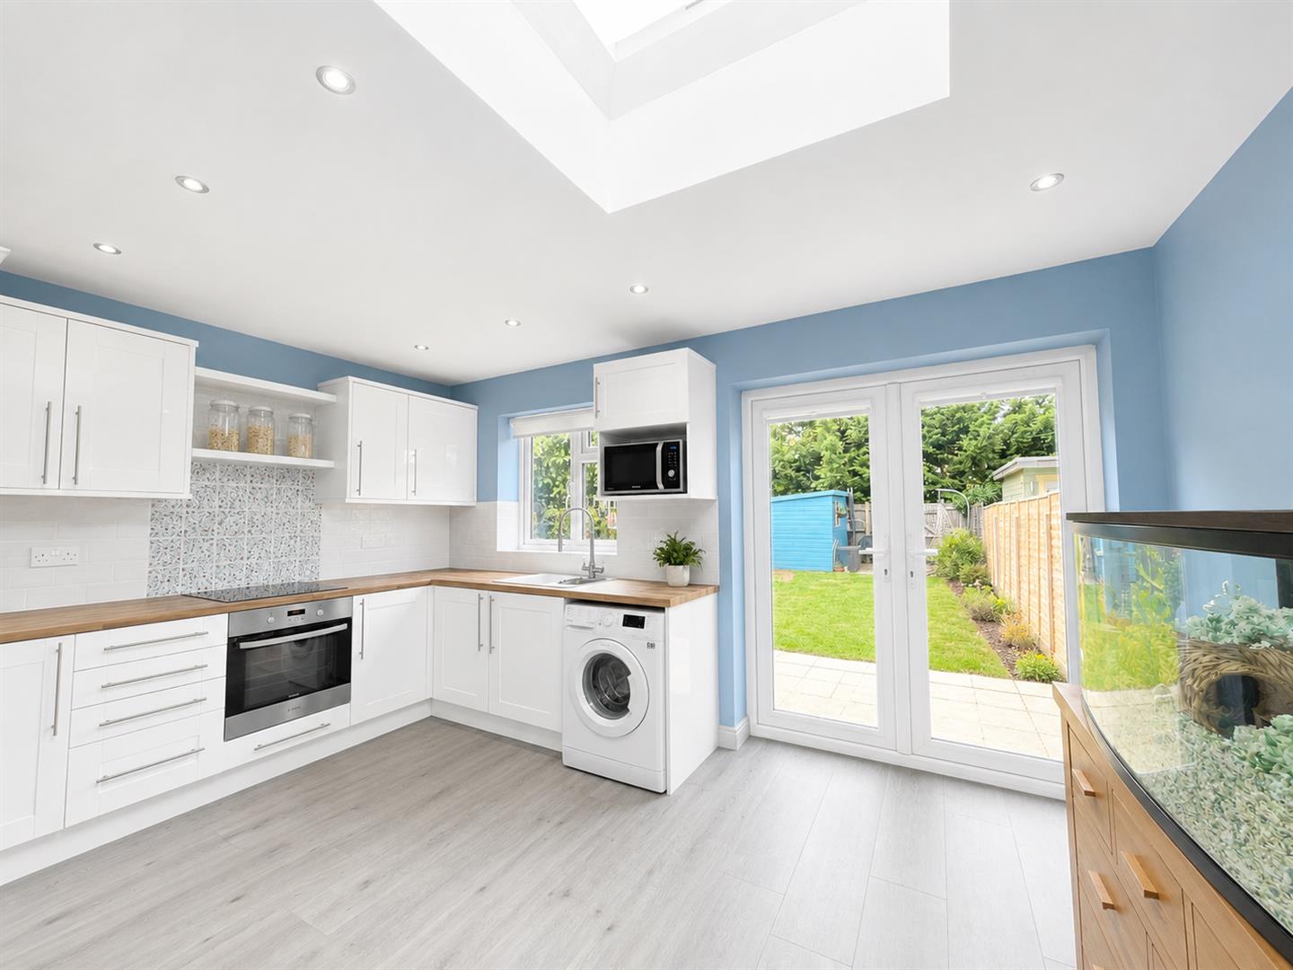
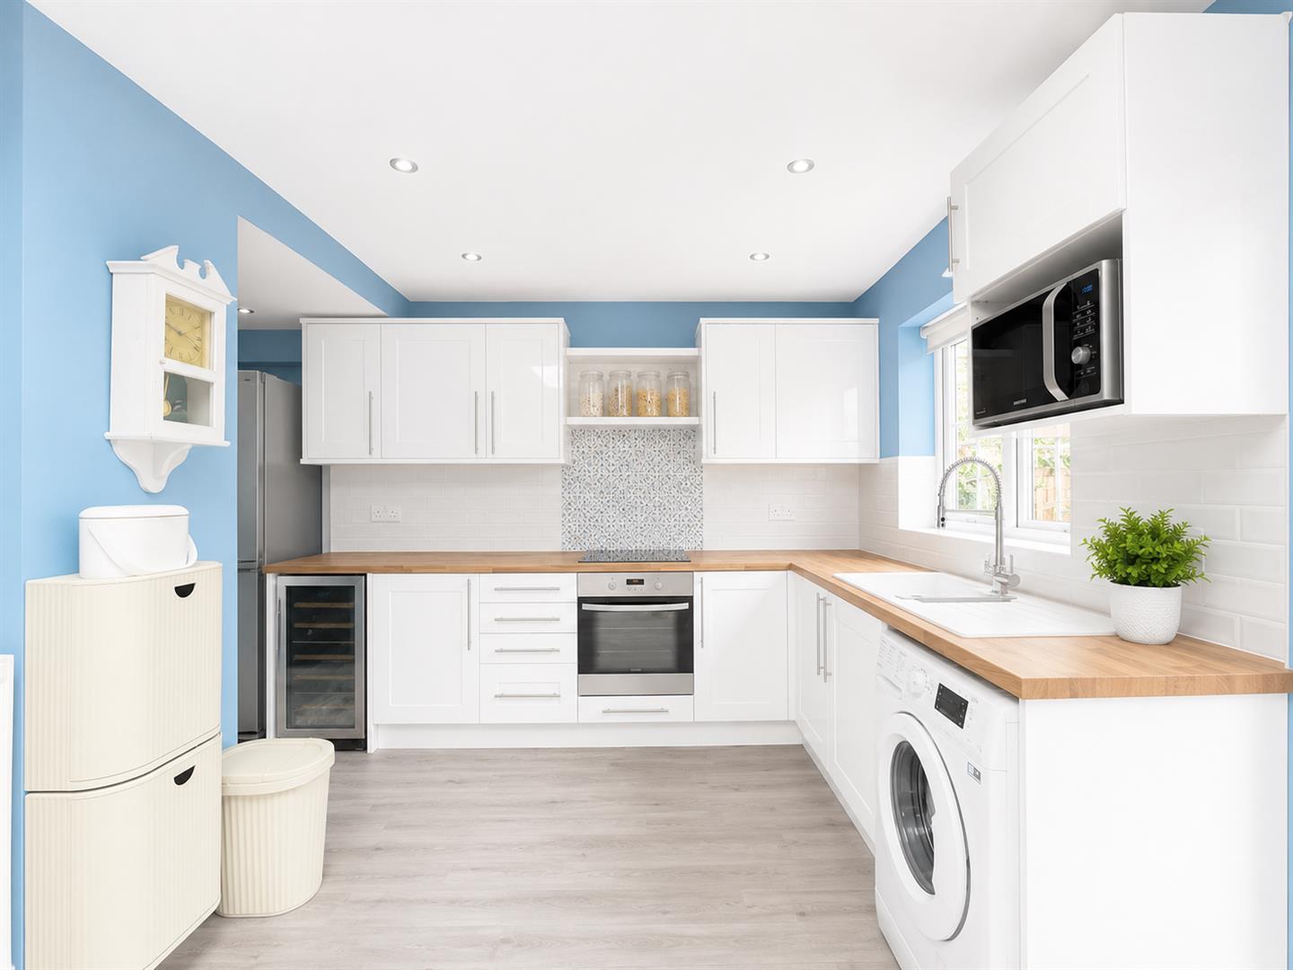
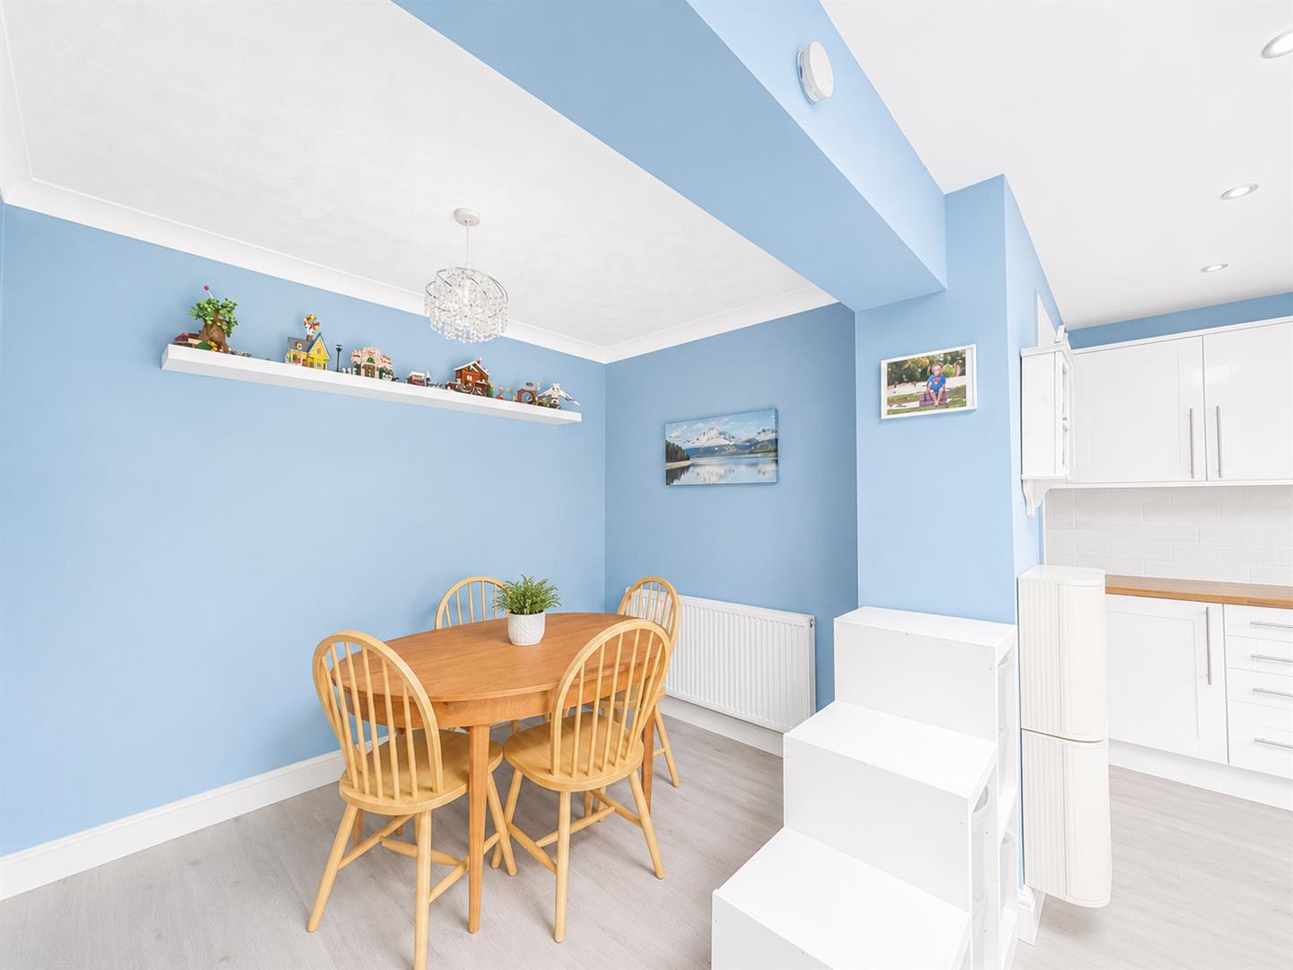
Kitchen and Dining Area
A range of fitted kitchen cupboards with matching drawers and further cupboards below, wood effect with work top, intergrated electric hob with intergrated electric oven, tiled splash back, space for fridge / freezer, space for microwave oven, plumbing for washing machine, power sockets, wood effect flooring, UPVC double glazed windows to rear, UPVC double glazed french doors to rear aspect
First Floor
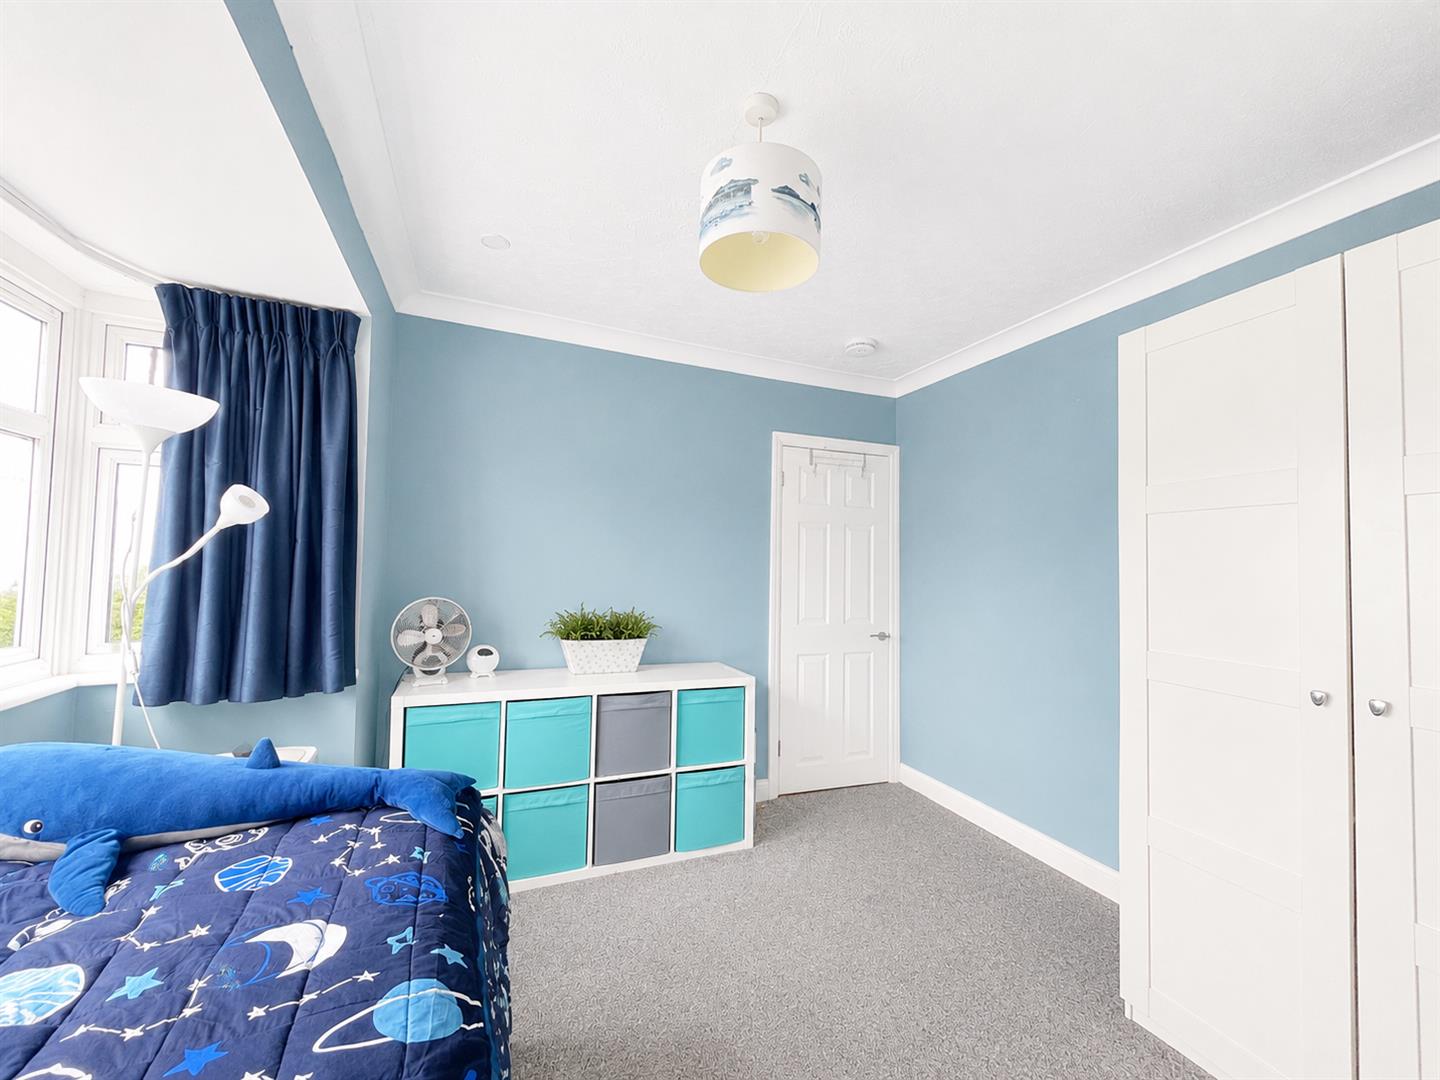
Bedroom 1
UPVC double glazed windows to front aspect, carpets, ceiling lighting, sockets, smoke detector
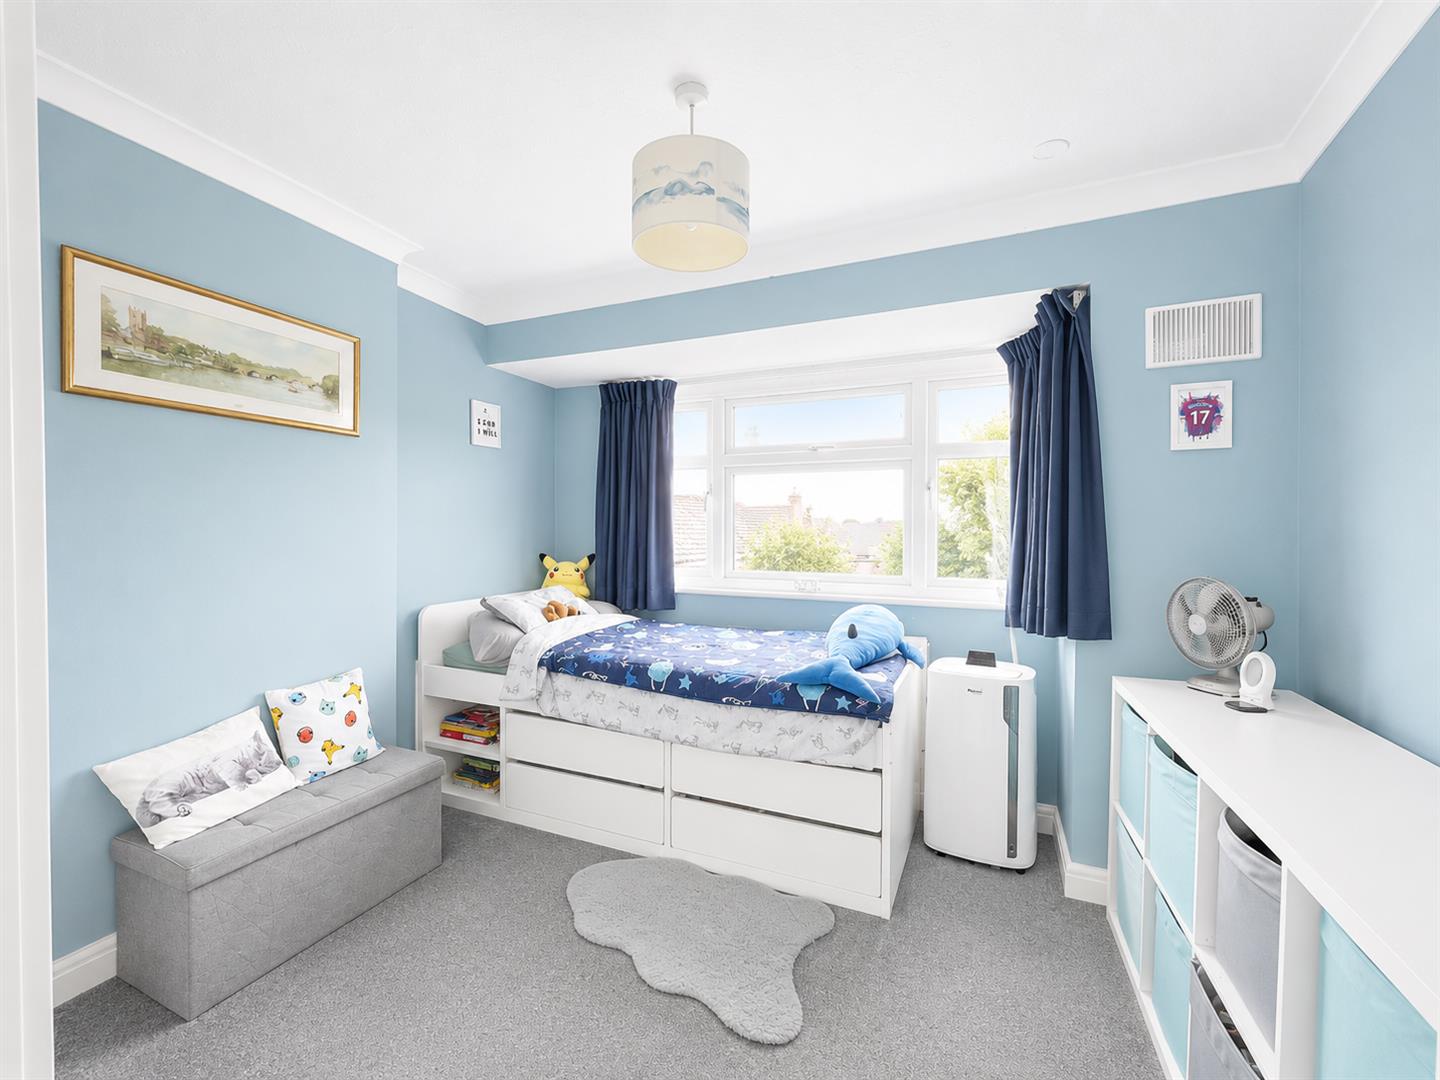
Bedroom 2
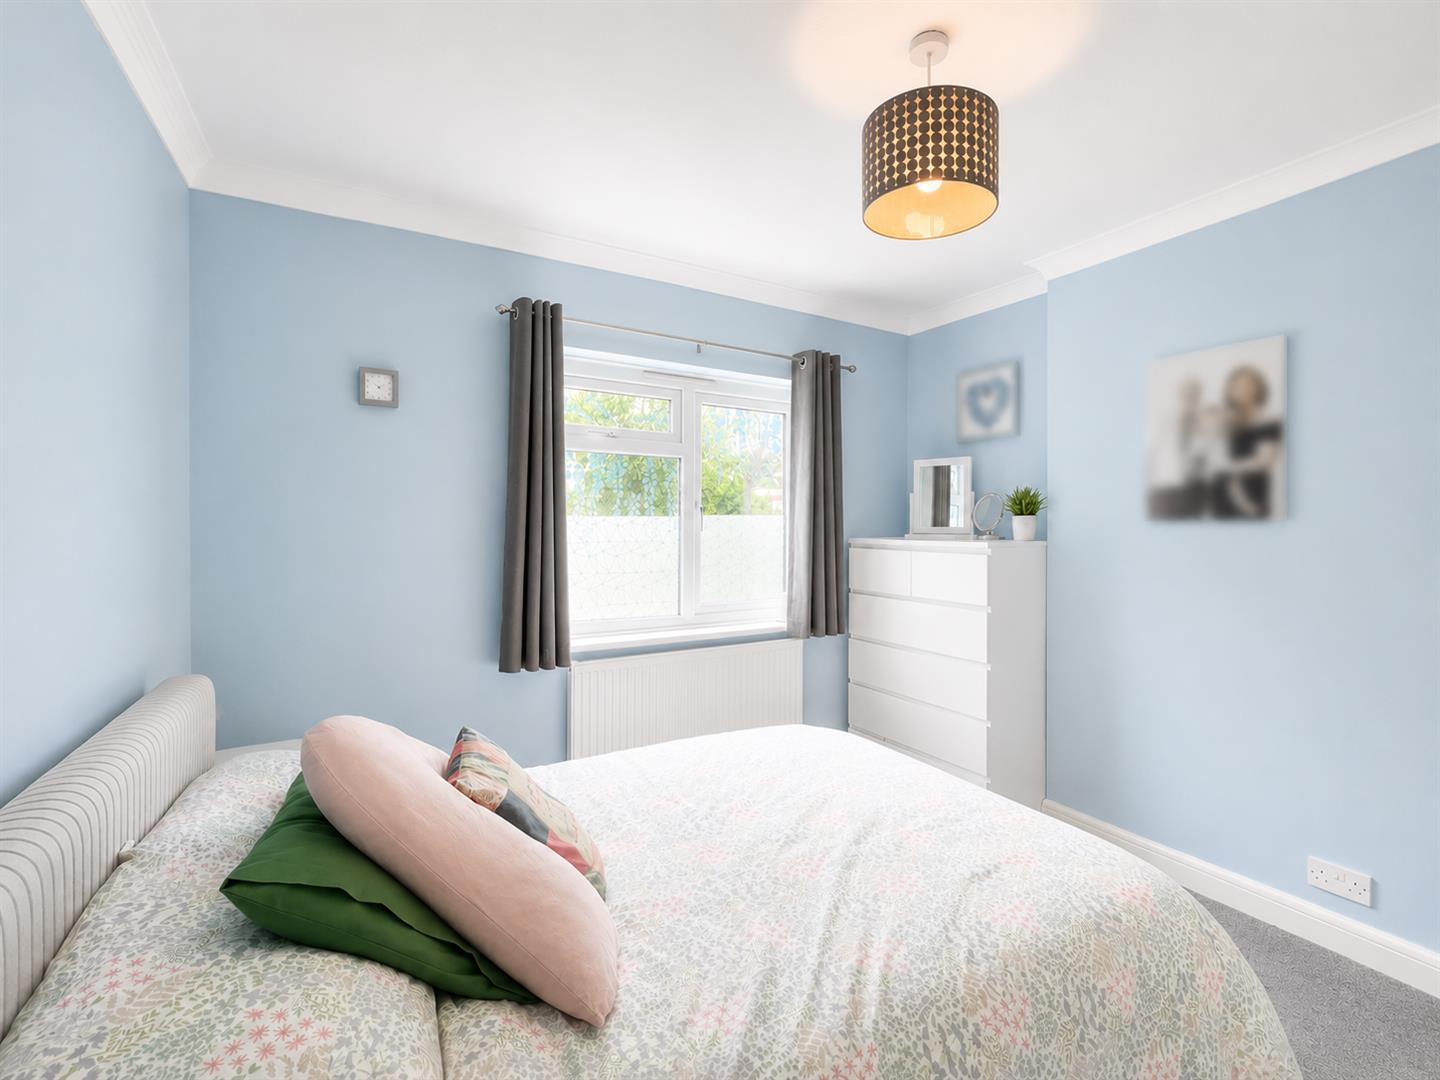
UPVC double glazed windows to rear aspect, carpets, ceiling light, smoke detector, power sockets
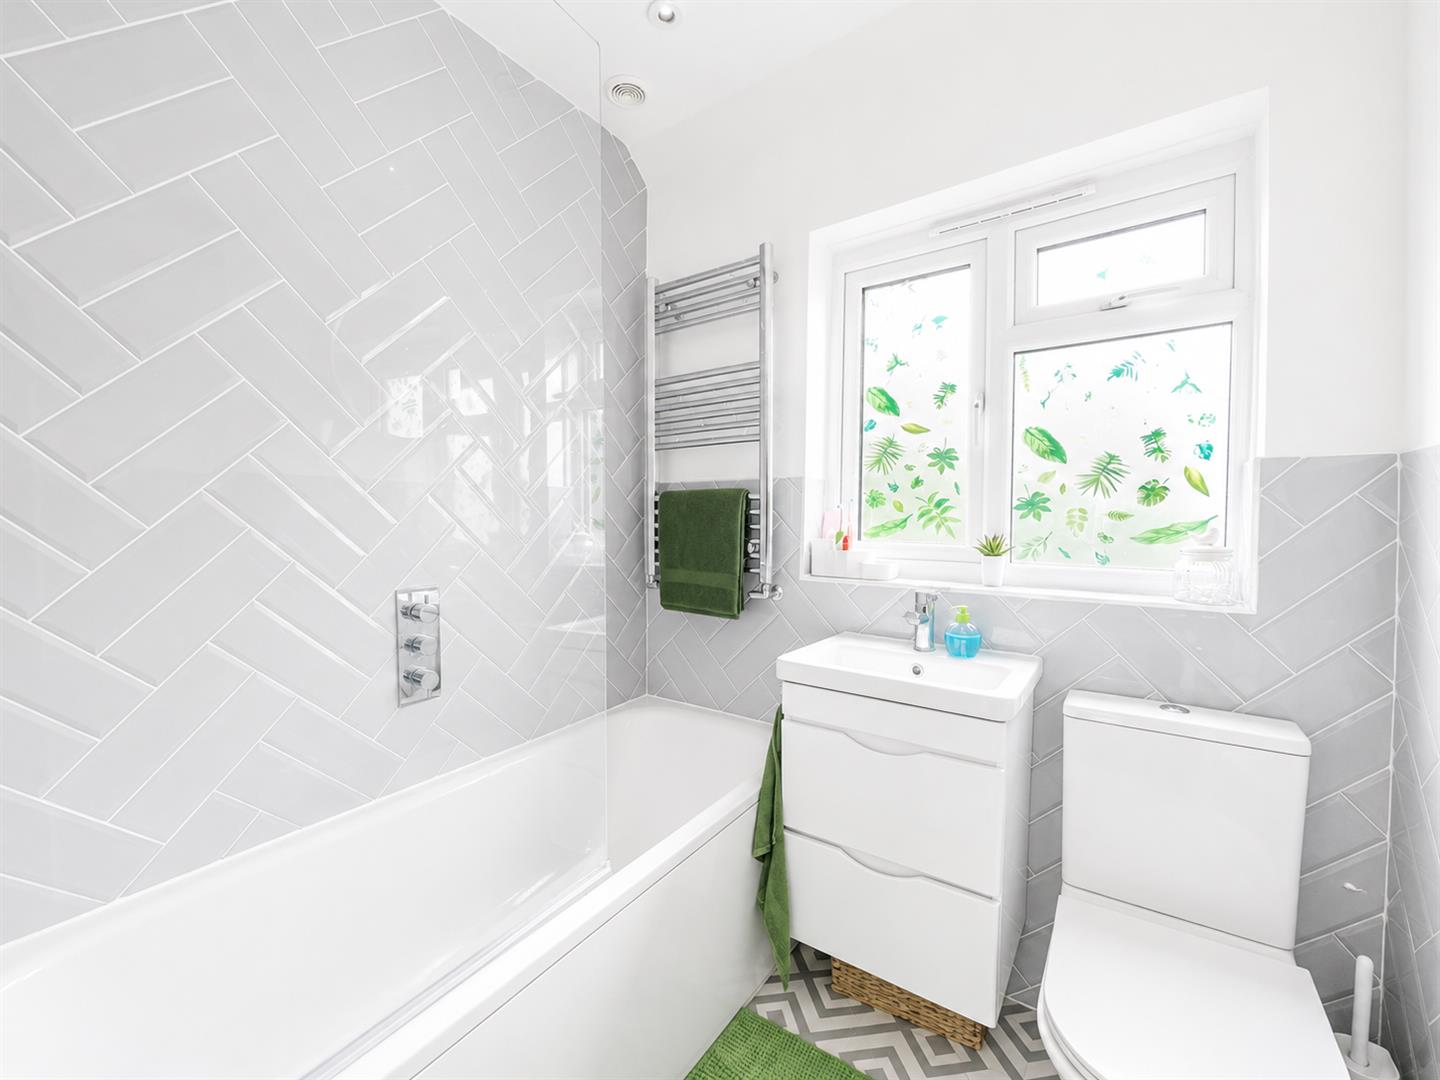
Family Bathroom
UPVC double glazed obscured windows to rear aspect, three piece bathroom suite comprising of bath with intergrated shower with chrome fixings, sink with chrome mixer tap and cupboard below, wc with push button top, heated towel rail, part tiled walls and tile effect floor
Second Floor
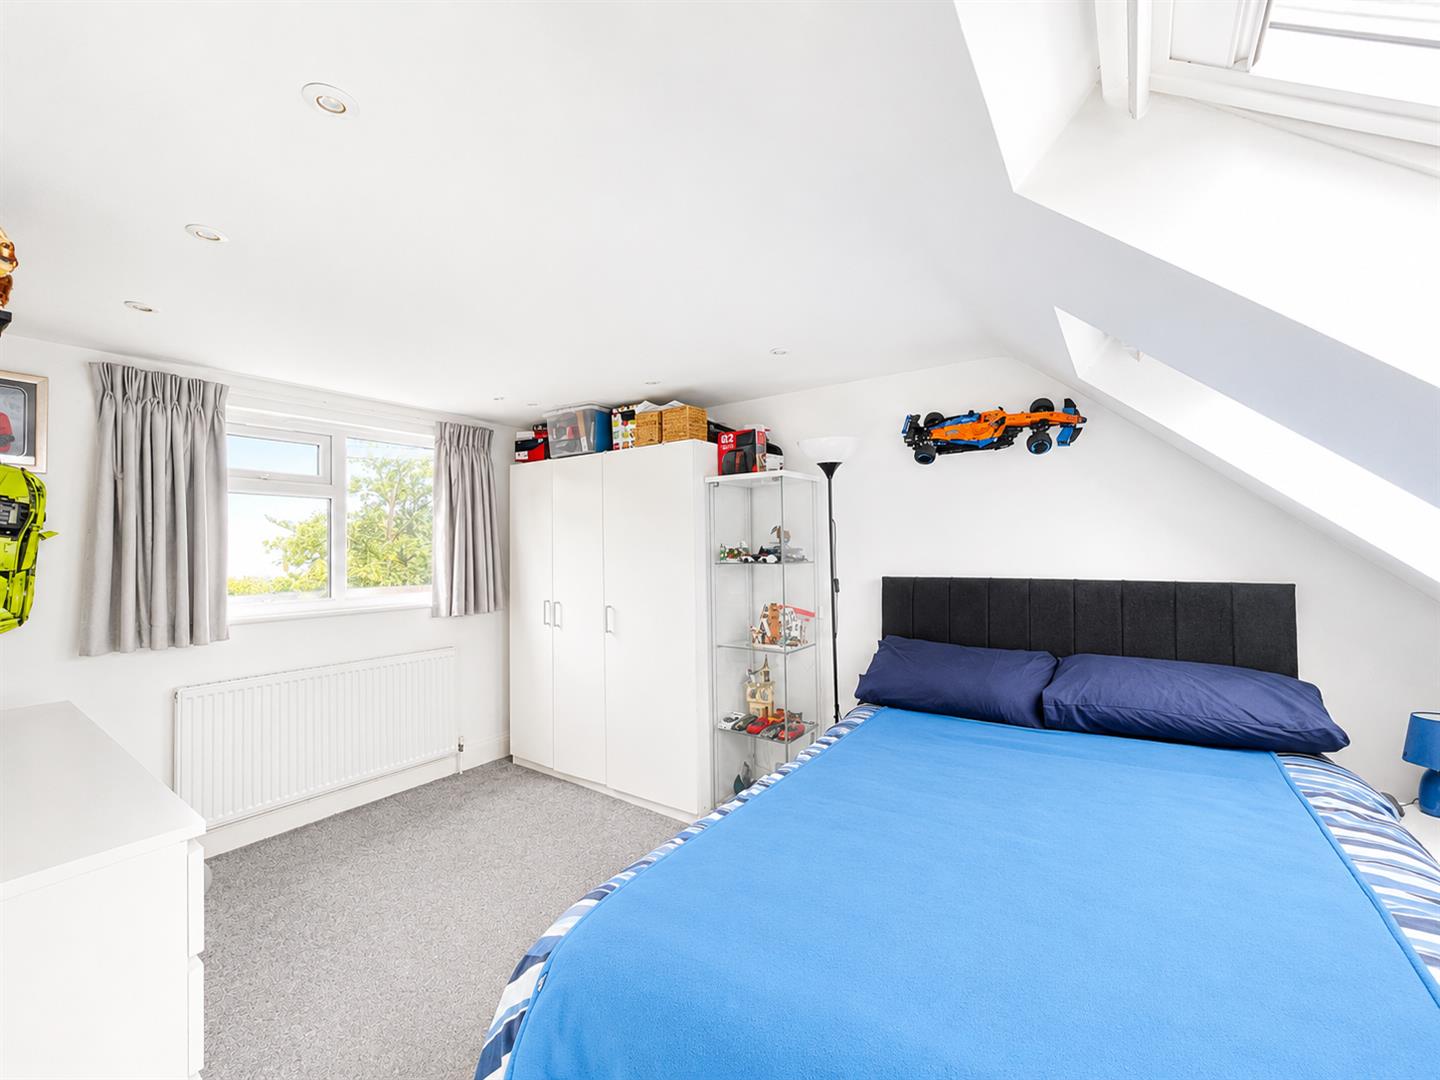
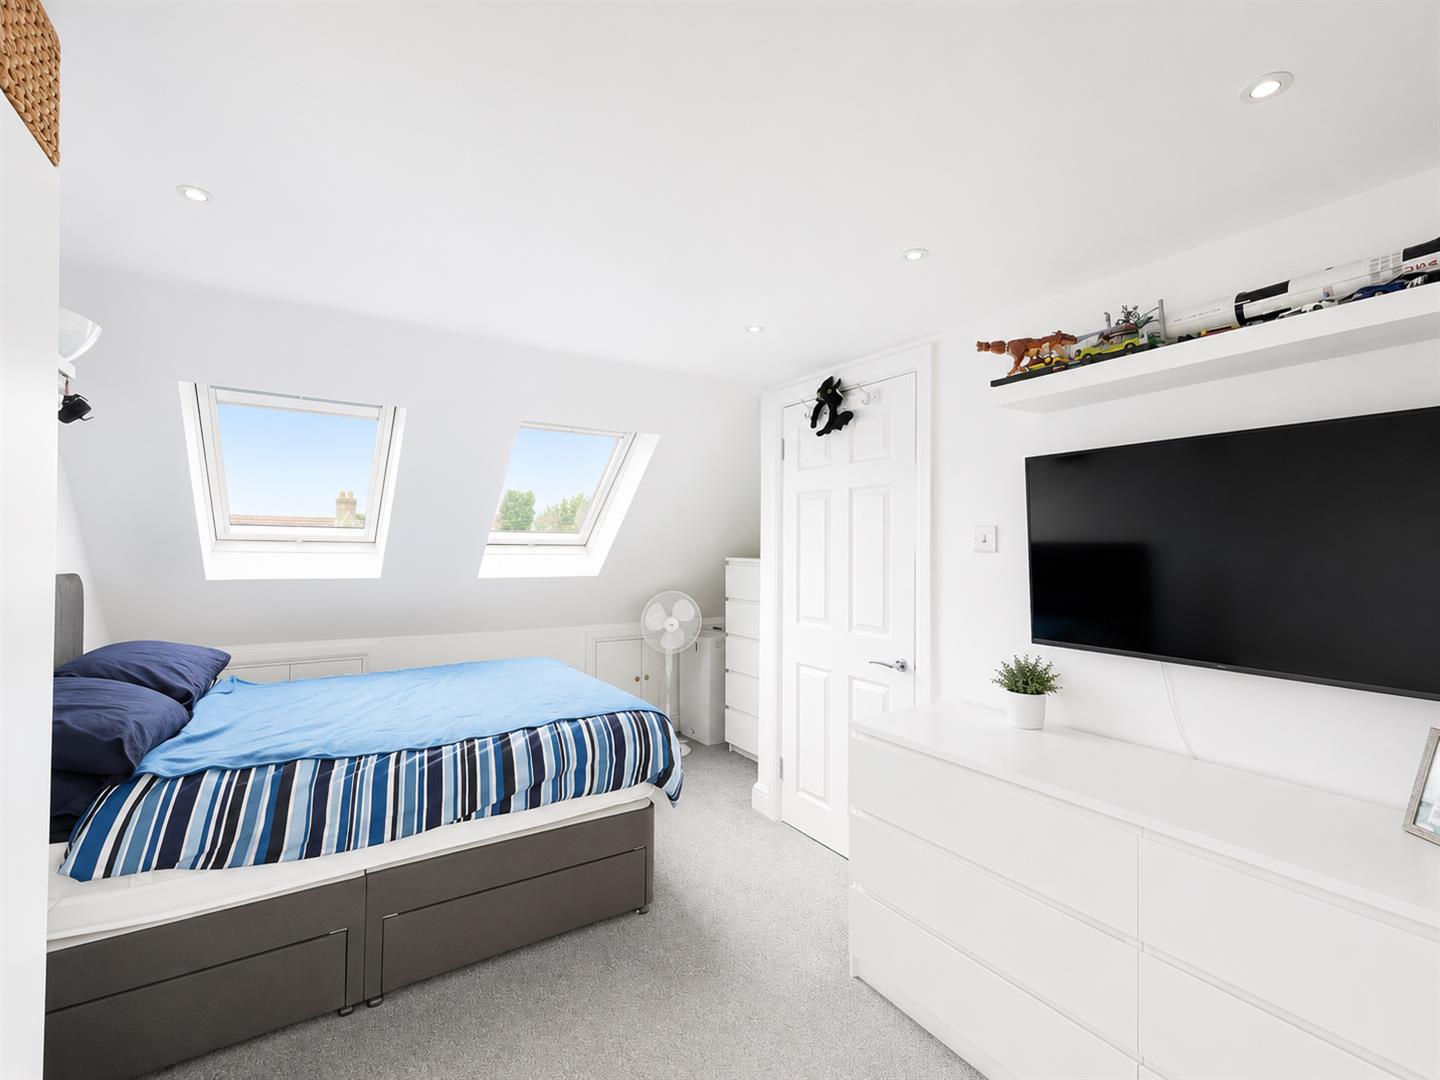
Master Bedroom 1
UPVC double glazed windows to rear aspecct, dual velux windows to front aspect, down lighters, carpet, sockets
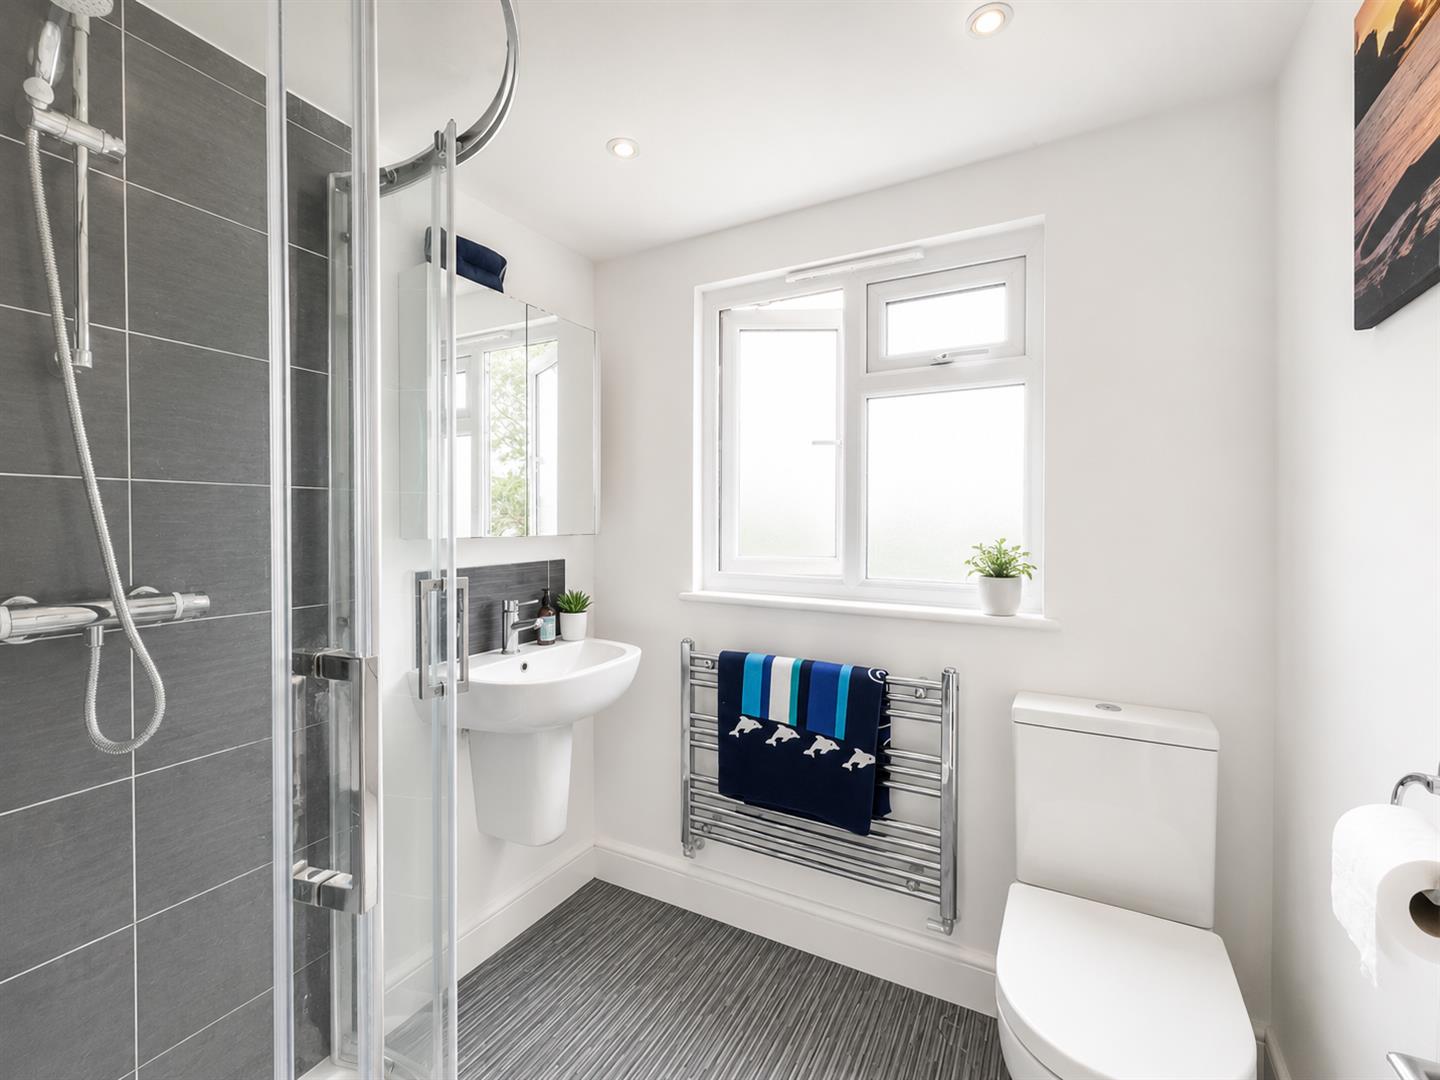
Shower Room
UPVC double glazed window to rear aspect, wood effect flooring, sink with chrome mixer tap, enclosed shower cubicle with chrome shower attachments, heated towel rail, wc with push button top, extractor fan
Outside
Mainly lawn with flower beds, paved patio area, storage shed, gated access to rear
To the front block paved driveway for two cars
BUYER’S INFORMATION
Under UK law, estate agents are legally required to conduct Anti-Money Laundering (AML) checks on buyers and sellers to comply with regulations. These checks are mandatory, and estate agents can face penalties if they fail to perform them. We use the services of a third party to help conduct these checks thoroughly. As such there is a charge of £36 including vat, per person. Please note, we are unable to issue a memorandum of sale until these checks are complete
Viewing
Please contact us on 020 4537 3222 if you wish to arrange a viewing appointment for this property, or require further information.
Energy Performance Certificate
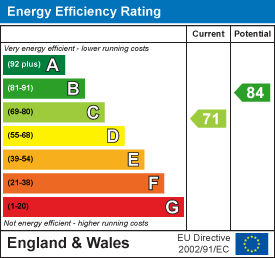
Click here to view the Energy Efficiency Rating and Environmental Impact Rating for this property.
Disclaimer
Watson Homes - SM6 endeavour to maintain accurate depictions of properties in Virtual Tours, Floor Plans and descriptions, however, these are intended only as a guide and purchasers must satisfy themselves by personal inspection.
VENDOR SUITEDLocated on the desirable Hillview Road in Sutton, this splendid extended house offers a perfect blend of space and modern living. With two inviting reception rooms, this property is ideal for both entertaining guests and enjoying family time. The heart of the home is undoubtedly the expansive ‘L’ shaped kitchen/dining room, which has been thoughtfully designed to open seamlessly into the well-maintained garden, creating a delightful indoor-outdoor flow. The ground floor also features a larger than average lounge, perfect for relaxation, along with a convenient downstairs WC. Ascending to the upper levels, you will find a beautifully extended loft space that serves as a luxurious master bedroom, complete with a separate modern shower room. The middle floor boasts two additional double bedrooms, ensuring ample space for family or guests, alongside a contemporary family bathroom and a versatile office room that could easily serve as a study.Outside, the garden is a true gem, predominantly laid to lawn and featuring two patio areas, perfect for al fresco dining or simply enjoying the sunshine. The property also benefits from rear pedestrian access, enhancing convenience. Additionally, there is parking available for two vehicles, making this home not only spacious but also practical.This property is a rare find and offers a wonderful opportunity for families or professionals seeking a comfortable and stylish home in a sought-after location. Do not miss your chance to view this exceptional residence.
Accommodation
Entrance Porch
UPVC Enclosed porch, wooden glazed door and side window
Hallway
Wood effect flooring, radiator, lighting, dado rail, storage under cupboards
Stairs to first floor
Living Room
UPVC double glazed window to front aspect, electric feature fire place, carpets, radiator, lighting. power sockets
Downstairs Cloakroom
Modern downstairs cloakroom, metro part tiled walls, wc with push button top, hand basin with mixer tap and cupboard below
Kitchen and Dining Area
A range of fitted kitchen cupboards with matching drawers and further cupboards below, wood effect with work top, intergrated electric hob with intergrated electric oven, tiled splash back, space for fridge / freezer, space for microwave oven, plumbing for washing machine, power sockets, wood effect flooring, UPVC double glazed windows to rear, UPVC double glazed french doors to rear aspect
First Floor
Bedroom 1
UPVC double glazed windows to front aspect, carpets, ceiling lighting, sockets, smoke detector
Bedroom 2
UPVC double glazed windows to rear aspect, carpets, ceiling light, smoke detector, power sockets
Family Bathroom
UPVC double glazed obscured windows to rear aspect, three piece bathroom suite comprising of bath with intergrated shower with chrome fixings, sink with chrome mixer tap and cupboard below, wc with push button top, heated towel rail, part tiled walls and tile effect floor
Second Floor
Master Bedroom 1
UPVC double glazed windows to rear aspecct, dual velux windows to front aspect, down lighters, carpet, sockets
Shower Room
UPVC double glazed window to rear aspect, wood effect flooring, sink with chrome mixer tap, enclosed shower cubicle with chrome shower attachments, heated towel rail, wc with push button top, extractor fan
Outside
Mainly lawn with flower beds, paved patio area, storage shed, gated access to rear
To the front block paved driveway for two cars
BUYER’S INFORMATION
Under UK law, estate agents are legally required to conduct Anti-Money Laundering (AML) checks on buyers and sellers to comply with regulations. These checks are mandatory, and estate agents can face penalties if they fail to perform them. We use the services of a third party to help conduct these checks thoroughly. As such there is a charge of £36 including vat, per person. Please note, we are unable to issue a memorandum of sale until these checks are complete
Viewing
Please contact us on 020 4537 3222 if you wish to arrange a viewing appointment for this property, or require further information.
Energy Performance Certificate
Click here to view the Energy Efficiency Rating and Environmental Impact Rating for this property.
Disclaimer
Watson Homes - SM6 endeavour to maintain accurate depictions of properties in Virtual Tours, Floor Plans and descriptions, however, these are intended only as a guide and purchasers must satisfy themselves by personal inspection.
Share
Request aValuation
Thinking of selling or letting your property? Request a free property valuation