Details
Derby Road, Sutton, SM1
Guide price £1,200,000
(Under Offer)
Description
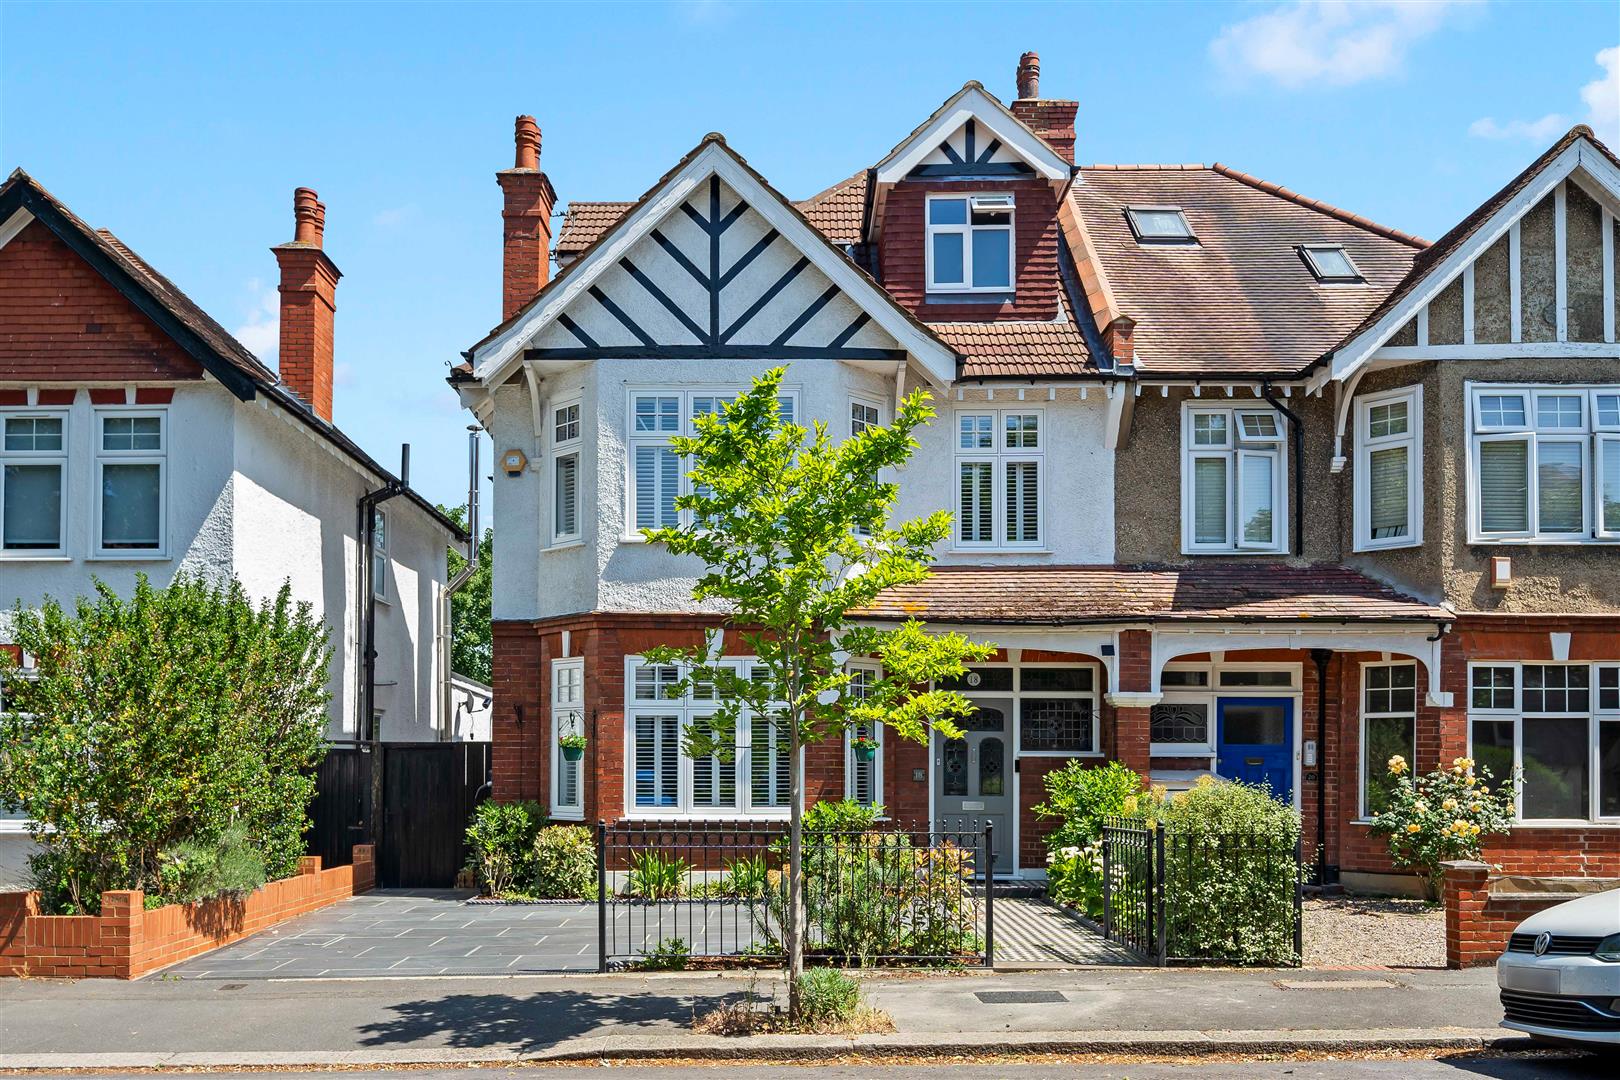
Located in the desirable Landseer Conservation area of Cheam, Sutton, this splendid six-bedroom semi-detached Edwardian house offers a perfect blend of period charm and modern convenience. The property is in excellent condition, making it an ideal choice for families seeking a spacious and comfortable home.Accommodation includes a generously sized lounge with a working open fireplace, a well-proportioned, stylish open-plan kitchen/dining room featuring Neff integrated appliances, a main family shower room, together with three additional en-suite bathrooms, perfectly suited to modern family living and guest convenience.The elegant Edwardian architecture is complemented by modern touches, creating a warm and inviting atmosphere throughout the home. The property further benefits from off-street parking to the front, along with a double garage to the rear, providing storage and the option of further parking. A private rear garden offers an ideal space for outdoor entertaining and family enjoyment.Living in the Landseer conservation area means you will enjoy a community that values its heritage and natural beauty. The surrounding neighbourhood is highly sought after, offering a blend of local amenities, parks, and excellent transport links, making it easy to commute to central London or explore the wider area.This remarkable property is not just a house it is a place where memories can be made and cherished for years to come. If you are looking for a spacious family home in a prestigious location, this Edwardian gem on Derby Road is not to be missed.
Accommodation
Front Exterior
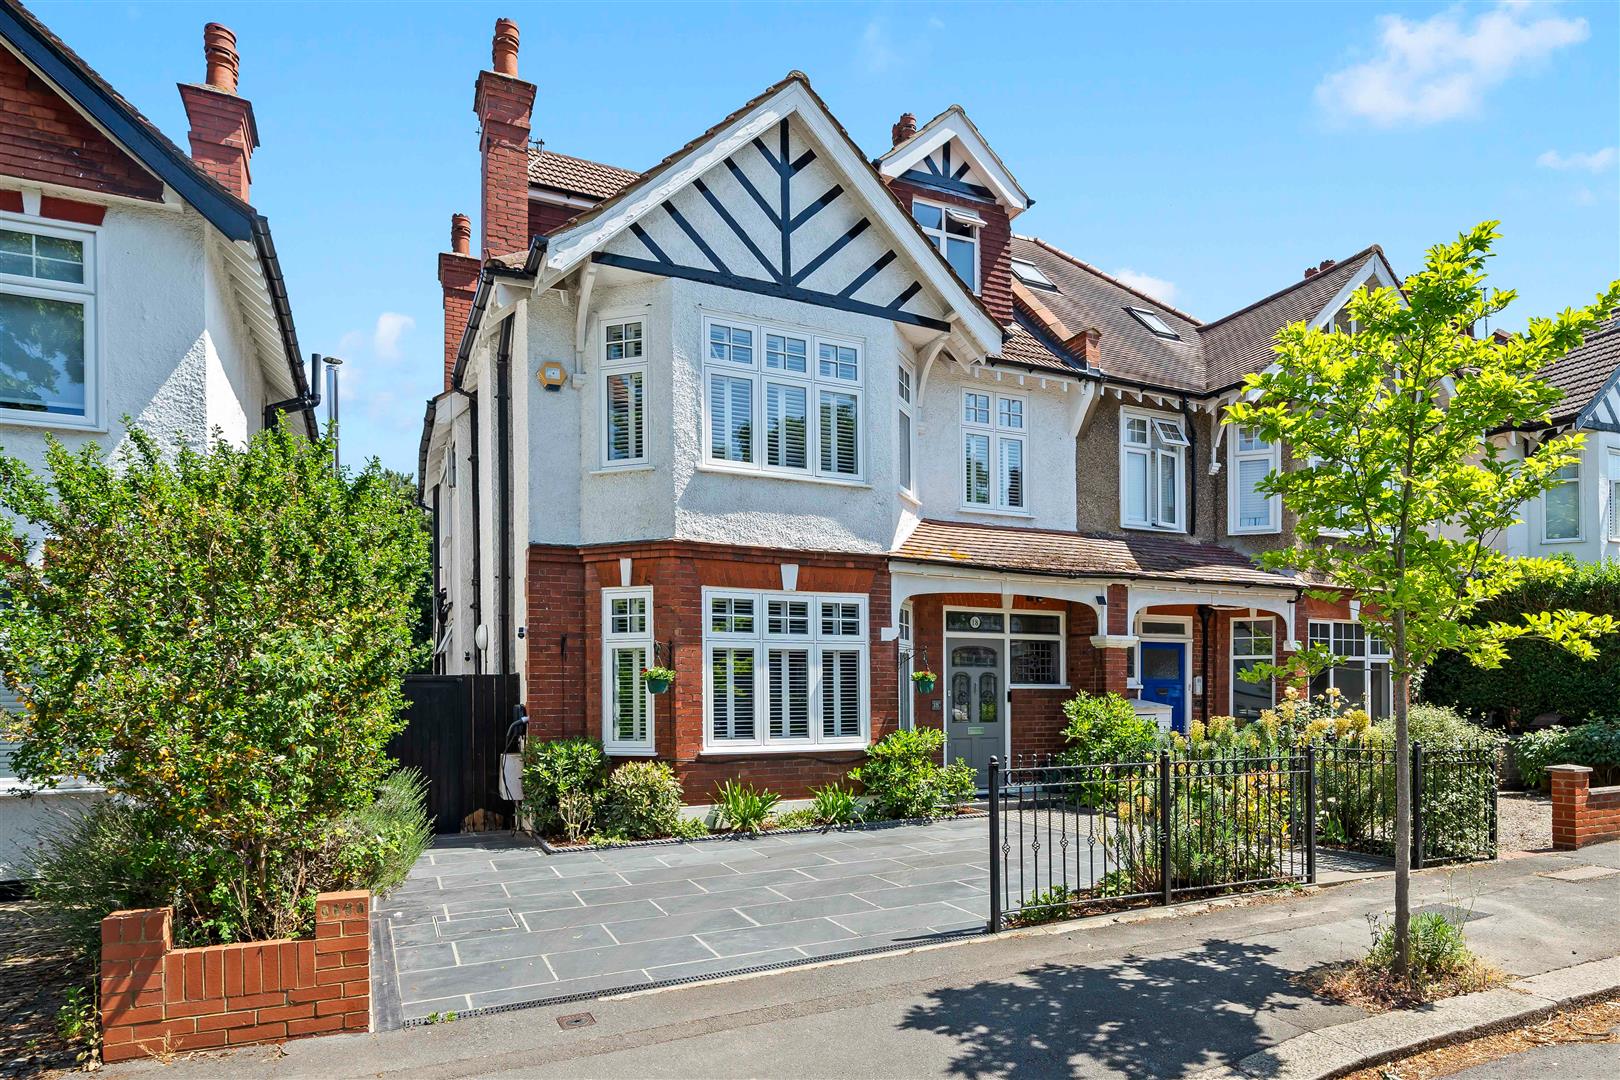
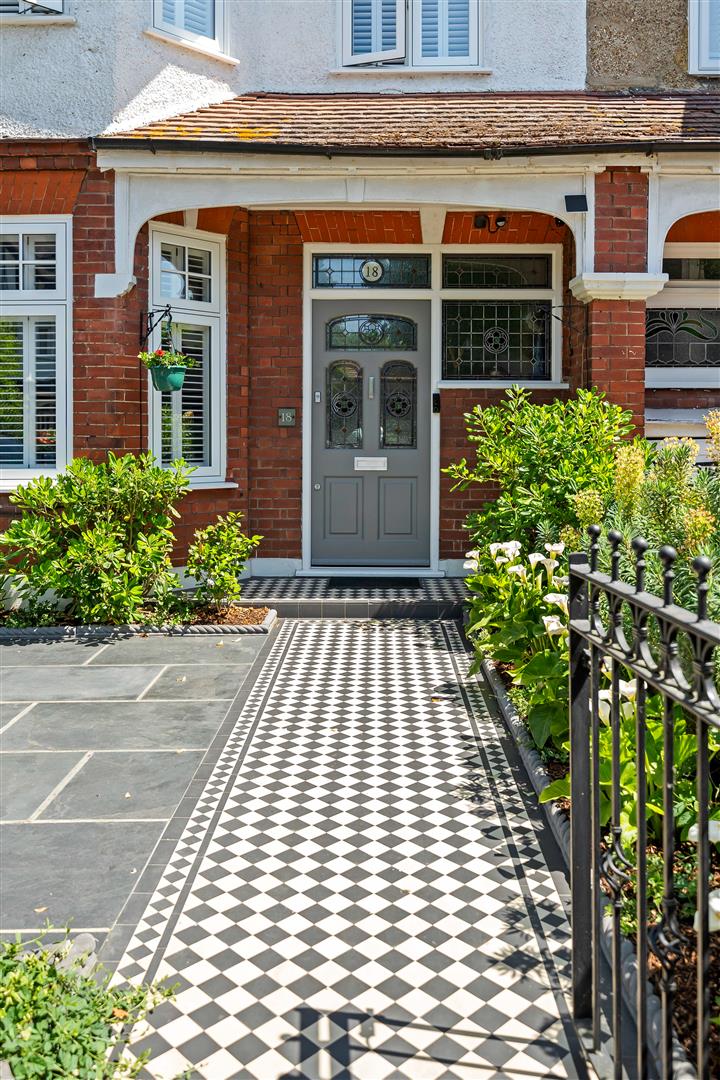
The property is approached by a black iron gate leading to a beautiful Victorian tiled entrance, featuring a grey wooden front door with stunning frosted and patterned glass inserts. To the left is a large grey slatted tiled driveway providing off-street parking with an electric vehicle charging point. There are attractive flower beds and side access to the garden.
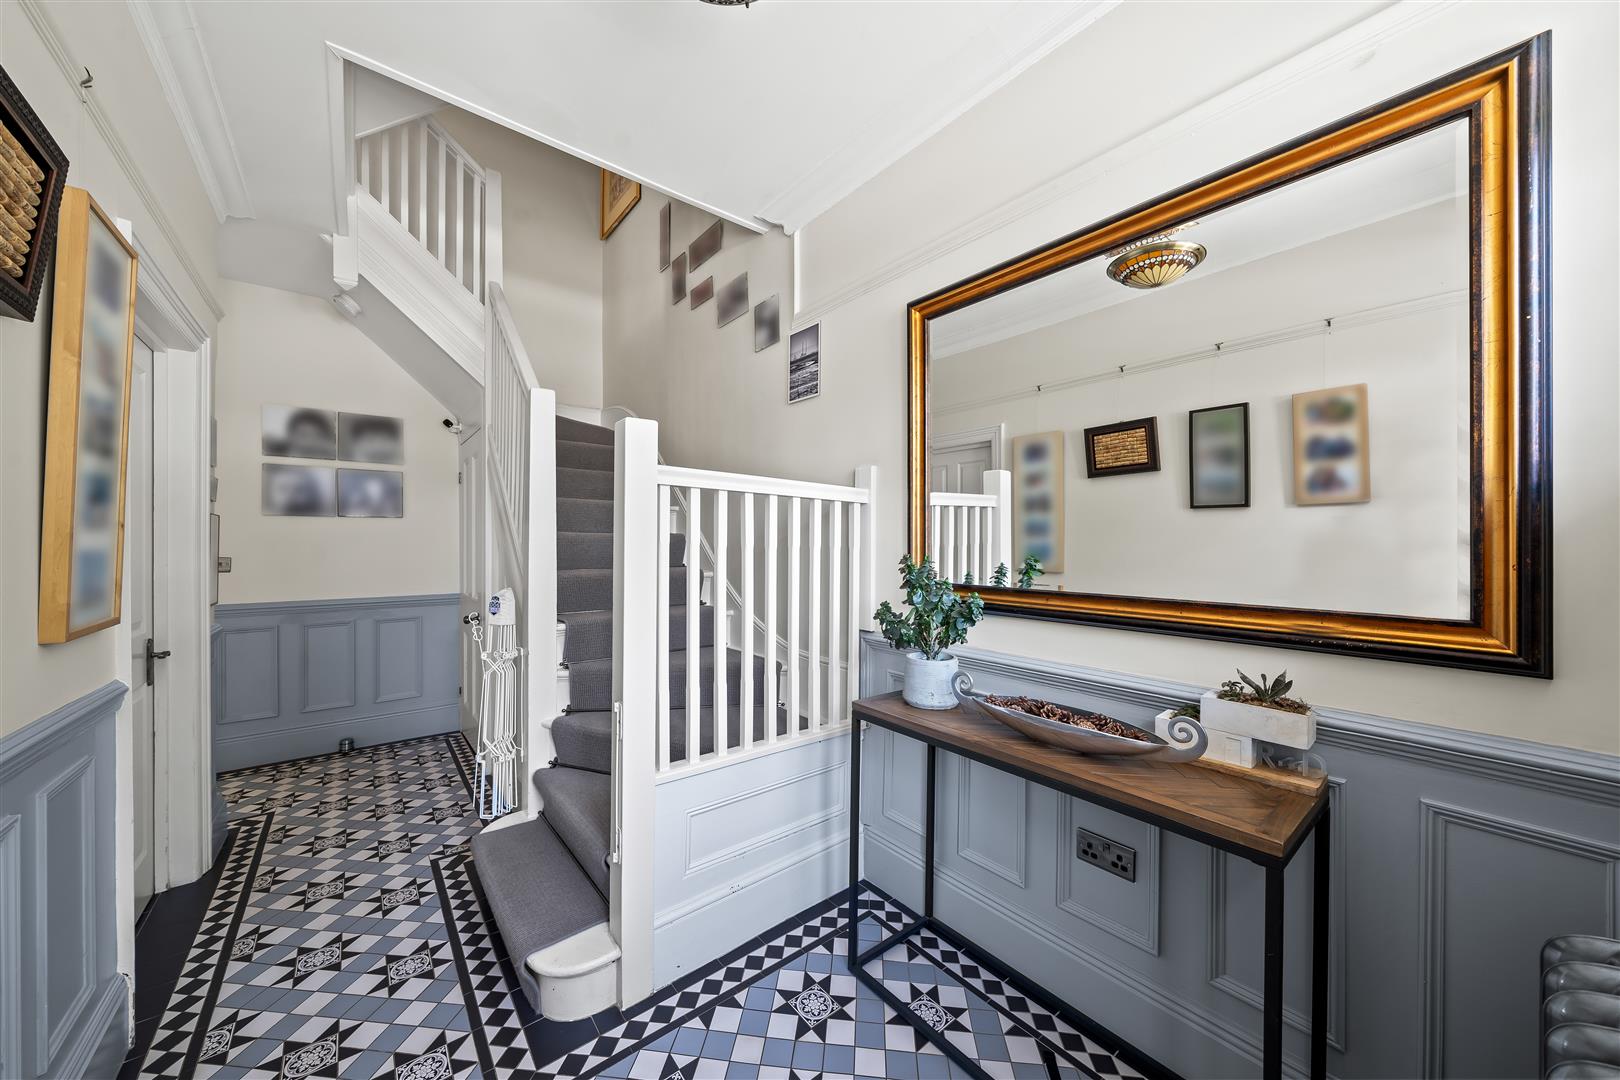
Entrance Hall
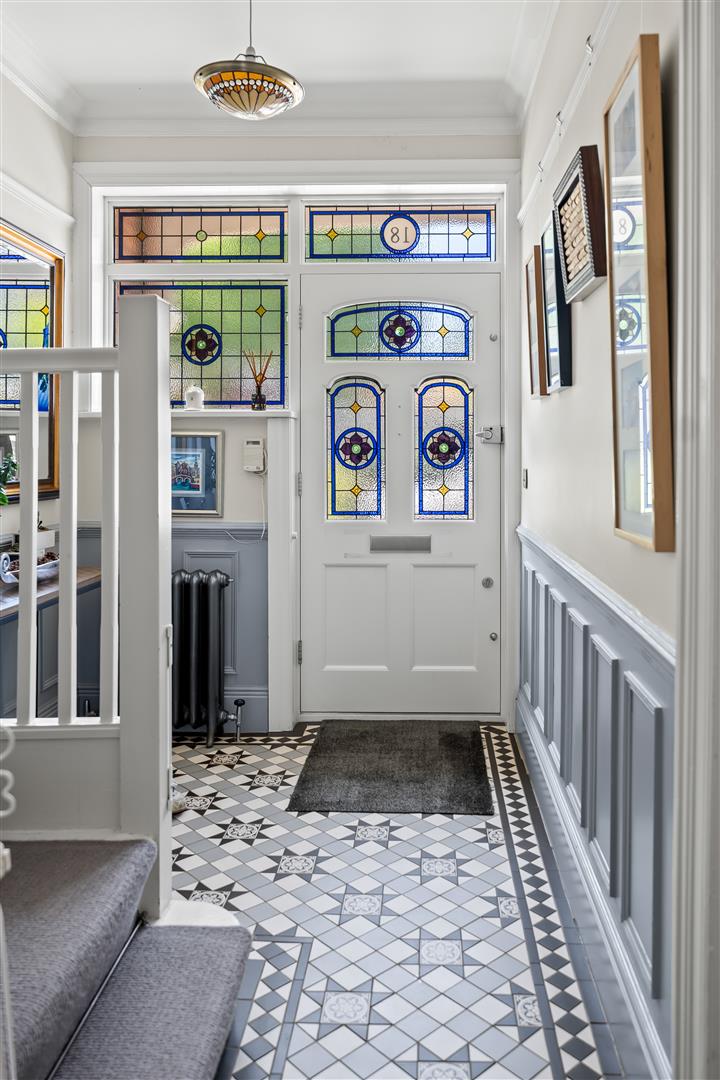
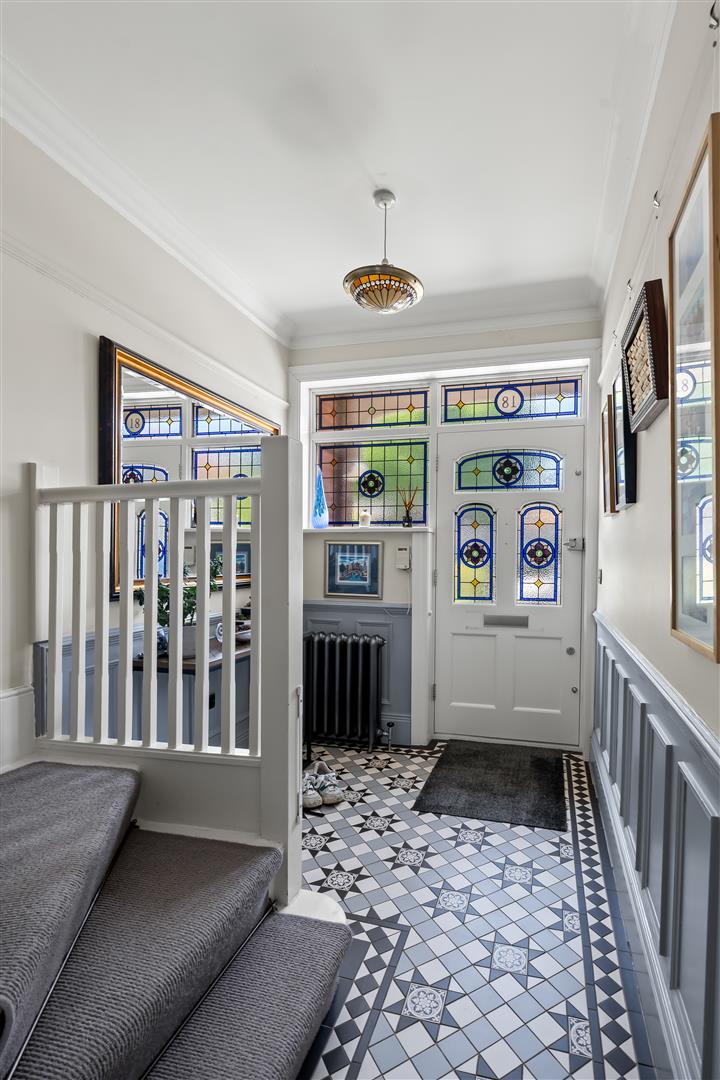
The welcoming entrance hall features a patterned stained-glass double-glazed window, lower half-panelled walls, beautiful Victorian tiled flooring, and a stylish Castrads cast-iron anthracite radiator. Doors lead to a useful under-stairs storage cupboard, the kitchen, another full-length storage cupboard and an office.
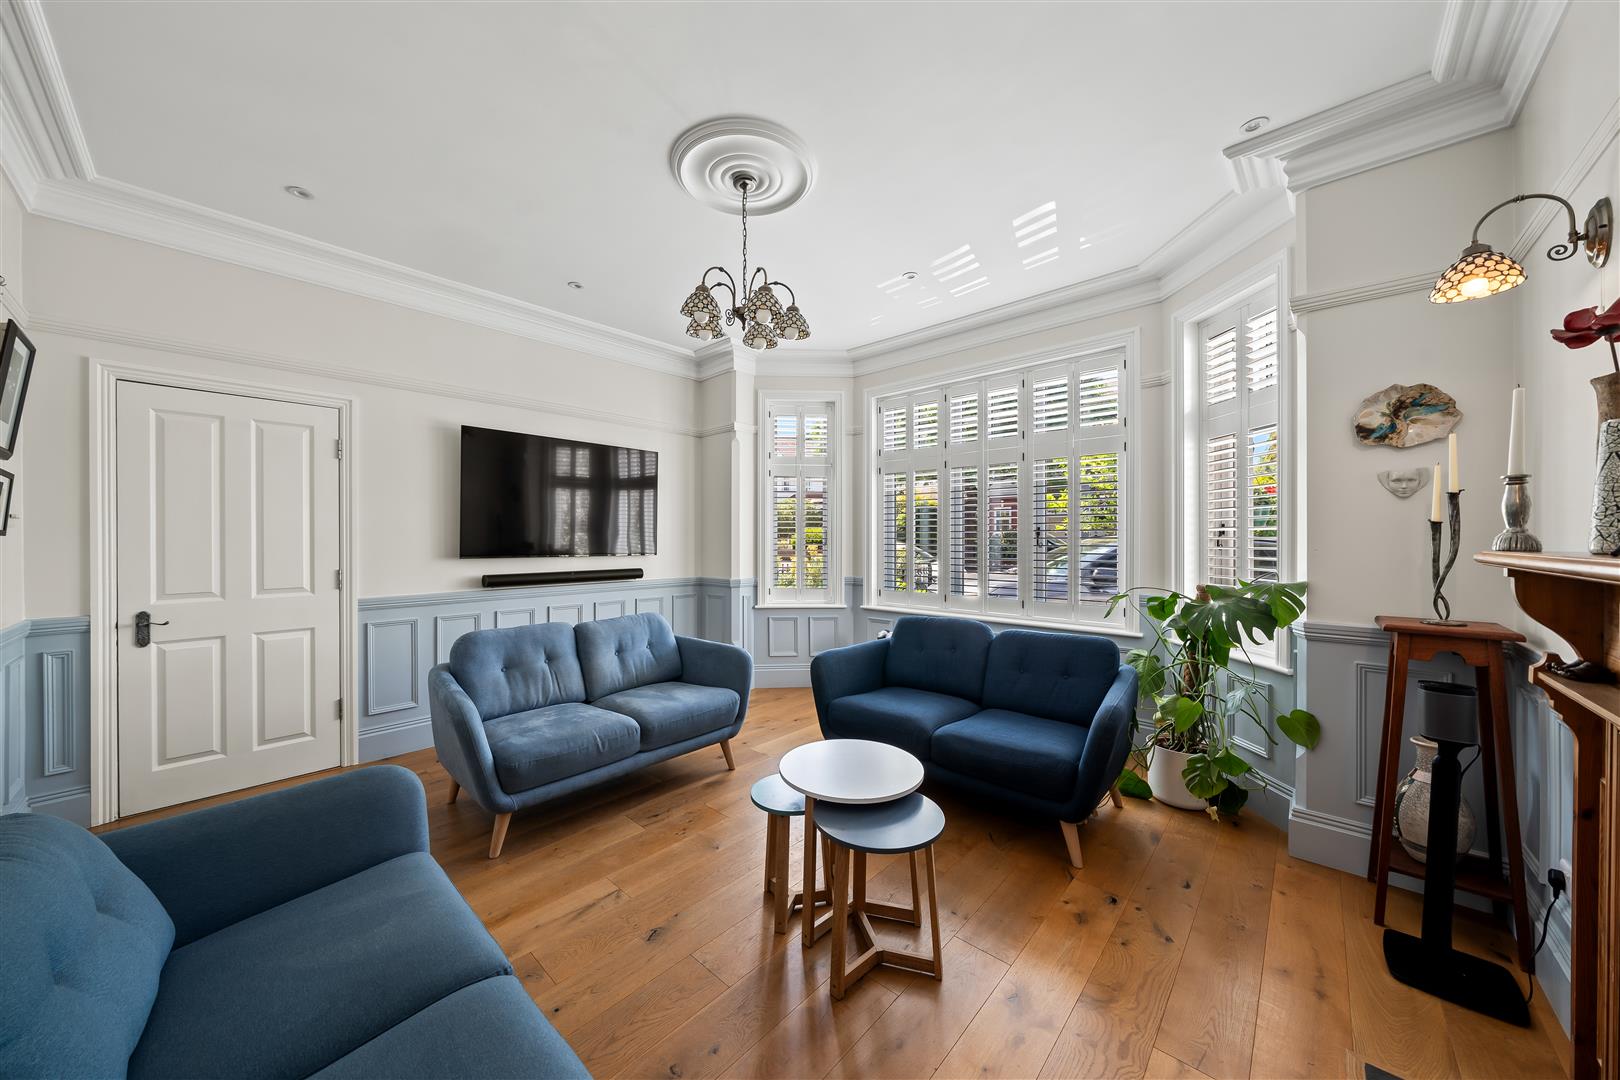
Lounge
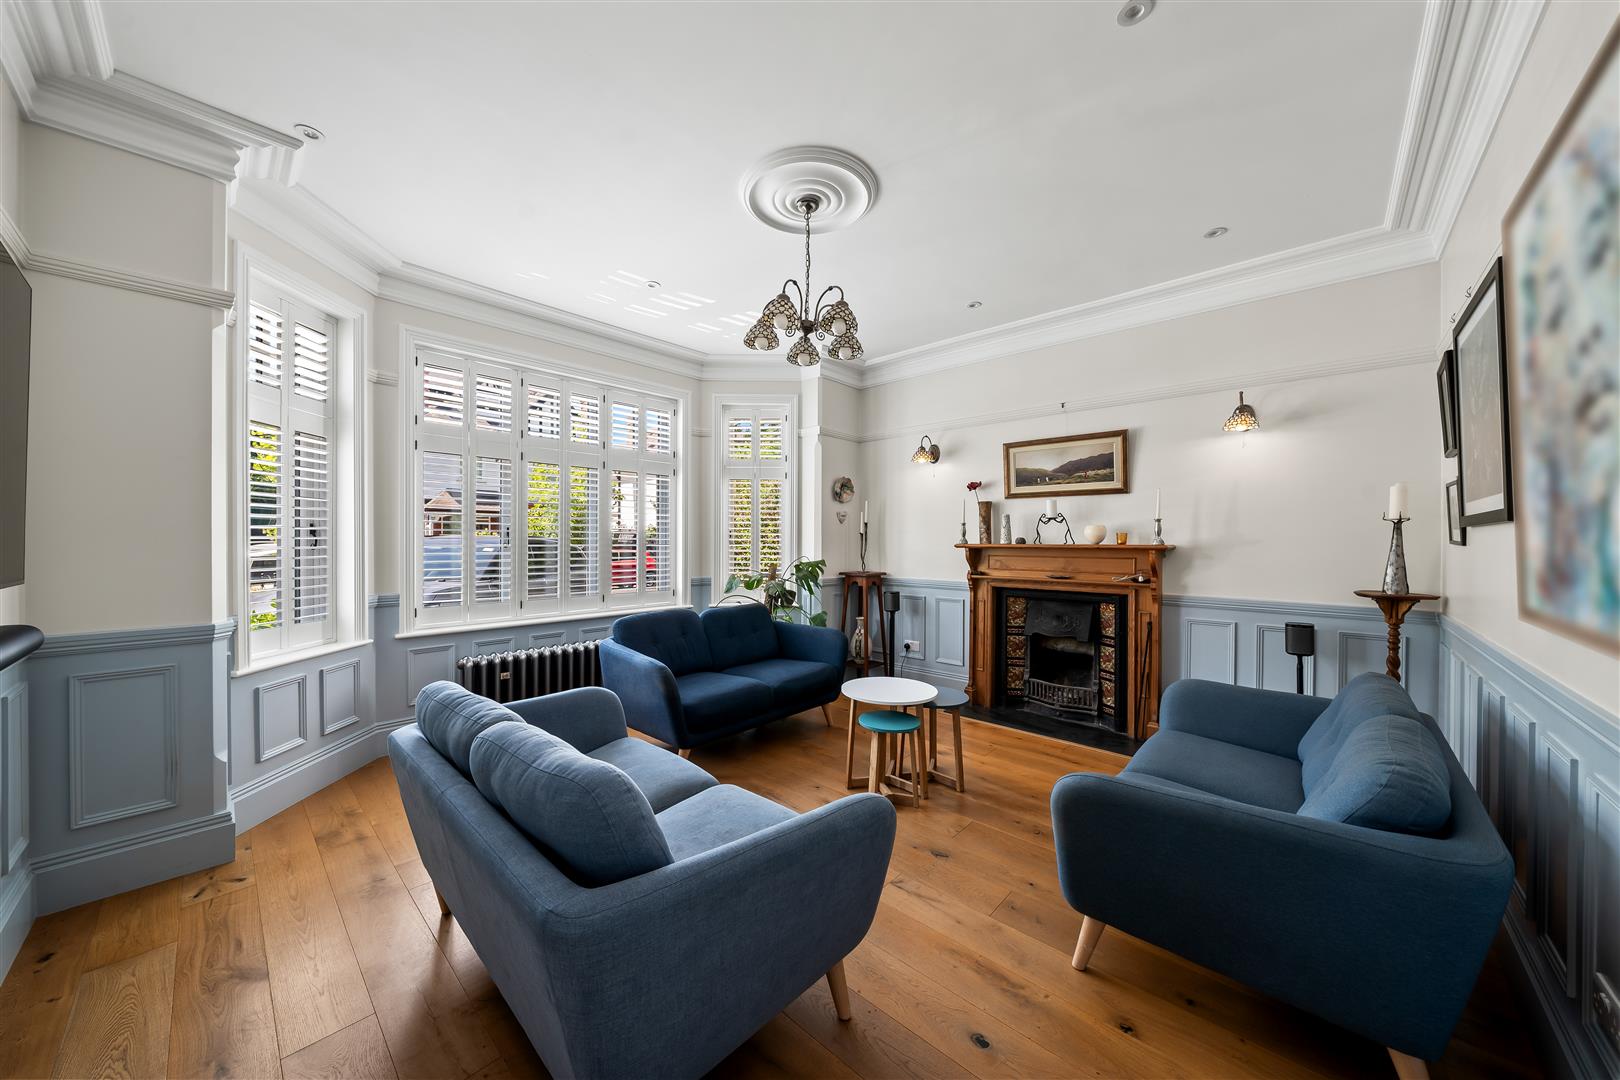
Real wooden flooring, a stunning traditional fireplace in working order with hearth and wooden surround, lower half-panelled walls, a large bay window with sash design double-glazed windows fitted with white wooden shutters, a stylish Castrads cast-iron anthracite radiator, coved ceiling with spotlights and downlighting.
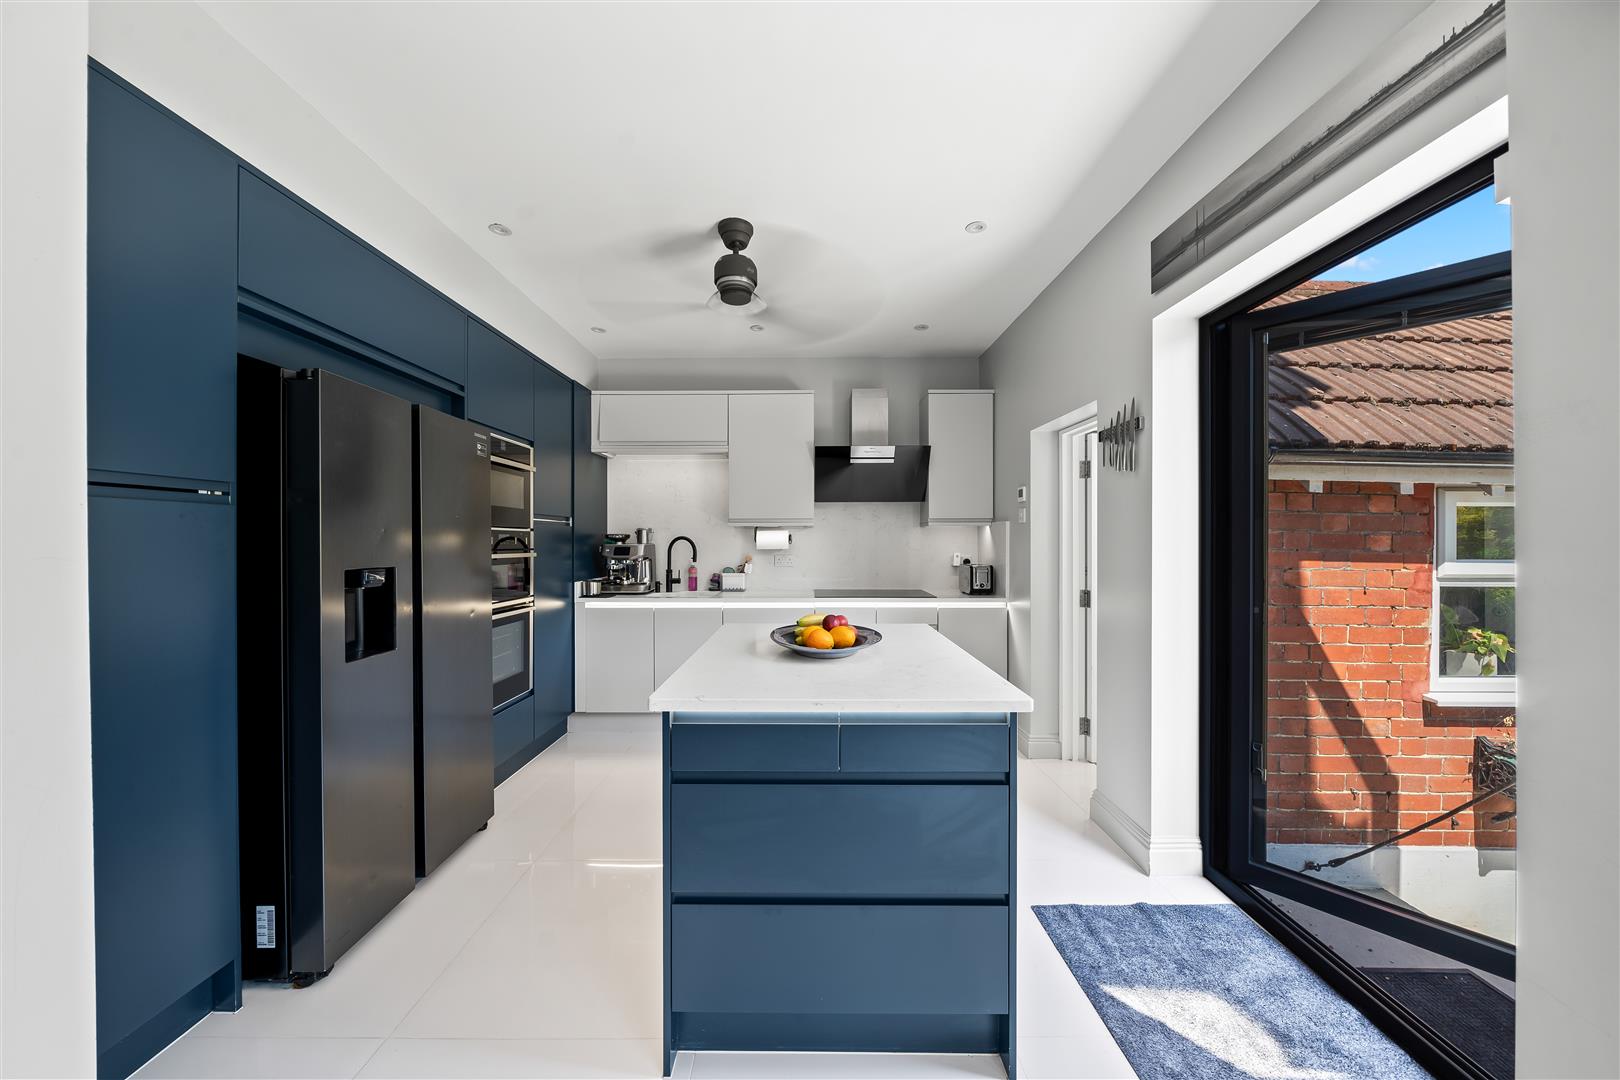
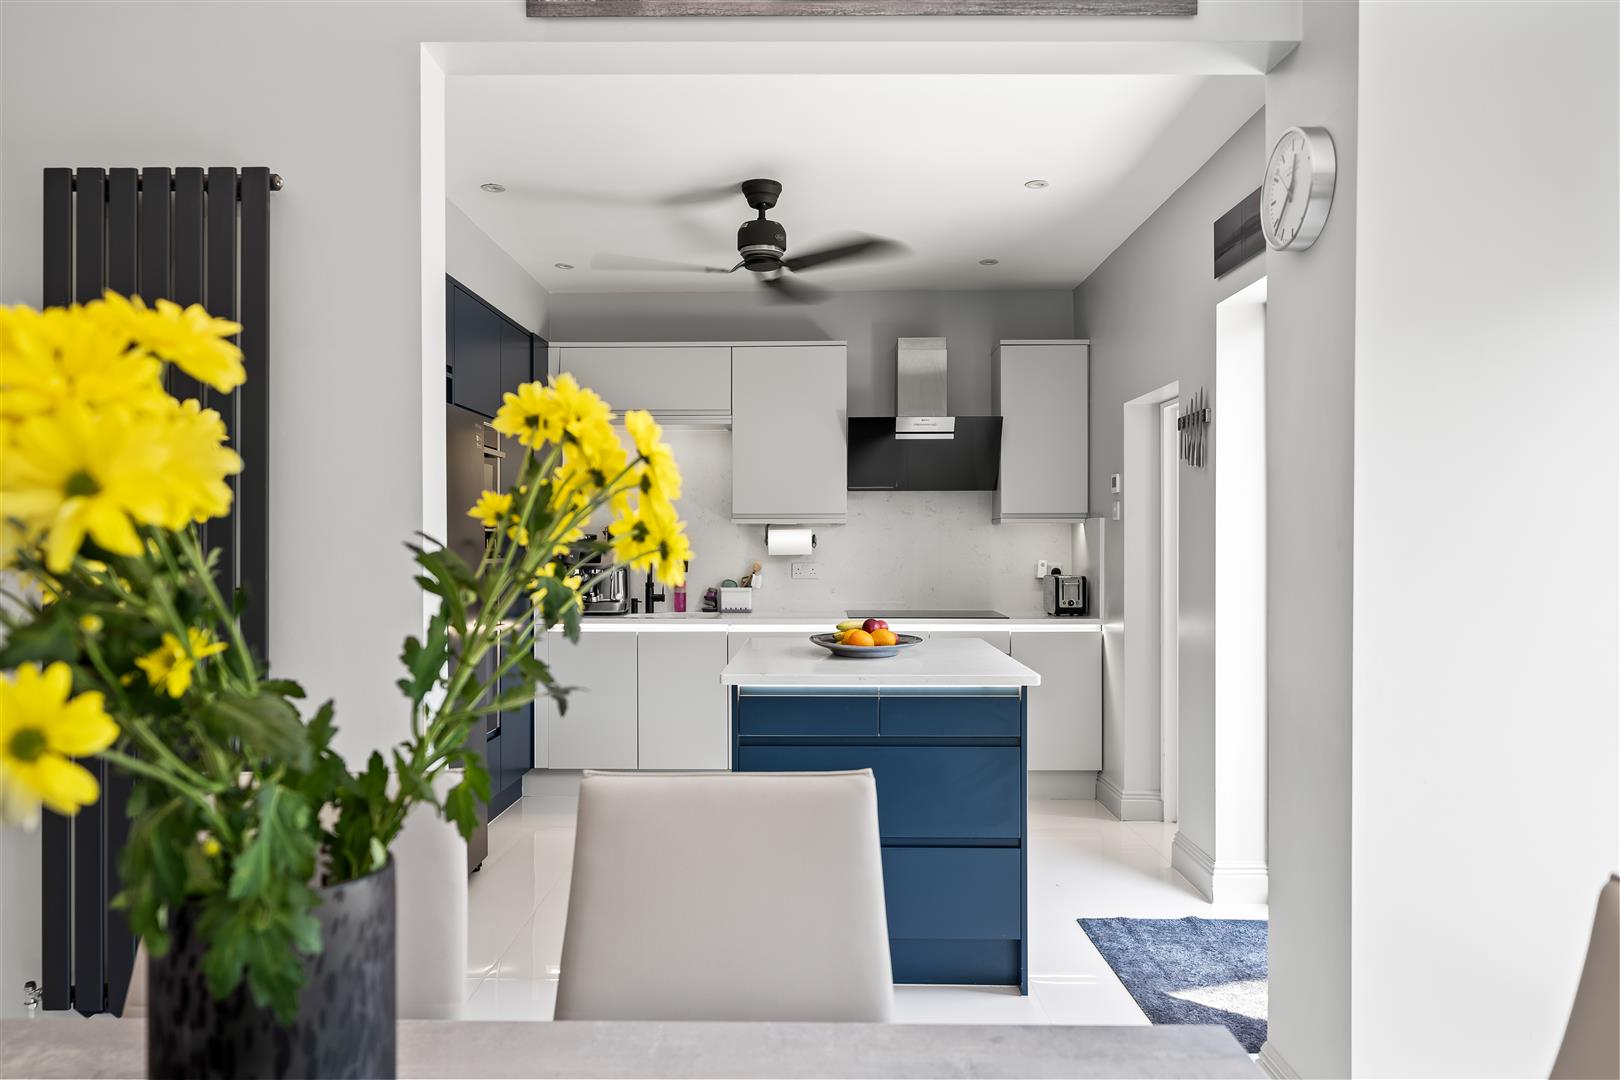
Kitchen/Dining Room
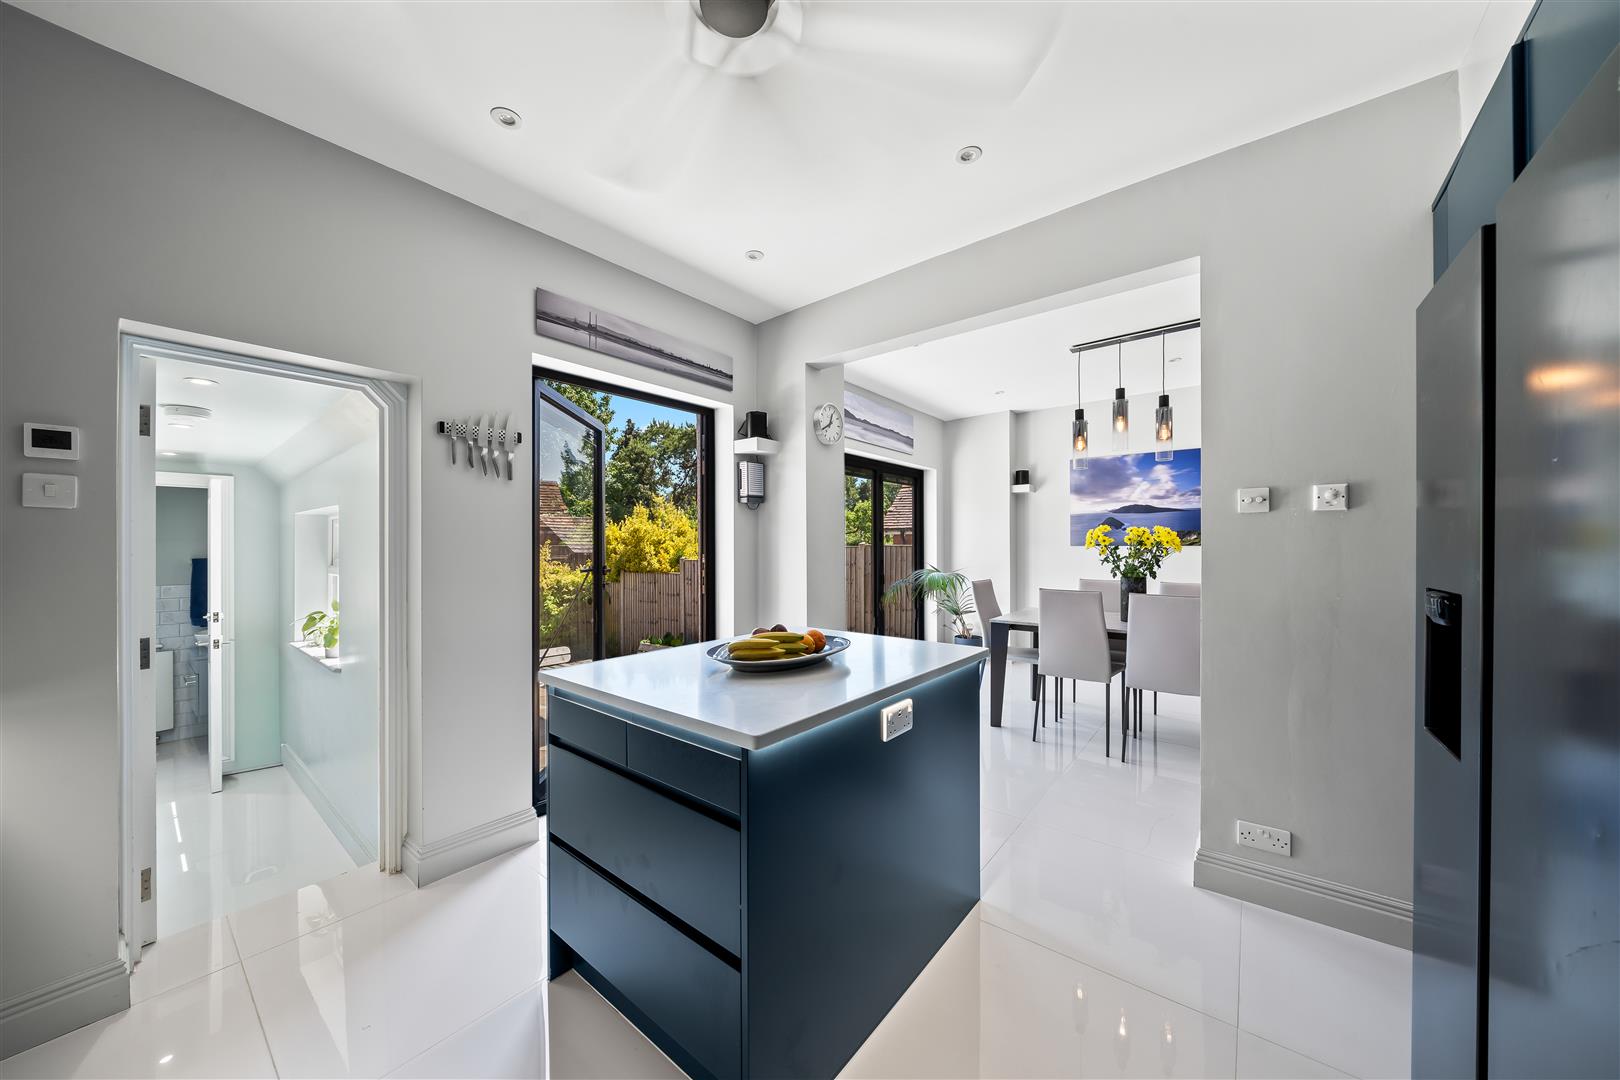
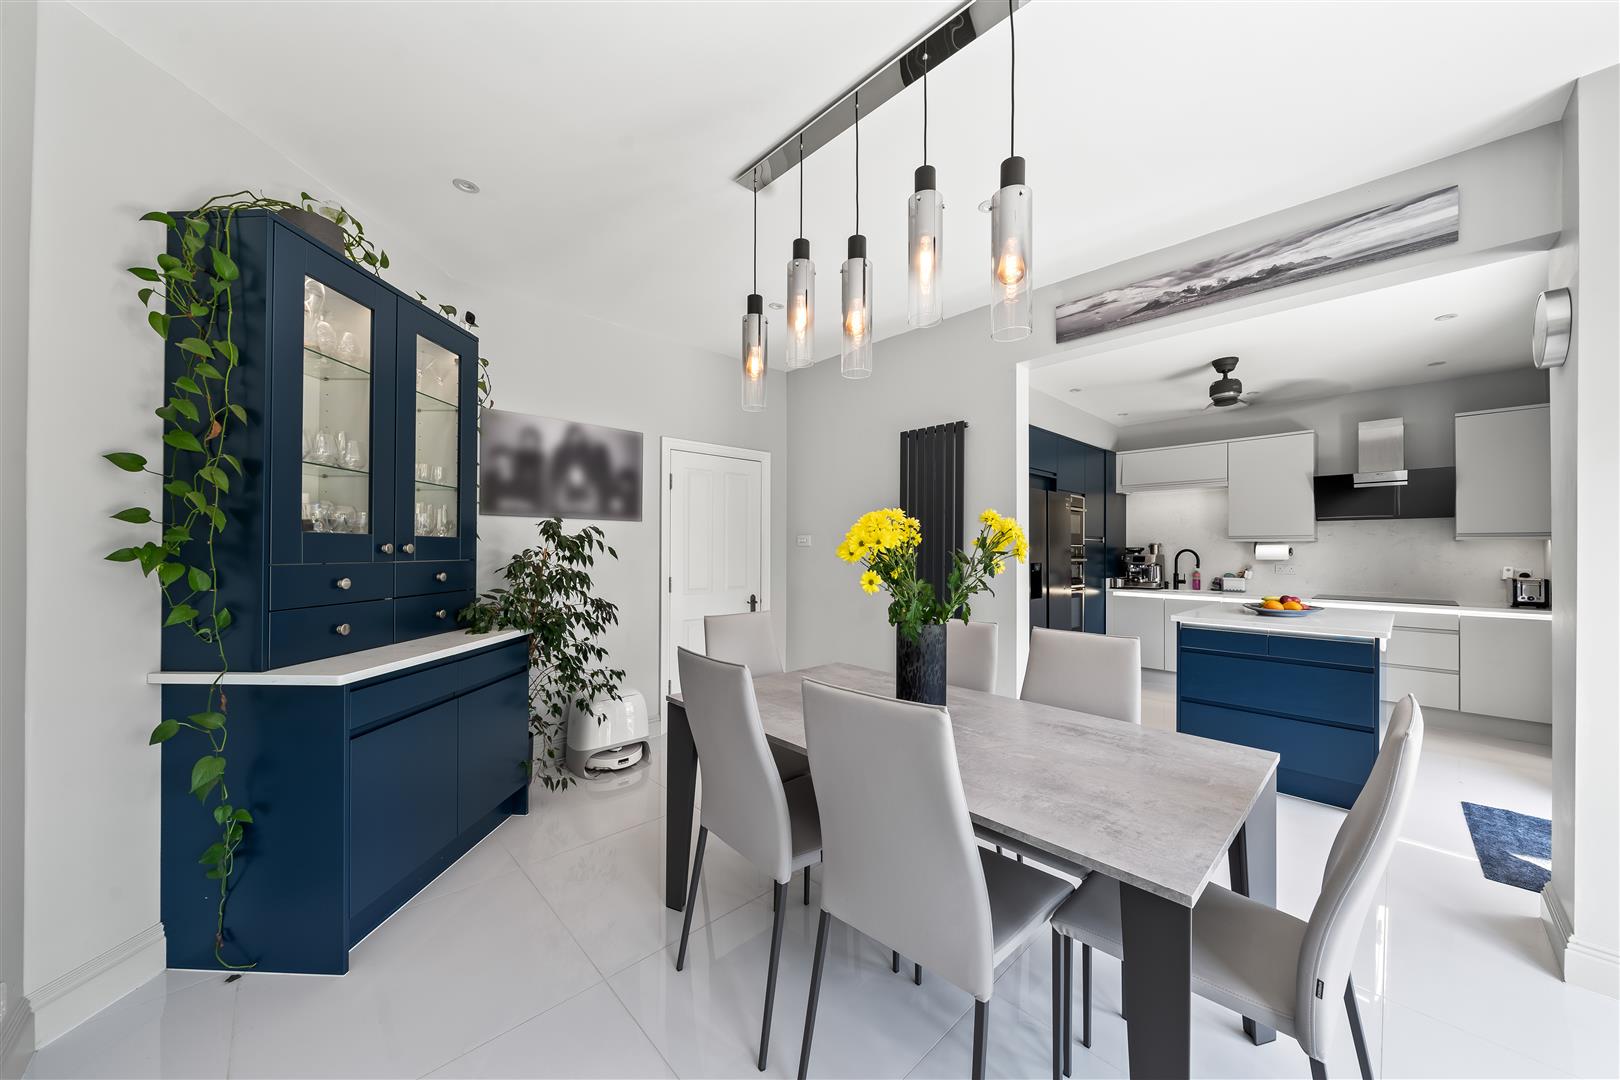
Large white polished porcelain floor tiles are complemented by underfloor heating, adding both luxury and practicality to the space. A mix of light grey and navy contemporary cupboards are complemented by marble-effect quartz worktops and strip lighting, creating a stylish and modern finish. The kitchen features a Neff integrated electric hob with extractor fan above, integrated Neff double oven and grill, integrated Neff microwave and an integrated Bosch dishwasher. A Quooker tap provides both boiling and sparkling water. There is also space for an American-style fridge freezer with plumbing for an integrated icemaker and chilled filtered water.
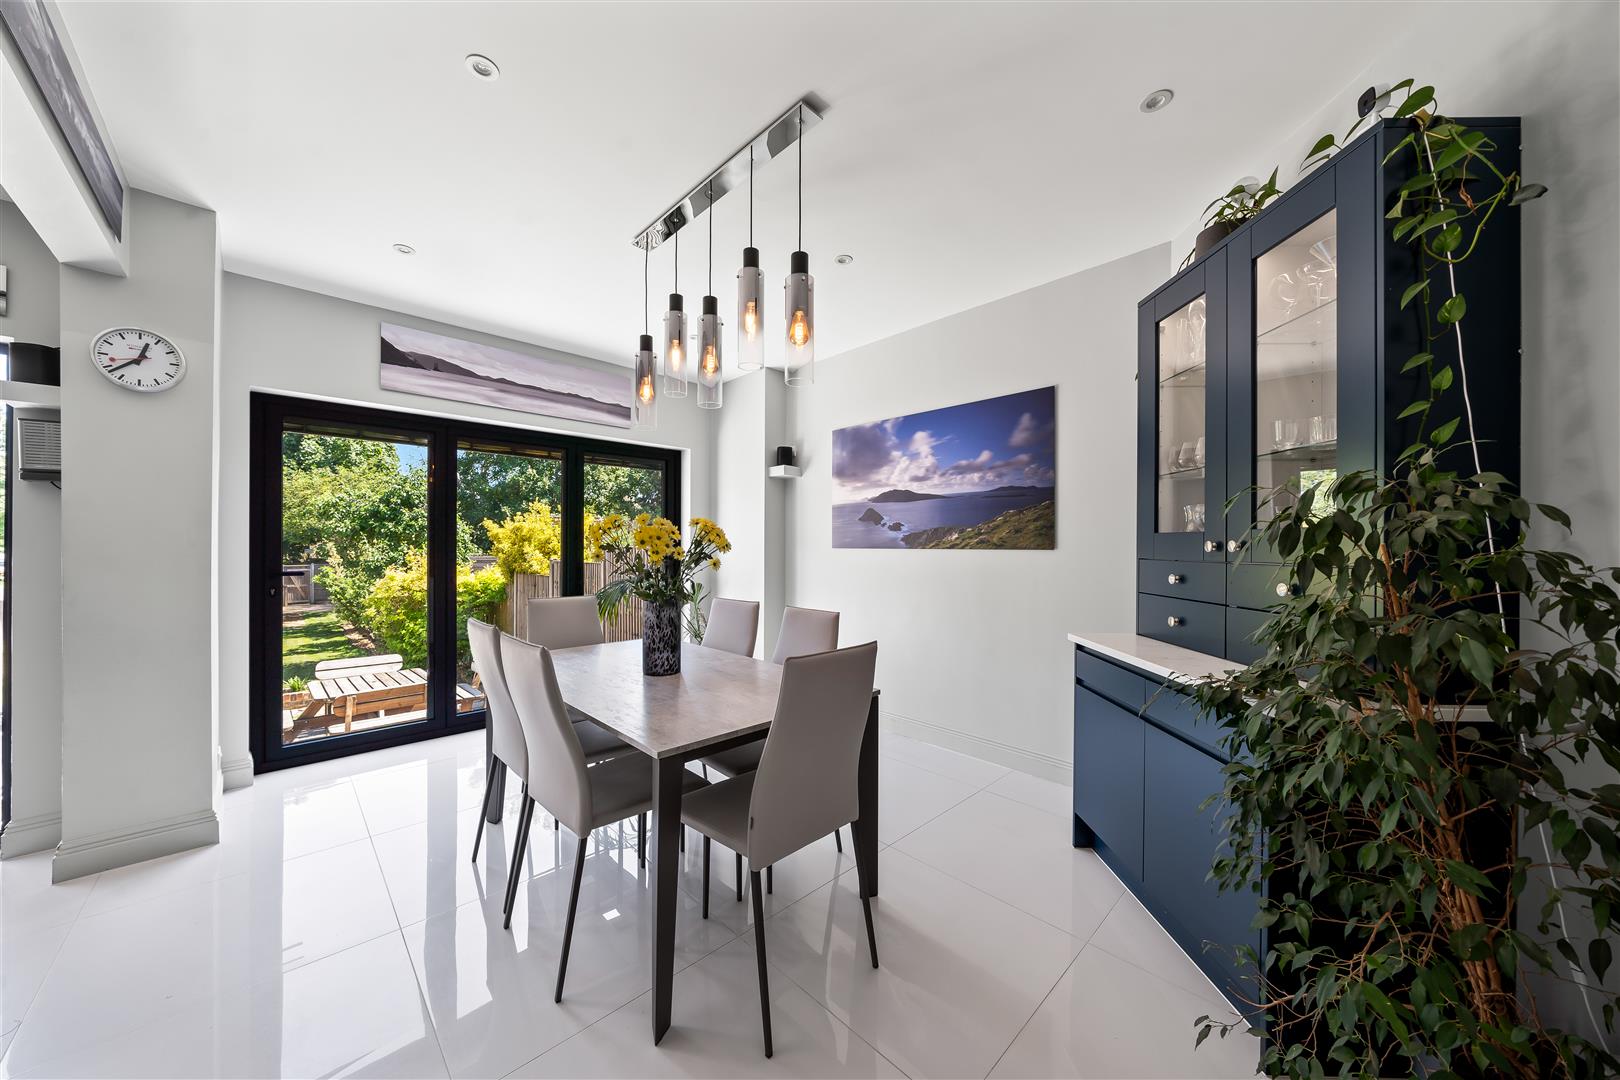
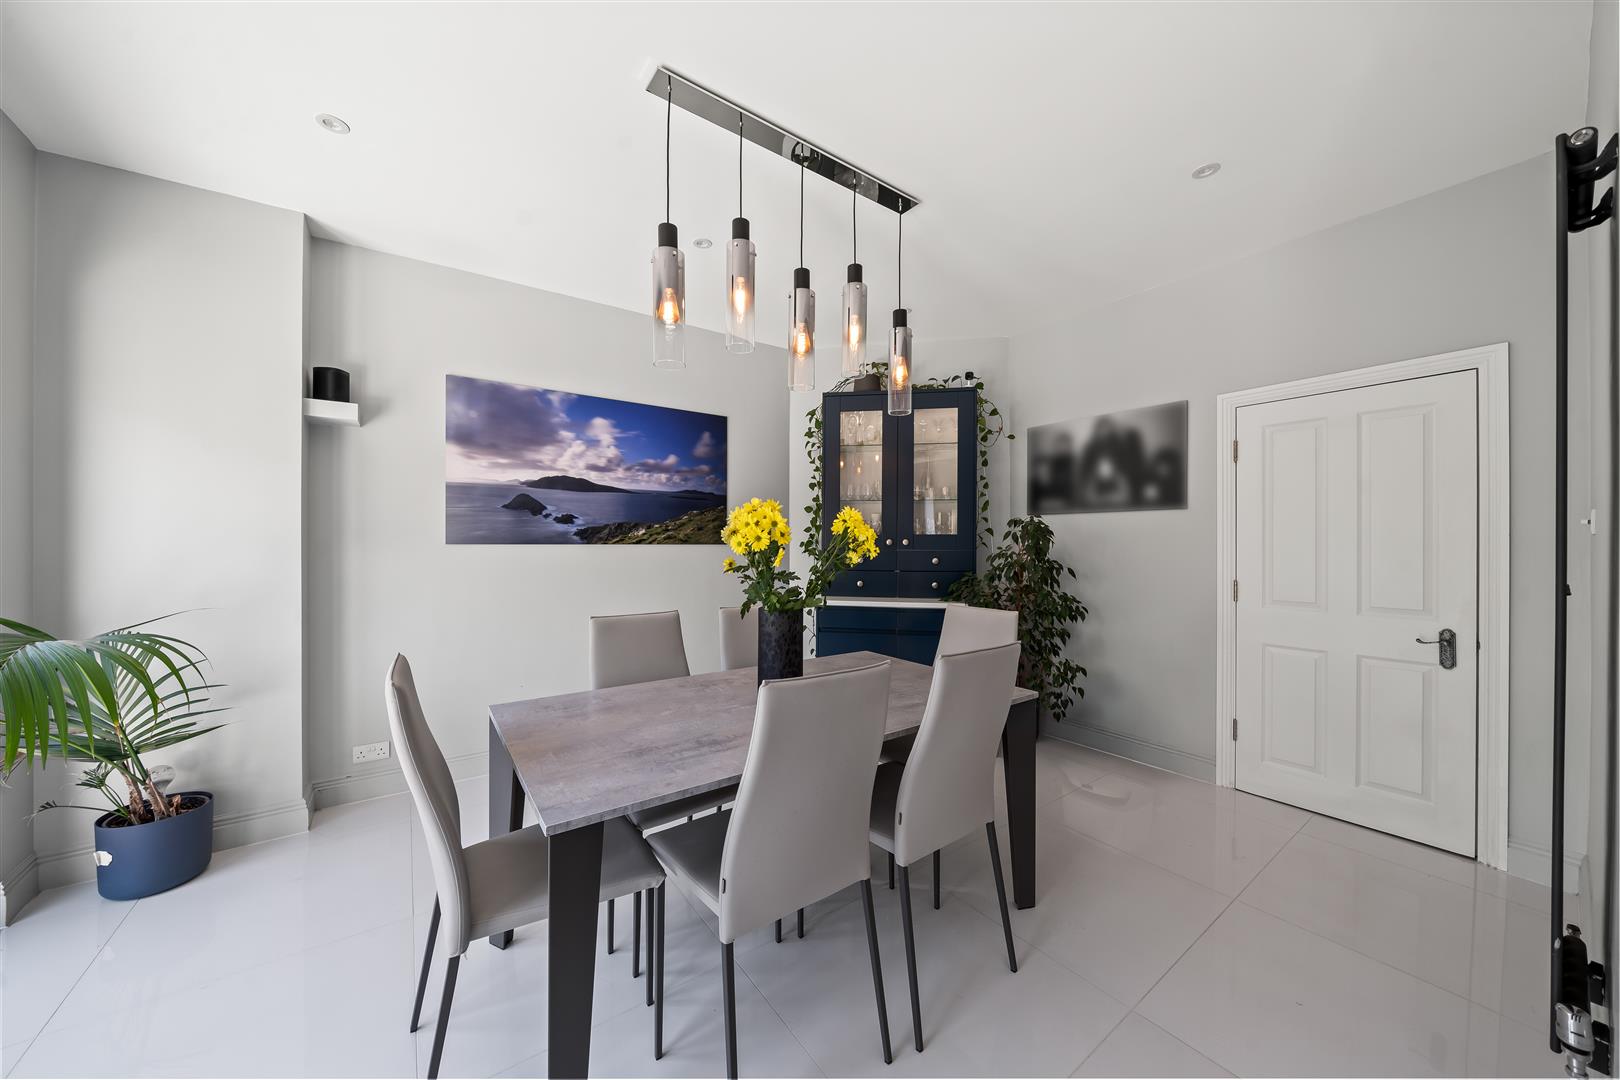
A useful island is positioned in the middle of the kitchen, while the design flows seamlessly into the open-plan dining room, making it ideal for both everyday living and entertaining. The space is enhanced by a ceiling fan, feature hanging light and spotlights to the ceiling. The dining area also benefits from beautiful double-glazed bi-folding doors with integrated blinds, opening directly onto the garden.
Utility Room
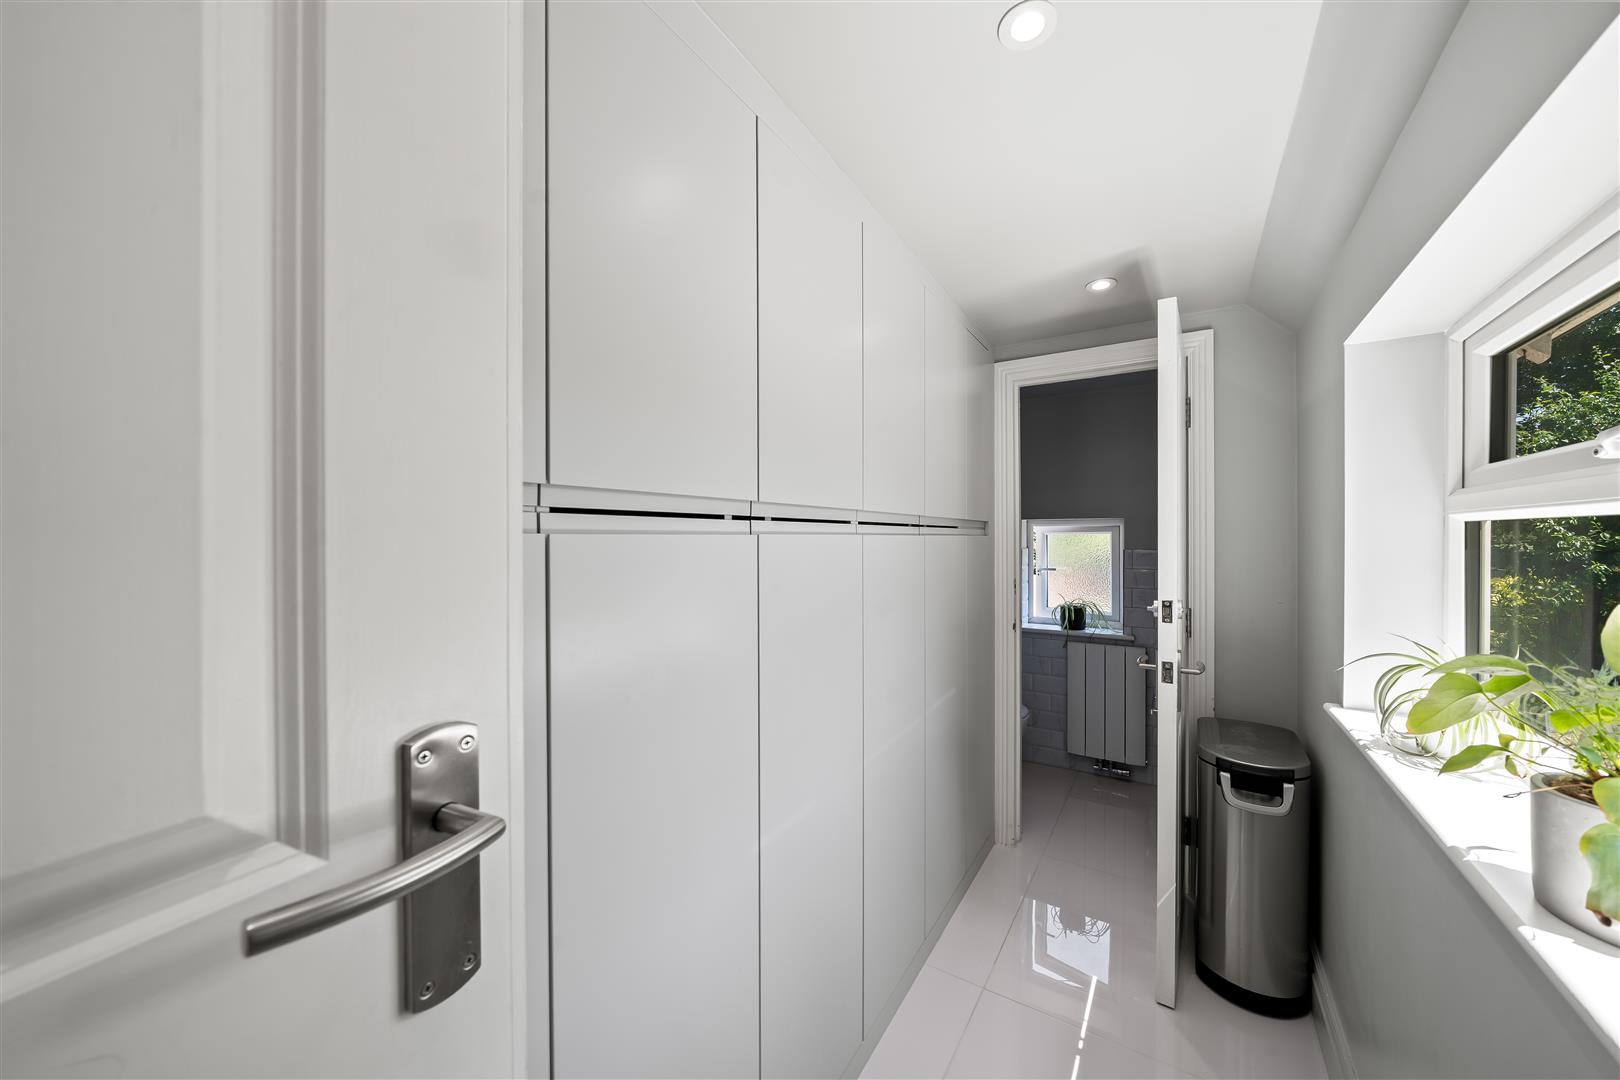
Large white polished porcelain floor tiles, contemporary light grey floor-to-ceiling cupboards provide excellent integrated storage and discreetly house the washing machine, tumble dryer, boiler, and water tank, with the space thoughtfully designed to maintain a clean, streamlined appearance and access leading through to a separate WC.
Downstairs WC
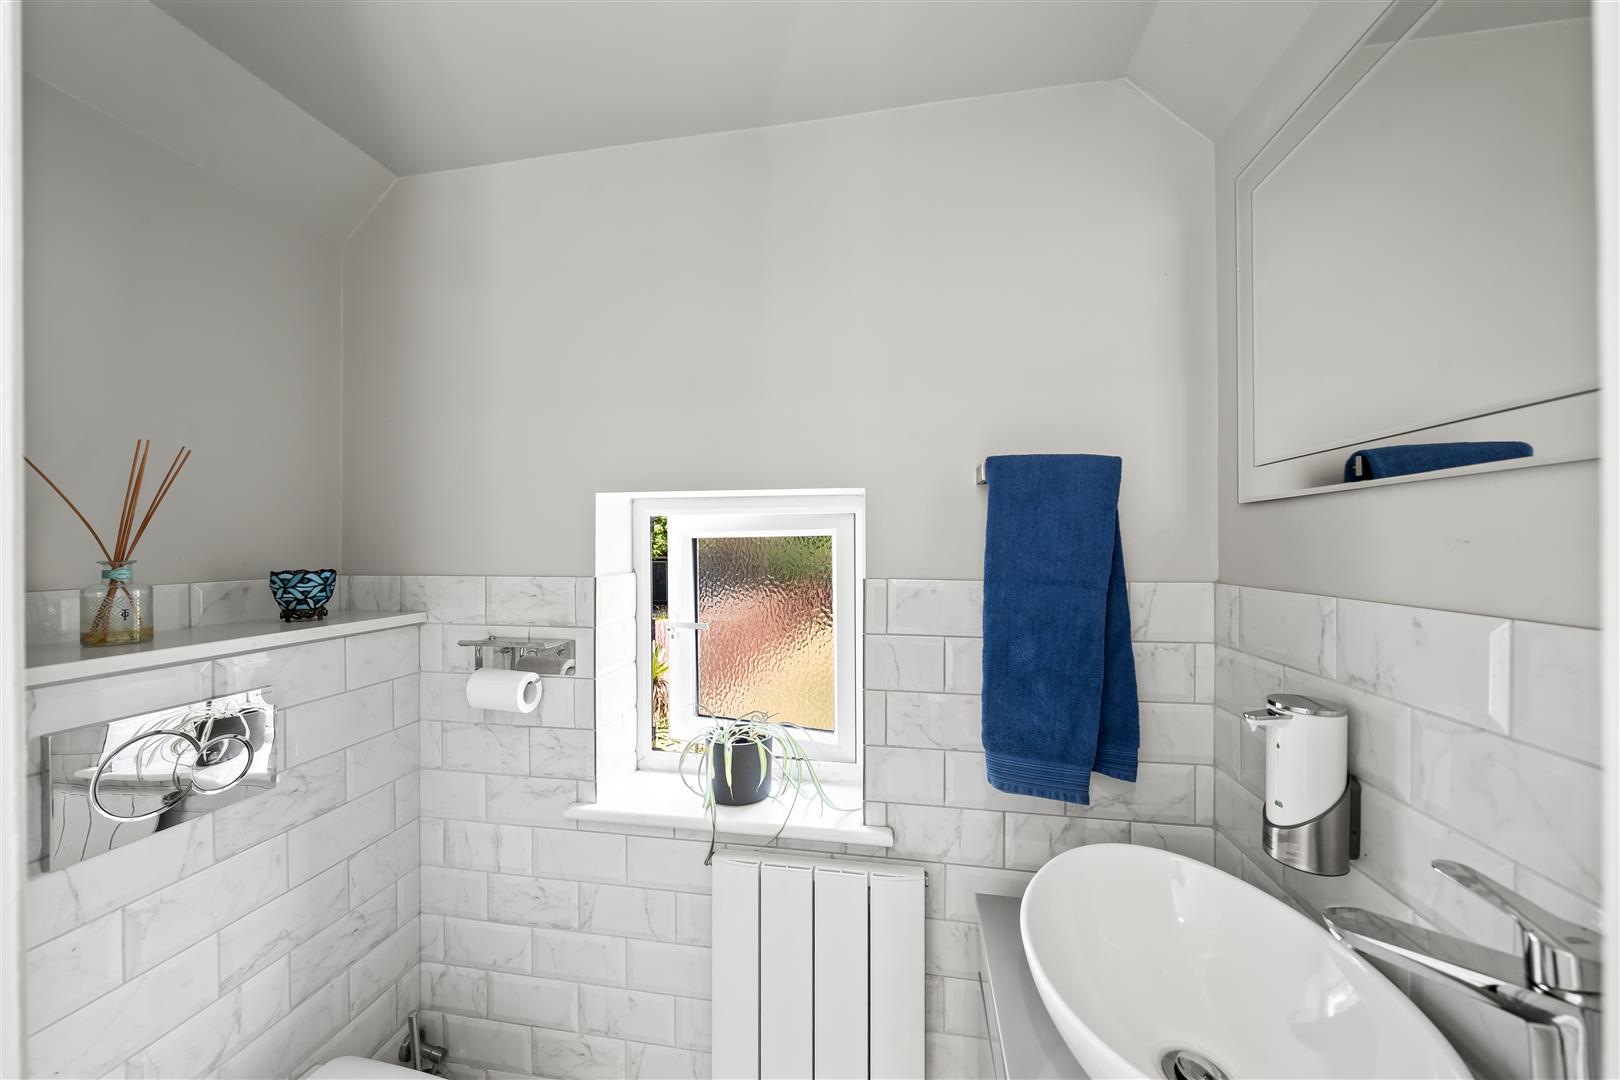
Wall-mounted WC, marble effect part tiled walls, a stylish countertop oval sink with chrome mixer tap and practical drawer storage beneath, wall-mounted radiator, UPVC frosted double-glazed window.
Office
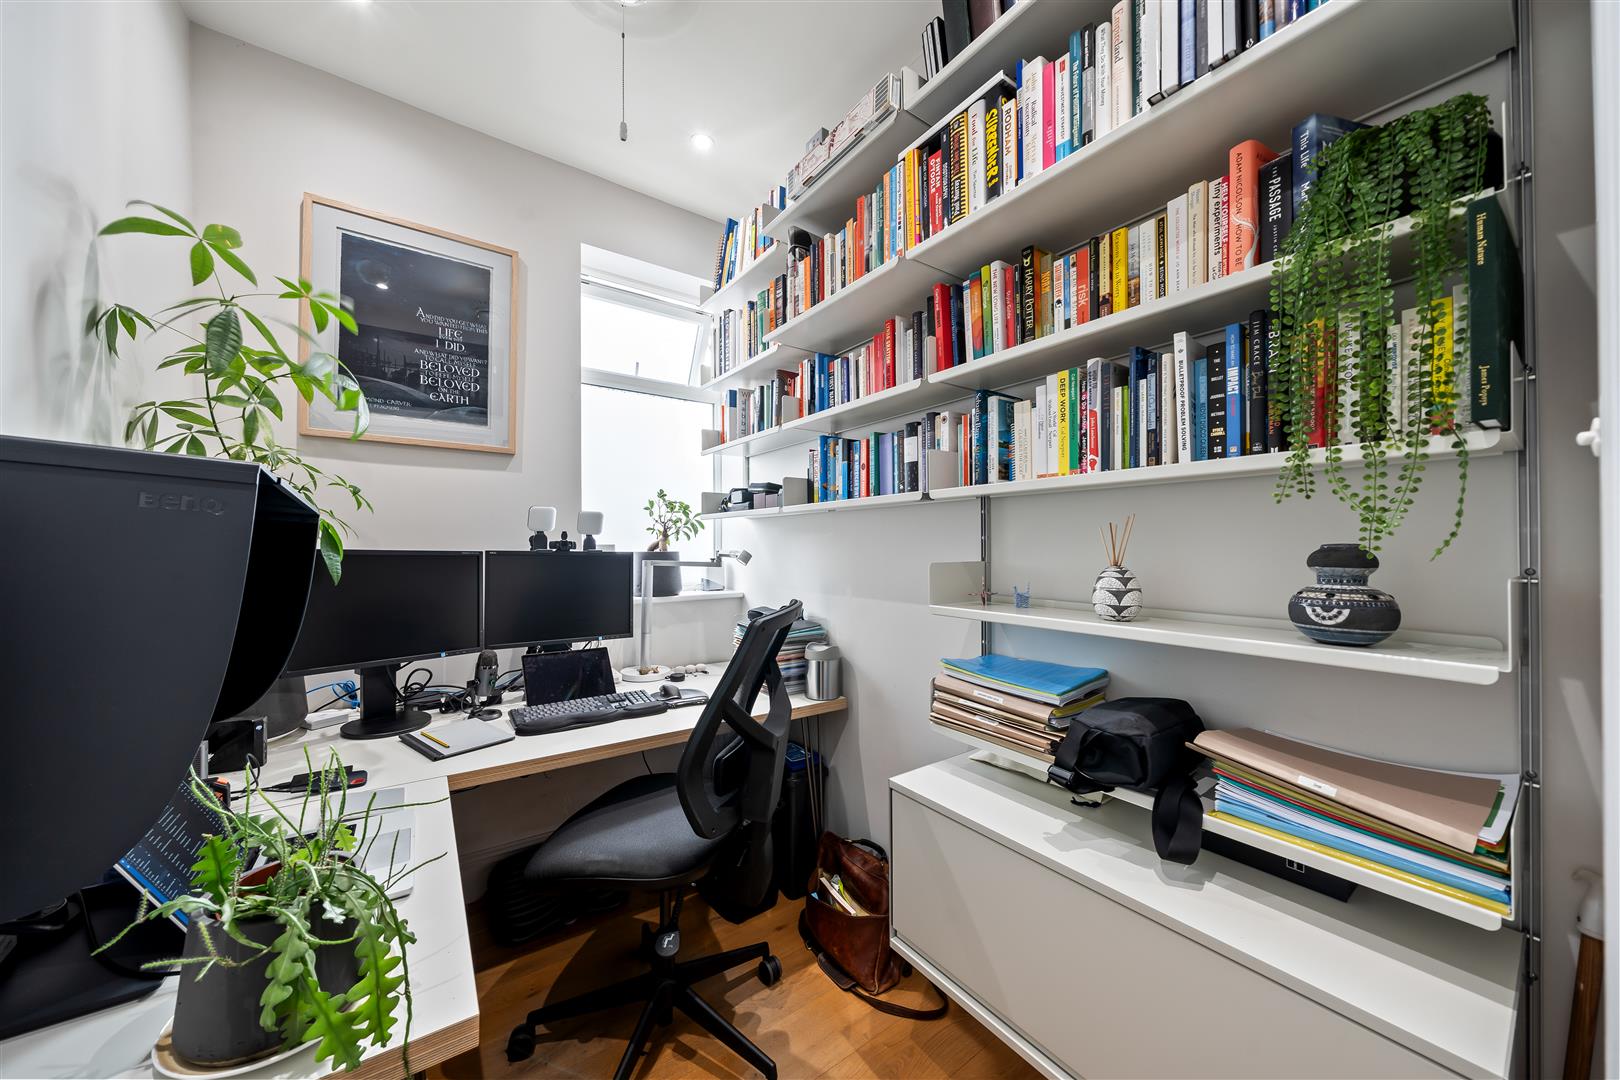
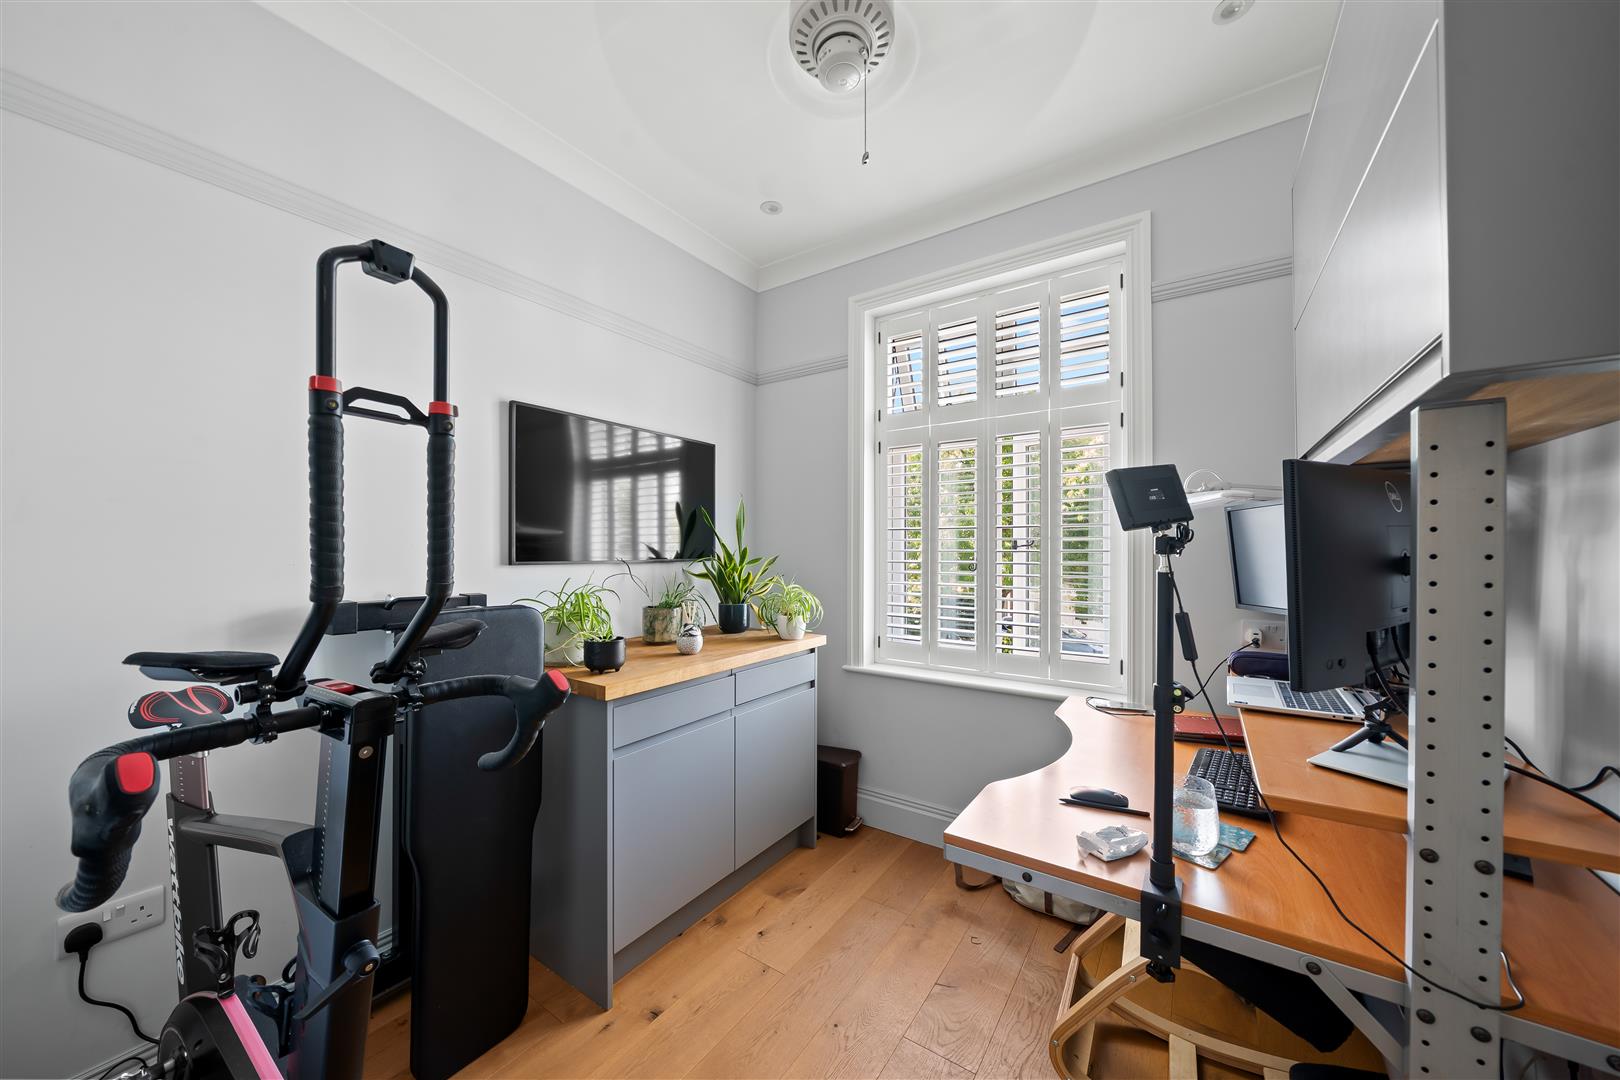
Real wooden flooring, a frosted double-glazed window, ceiling fan, ceiling spotlights, Vitsoe shelving and a made-to-measure desk.
Central Staircase & Landing
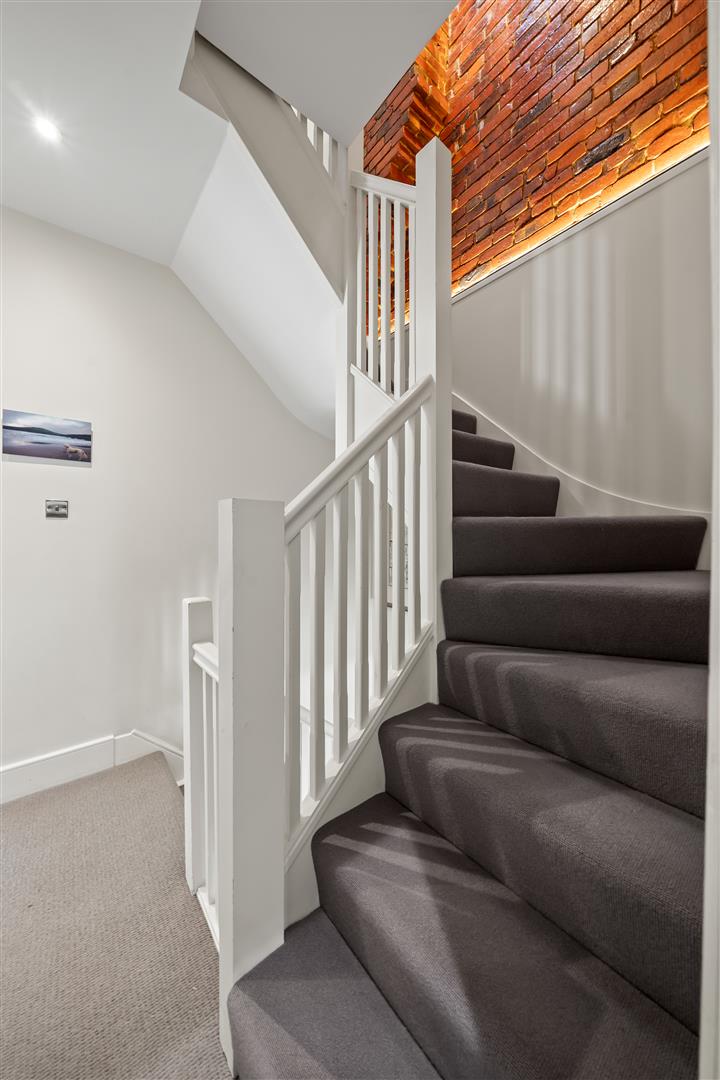
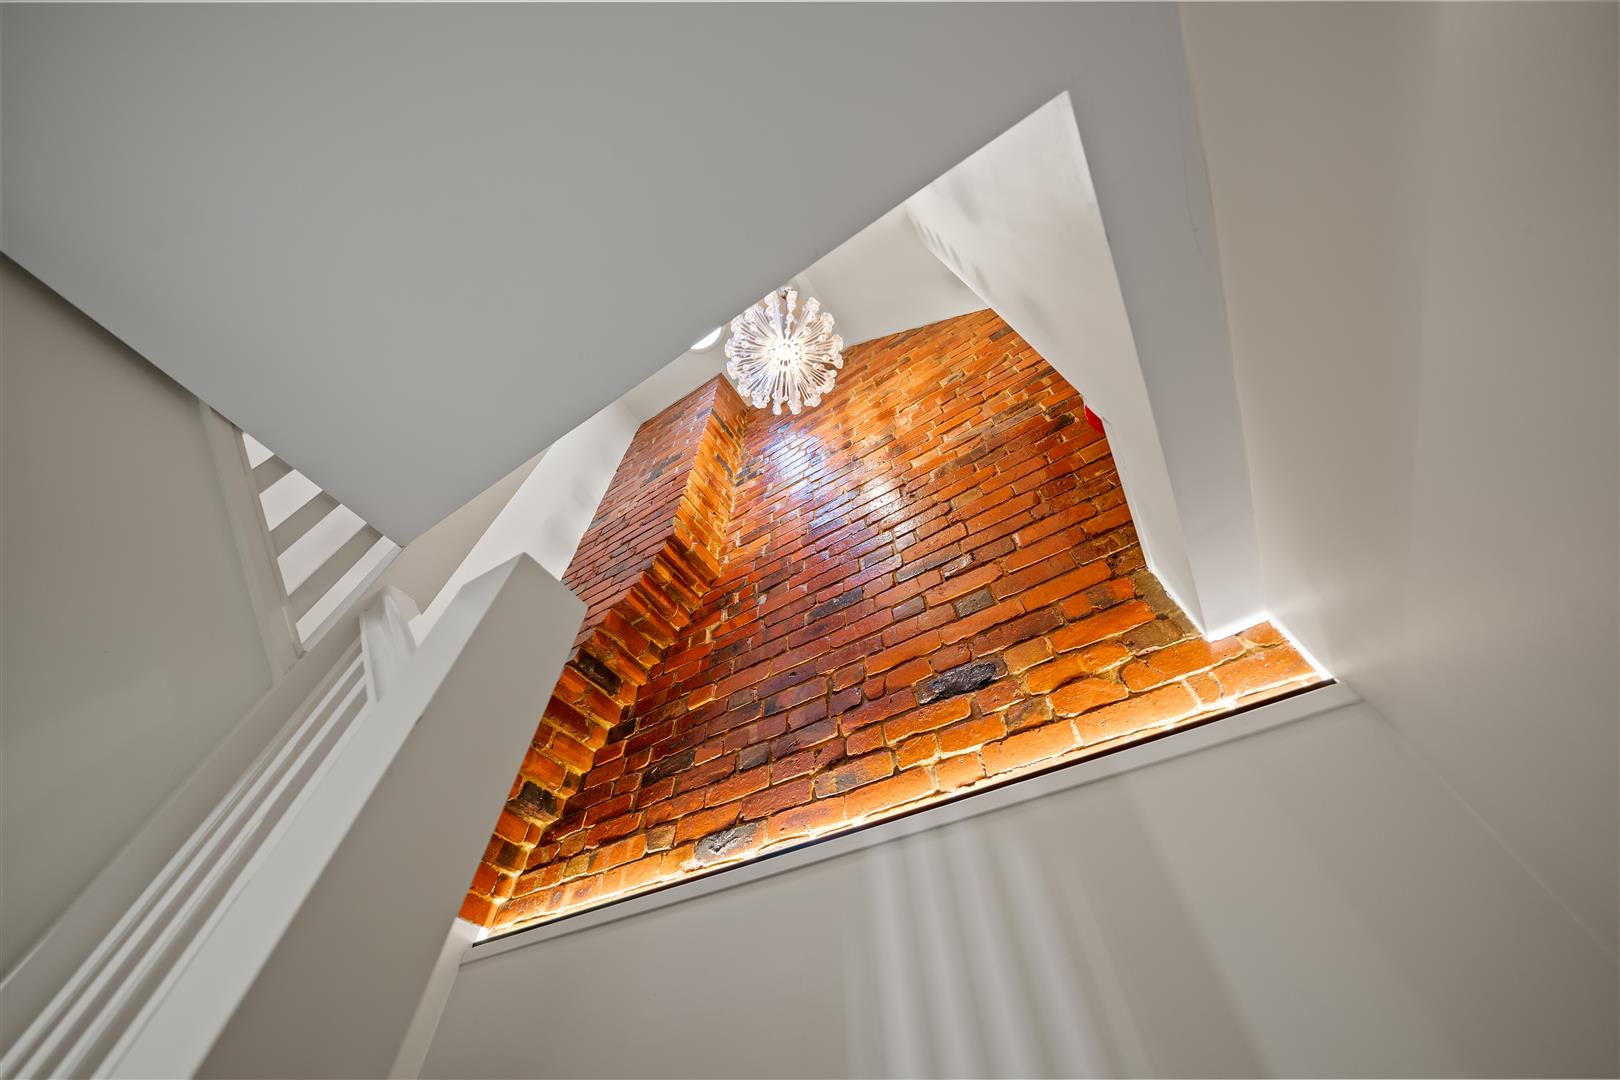
The central staircase features a grey carpet with white painted wooden sides and brushed stainless steel stair rods, creating a stylish and elegant finish. The upper level features a striking polished original exposed brick wall, beautifully enhanced by elegant lighting features.
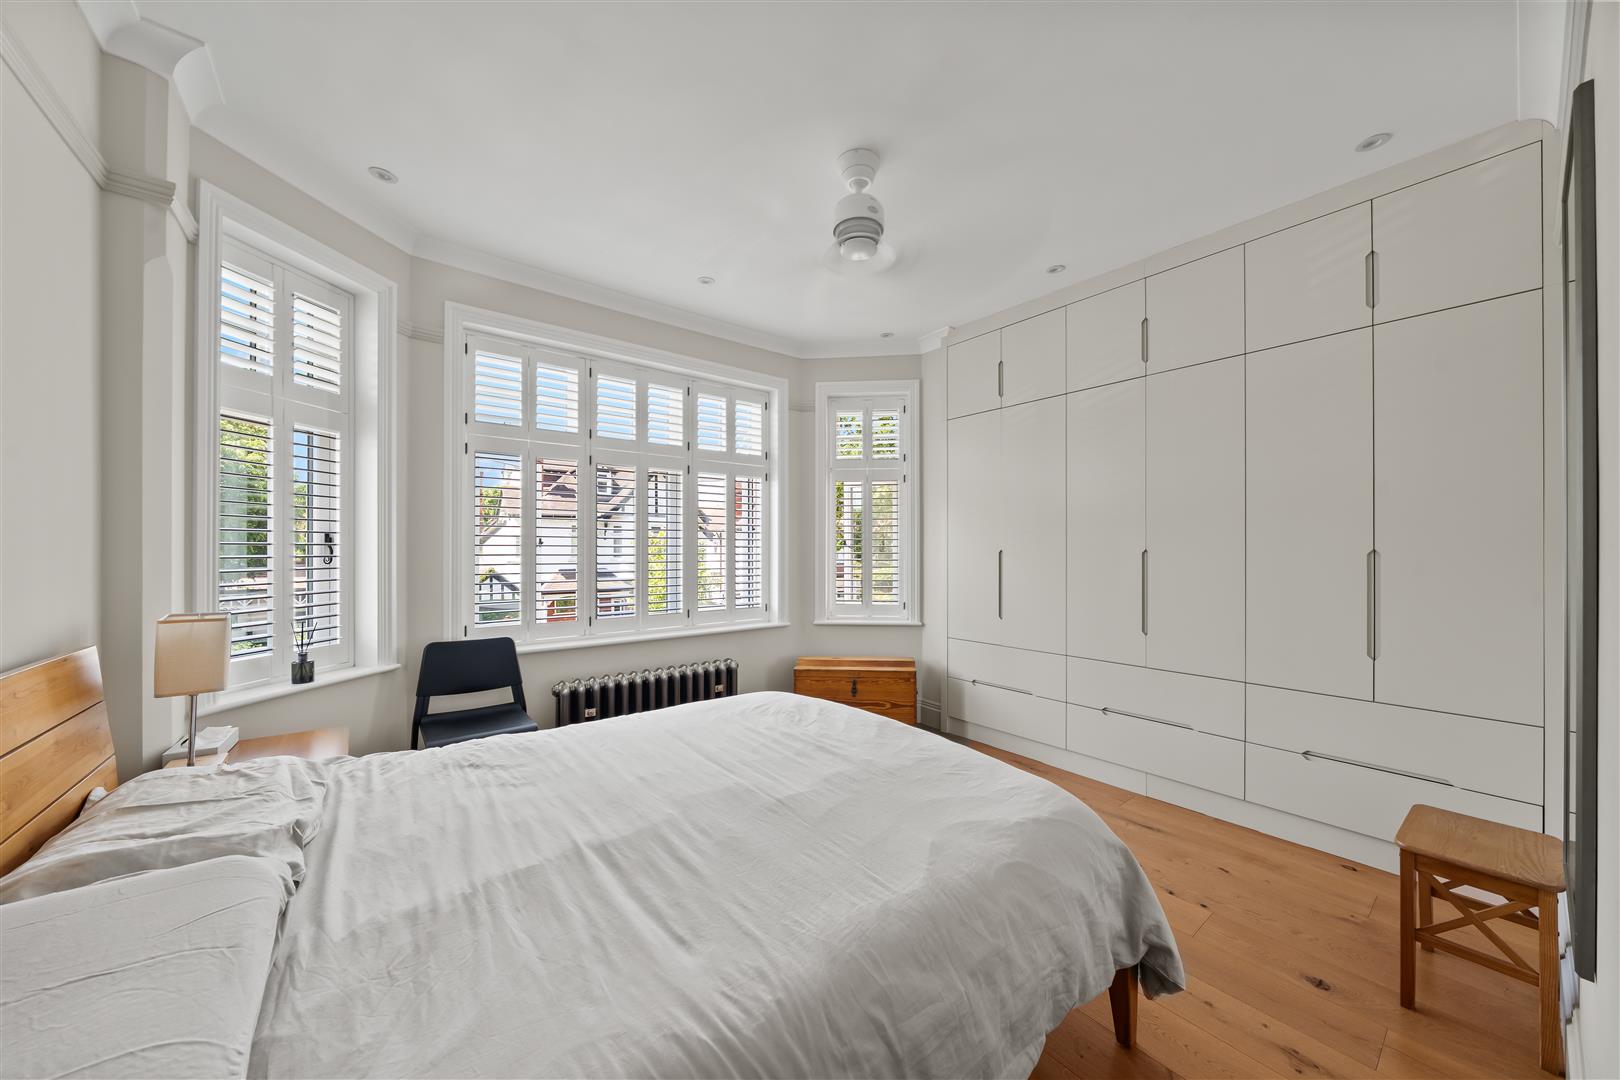
Principal Suite
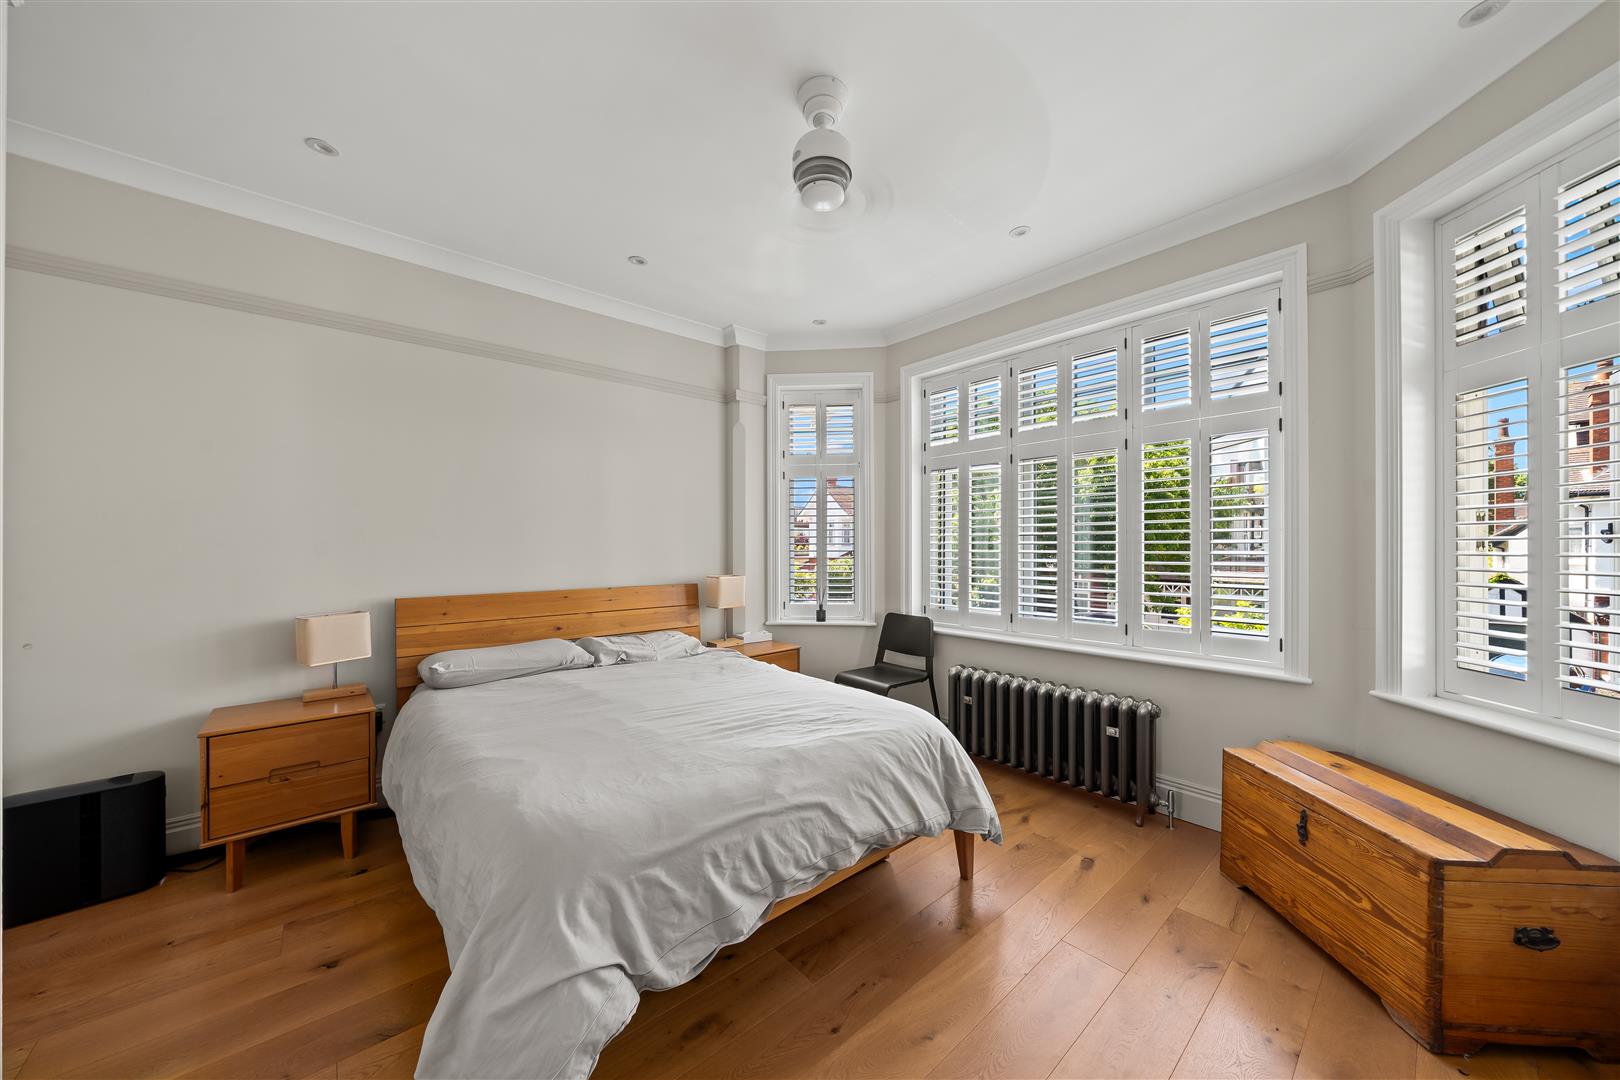
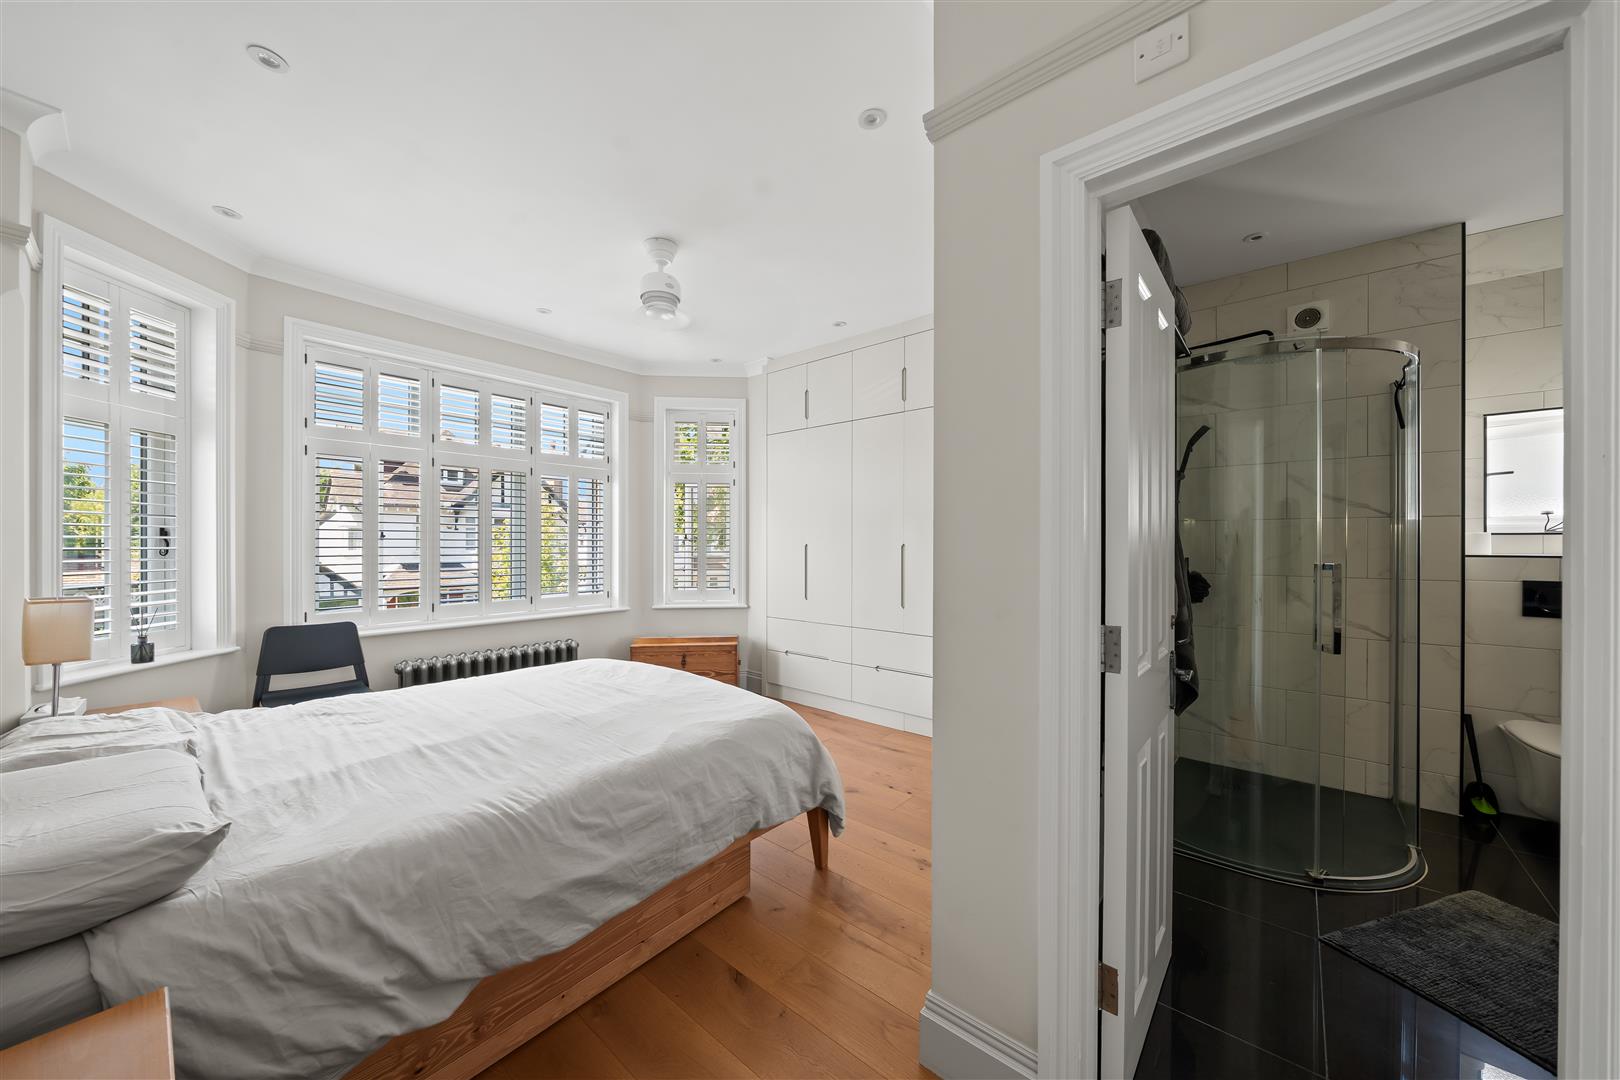
The principal suite boasts real wooden flooring, large double-glazed sash-effect bay windows with white wooden shutters and a stylish Castrads cast-iron anthracite radiator, custom-made fitted wardrobes, a ceiling fan and spotlighting to the ceiling.
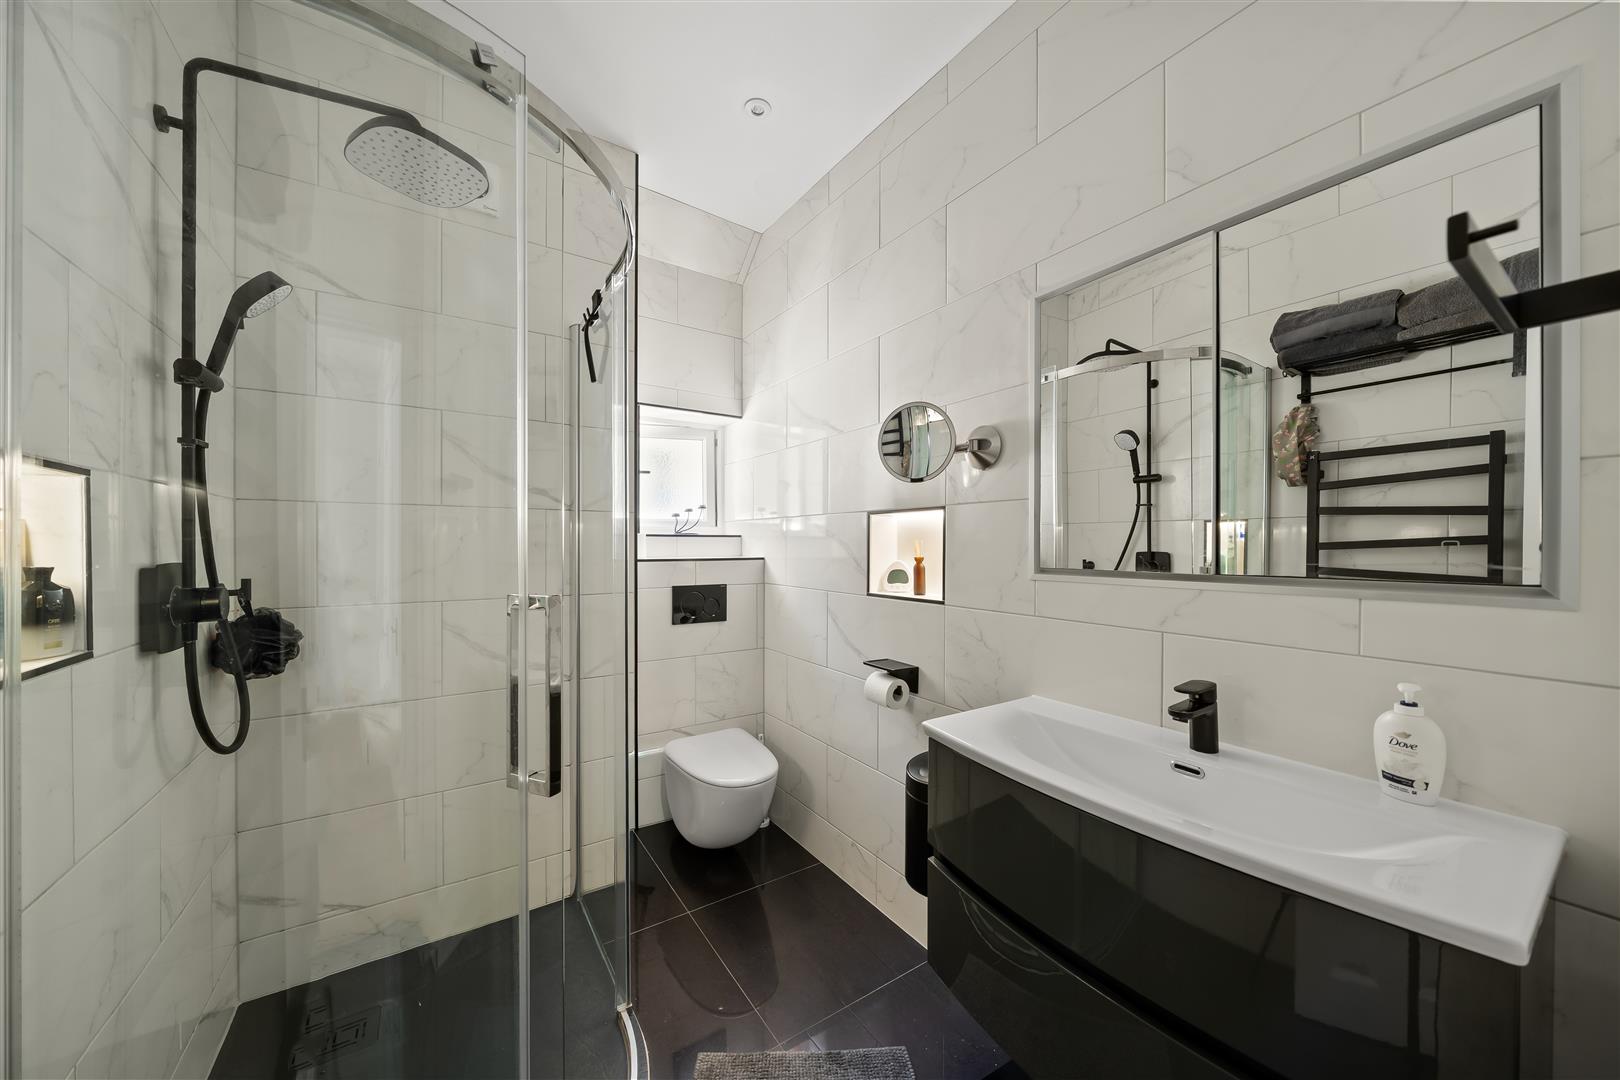
Principal En-Suite
The en-suite shower room is finished with large black gloss ceramic floor tiles and marble-effect wall tiles, together with a small window above the wall-mounted WC. Additional features include a curved shower enclosure with a large showerhead and mixer tap, a wall-mounted sink unit with storage beneath and curved edging, an illuminated mirrored cabinet above and a moveable backlit wall-mounted magnifying make-up/shaving mirror. There is a heated towel rail, and spotlighting to the ceiling. The principle en-suite is complemented by underfloor heating.
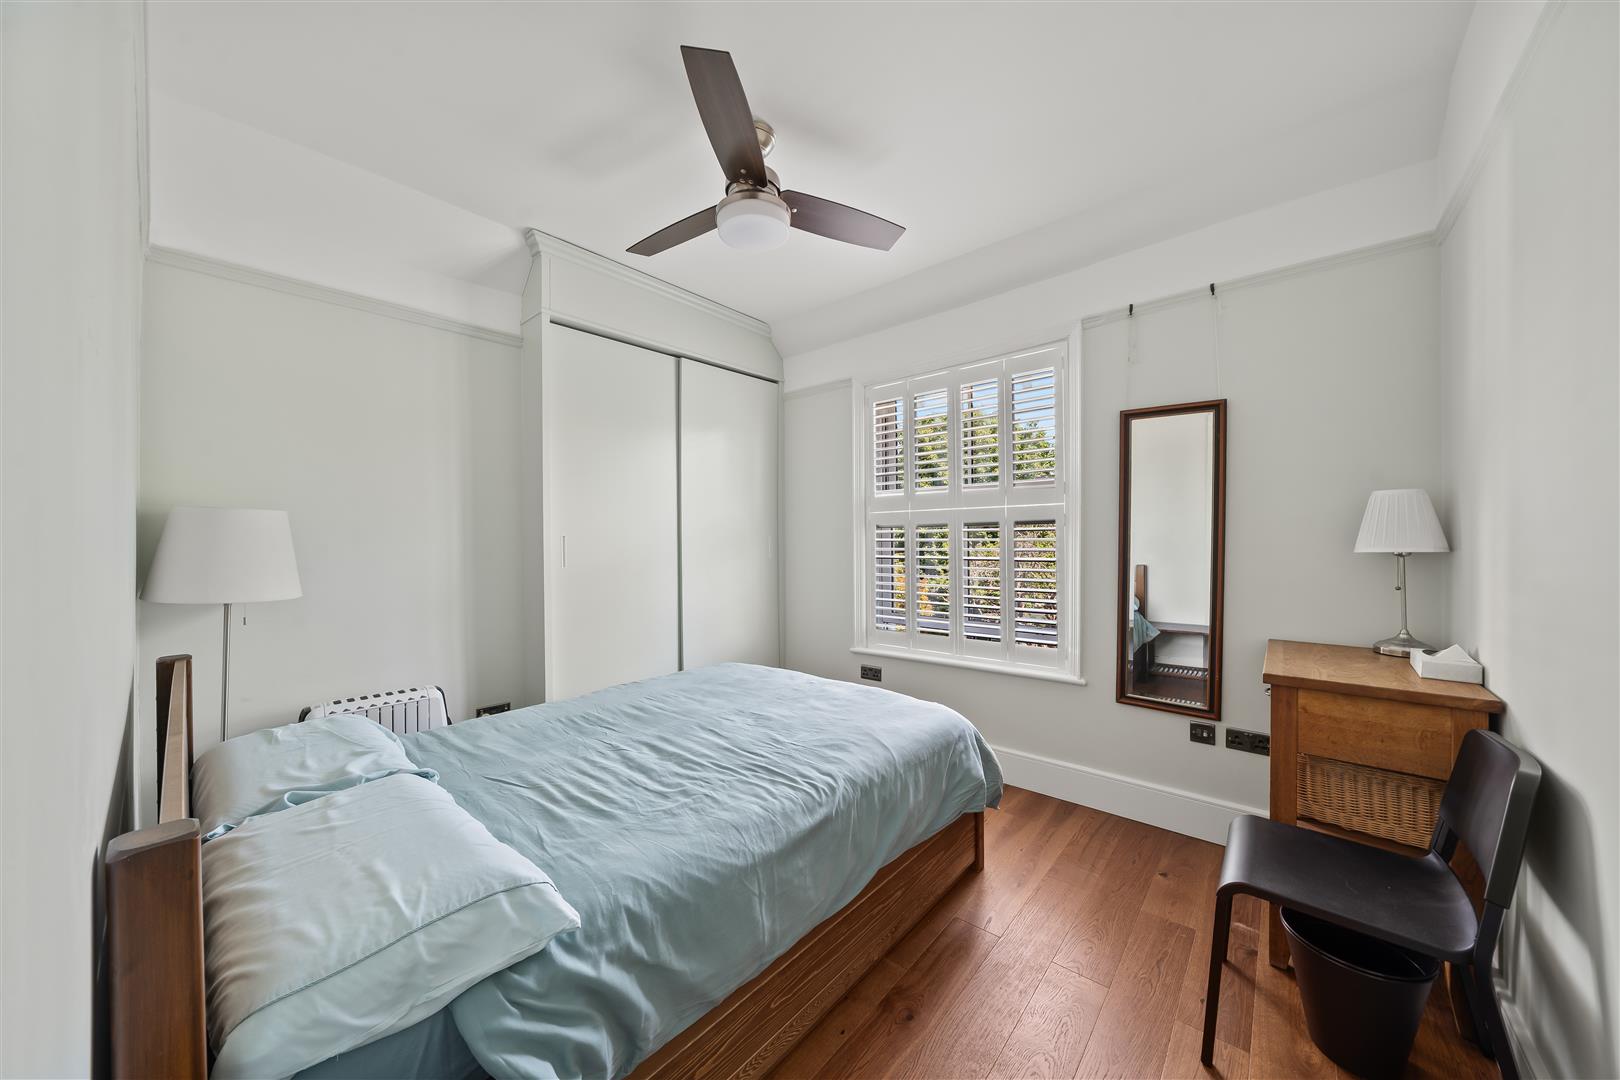
Bedroom Two
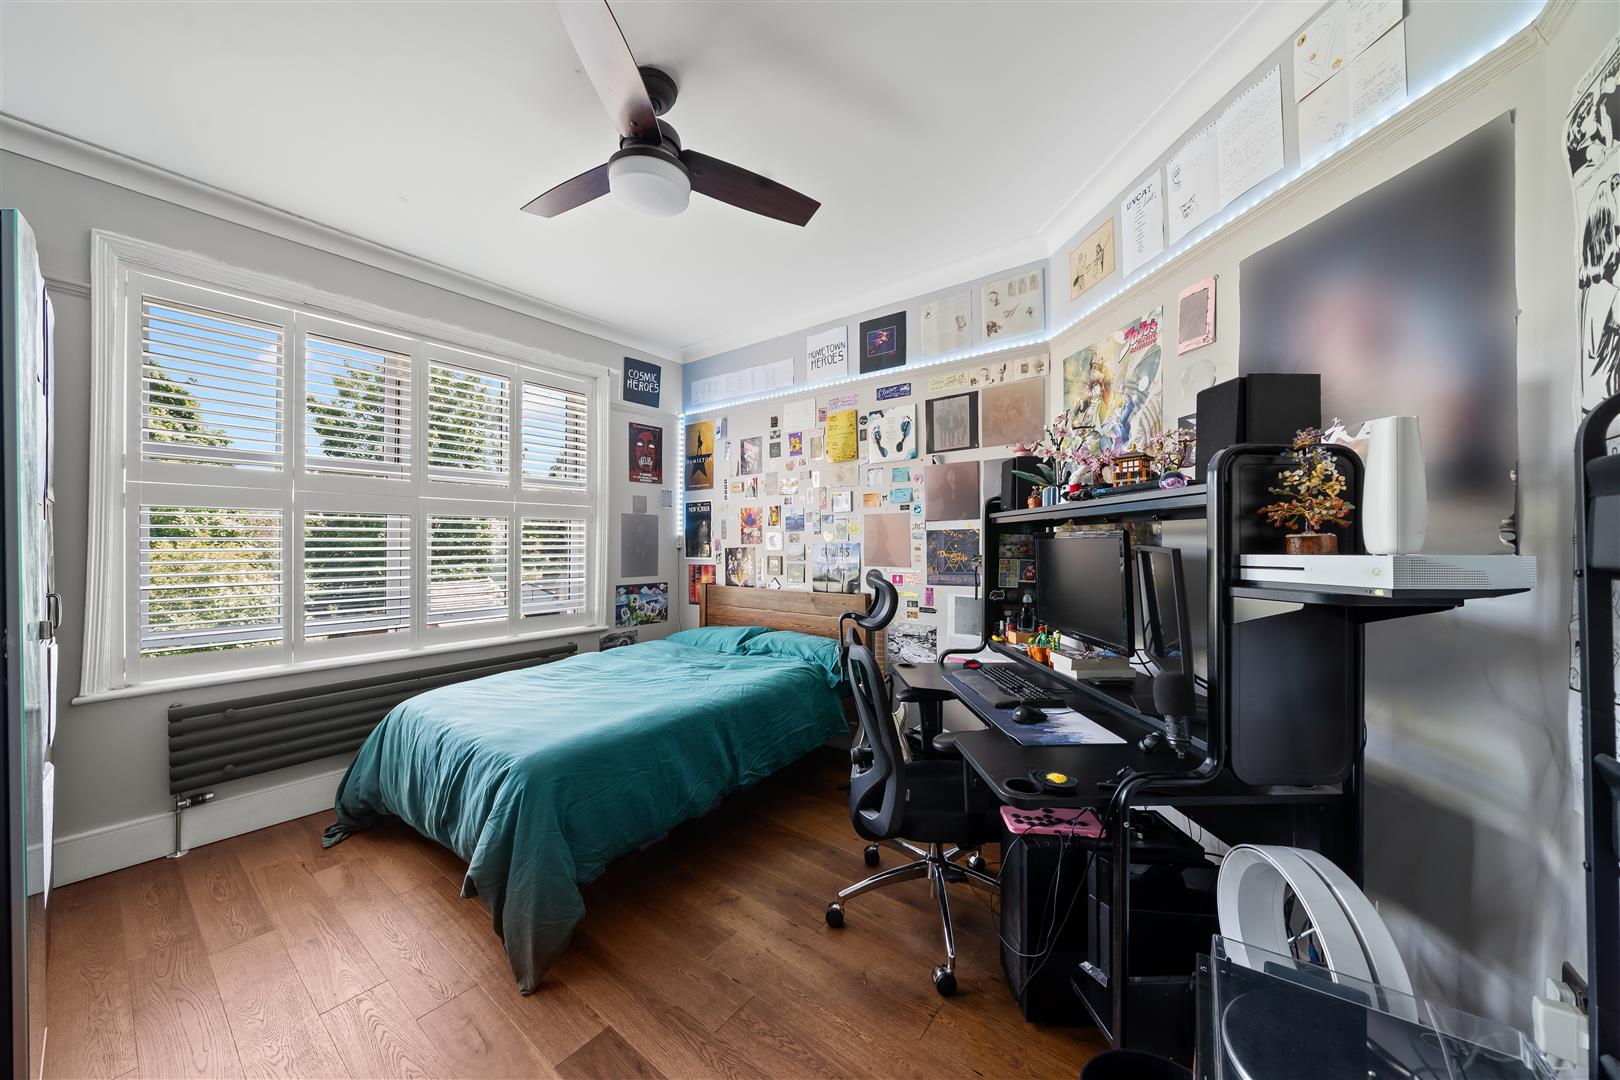
Real wooden flooring, wall-mounted radiator, UPVC double-glazed sash-effect window with white wooden shutters, a custom-made built-in wardrobe, and a ceiling fan with integrated lighting.
Bedroom Three
Real wooden flooring, a UPVC double-glazed window fitted with white wooden shutters, wall-mounted radiator, and a ceiling fan with integrated lighting.
Bedroom Four
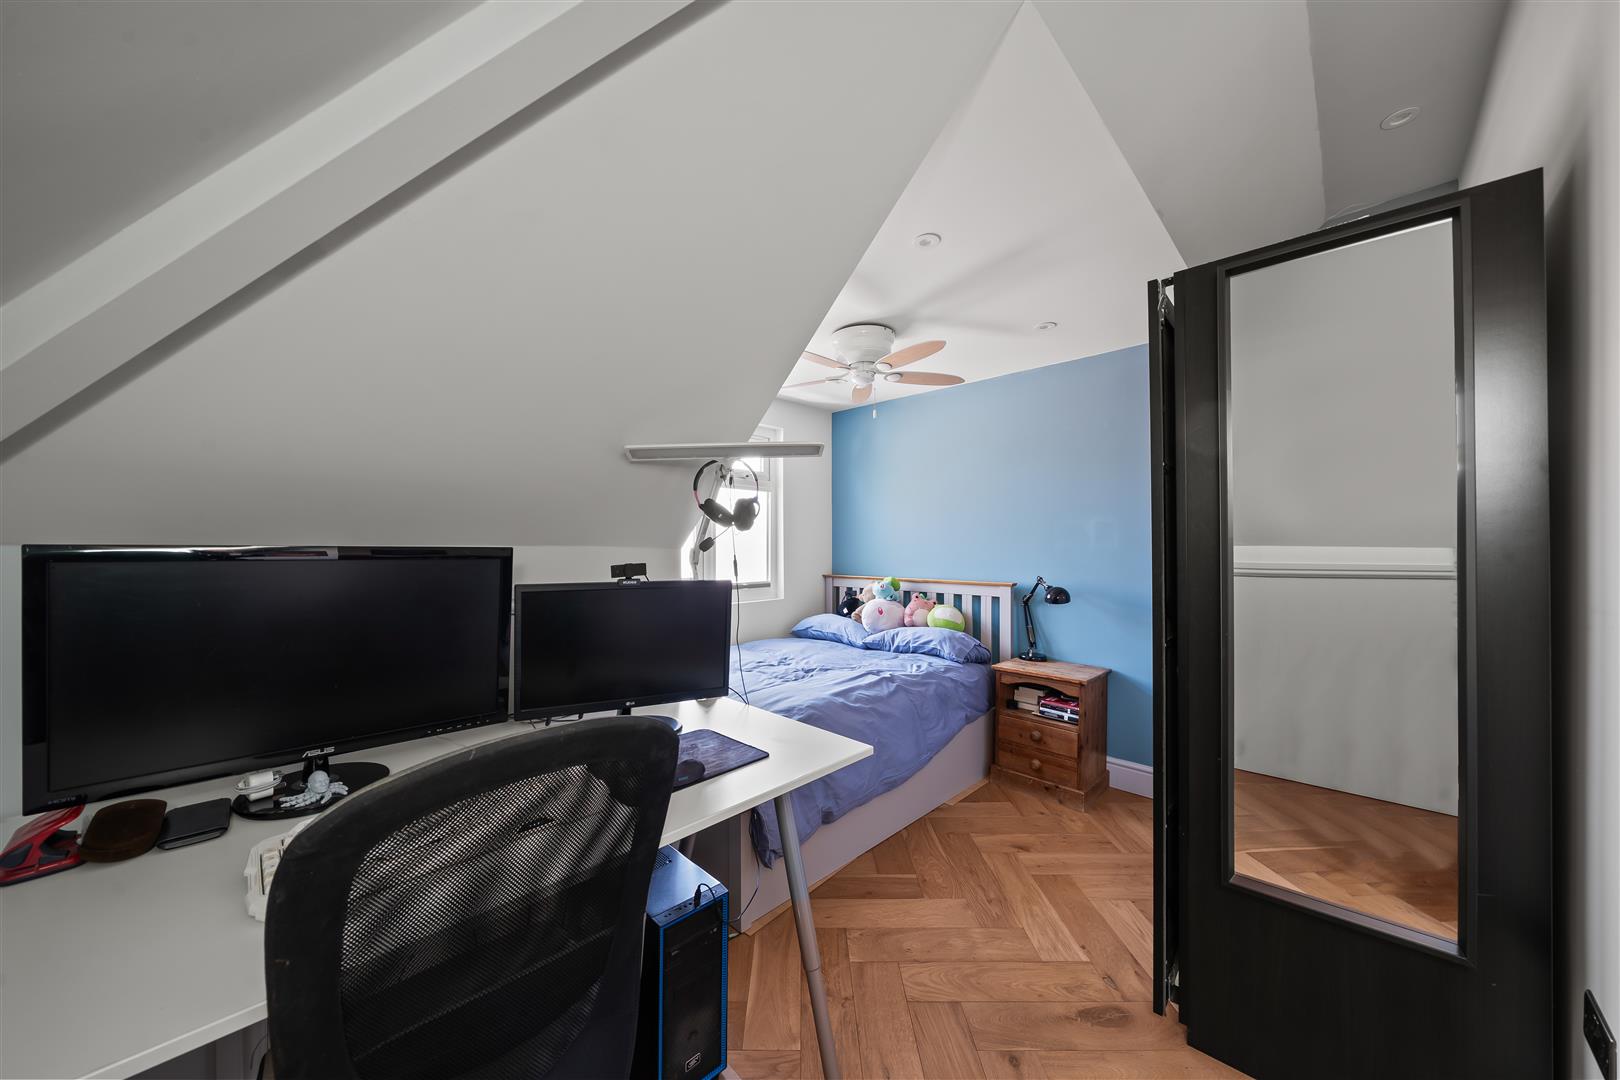
Real wooden floor, wall-mounted radiator, UPVC double-glazed window, ceiling fan. Currently used as a second home office.
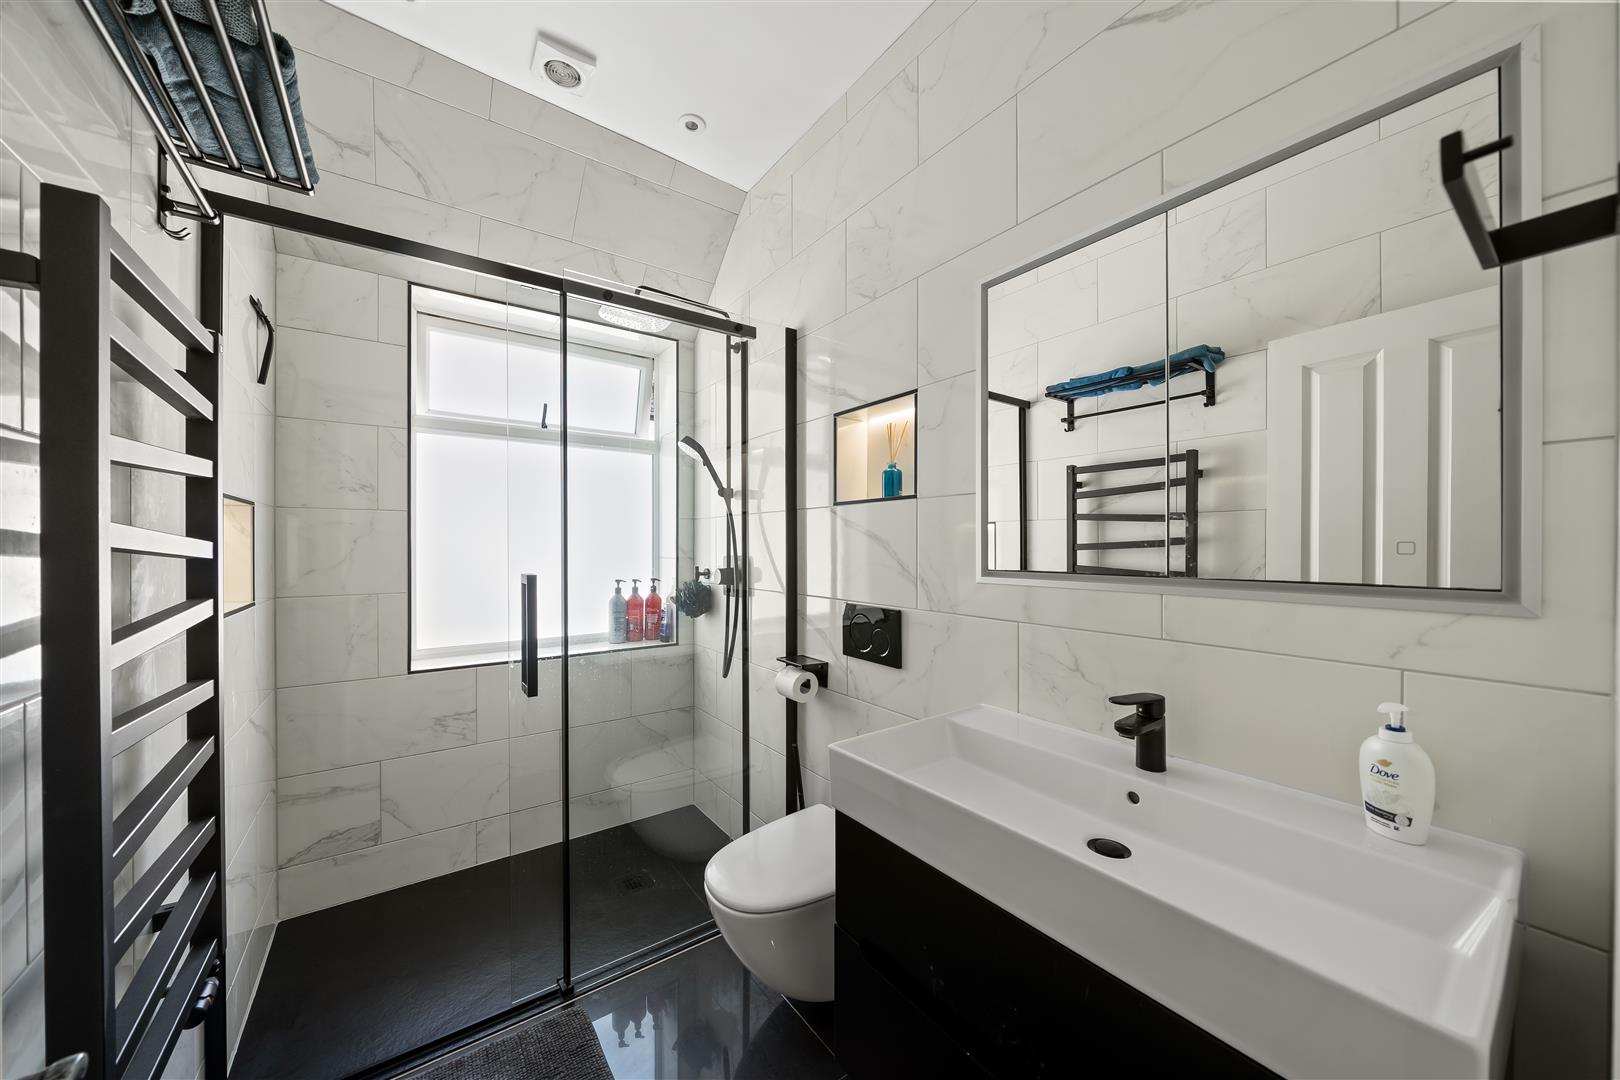
Main Bathroom
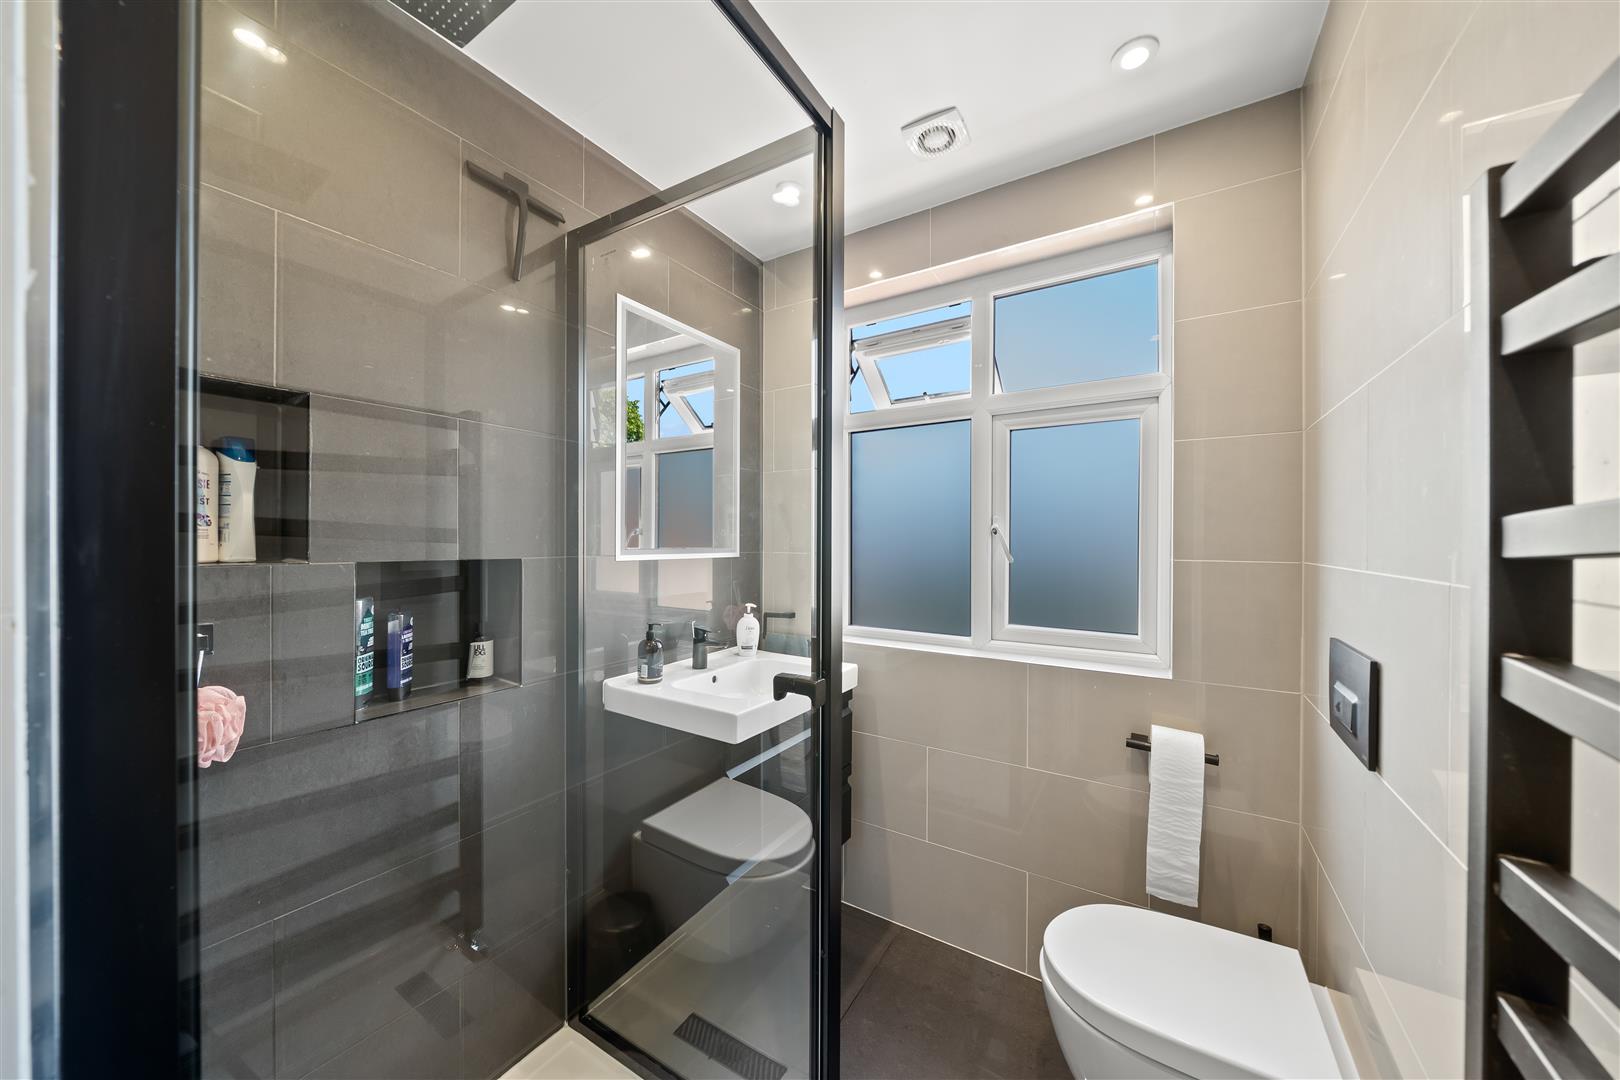
Beautifully finished with black high-gloss ceramic floor tiles and white marble-effect wall tiles, complemented by ceiling spotlights and a large frosted double-glazed window. The room also features a spacious shower enclosure with glass doors and black trim, a wall-mounted sink unit with two storage drawers beneath and black mixer tap, an illuminated mirrored cabinet above, a wall-mounted WC with black gloss dual flush plate, and a heated towel rail. The main bathroom is complemented by underfloor heating.
Fifth Bedroom
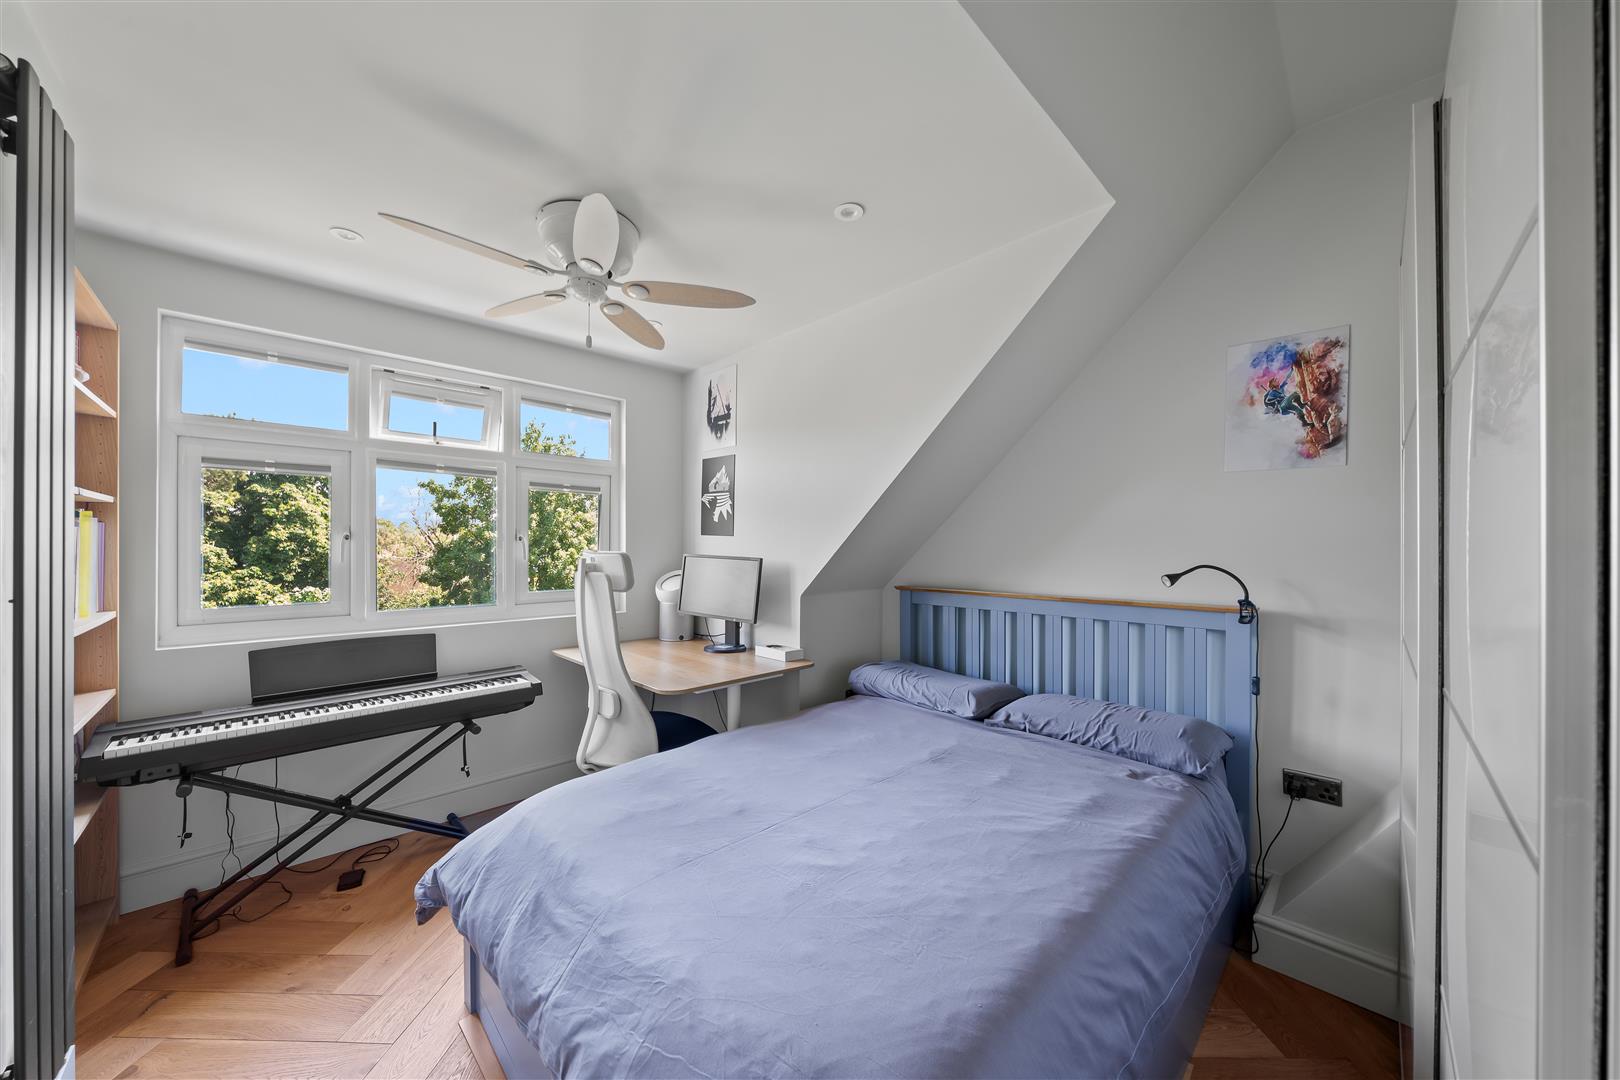
Real wooden flooring, double-glazed windows with built-in blinds, a ceiling fan, ceiling spotlights, wall-mounted radiator, and access to an en-suite bathroom.
Fifth Bedroom En-Suite
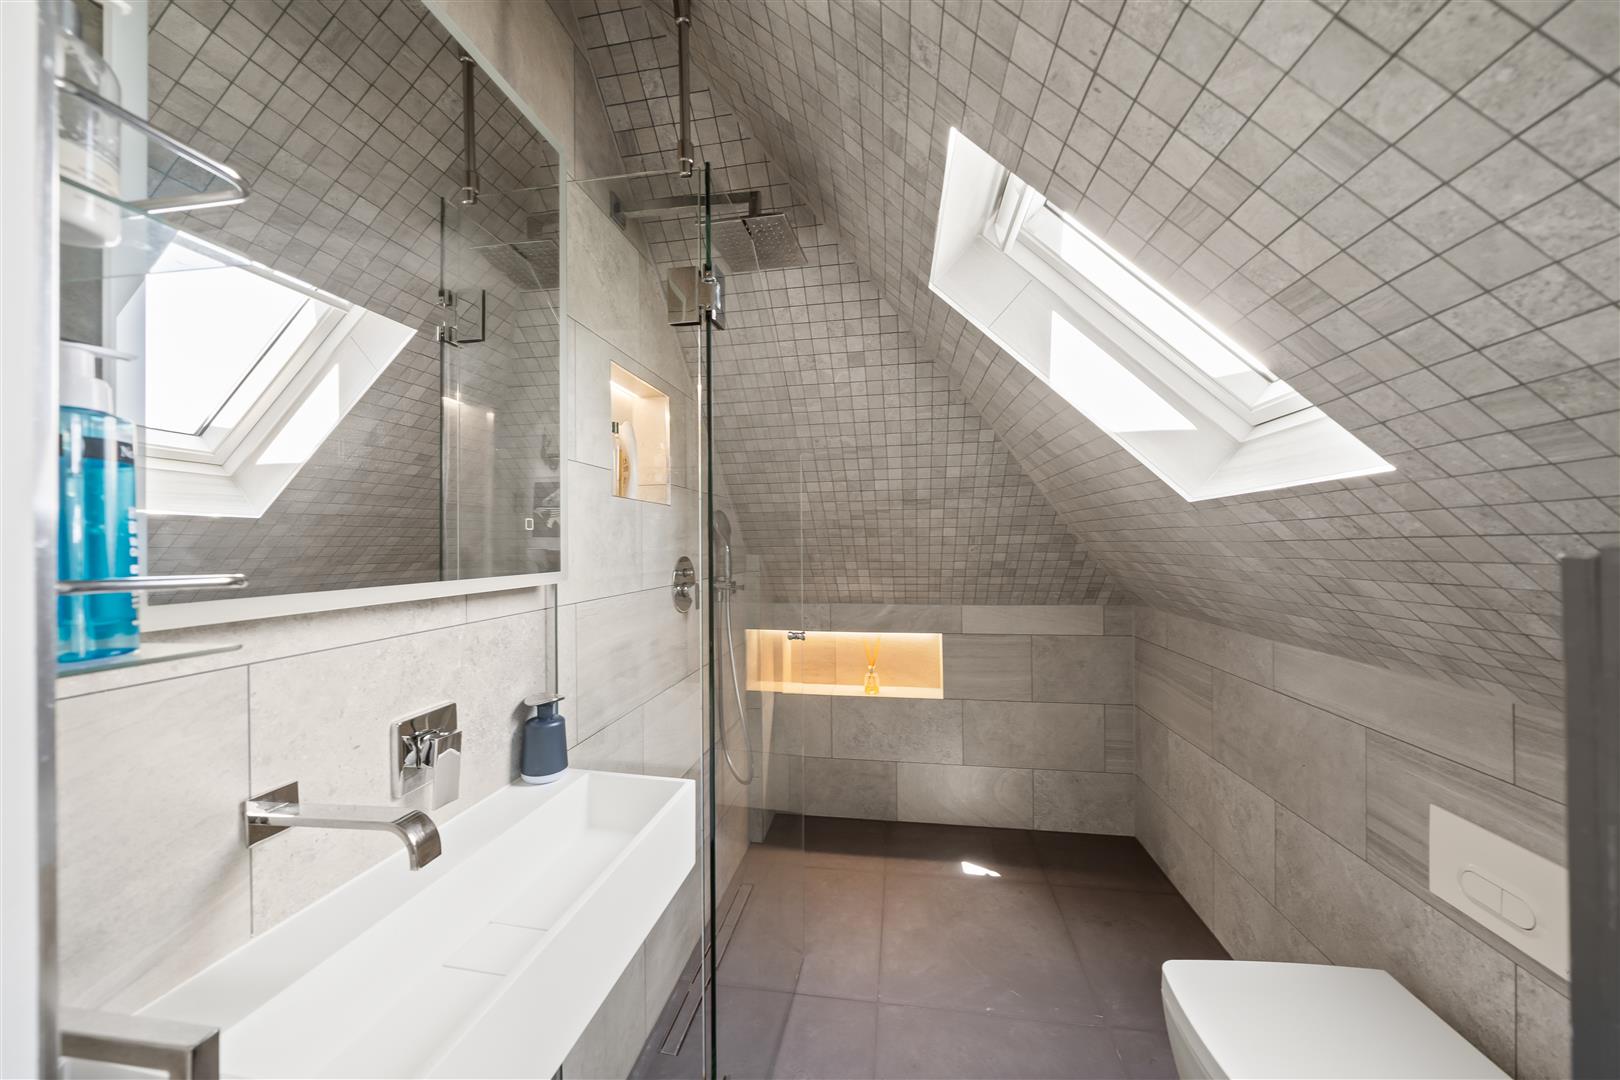
This wet room features large grey slatted floor tiles and stone-effect rectangular wall tiles, together with a glass shower enclosure, chrome showerhead and mixer tap, a wall-mounted sink with chrome mixer tap, an illuminated mirror above, a heated towel rail and a wall-mounted WC with concealed flush system. The en-suite is complemented by underfloor heating.
Sixth Bedroom
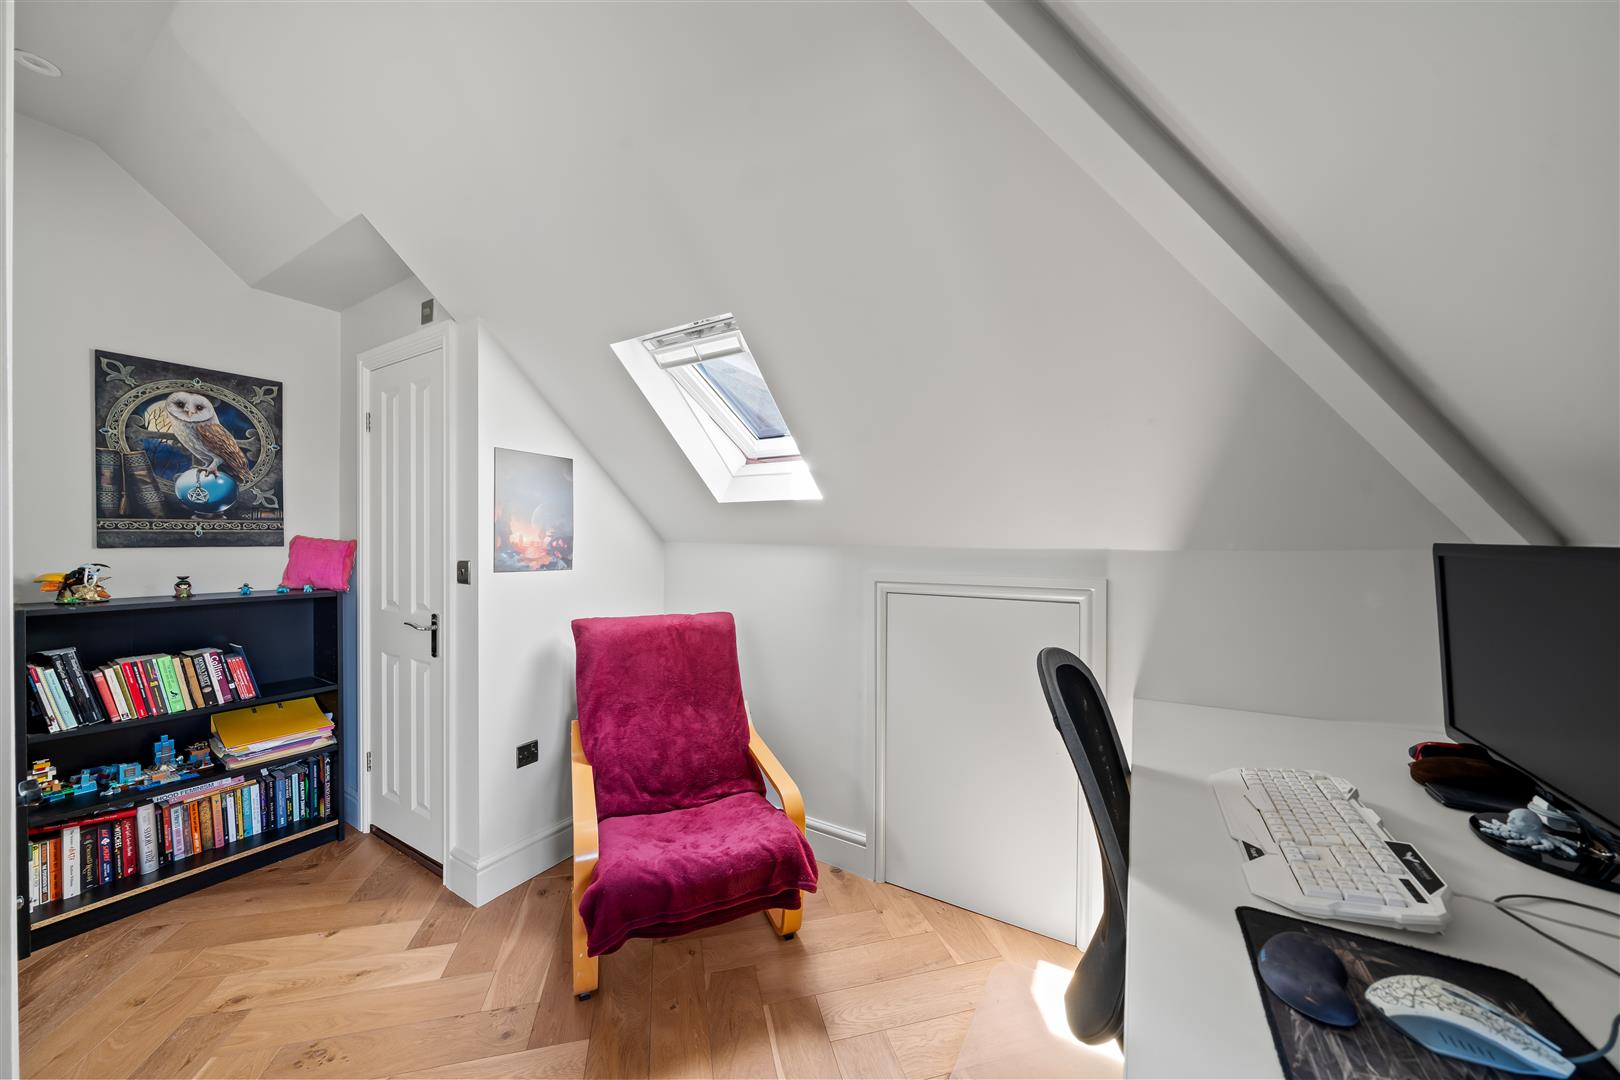
Real wooden flooring, wall-mounted radiator, a ceiling fan, ceiling spotlights, double-glazed frosted windows with built-in blinds, a small skylight, and direct access to an en-suite bathroom.
Sixth Bedroom En-Suite
Large dark grey porcelain floor tiles and large rectangular grey wall tiles, together with a heated towel rail and a frosted double-glazed window. Further features include a wall-mounted sink with storage drawers beneath, a black mixer tap, an illuminated mirrored cabinet above, a shower cubicle with black trim edging, a showerhead with mixer controls below, and a wall-mounted WC with concealed flush plate.
Rear Garden
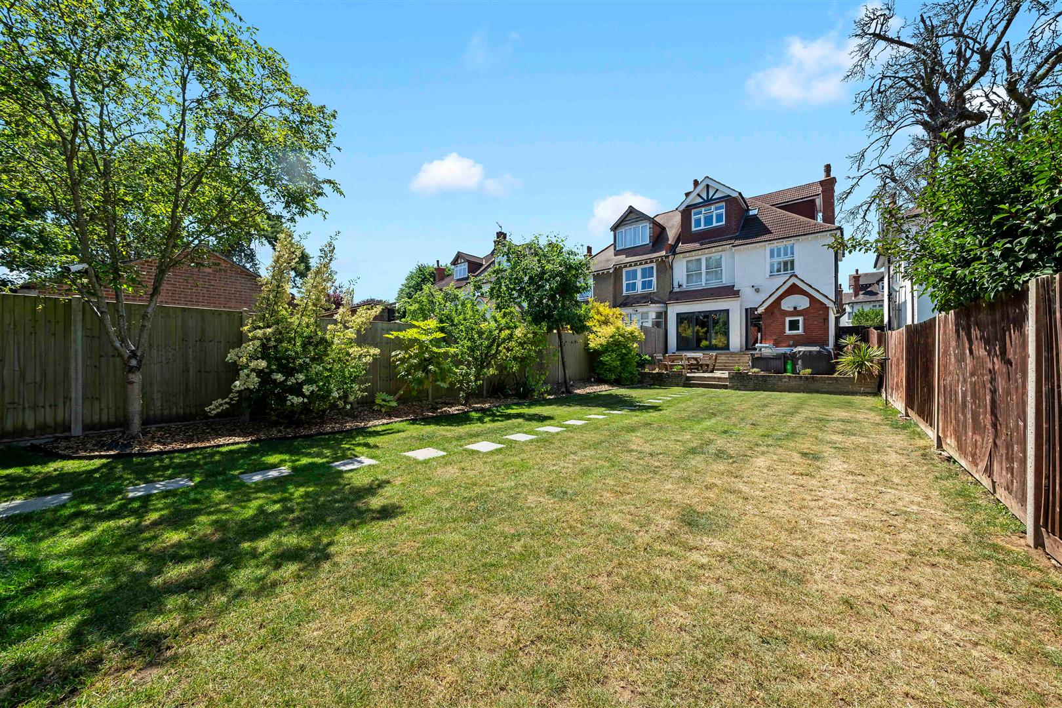
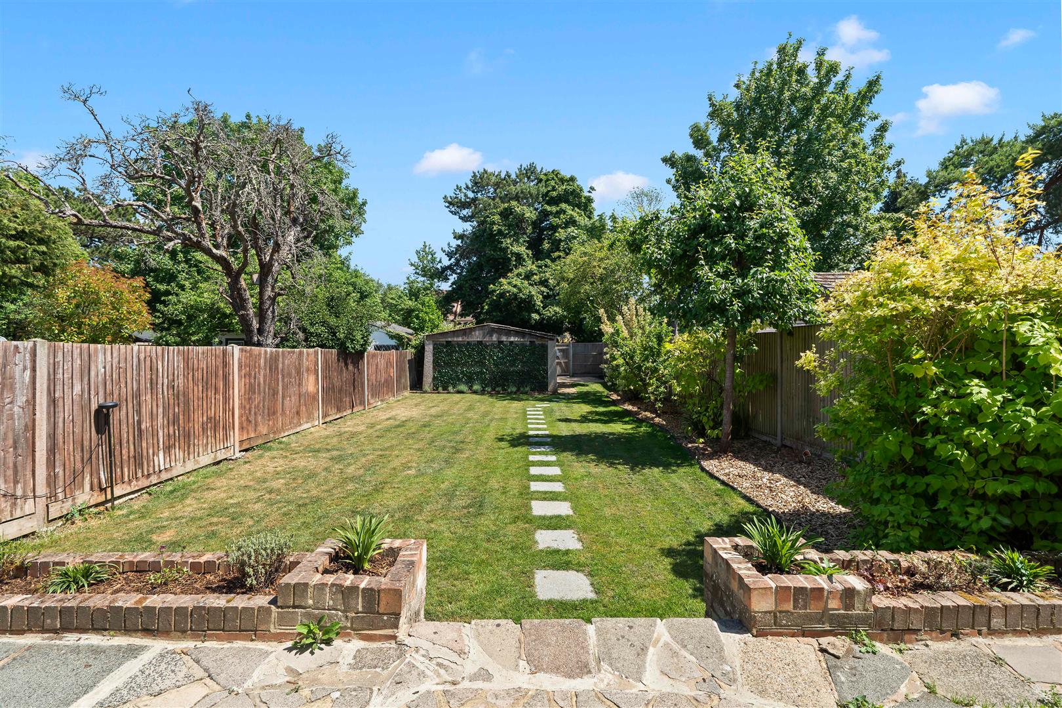
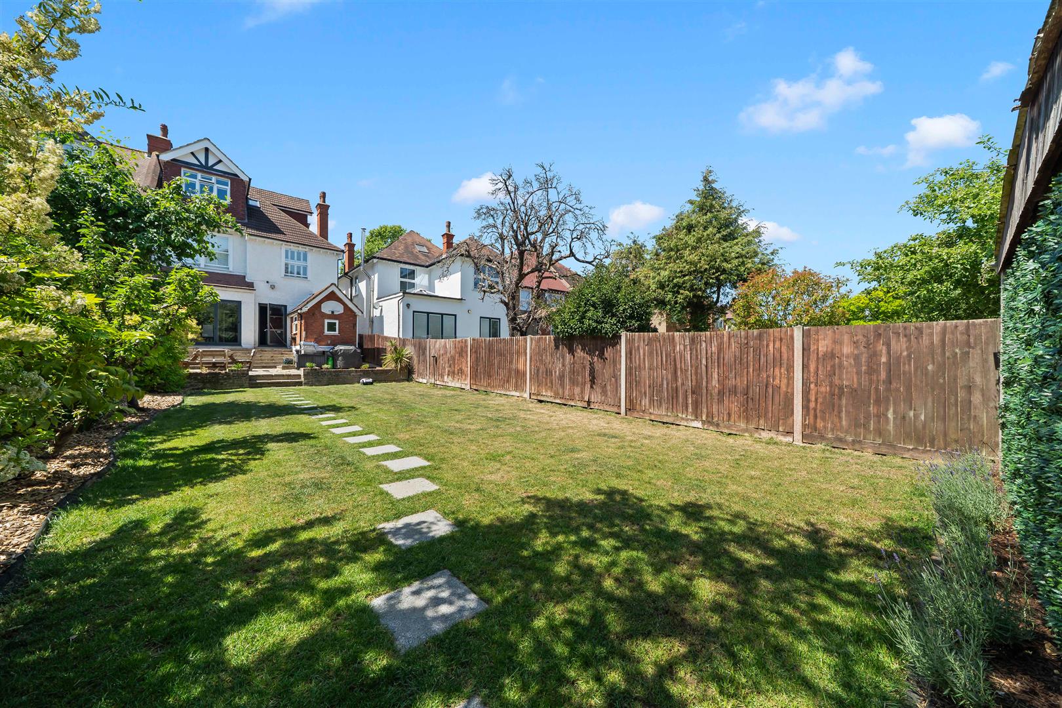
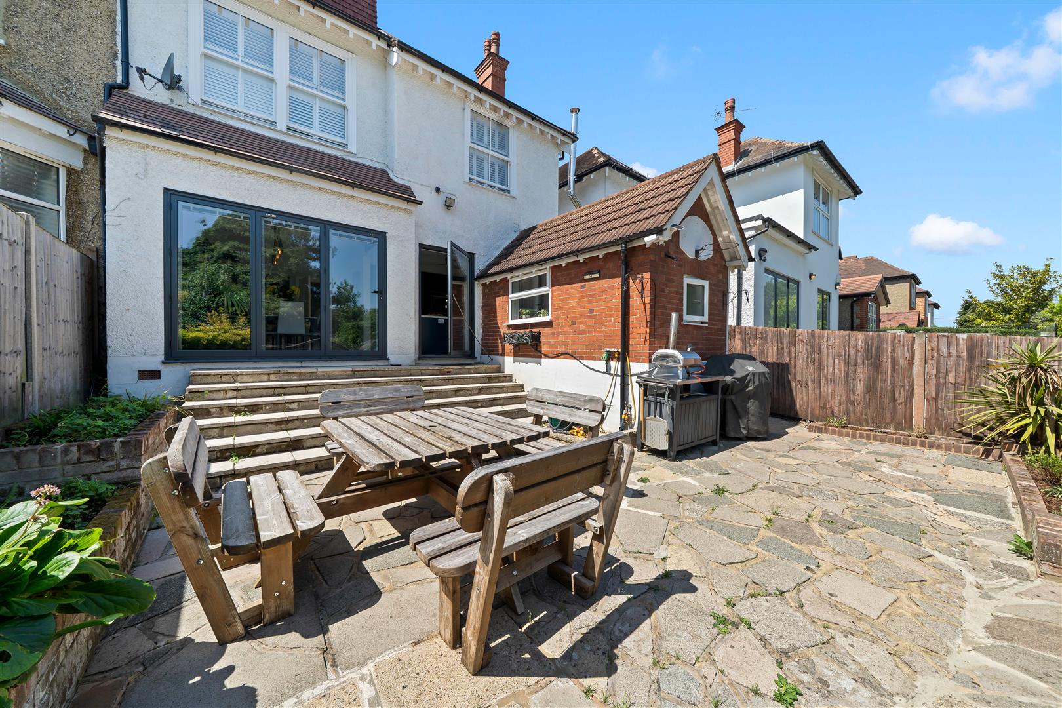
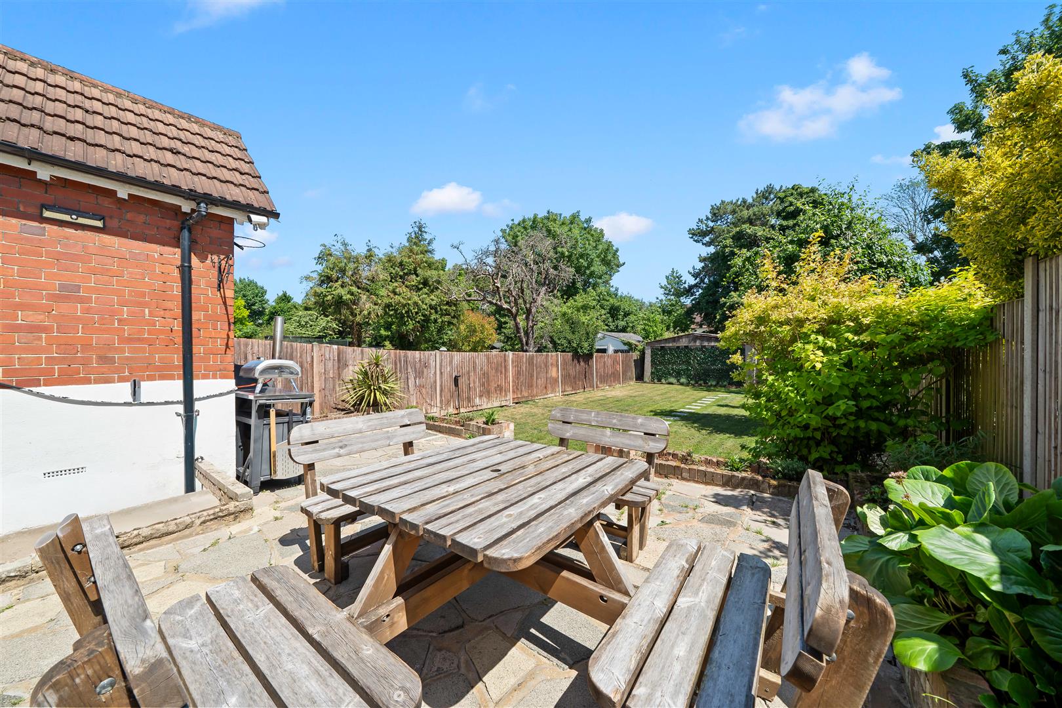
The rear garden (approximately 110 feet / 33 metres) is accessed via stone steps leading down to a patio area with built-in flower planters followed by additional steps leading to a lawned section. To the rear of the garden is a double garage with fencing and a rear single gate beyond. There are power sockets on the patio and garden along with an external water point.
BUYER’S INFORMATION
Under UK law, estate agents are legally required to conduct Anti-Money Laundering (AML) checks on buyers and sellers to comply with regulations. These checks are mandatory, and estate agents can face penalties if they fail to perform them. We use the services of a third party to help conduct these checks thoroughly. As such there is a charge of £36 including vat, per person. Please note, we are unable to issue a memorandum of sale until these checks are complete.
Viewing
Please contact us on 020 3196 1686 if you wish to arrange a viewing appointment for this property, or require further information.
Energy Performance Certificate
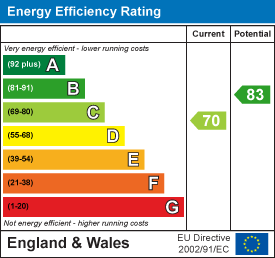
Click here to view the Energy Efficiency Rating and Environmental Impact Rating for this property.
Disclaimer
Watson Homes - SM6 endeavour to maintain accurate depictions of properties in Virtual Tours, Floor Plans and descriptions, however, these are intended only as a guide and purchasers must satisfy themselves by personal inspection.
Located in the desirable Landseer Conservation area of Cheam, Sutton, this splendid six-bedroom semi-detached Edwardian house offers a perfect blend of period charm and modern convenience. The property is in excellent condition, making it an ideal choice for families seeking a spacious and comfortable home.Accommodation includes a generously sized lounge with a working open fireplace, a well-proportioned, stylish open-plan kitchen/dining room featuring Neff integrated appliances, a main family shower room, together with three additional en-suite bathrooms, perfectly suited to modern family living and guest convenience.The elegant Edwardian architecture is complemented by modern touches, creating a warm and inviting atmosphere throughout the home. The property further benefits from off-street parking to the front, along with a double garage to the rear, providing storage and the option of further parking. A private rear garden offers an ideal space for outdoor entertaining and family enjoyment.Living in the Landseer conservation area means you will enjoy a community that values its heritage and natural beauty. The surrounding neighbourhood is highly sought after, offering a blend of local amenities, parks, and excellent transport links, making it easy to commute to central London or explore the wider area.This remarkable property is not just a house it is a place where memories can be made and cherished for years to come. If you are looking for a spacious family home in a prestigious location, this Edwardian gem on Derby Road is not to be missed.
Accommodation
Front Exterior
The property is approached by a black iron gate leading to a beautiful Victorian tiled entrance, featuring a grey wooden front door with stunning frosted and patterned glass inserts. To the left is a large grey slatted tiled driveway providing off-street parking with an electric vehicle charging point. There are attractive flower beds and side access to the garden.
Entrance Hall
The welcoming entrance hall features a patterned stained-glass double-glazed window, lower half-panelled walls, beautiful Victorian tiled flooring, and a stylish Castrads cast-iron anthracite radiator. Doors lead to a useful under-stairs storage cupboard, the kitchen, another full-length storage cupboard and an office.
Lounge
Real wooden flooring, a stunning traditional fireplace in working order with hearth and wooden surround, lower half-panelled walls, a large bay window with sash design double-glazed windows fitted with white wooden shutters, a stylish Castrads cast-iron anthracite radiator, coved ceiling with spotlights and downlighting.
Kitchen/Dining Room
Large white polished porcelain floor tiles are complemented by underfloor heating, adding both luxury and practicality to the space. A mix of light grey and navy contemporary cupboards are complemented by marble-effect quartz worktops and strip lighting, creating a stylish and modern finish. The kitchen features a Neff integrated electric hob with extractor fan above, integrated Neff double oven and grill, integrated Neff microwave and an integrated Bosch dishwasher. A Quooker tap provides both boiling and sparkling water. There is also space for an American-style fridge freezer with plumbing for an integrated icemaker and chilled filtered water.
A useful island is positioned in the middle of the kitchen, while the design flows seamlessly into the open-plan dining room, making it ideal for both everyday living and entertaining. The space is enhanced by a ceiling fan, feature hanging light and spotlights to the ceiling. The dining area also benefits from beautiful double-glazed bi-folding doors with integrated blinds, opening directly onto the garden.
Utility Room
Large white polished porcelain floor tiles, contemporary light grey floor-to-ceiling cupboards provide excellent integrated storage and discreetly house the washing machine, tumble dryer, boiler, and water tank, with the space thoughtfully designed to maintain a clean, streamlined appearance and access leading through to a separate WC.
Downstairs WC
Wall-mounted WC, marble effect part tiled walls, a stylish countertop oval sink with chrome mixer tap and practical drawer storage beneath, wall-mounted radiator, UPVC frosted double-glazed window.
Office
Real wooden flooring, a frosted double-glazed window, ceiling fan, ceiling spotlights, Vitsoe shelving and a made-to-measure desk.
Central Staircase & Landing
The central staircase features a grey carpet with white painted wooden sides and brushed stainless steel stair rods, creating a stylish and elegant finish. The upper level features a striking polished original exposed brick wall, beautifully enhanced by elegant lighting features.
Principal Suite
The principal suite boasts real wooden flooring, large double-glazed sash-effect bay windows with white wooden shutters and a stylish Castrads cast-iron anthracite radiator, custom-made fitted wardrobes, a ceiling fan and spotlighting to the ceiling.
Principal En-Suite
The en-suite shower room is finished with large black gloss ceramic floor tiles and marble-effect wall tiles, together with a small window above the wall-mounted WC. Additional features include a curved shower enclosure with a large showerhead and mixer tap, a wall-mounted sink unit with storage beneath and curved edging, an illuminated mirrored cabinet above and a moveable backlit wall-mounted magnifying make-up/shaving mirror. There is a heated towel rail, and spotlighting to the ceiling. The principle en-suite is complemented by underfloor heating.
Bedroom Two
Real wooden flooring, wall-mounted radiator, UPVC double-glazed sash-effect window with white wooden shutters, a custom-made built-in wardrobe, and a ceiling fan with integrated lighting.
Bedroom Three
Real wooden flooring, a UPVC double-glazed window fitted with white wooden shutters, wall-mounted radiator, and a ceiling fan with integrated lighting.
Bedroom Four
Real wooden floor, wall-mounted radiator, UPVC double-glazed window, ceiling fan. Currently used as a second home office.
Main Bathroom
Beautifully finished with black high-gloss ceramic floor tiles and white marble-effect wall tiles, complemented by ceiling spotlights and a large frosted double-glazed window. The room also features a spacious shower enclosure with glass doors and black trim, a wall-mounted sink unit with two storage drawers beneath and black mixer tap, an illuminated mirrored cabinet above, a wall-mounted WC with black gloss dual flush plate, and a heated towel rail. The main bathroom is complemented by underfloor heating.
Fifth Bedroom
Real wooden flooring, double-glazed windows with built-in blinds, a ceiling fan, ceiling spotlights, wall-mounted radiator, and access to an en-suite bathroom.
Fifth Bedroom En-Suite
This wet room features large grey slatted floor tiles and stone-effect rectangular wall tiles, together with a glass shower enclosure, chrome showerhead and mixer tap, a wall-mounted sink with chrome mixer tap, an illuminated mirror above, a heated towel rail and a wall-mounted WC with concealed flush system. The en-suite is complemented by underfloor heating.
Sixth Bedroom
Real wooden flooring, wall-mounted radiator, a ceiling fan, ceiling spotlights, double-glazed frosted windows with built-in blinds, a small skylight, and direct access to an en-suite bathroom.
Sixth Bedroom En-Suite
Large dark grey porcelain floor tiles and large rectangular grey wall tiles, together with a heated towel rail and a frosted double-glazed window. Further features include a wall-mounted sink with storage drawers beneath, a black mixer tap, an illuminated mirrored cabinet above, a shower cubicle with black trim edging, a showerhead with mixer controls below, and a wall-mounted WC with concealed flush plate.
Rear Garden
The rear garden (approximately 110 feet / 33 metres) is accessed via stone steps leading down to a patio area with built-in flower planters followed by additional steps leading to a lawned section. To the rear of the garden is a double garage with fencing and a rear single gate beyond. There are power sockets on the patio and garden along with an external water point.
BUYER’S INFORMATION
Under UK law, estate agents are legally required to conduct Anti-Money Laundering (AML) checks on buyers and sellers to comply with regulations. These checks are mandatory, and estate agents can face penalties if they fail to perform them. We use the services of a third party to help conduct these checks thoroughly. As such there is a charge of £36 including vat, per person. Please note, we are unable to issue a memorandum of sale until these checks are complete.
Viewing
Please contact us on 020 3196 1686 if you wish to arrange a viewing appointment for this property, or require further information.
Energy Performance Certificate
Click here to view the Energy Efficiency Rating and Environmental Impact Rating for this property.
Disclaimer
Watson Homes - SM6 endeavour to maintain accurate depictions of properties in Virtual Tours, Floor Plans and descriptions, however, these are intended only as a guide and purchasers must satisfy themselves by personal inspection.
Share
Request aValuation
Thinking of selling or letting your property? Request a free property valuation