Details
Farm Close, Sutton, SM2
£625,000
Description
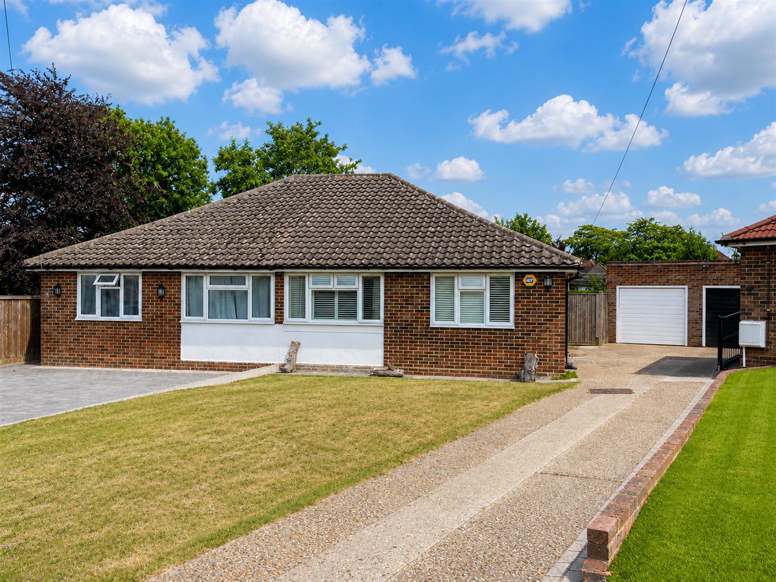
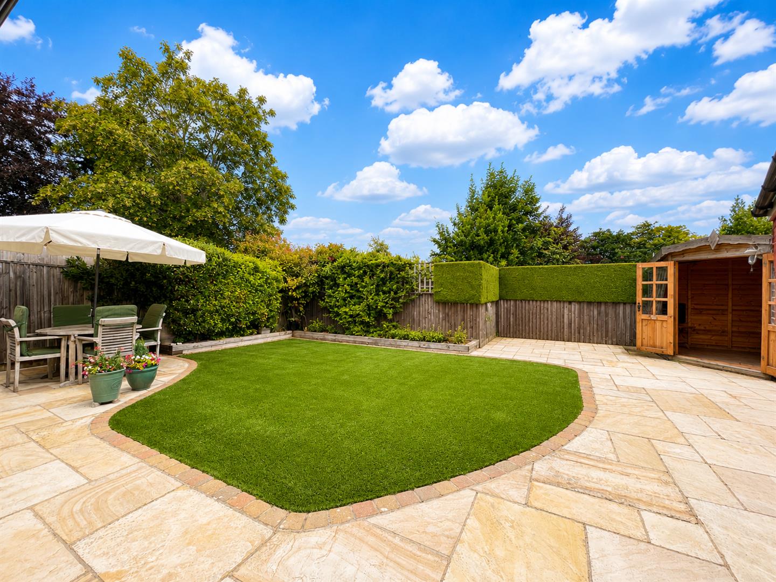
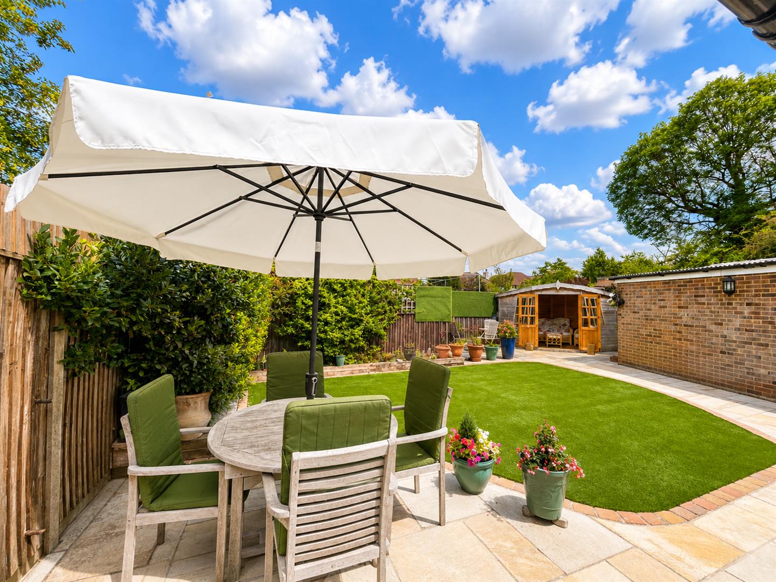
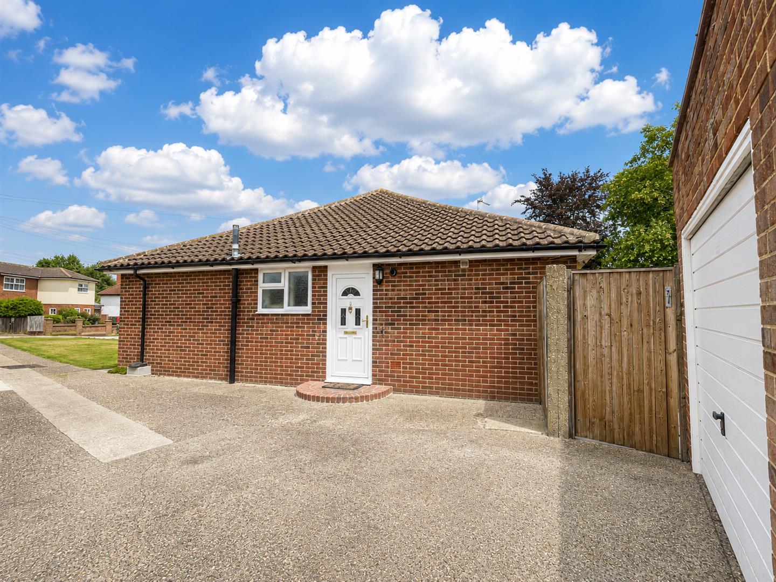
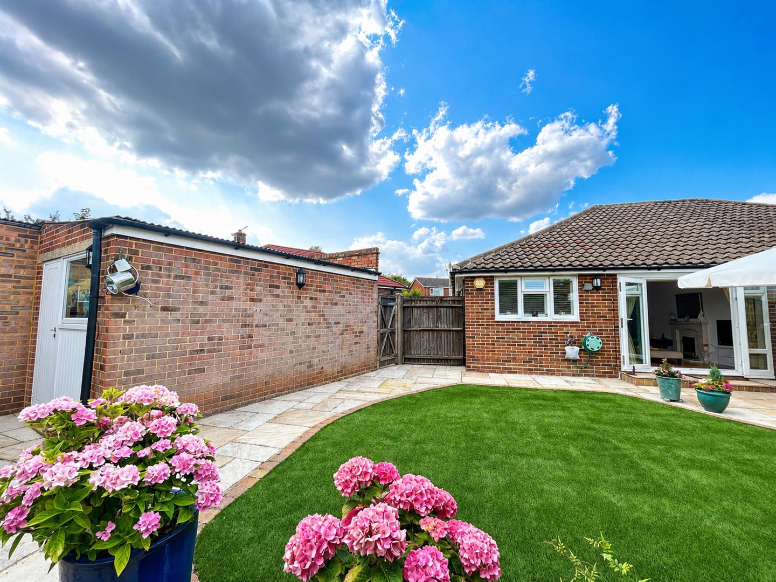
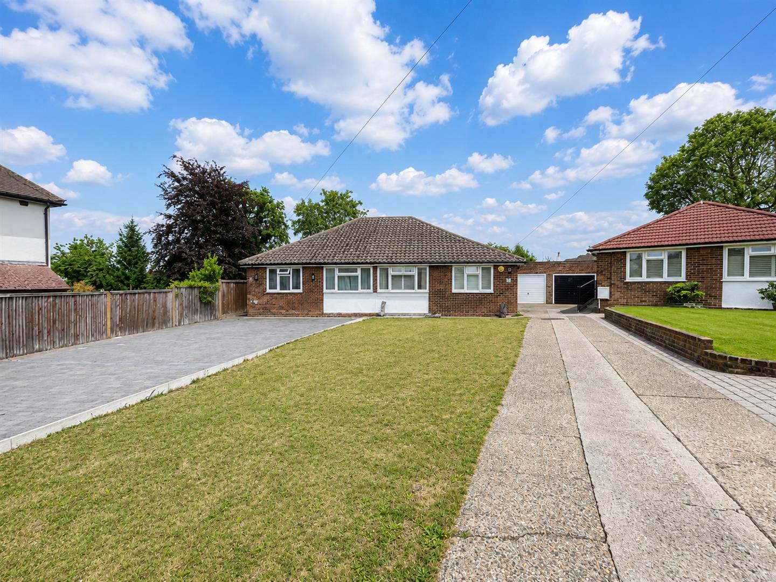
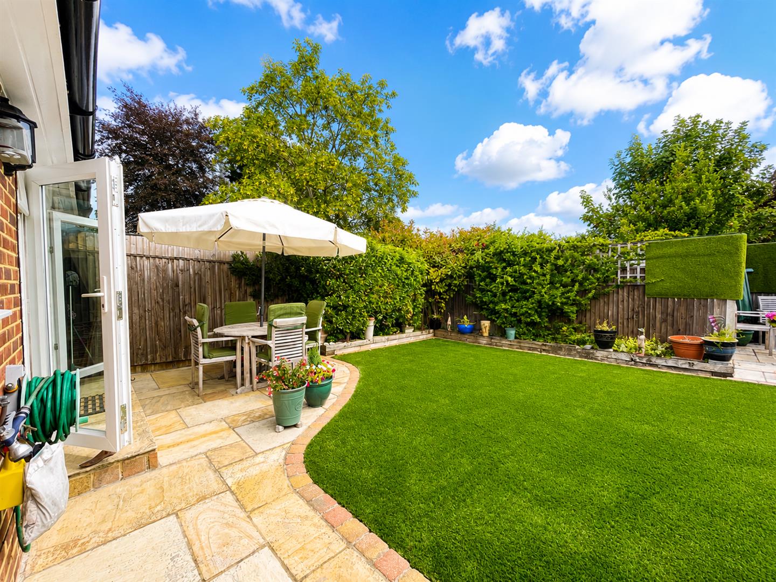
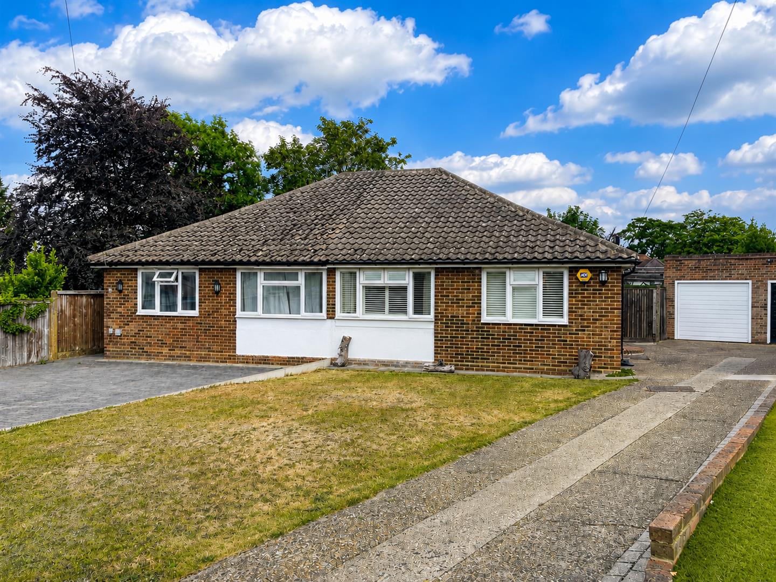
Nestled in the desirable Farm Close, South Sutton, this charming two-bedroom semi-detached bungalow is situated in a quiet cul de sac.The well-appointed kitchen has a view over looking the rear garden. The bungalow is equipped with double glazing and gas-fired central heating and very well maintained throughout. The bathroom is conveniently located to serve both generously sized bedrooms.Outside, the large front garden has the potential to offer parking for several vehicles, a valuable asset in this sought-after area. The southerly aspect rear garden offers a patio area, artificial lawned area and a selection of raised flower beds. Additionally, the large garage provides excellent storage options or the potential for a workshop or home office.The location is very accessible, with the Banstead Road shopping parade just a short walk away, offering a variety of shops and amenities. Commuters will appreciate the proximity to Carshalton Beeches main line railway station and Sutton mainline station and local bus routes all very accessible.
Accommodation
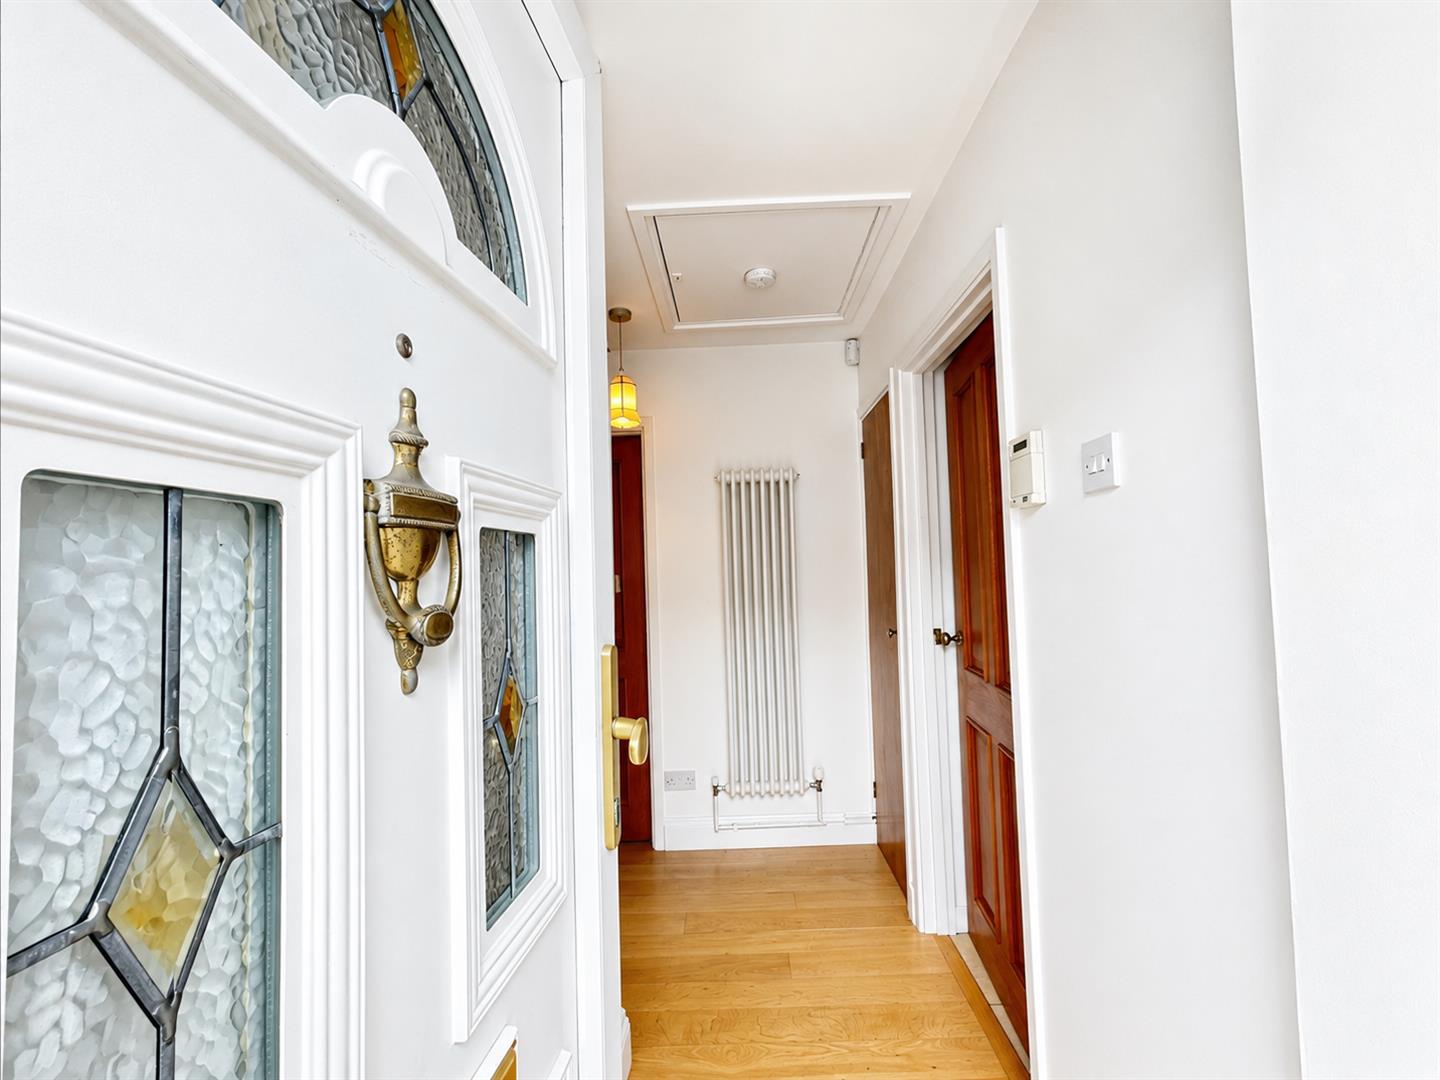
UPVC double glazed part obscured front door
Entrance Hall
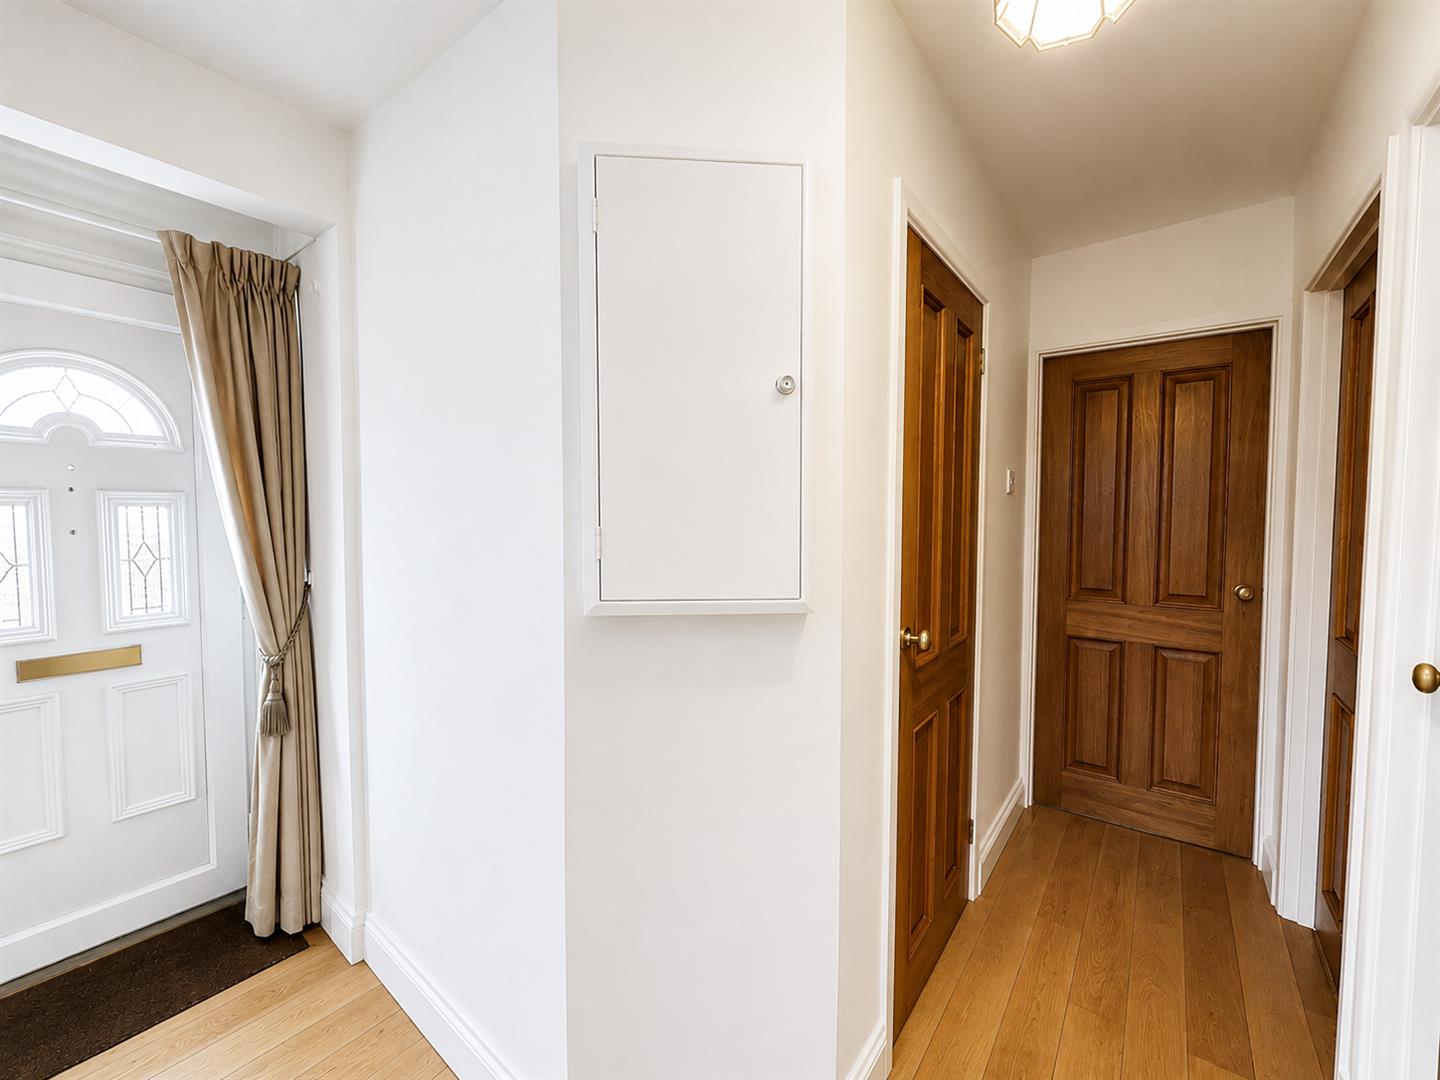
Engineered oak flooring, storage cupboard, cupboard housing fuse board, wall mounted alarm panel, power points, column radiator, loft hatch with pull down ladder and light
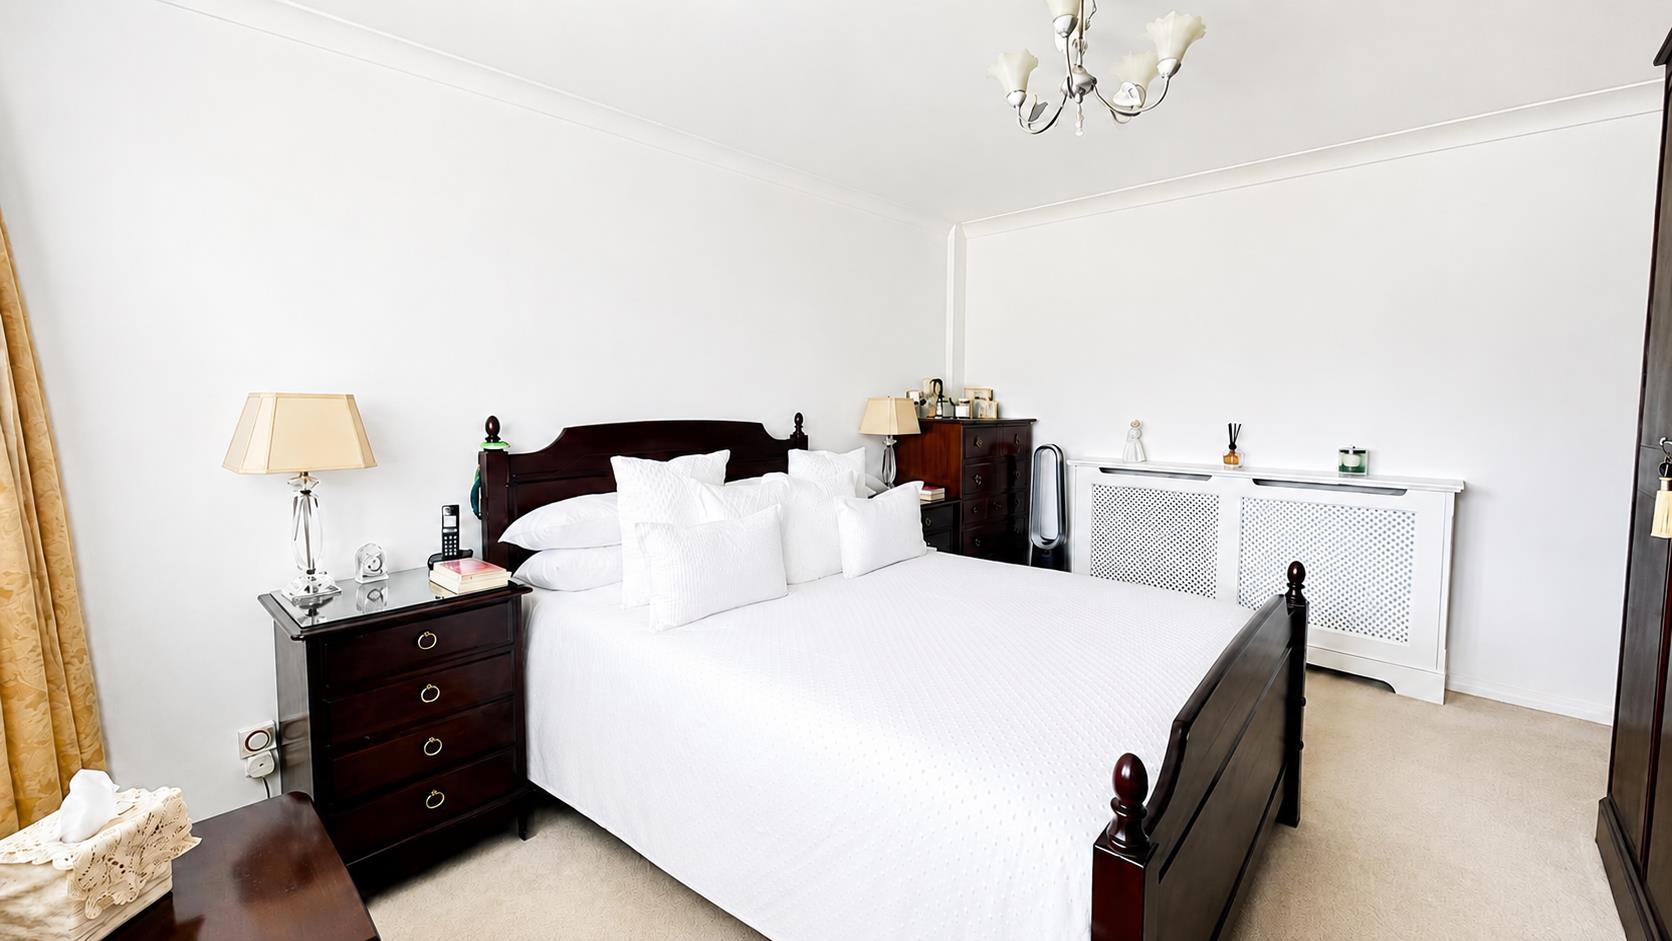
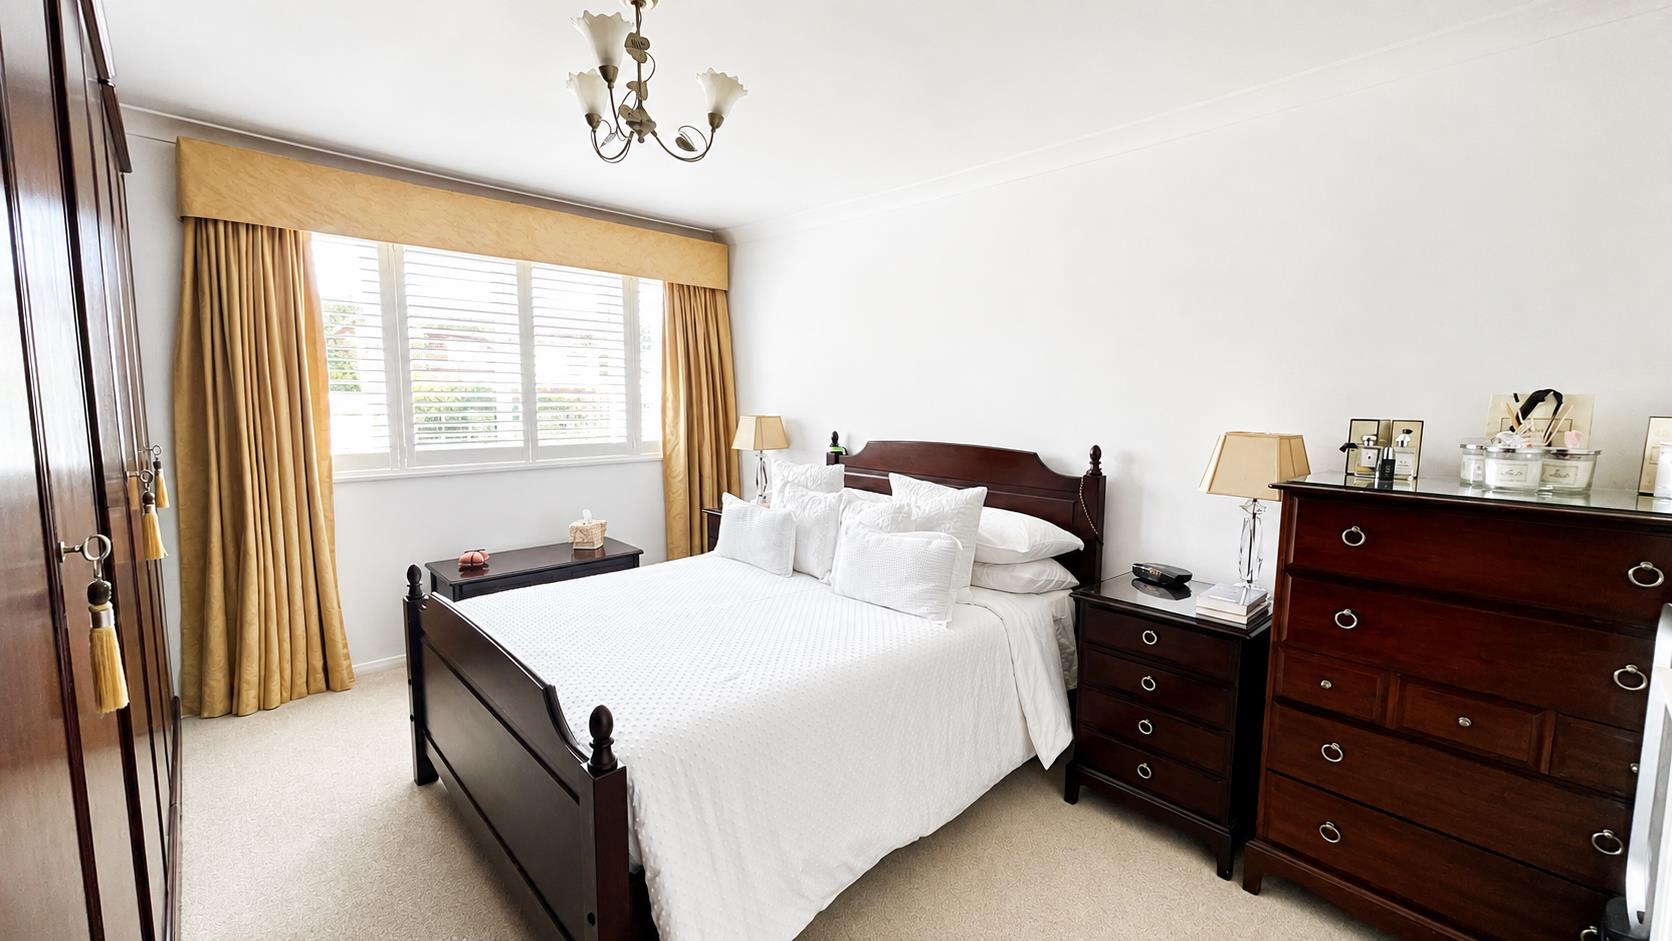
Bedroom 1
Front aspect
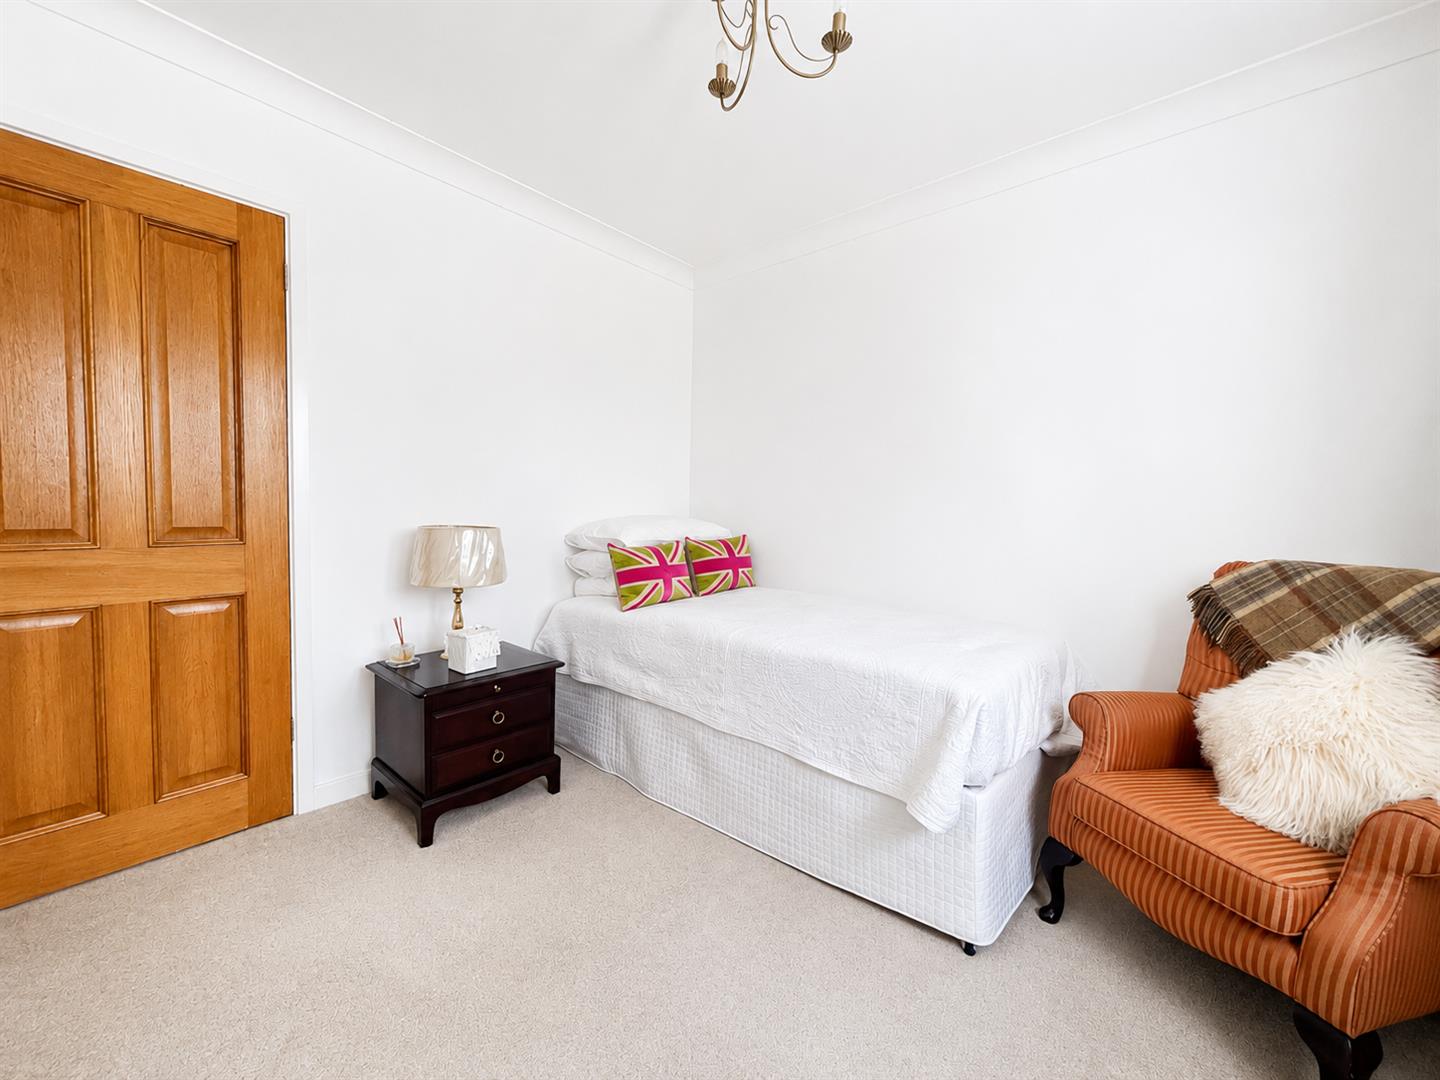
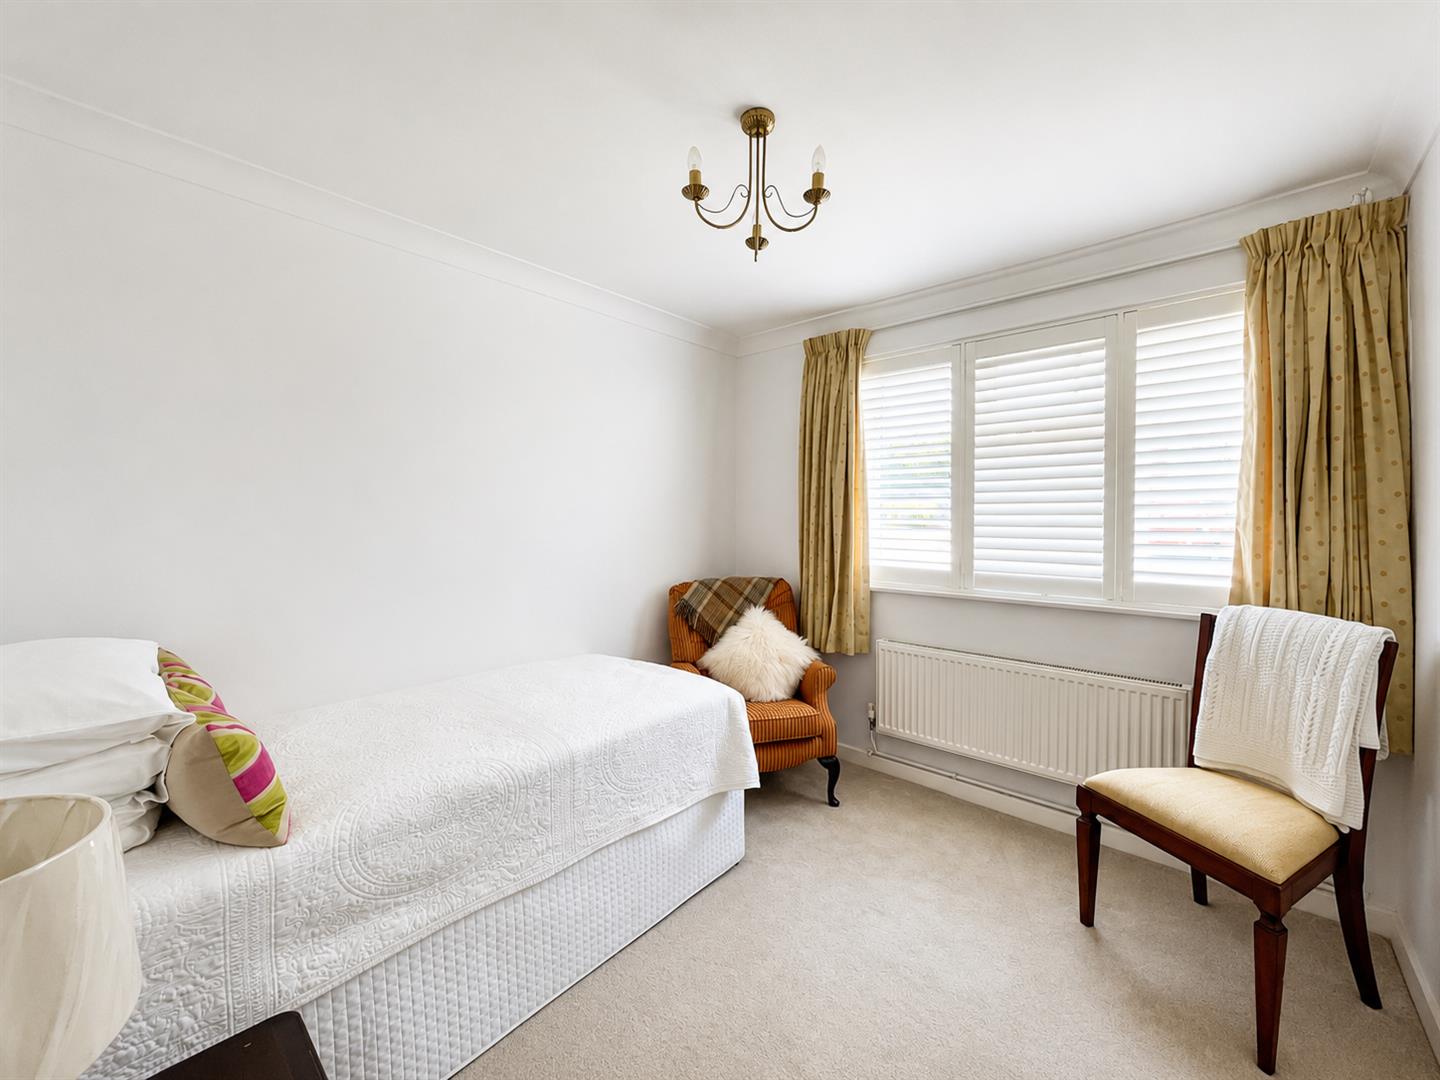
UPVC double glazed windows, plantation shutters, radiator cover, carpets, lighting, power points
Bedroom 2
Front aspect
UPVC double glazed windows, plantation shutters, radiator cover, carpets, lighting, power points
Bathroom
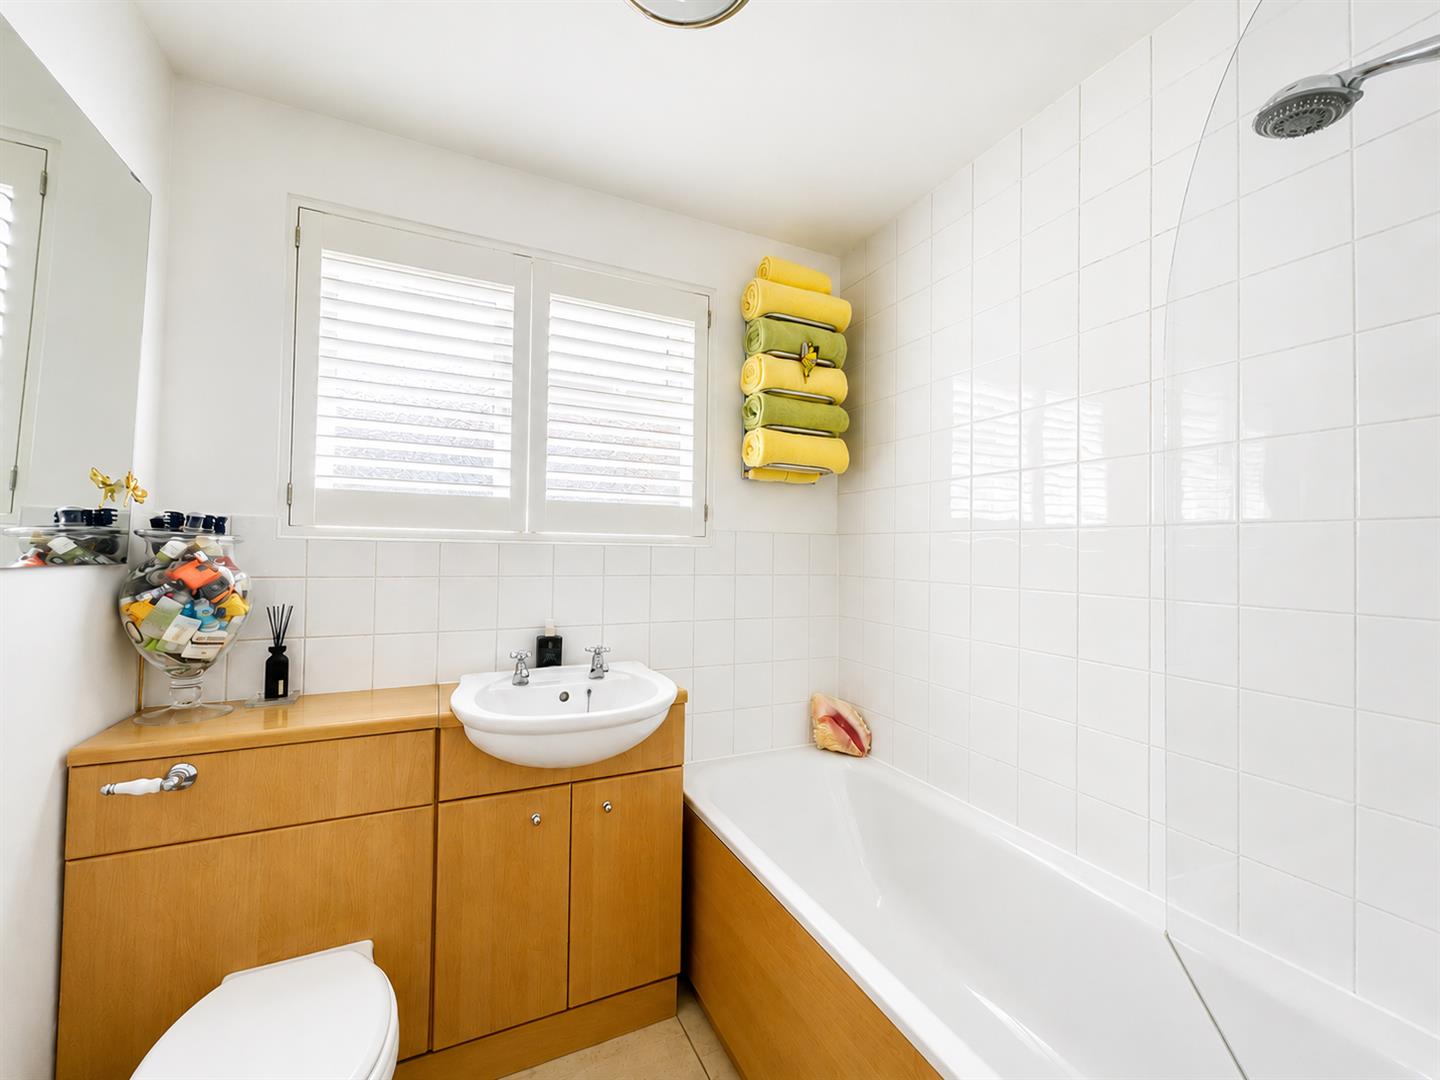
UPVC Obscure double-glazed window, plantation shutters, bath with enclosed shower with chrome fittings, hand basin with chrome taps with vanity unit, low-level WC, and part-tiled walls, tiled flooring, extractor fan, column radiator
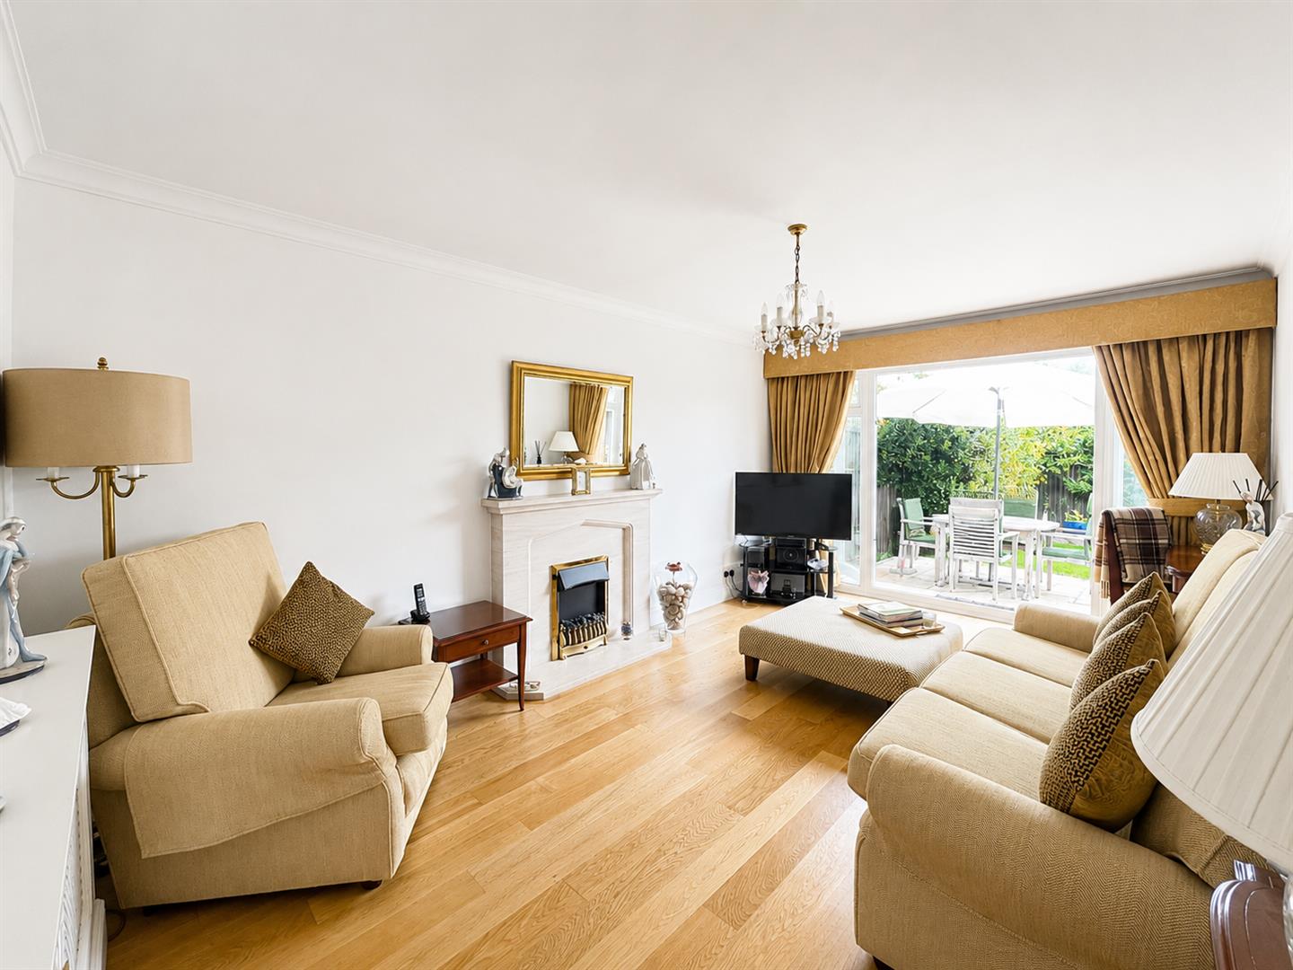
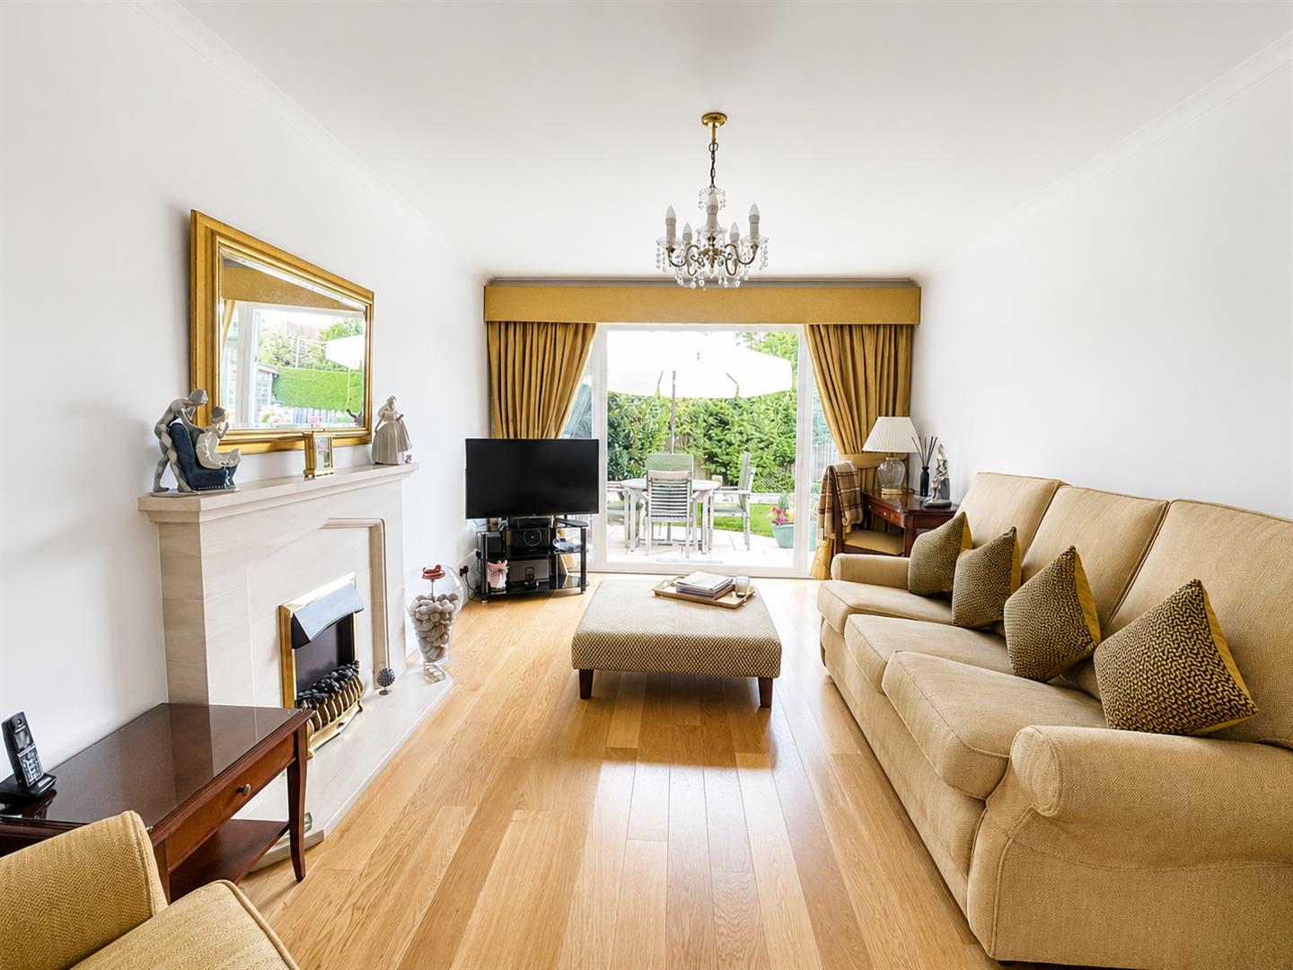
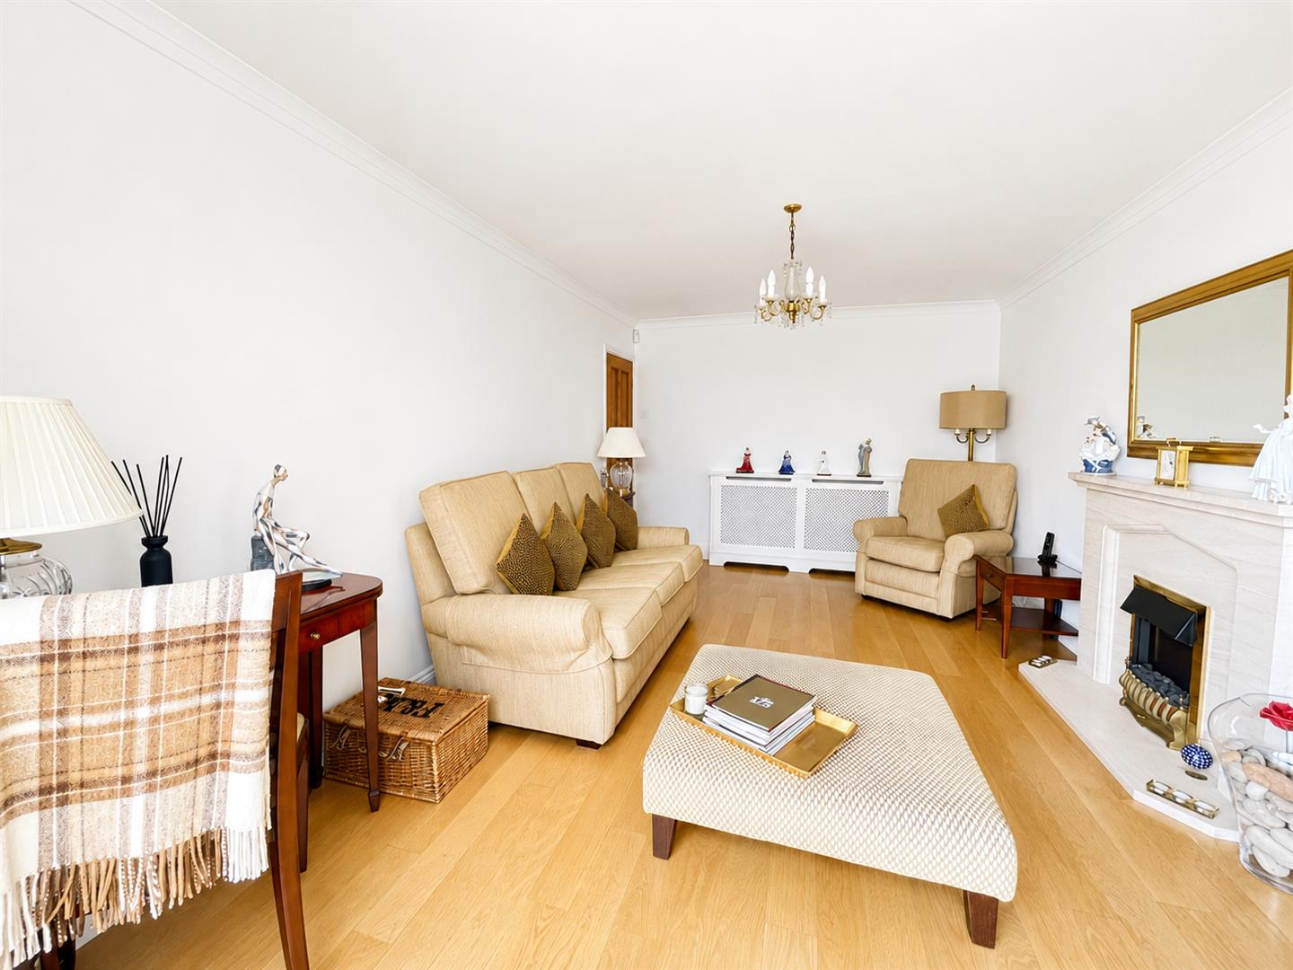
Lounge/Diner
Rear aspect
UPVC double glazed patio doors and side windows to rear garden, engineered oak flooring, radiator cover, power points, lighting, feature fire place
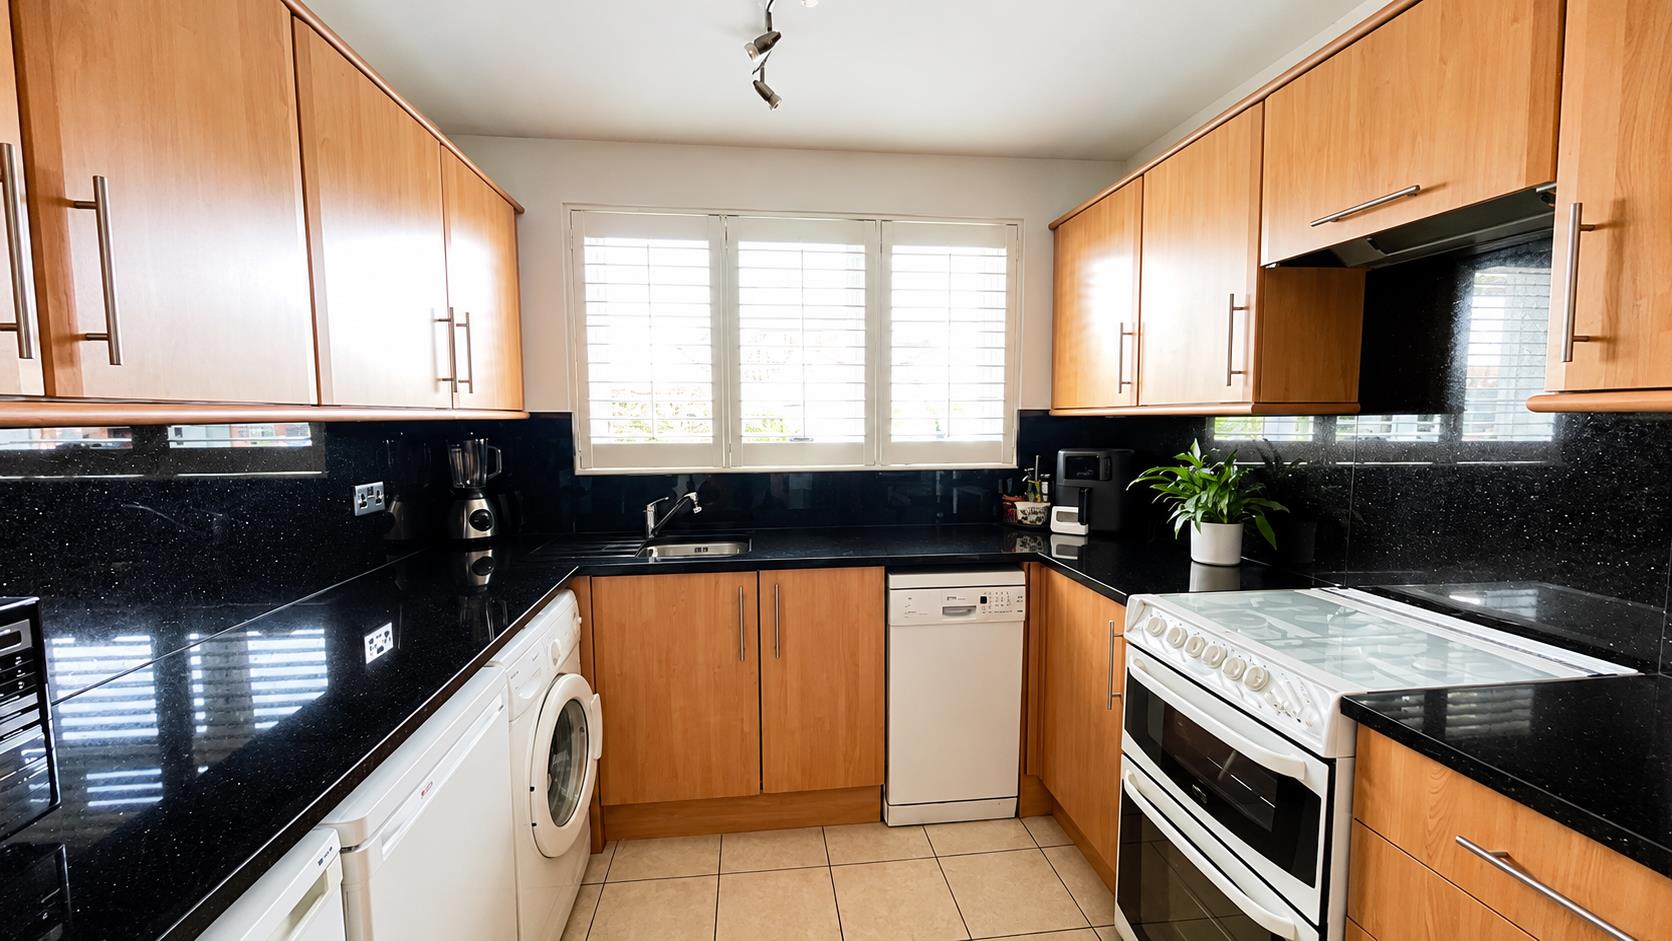
Kitchen
Rear aspect
UPVC double glazed windows, a range of fitted cupboards with matching drawers and cupboards below, cupboard housing boiler, space for electric cooker or gas, black granite worktops, space for under counter fridge and freezer, plumbing for washing machine and dishwasher, tiled flooring, column radiator, power points
External
Large front Garden, with scope for several car parking spaces
Secure gated access to the rear garden.
South-Facing Rear Garden
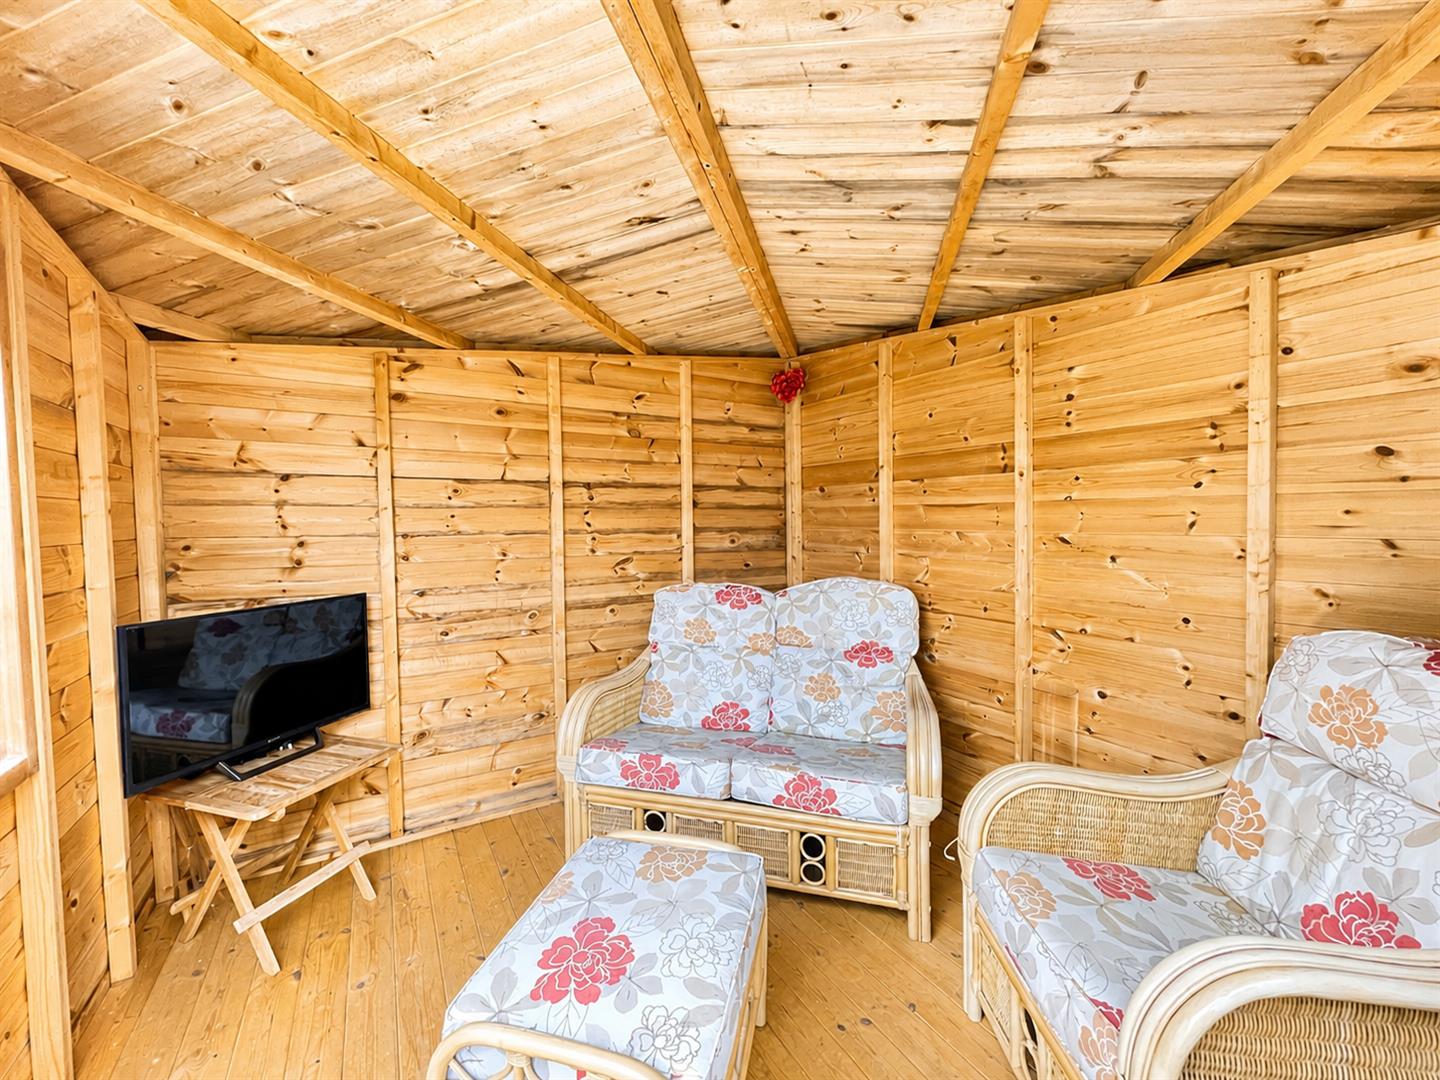
Paved patio areas, artificial lawn, summer house with power, outside tap, outside lighting, double socket, raised flower bed, shed
Large Garage to side
Electric up and over garage door and rear access leading to garden
Potential for multiple uses ie home office or gym
BUYER’S INFORMATION
Under UK law, estate agents are legally required to conduct Anti-Money Laundering (AML) checks on buyers and sellers to comply with regulations. These checks are mandatory, and estate agents can face penalties if they fail to perform them. We use the services of a third party to help conduct these checks thoroughly. As such there is a charge of £36 including vat, per person. Please note, we are unable to issue a memorandum of sale until these checks are complete.
Viewing
Please contact us on 020 4537 3222 if you wish to arrange a viewing appointment for this property, or require further information.
Energy Performance Certificate
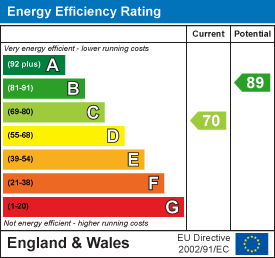
Click here to view the Energy Efficiency Rating and Environmental Impact Rating for this property.
Disclaimer
Watson Homes - SM6 endeavour to maintain accurate depictions of properties in Virtual Tours, Floor Plans and descriptions, however, these are intended only as a guide and purchasers must satisfy themselves by personal inspection.
Nestled in the desirable Farm Close, South Sutton, this charming two-bedroom semi-detached bungalow is situated in a quiet cul de sac.The well-appointed kitchen has a view over looking the rear garden. The bungalow is equipped with double glazing and gas-fired central heating and very well maintained throughout. The bathroom is conveniently located to serve both generously sized bedrooms.Outside, the large front garden has the potential to offer parking for several vehicles, a valuable asset in this sought-after area. The southerly aspect rear garden offers a patio area, artificial lawned area and a selection of raised flower beds. Additionally, the large garage provides excellent storage options or the potential for a workshop or home office.The location is very accessible, with the Banstead Road shopping parade just a short walk away, offering a variety of shops and amenities. Commuters will appreciate the proximity to Carshalton Beeches main line railway station and Sutton mainline station and local bus routes all very accessible.
Accommodation
UPVC double glazed part obscured front door
Entrance Hall
Engineered oak flooring, storage cupboard, cupboard housing fuse board, wall mounted alarm panel, power points, column radiator, loft hatch with pull down ladder and light
Bedroom 1
Front aspect
UPVC double glazed windows, plantation shutters, radiator cover, carpets, lighting, power points
Bedroom 2
Front aspect
UPVC double glazed windows, plantation shutters, radiator cover, carpets, lighting, power points
Bathroom
UPVC Obscure double-glazed window, plantation shutters, bath with enclosed shower with chrome fittings, hand basin with chrome taps with vanity unit, low-level WC, and part-tiled walls, tiled flooring, extractor fan, column radiator
Lounge/Diner
Rear aspect
UPVC double glazed patio doors and side windows to rear garden, engineered oak flooring, radiator cover, power points, lighting, feature fire place
Kitchen
Rear aspect
UPVC double glazed windows, a range of fitted cupboards with matching drawers and cupboards below, cupboard housing boiler, space for electric cooker or gas, black granite worktops, space for under counter fridge and freezer, plumbing for washing machine and dishwasher, tiled flooring, column radiator, power points
External
Large front Garden, with scope for several car parking spaces
Secure gated access to the rear garden.
South-Facing Rear Garden
Paved patio areas, artificial lawn, summer house with power, outside tap, outside lighting, double socket, raised flower bed, shed
Large Garage to side
Electric up and over garage door and rear access leading to garden
Potential for multiple uses ie home office or gym
BUYER’S INFORMATION
Under UK law, estate agents are legally required to conduct Anti-Money Laundering (AML) checks on buyers and sellers to comply with regulations. These checks are mandatory, and estate agents can face penalties if they fail to perform them. We use the services of a third party to help conduct these checks thoroughly. As such there is a charge of £36 including vat, per person. Please note, we are unable to issue a memorandum of sale until these checks are complete.
Viewing
Please contact us on 020 4537 3222 if you wish to arrange a viewing appointment for this property, or require further information.
Energy Performance Certificate
Click here to view the Energy Efficiency Rating and Environmental Impact Rating for this property.
Disclaimer
Watson Homes - SM6 endeavour to maintain accurate depictions of properties in Virtual Tours, Floor Plans and descriptions, however, these are intended only as a guide and purchasers must satisfy themselves by personal inspection.
Share
Request aValuation
Thinking of selling or letting your property? Request a free property valuation