Details
Farm Close, Sutton, SM2
£900,000
(Under Offer)
Description
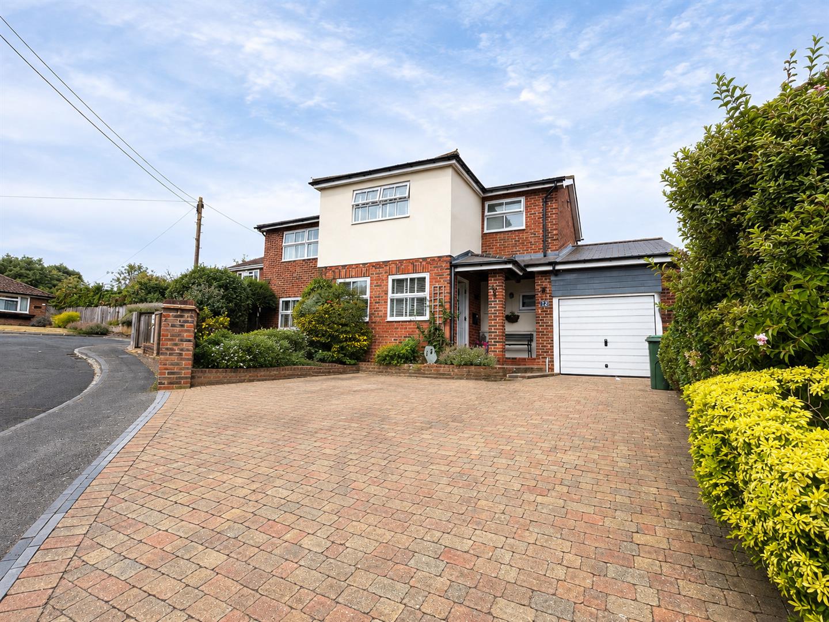
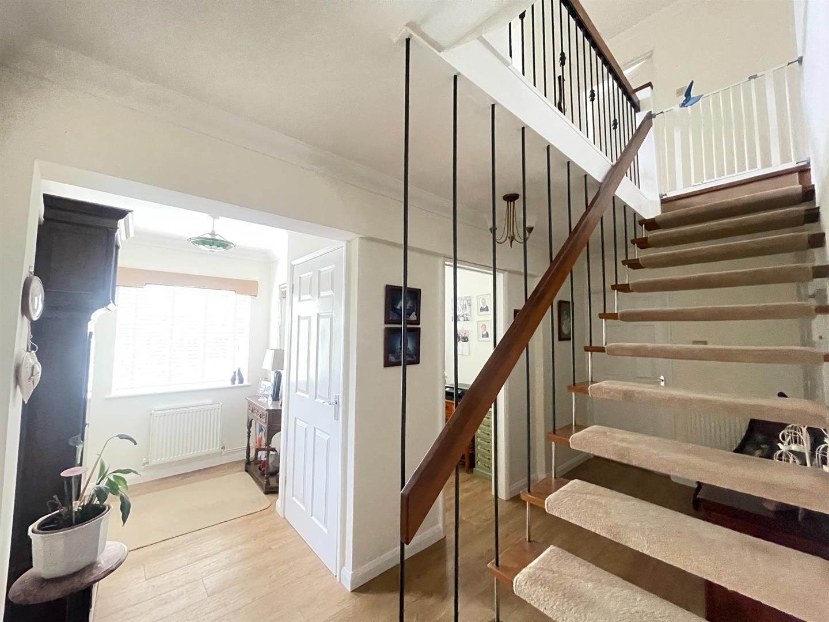
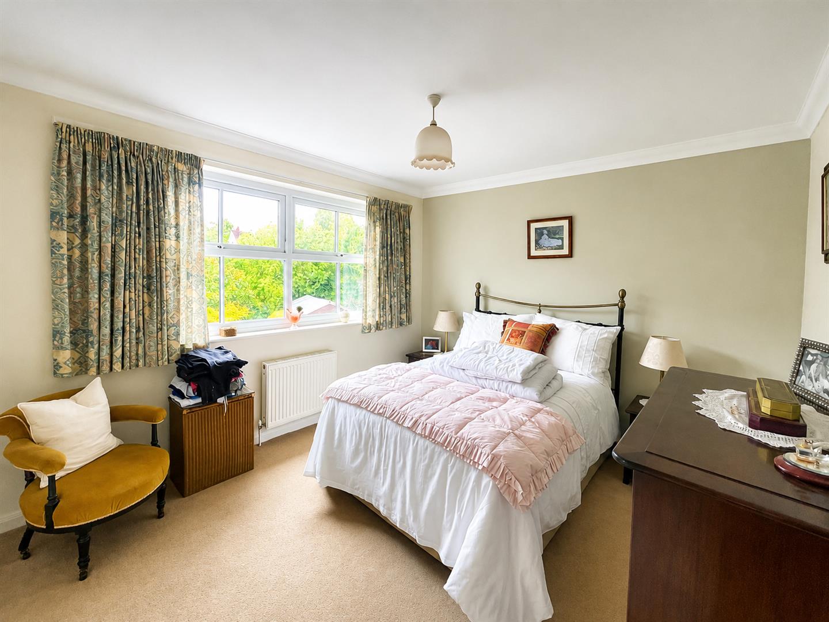
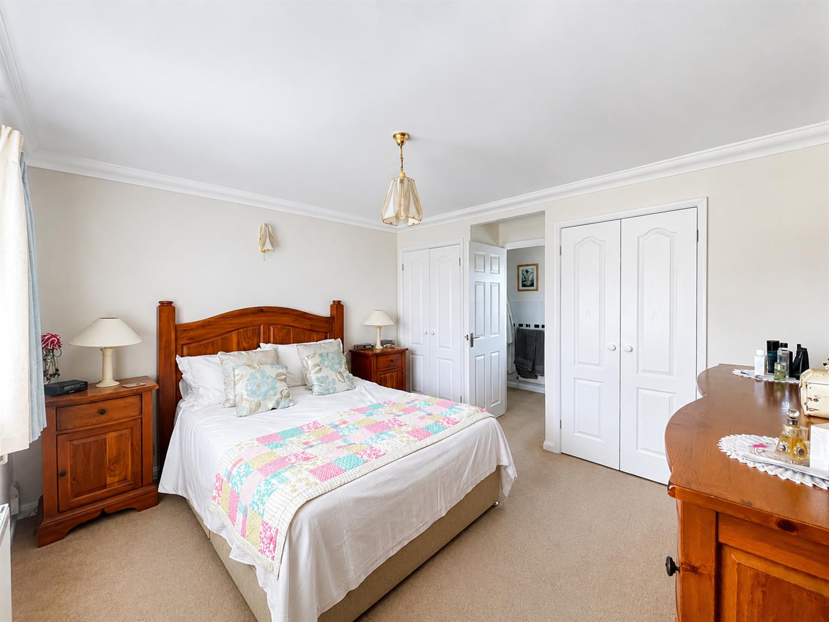
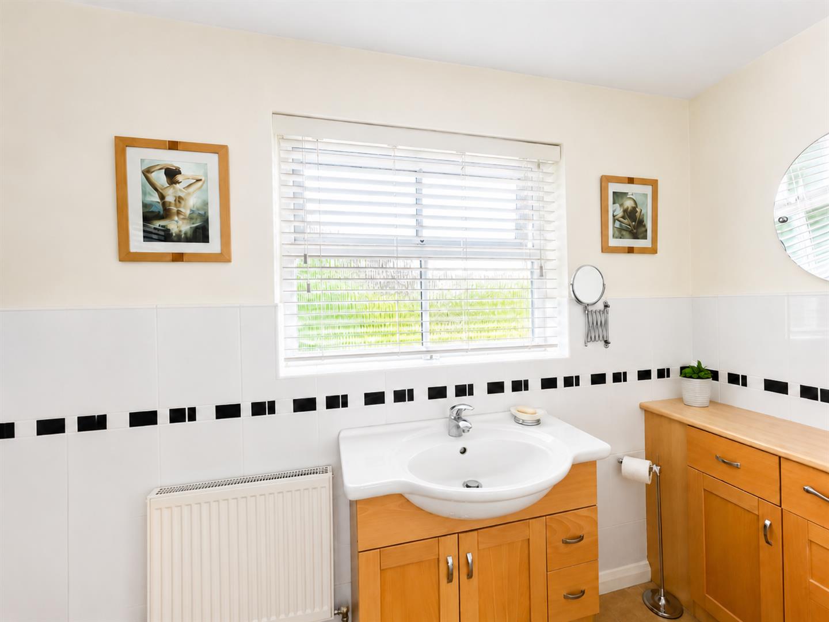
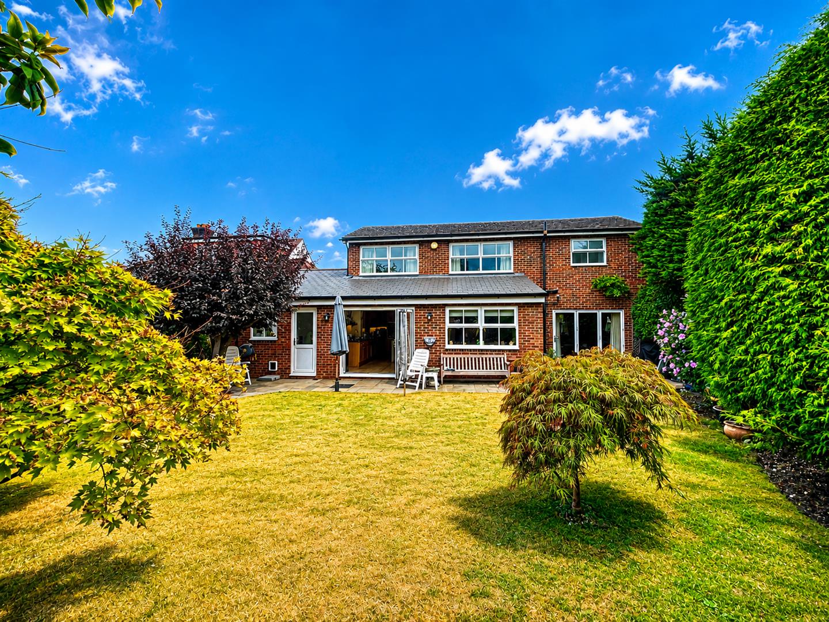
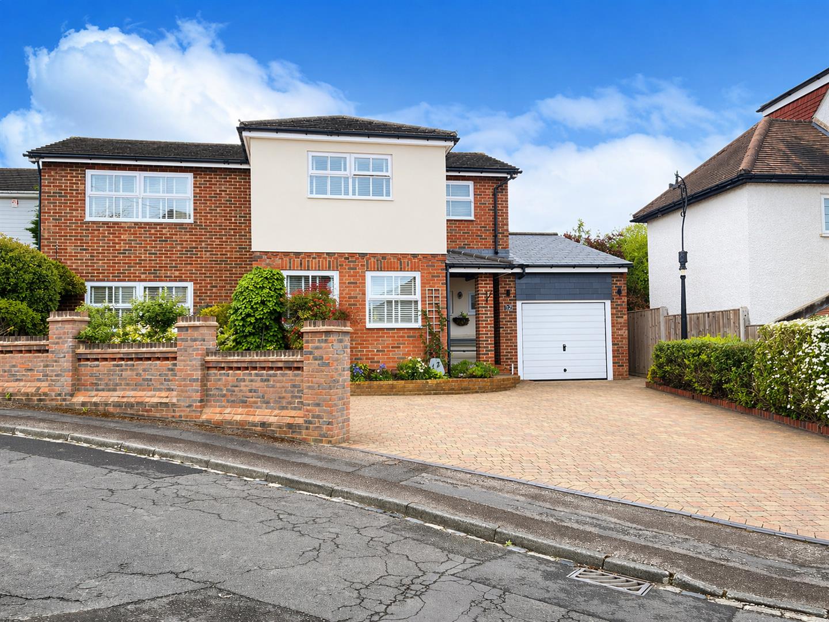
Nestled in the charming area of Farm Close, South Sutton, this delightful detached family home offers a perfect blend of comfort and style. With its immaculate presentation, new owners will find themselves in a space that requires nothing more than to unpack and settle in.The property boasts two spacious reception rooms, providing ample space for both relaxation and entertaining. Whether you envision cosy family evenings or lively gatherings with friends, these versatile areas cater to all your needs. The heart of the home is complemented by four well-proportioned bedrooms, ensuring that everyone has their own private sanctuary. With two modern bathrooms, morning routines will be a breeze, allowing for convenience and privacy for the entire family. The thoughtful layout of this home enhances its appeal, making it an ideal choice for those seeking a comfortable and functional living space.Situated in a desirable location, this property is close to local amenities, schools, and parks, making it perfect for families. The surrounding area offers a friendly community atmosphere, ensuring that you will feel right at home from the moment you arrive.In summary, this stunning detached house in South Sutton is a rare find, combining modern living with a welcoming environment. It is a wonderful opportunity for anyone looking to create lasting memories in a beautiful setting. Don’t miss the chance to make this house your home.
Accommodation
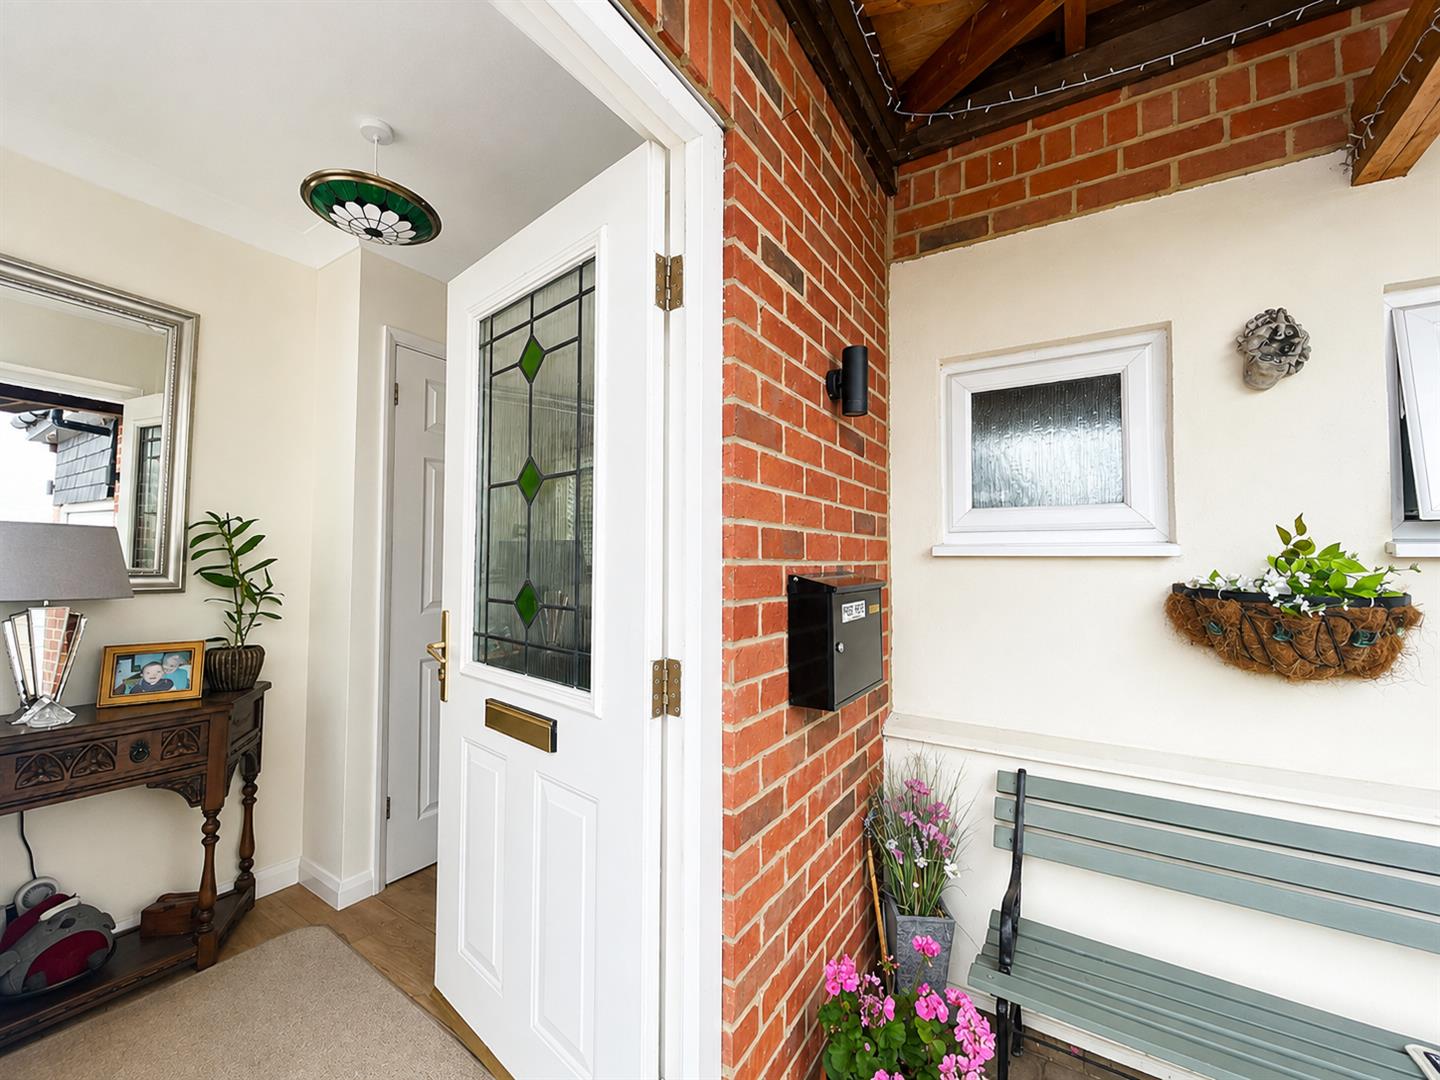
Enclosed UPVC porch
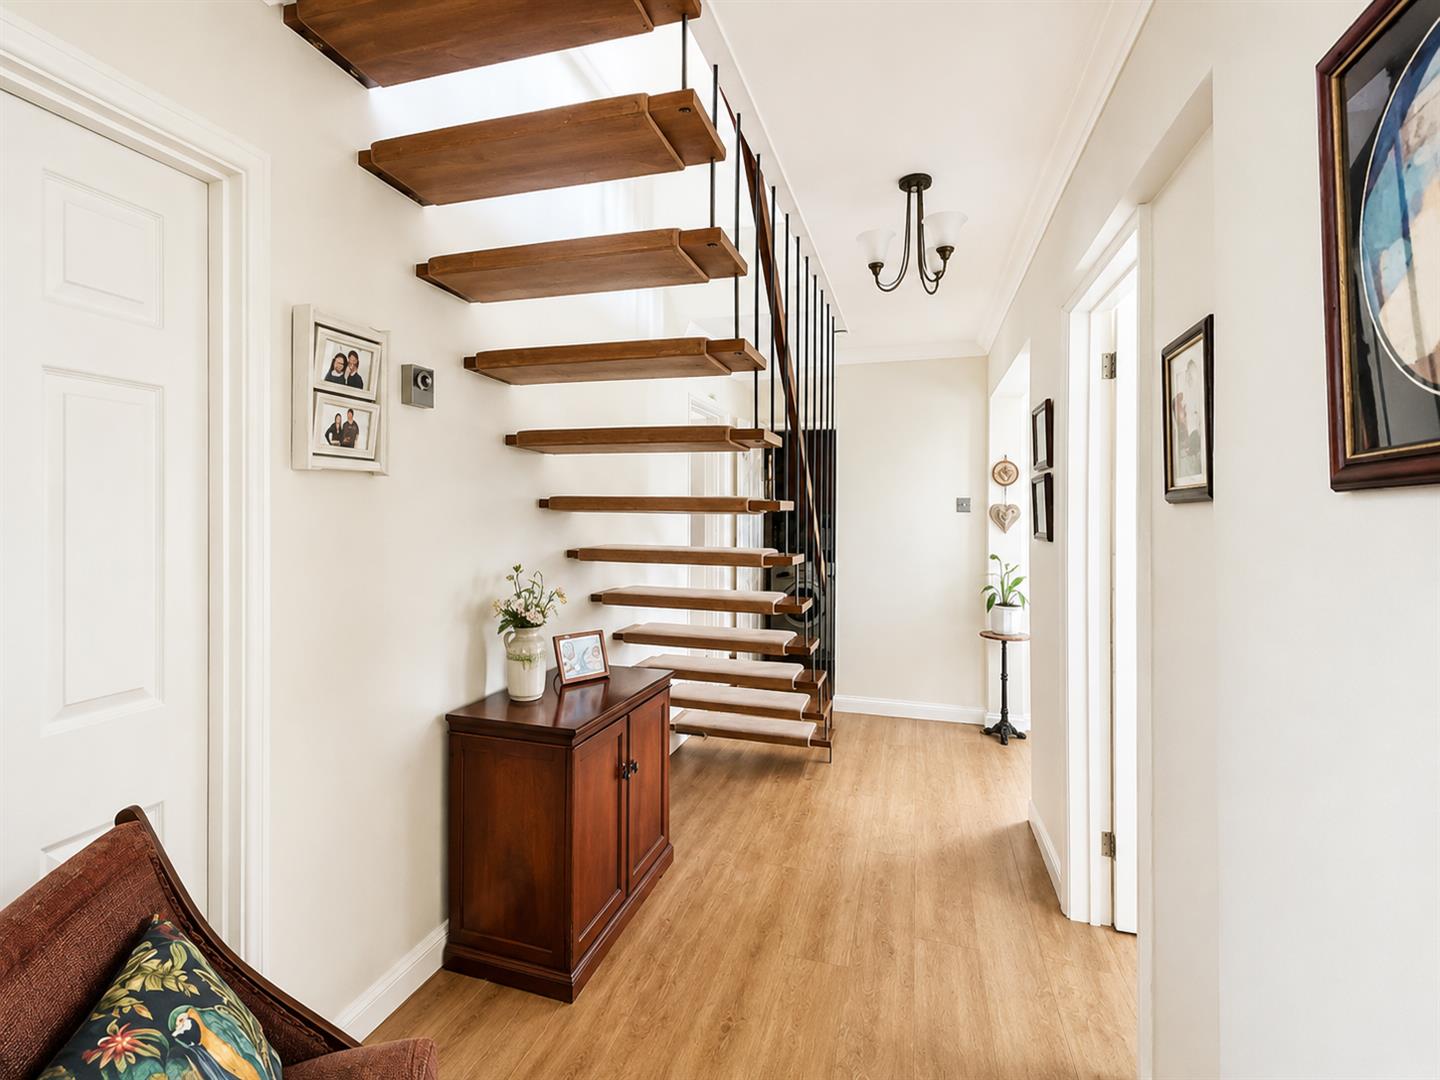
Entrance Hall
Large storage cupboard
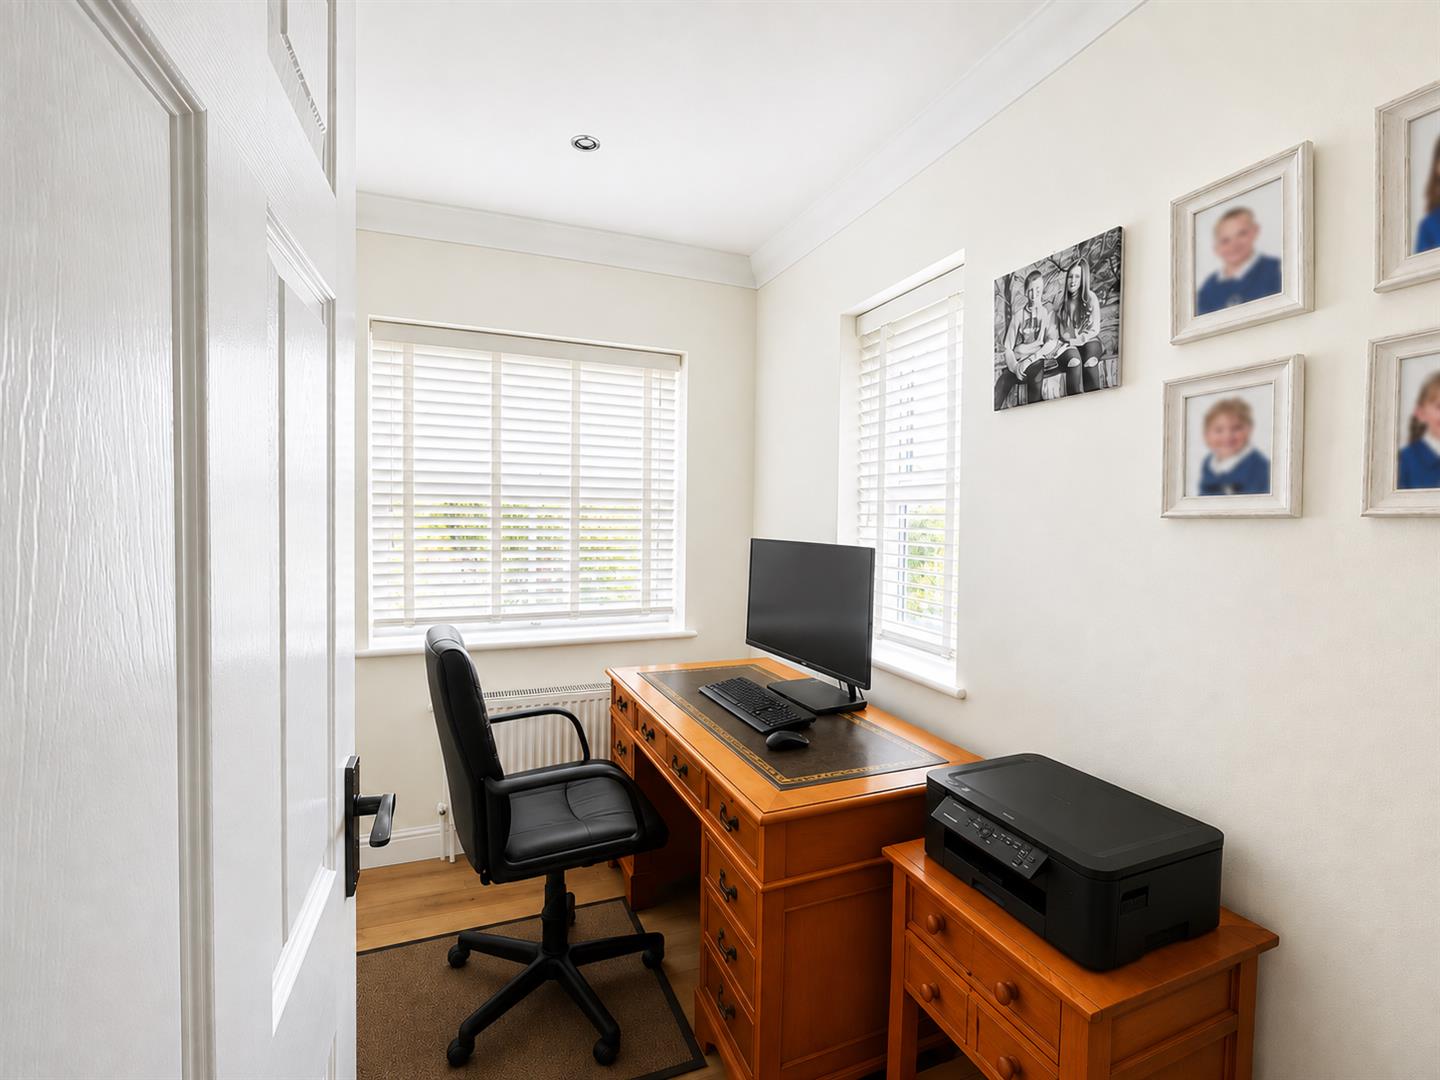
Study/Office
UPVC double glazed windows to front aspect
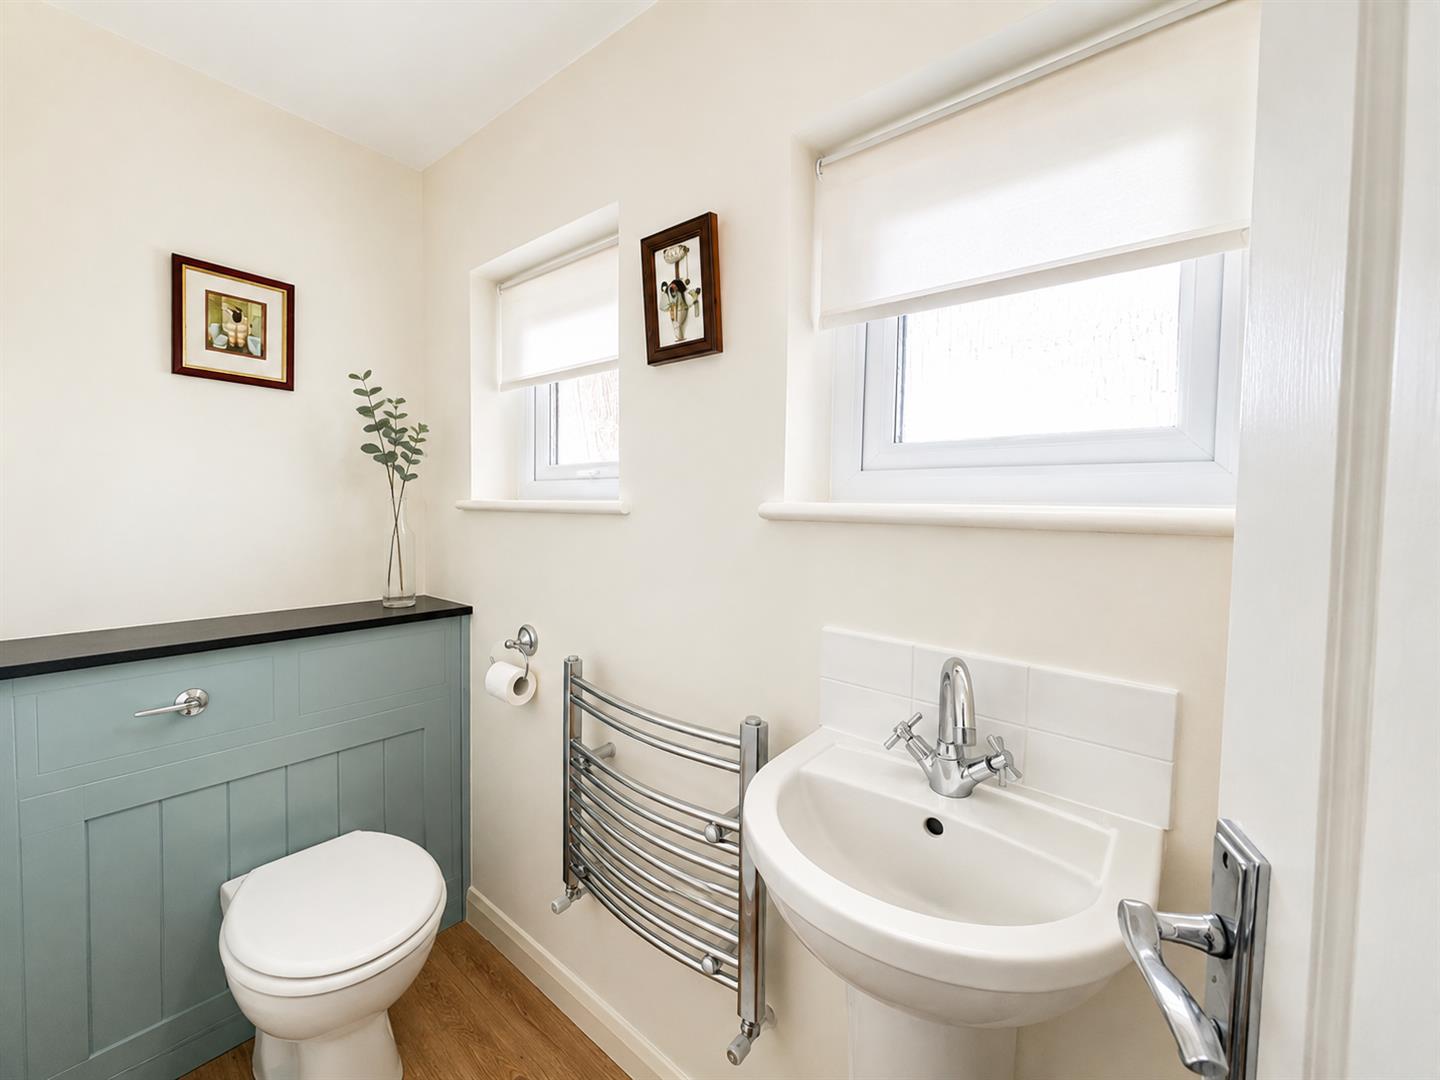
Downstairs WC & separate storage Room
Doors leading to:
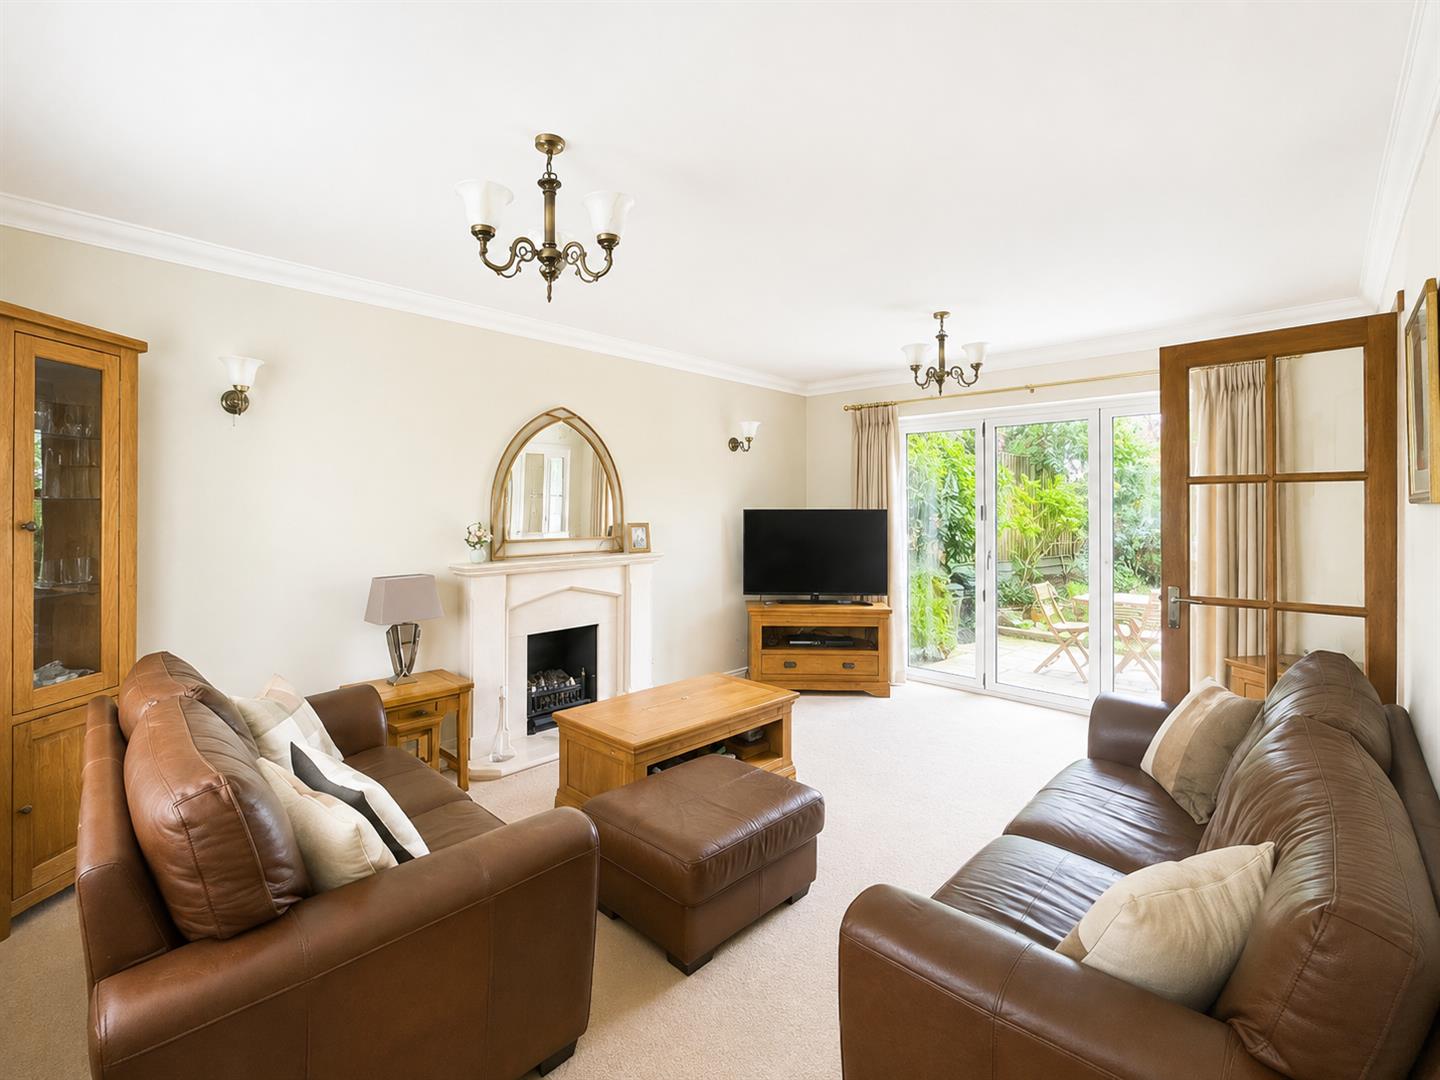
Living Room
UPVC double windows, dual aspect, feature fireplace, underfloor heating, bi folds leading to garden
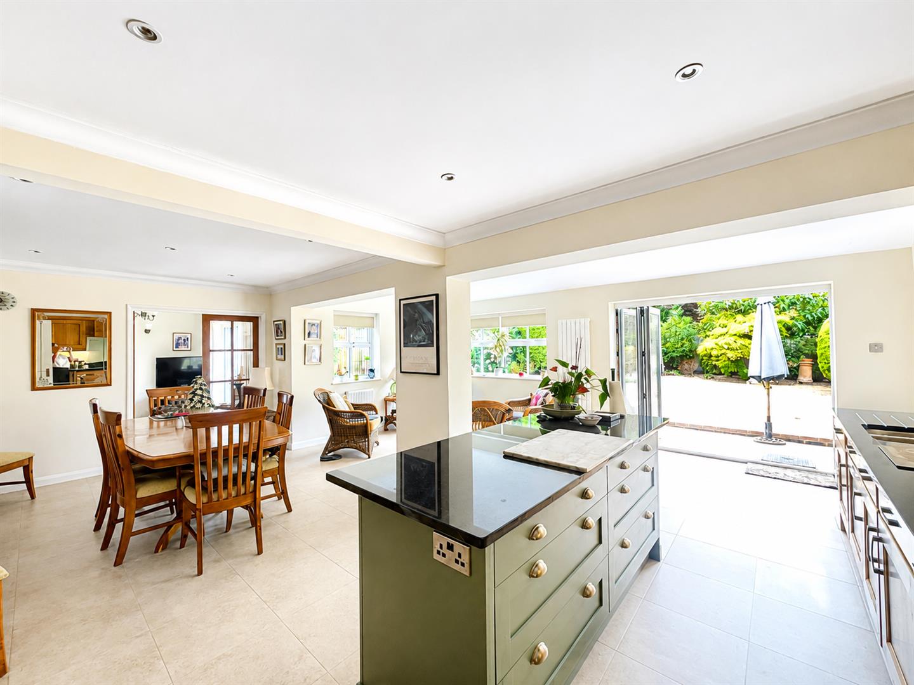
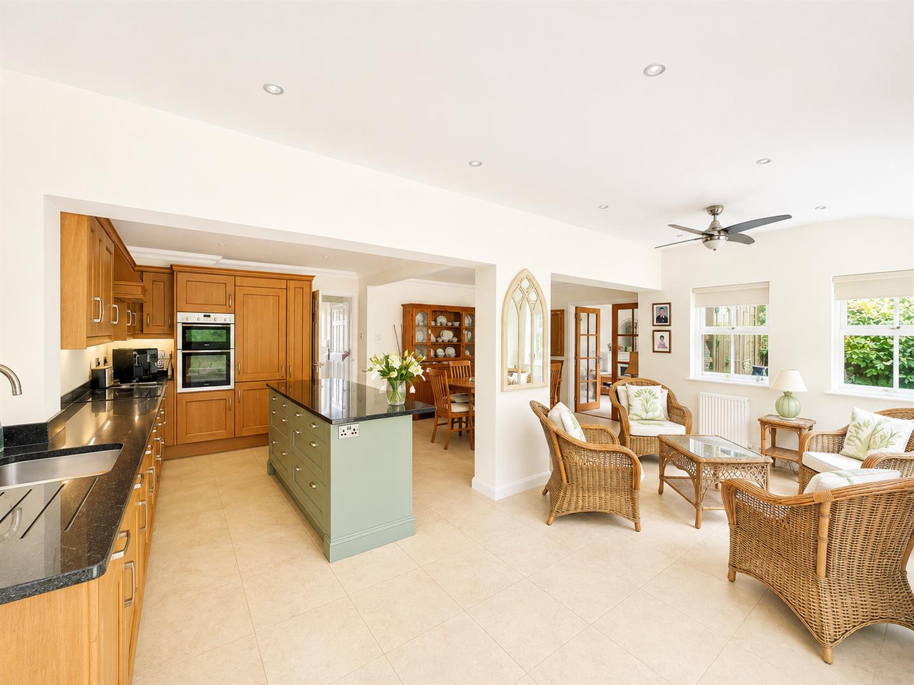
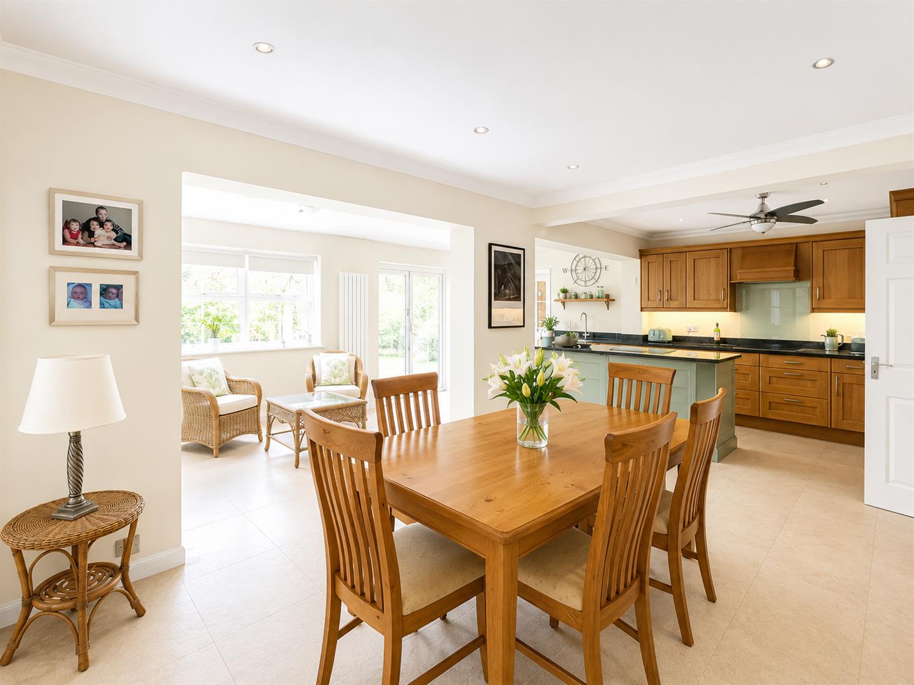
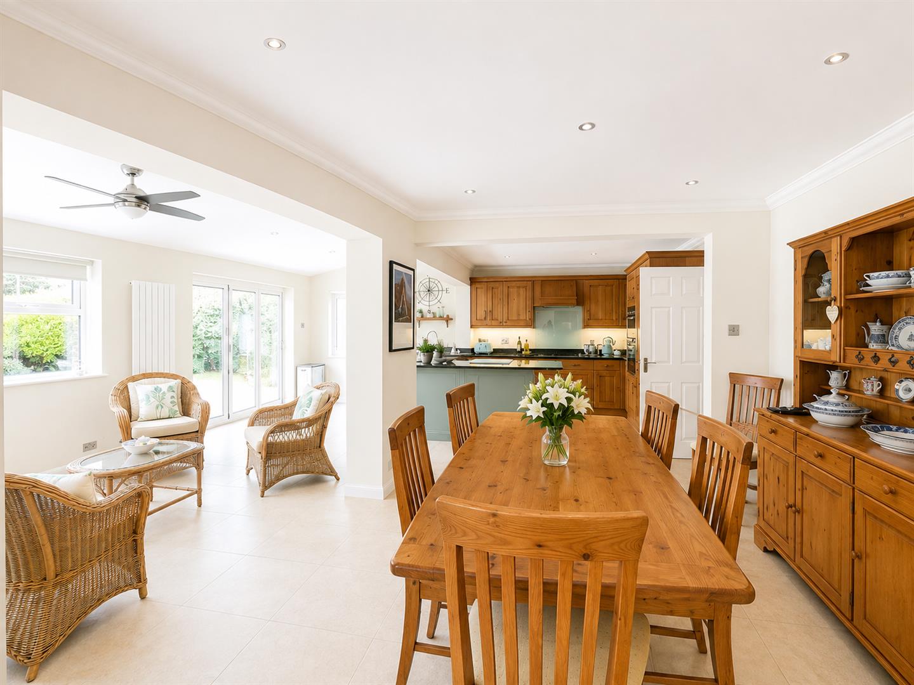
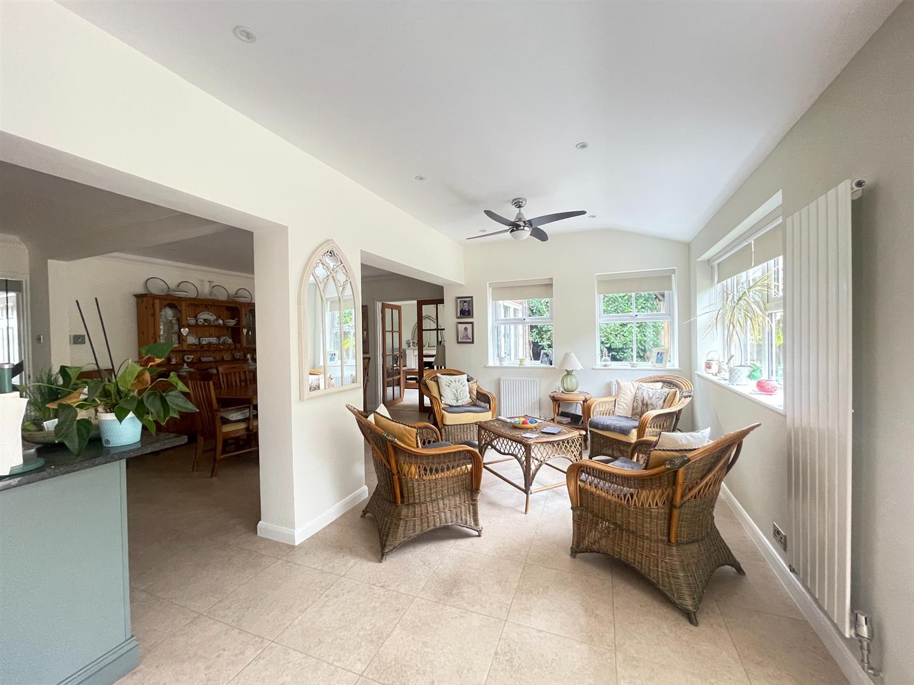
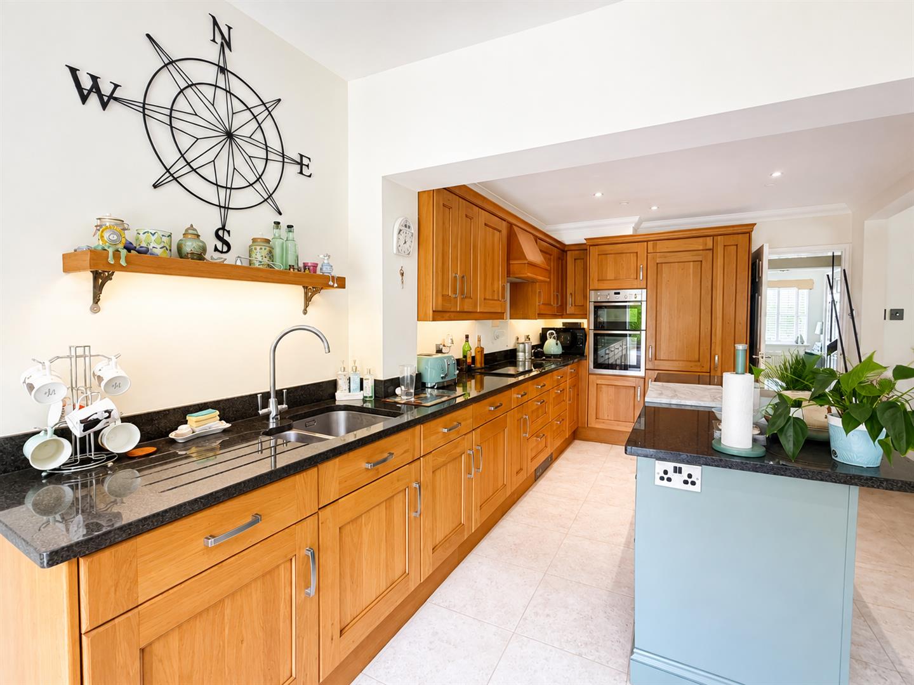
Open Plan Kitchen Diner
A range of farmhouse kitchen cupboards with matching drawers and cupboards below, granite work top, integrated 1.5 bowl stainless steel sink with chrome taps, integrated hob, fitted extractor, integrated dishwasher, integrated fridge/freezer, underfloor heating in the dining area. Amtico flooring, bi folds leading to garden
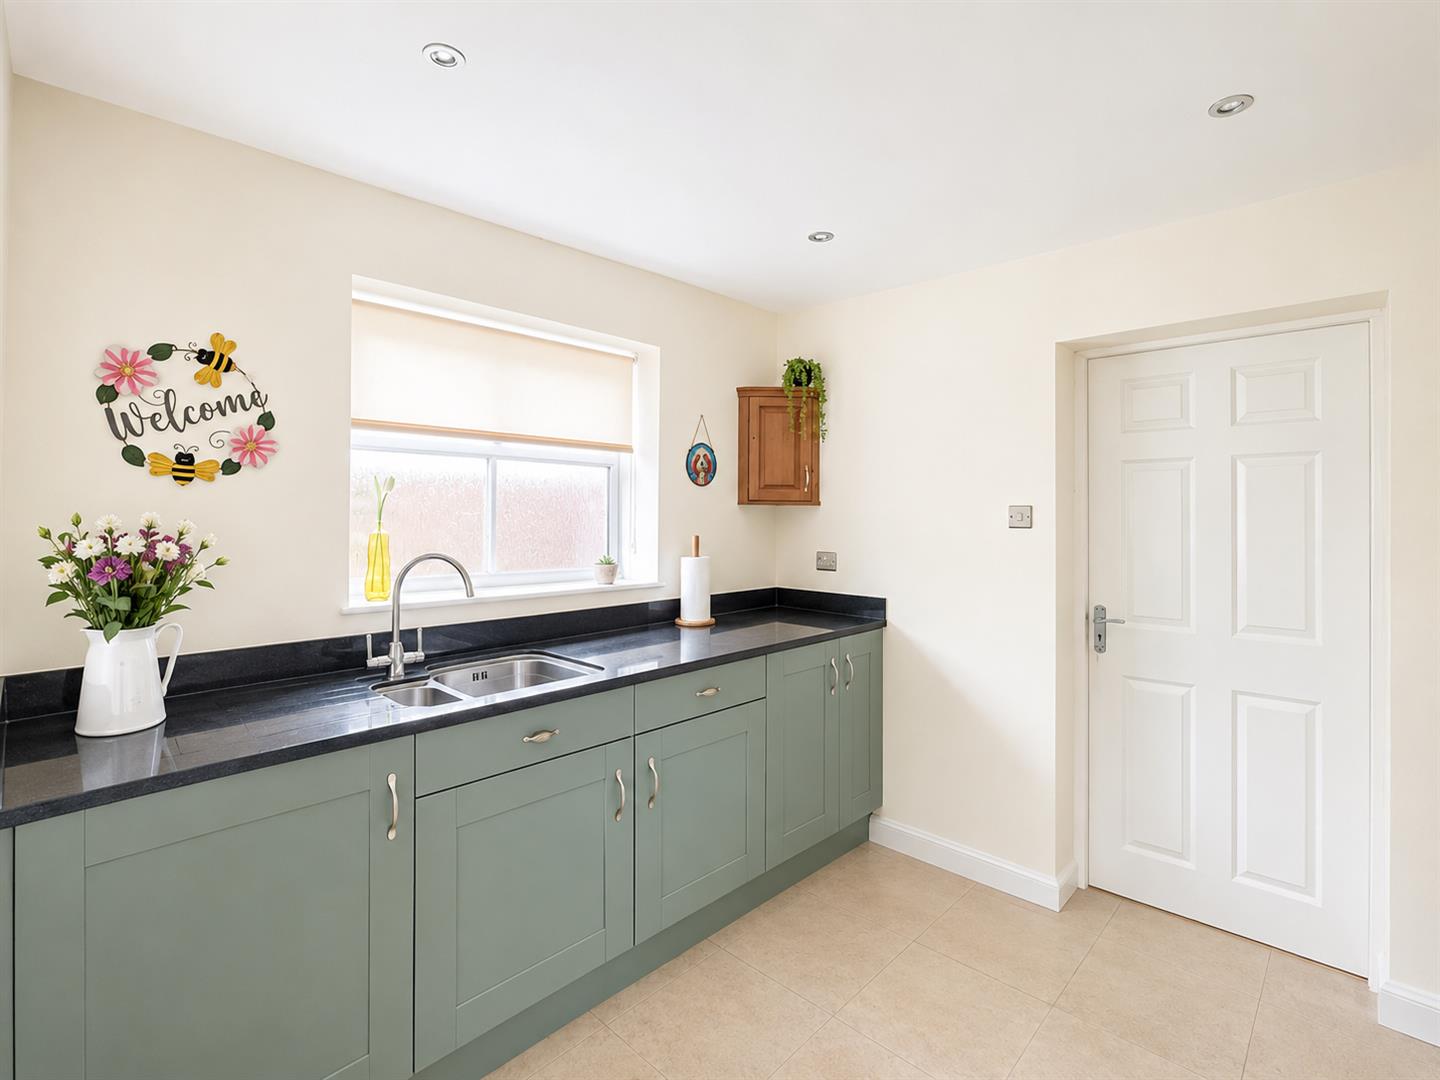
Separate utility room
A range of shaker style cupboards matching drawers below, granite work top, insert sink with chrome taps, Amtico flooring
Integral Garage with storage above
Stairs to First Floor Landing
Doors to:
Bedroom 1
UPVC double glazed window to front aspect, fitted wardrobes
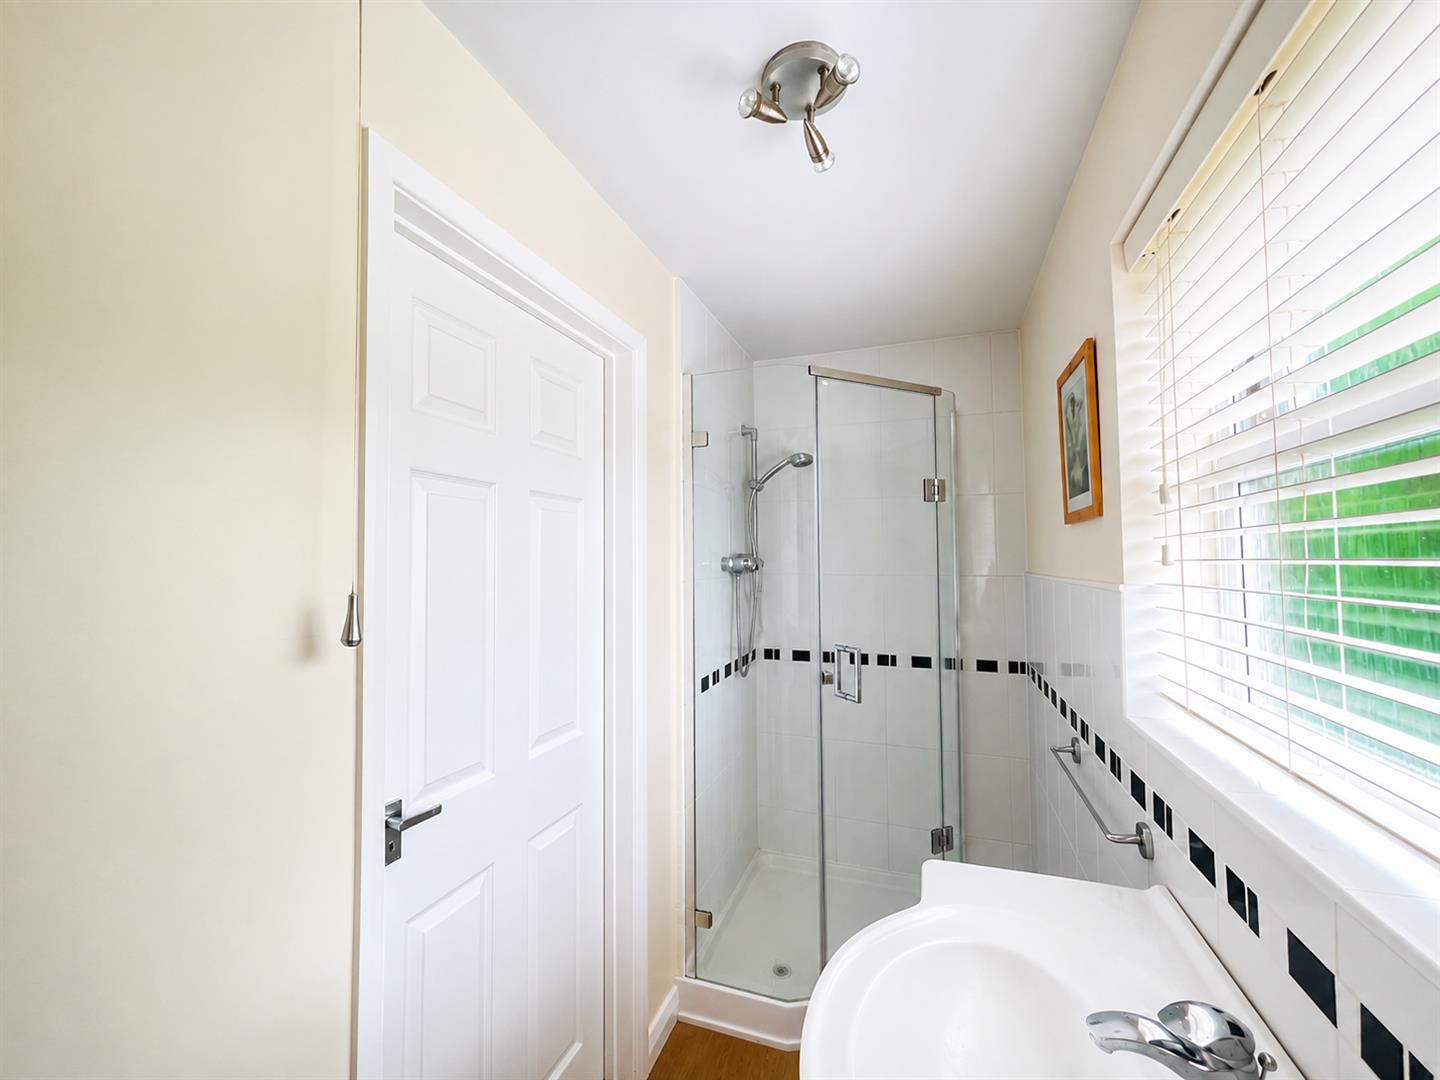
En suite shower room
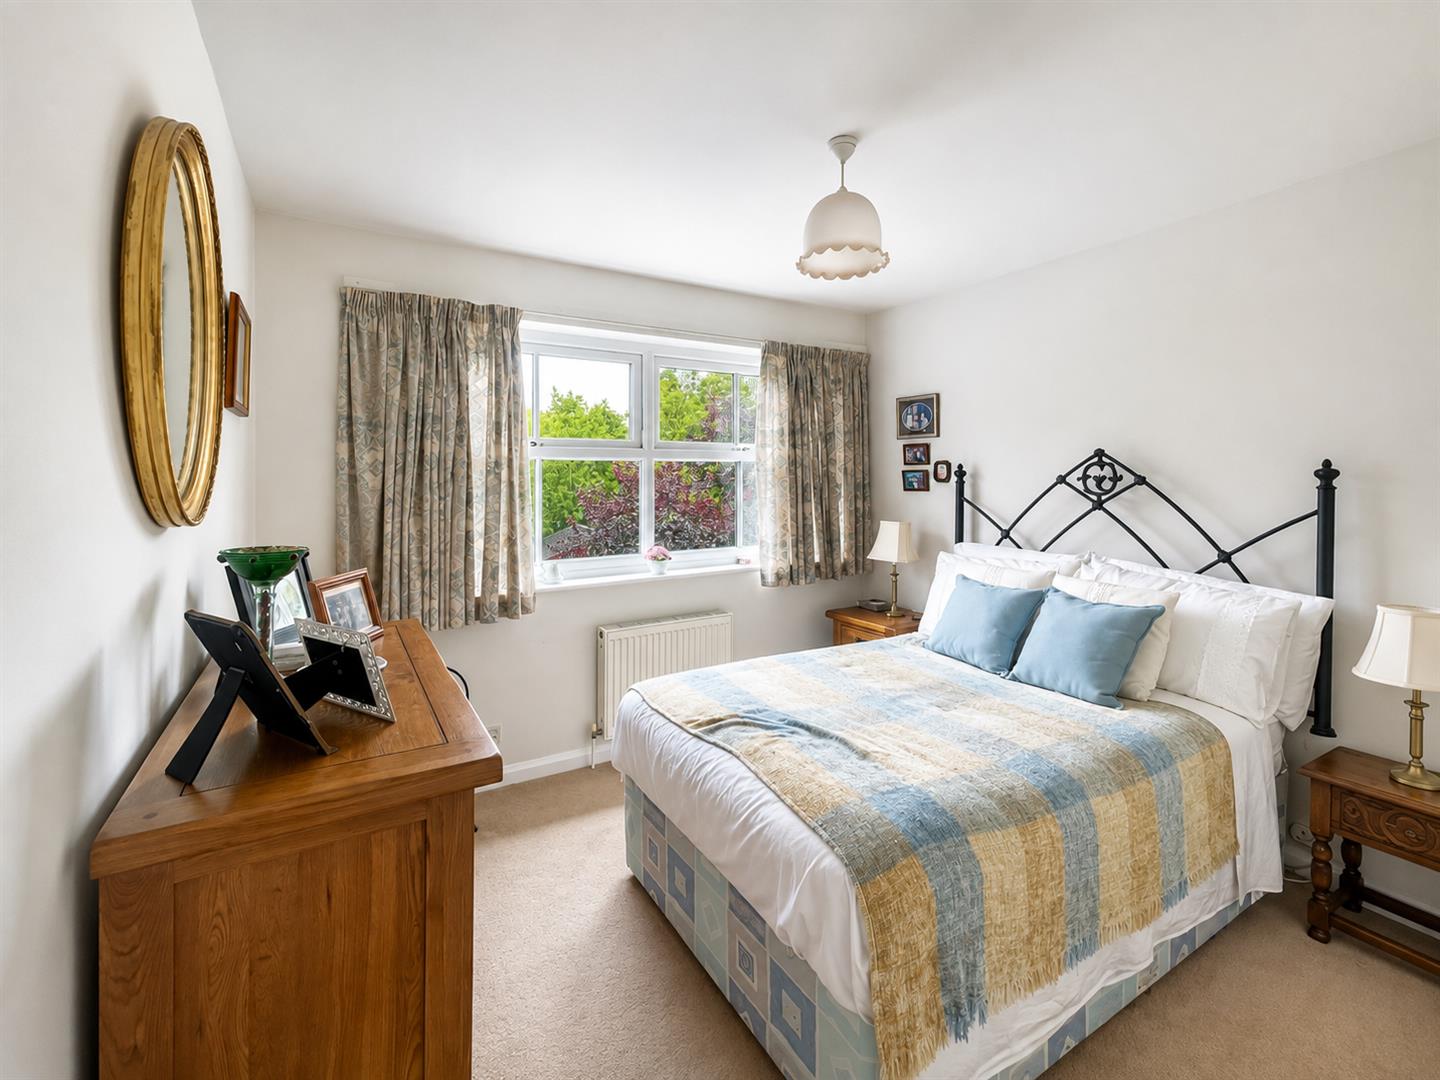
Bedroom 2
UPVC double glazed windows to rear aspect, fitted wardrobes,
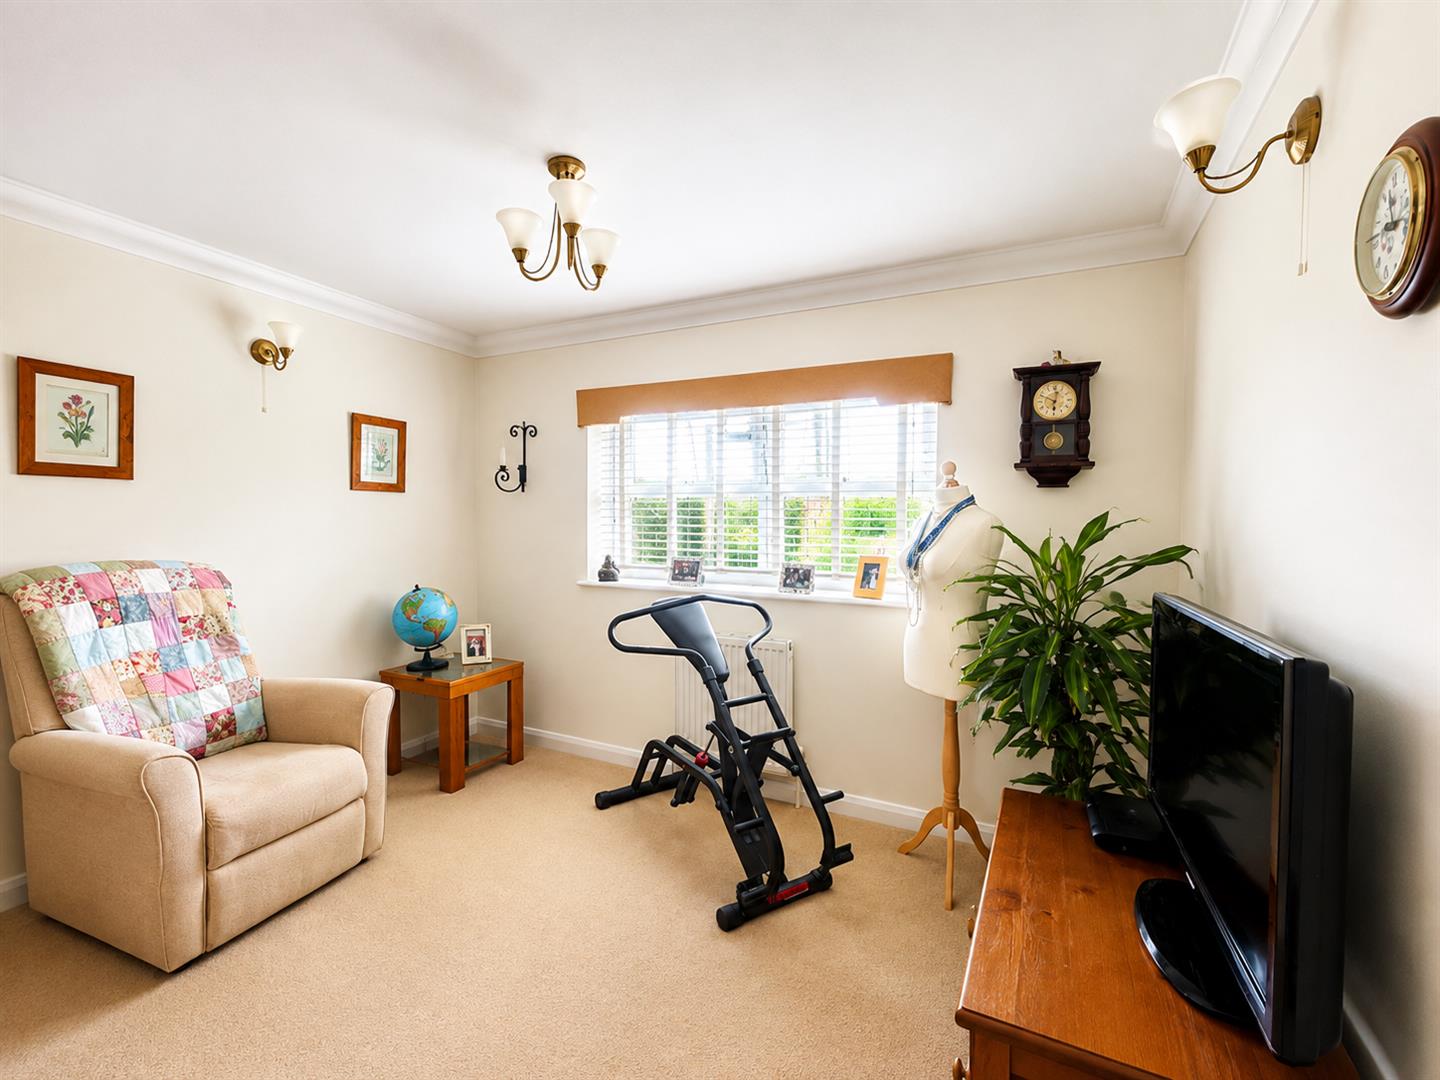
Bedroom 3/ open office space
UPVC double glazed windows to front aspect
Family Bathroom
Bedroom 4
Rear aspect view, fitted wardrobe cupboards
Outside
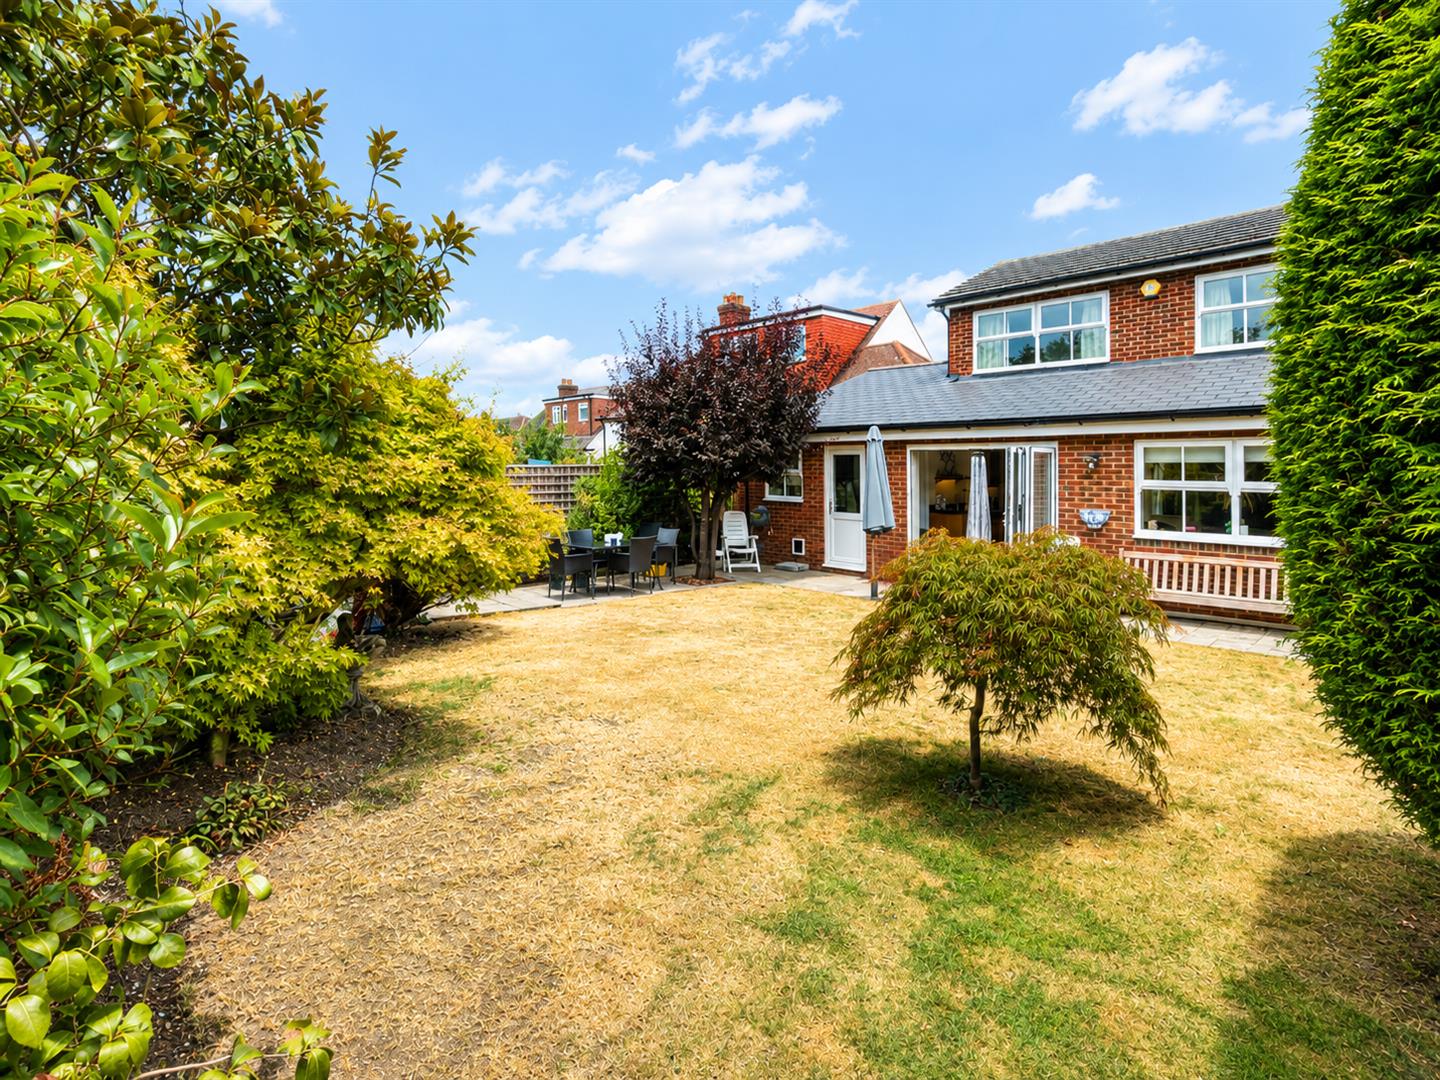
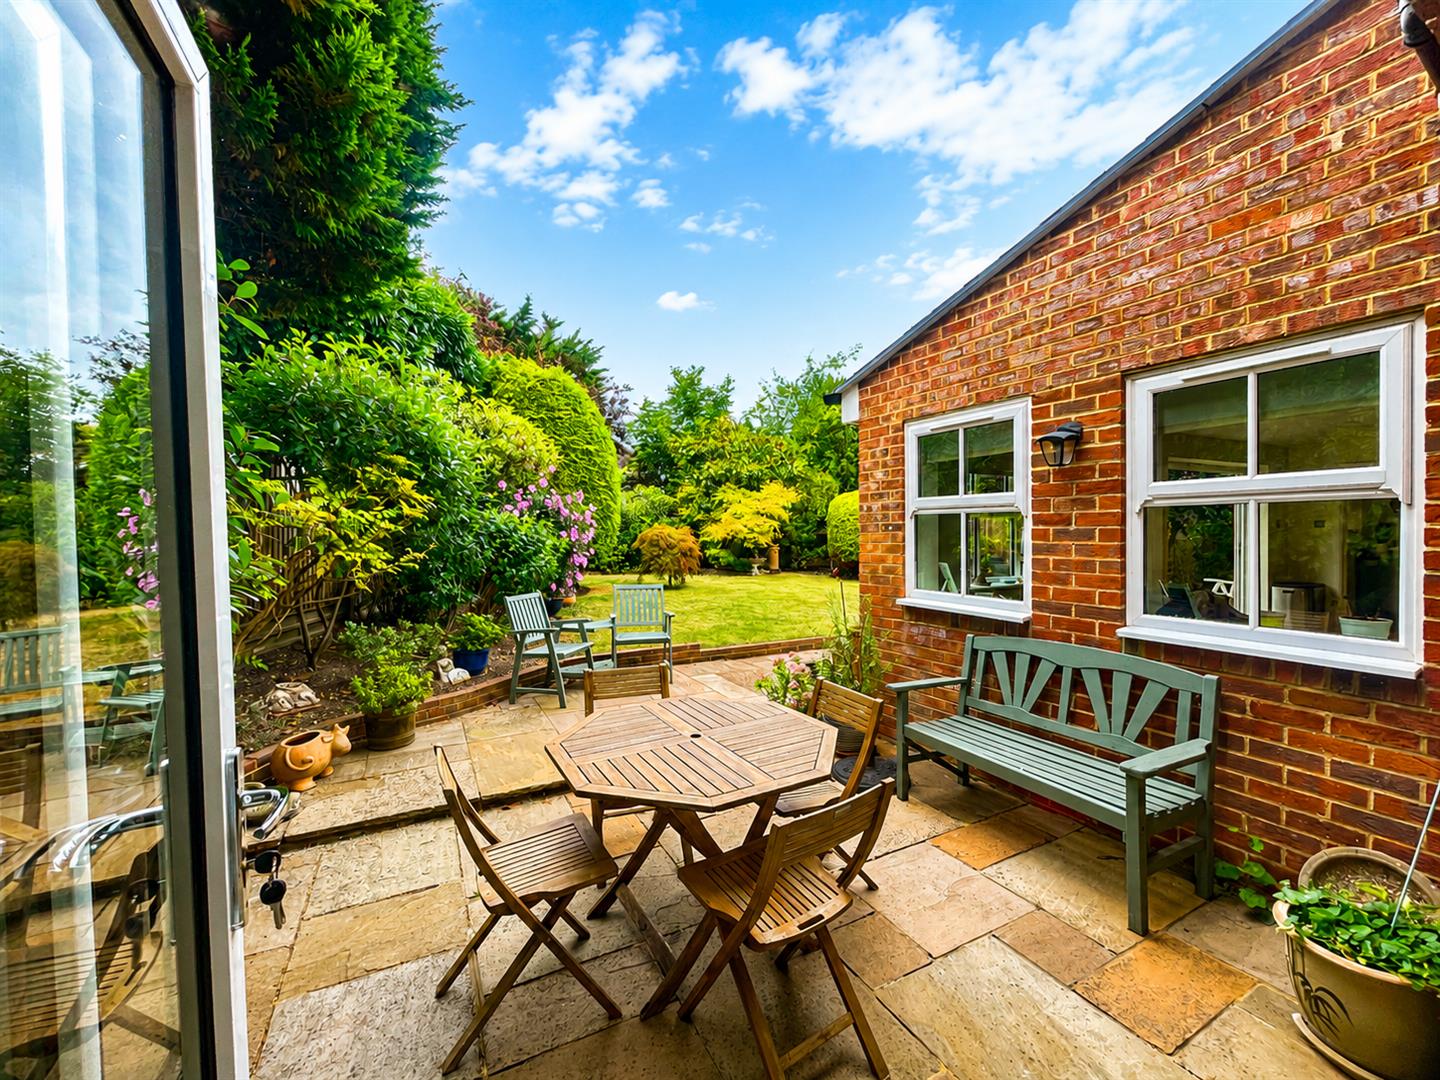
Pretty rear garden, patios area, lawn area with shrubs and plants, lighting, power, outside tap , side access
Front
Large block paved driveway, lighting, outside tap
BUYER’S INFORMATION
Under UK law, estate agents are legally required to conduct Anti-Money Laundering (AML) checks on buyers and sellers to comply with regulations. These checks are mandatory, and estate agents can face penalties if they fail to perform them. We use the services of a third party to help conduct these checks thoroughly. As such there is a charge of £36 including vat, per person. Please note, we are unable to issue a memorandum of sale until these checks are complete
Viewing
Please contact us on 020 4537 3222 if you wish to arrange a viewing appointment for this property, or require further information.
Energy Performance Certificate
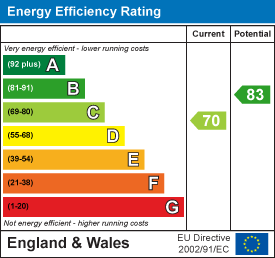
Click here to view the Energy Efficiency Rating and Environmental Impact Rating for this property.
Disclaimer
Watson Homes - SM6 endeavour to maintain accurate depictions of properties in Virtual Tours, Floor Plans and descriptions, however, these are intended only as a guide and purchasers must satisfy themselves by personal inspection.
Nestled in the charming area of Farm Close, South Sutton, this delightful detached family home offers a perfect blend of comfort and style. With its immaculate presentation, new owners will find themselves in a space that requires nothing more than to unpack and settle in.The property boasts two spacious reception rooms, providing ample space for both relaxation and entertaining. Whether you envision cosy family evenings or lively gatherings with friends, these versatile areas cater to all your needs. The heart of the home is complemented by four well-proportioned bedrooms, ensuring that everyone has their own private sanctuary. With two modern bathrooms, morning routines will be a breeze, allowing for convenience and privacy for the entire family. The thoughtful layout of this home enhances its appeal, making it an ideal choice for those seeking a comfortable and functional living space.Situated in a desirable location, this property is close to local amenities, schools, and parks, making it perfect for families. The surrounding area offers a friendly community atmosphere, ensuring that you will feel right at home from the moment you arrive.In summary, this stunning detached house in South Sutton is a rare find, combining modern living with a welcoming environment. It is a wonderful opportunity for anyone looking to create lasting memories in a beautiful setting. Don’t miss the chance to make this house your home.
Accommodation
Enclosed UPVC porch
Entrance Hall
Large storage cupboard
Study/Office
UPVC double glazed windows to front aspect
Downstairs WC & separate storage Room
Doors leading to:
Living Room
UPVC double windows, dual aspect, feature fireplace, underfloor heating, bi folds leading to garden
Open Plan Kitchen Diner
A range of farmhouse kitchen cupboards with matching drawers and cupboards below, granite work top, integrated 1.5 bowl stainless steel sink with chrome taps, integrated hob, fitted extractor, integrated dishwasher, integrated fridge/freezer, underfloor heating in the dining area. Amtico flooring, bi folds leading to garden
Separate utility room
A range of shaker style cupboards matching drawers below, granite work top, insert sink with chrome taps, Amtico flooring
Integral Garage with storage above
Stairs to First Floor Landing
Doors to:
Bedroom 1
UPVC double glazed window to front aspect, fitted wardrobes
En suite shower room
Bedroom 2
UPVC double glazed windows to rear aspect, fitted wardrobes,
Bedroom 3/ open office space
UPVC double glazed windows to front aspect
Family Bathroom
Bedroom 4
Rear aspect view, fitted wardrobe cupboards
Outside
Pretty rear garden, patios area, lawn area with shrubs and plants, lighting, power, outside tap , side access
Front
Large block paved driveway, lighting, outside tap
BUYER’S INFORMATION
Under UK law, estate agents are legally required to conduct Anti-Money Laundering (AML) checks on buyers and sellers to comply with regulations. These checks are mandatory, and estate agents can face penalties if they fail to perform them. We use the services of a third party to help conduct these checks thoroughly. As such there is a charge of £36 including vat, per person. Please note, we are unable to issue a memorandum of sale until these checks are complete
Viewing
Please contact us on 020 4537 3222 if you wish to arrange a viewing appointment for this property, or require further information.
Energy Performance Certificate
Click here to view the Energy Efficiency Rating and Environmental Impact Rating for this property.
Disclaimer
Watson Homes - SM6 endeavour to maintain accurate depictions of properties in Virtual Tours, Floor Plans and descriptions, however, these are intended only as a guide and purchasers must satisfy themselves by personal inspection.
Share
Request aValuation
Thinking of selling or letting your property? Request a free property valuation