Details
Prince Of Wales Road, Sutton, SM1
£450,000
(Under Offer)
Description
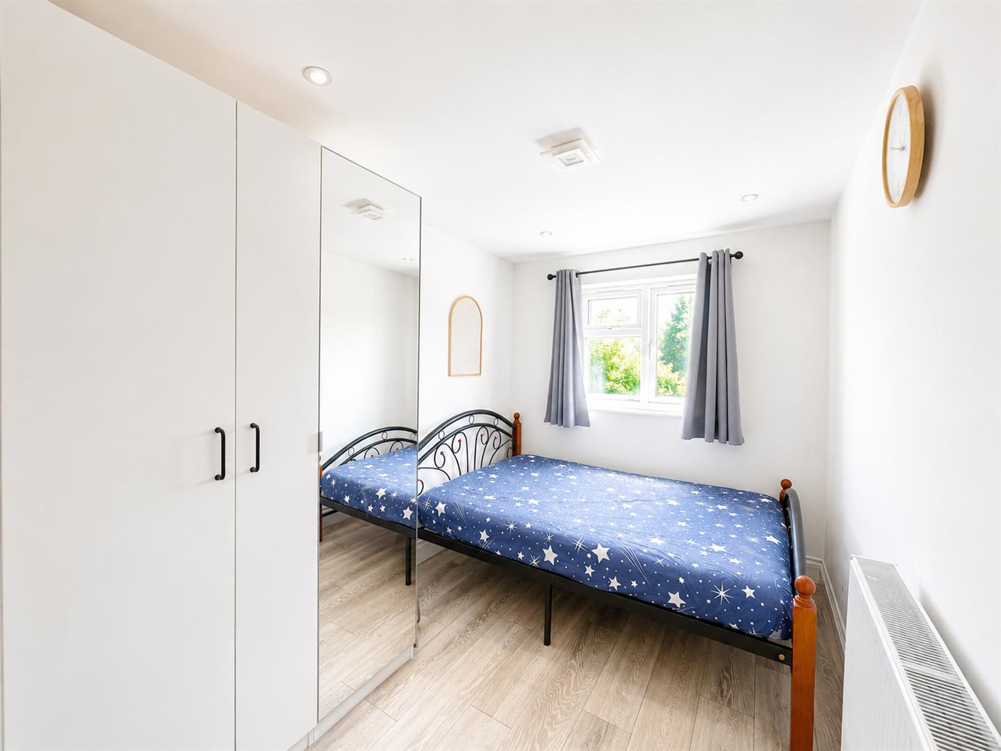
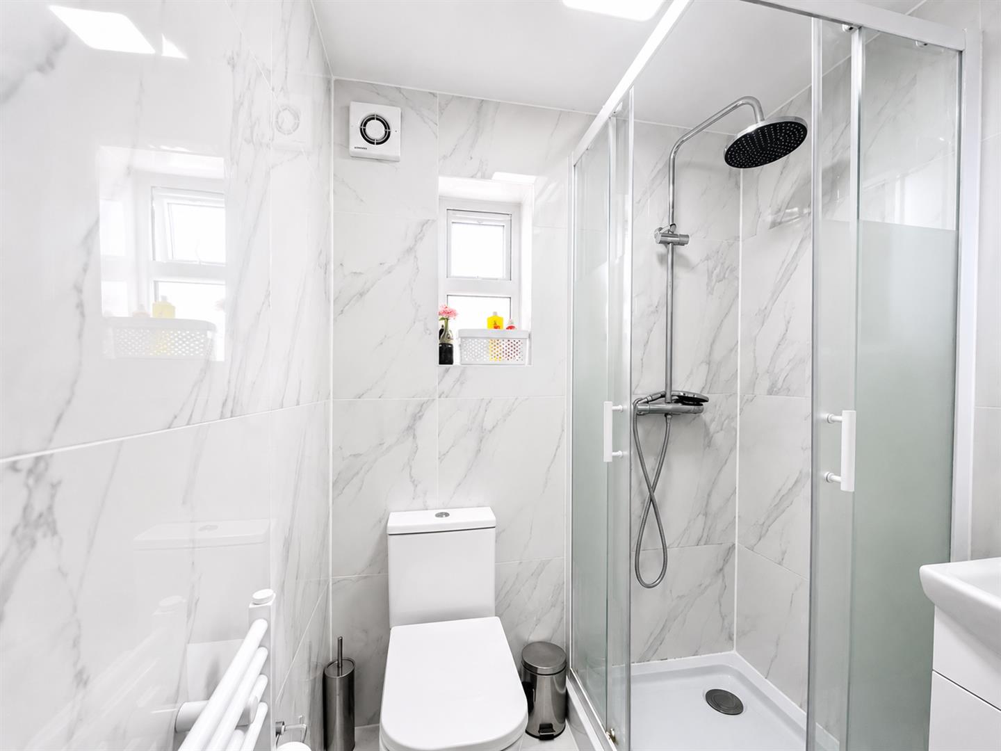
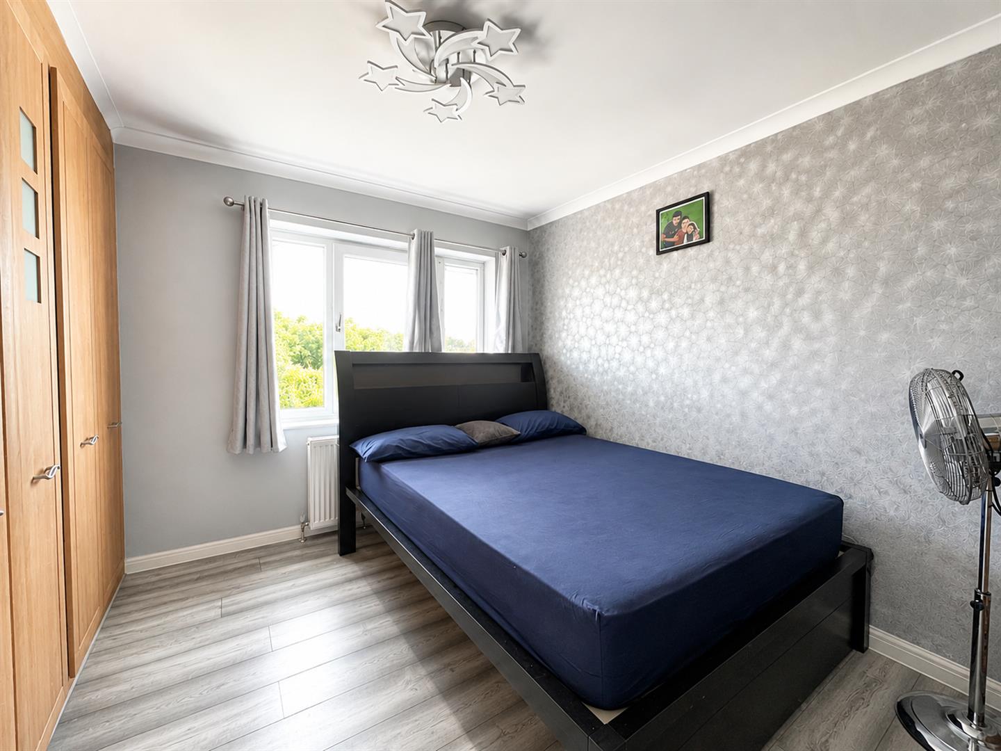
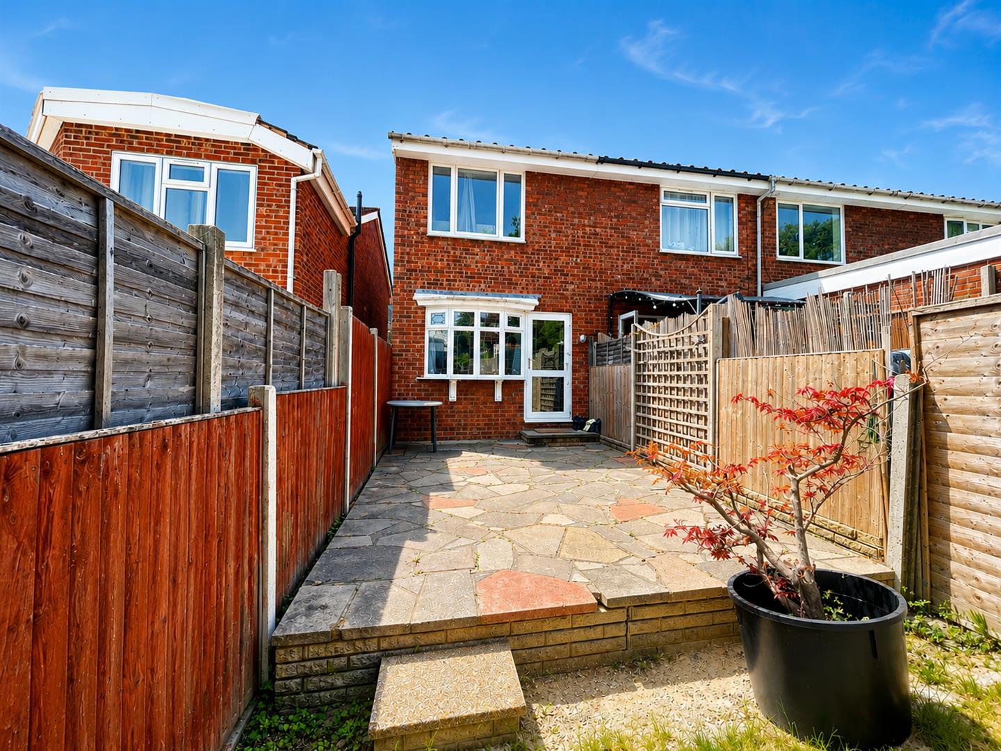
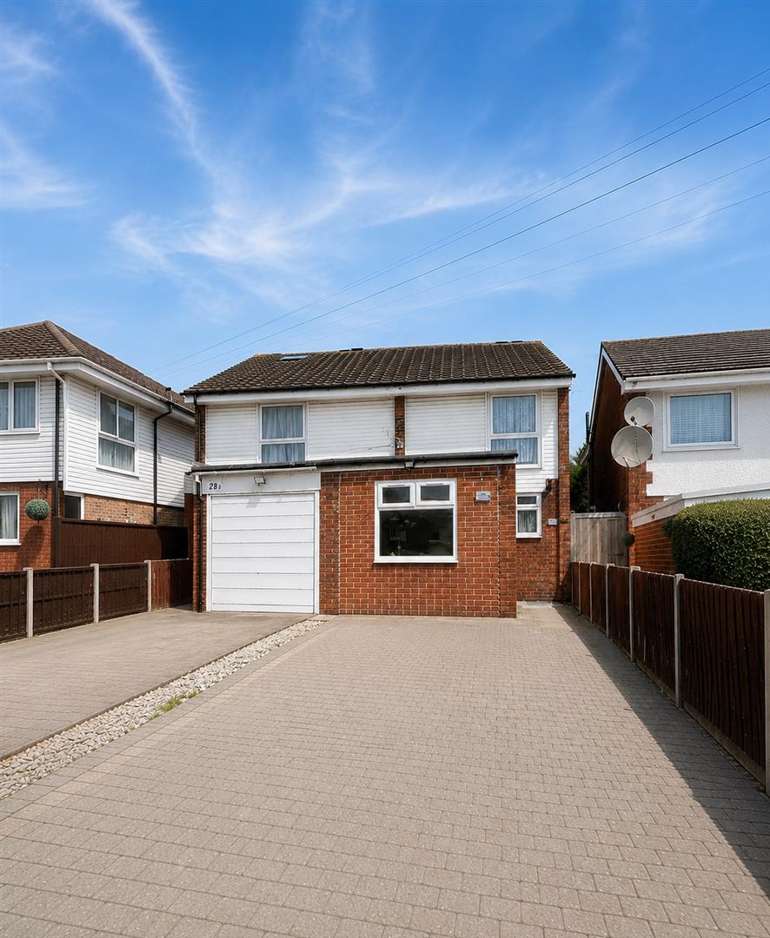
Located on Prince of Wales Road in Sutton, this well-presented end of terrace family home boasts three spacious double bedrooms, making it an ideal choice for families seeking comfort and versatility. Upon entering, you are greeted by a modern fitted kitchen that seamlessly combines style and functionality, perfect for culinary enthusiasts. The bright and airy sitting room at the rear of the property offers a welcoming atmosphere, with direct access to a beautifully maintained garden. This outdoor space features both a patio area and a lush lawn, providing an excellent setting for relaxation or entertaining guests. On the ground floor, you will find a generously sized double bedroom complete with its own en-suite shower room, ensuring privacy and convenience. Additionally, a separate WC is available for guests and family alike. Venturing upstairs, the property continues to impress with two further double bedrooms, each equipped with fitted wardrobes, providing ample storage space. A well-appointed family bathroom completes this level, catering to the needs of the household.Externally, the home benefits from off-street parking at the front, adding to the convenience of this delightful property. This residence presents a wonderful opportunity for those looking for a well-maintained home that offers both comfort and flexibility in a desirable location.
Accommodation
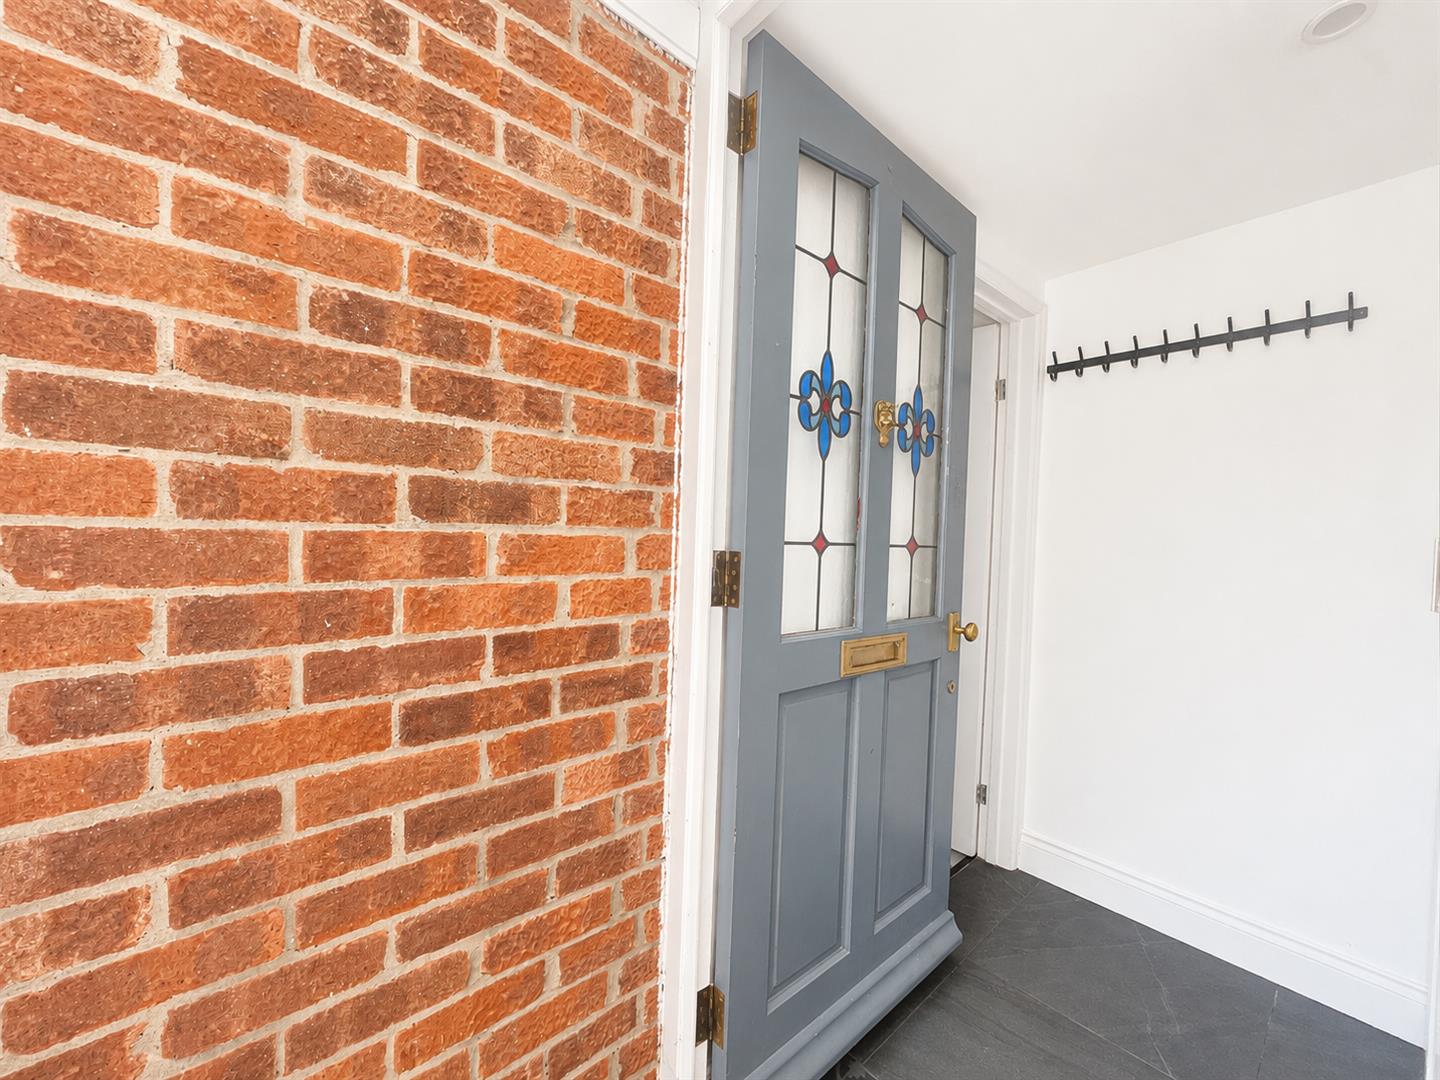
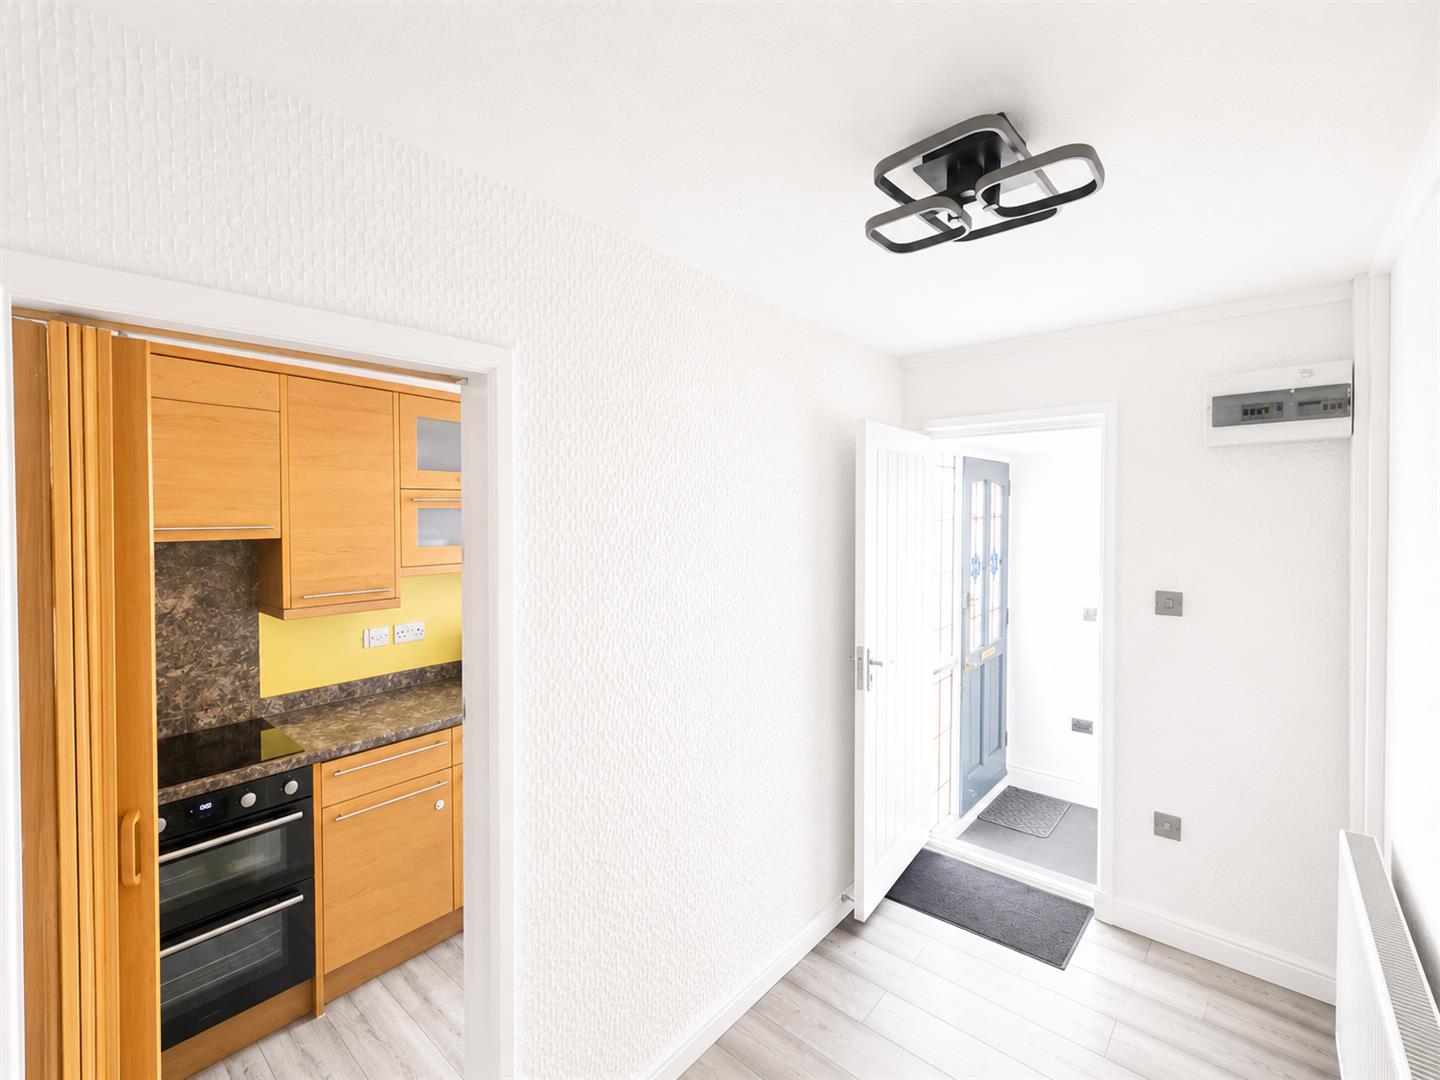
Leaded Stain Glass front door leading to ,
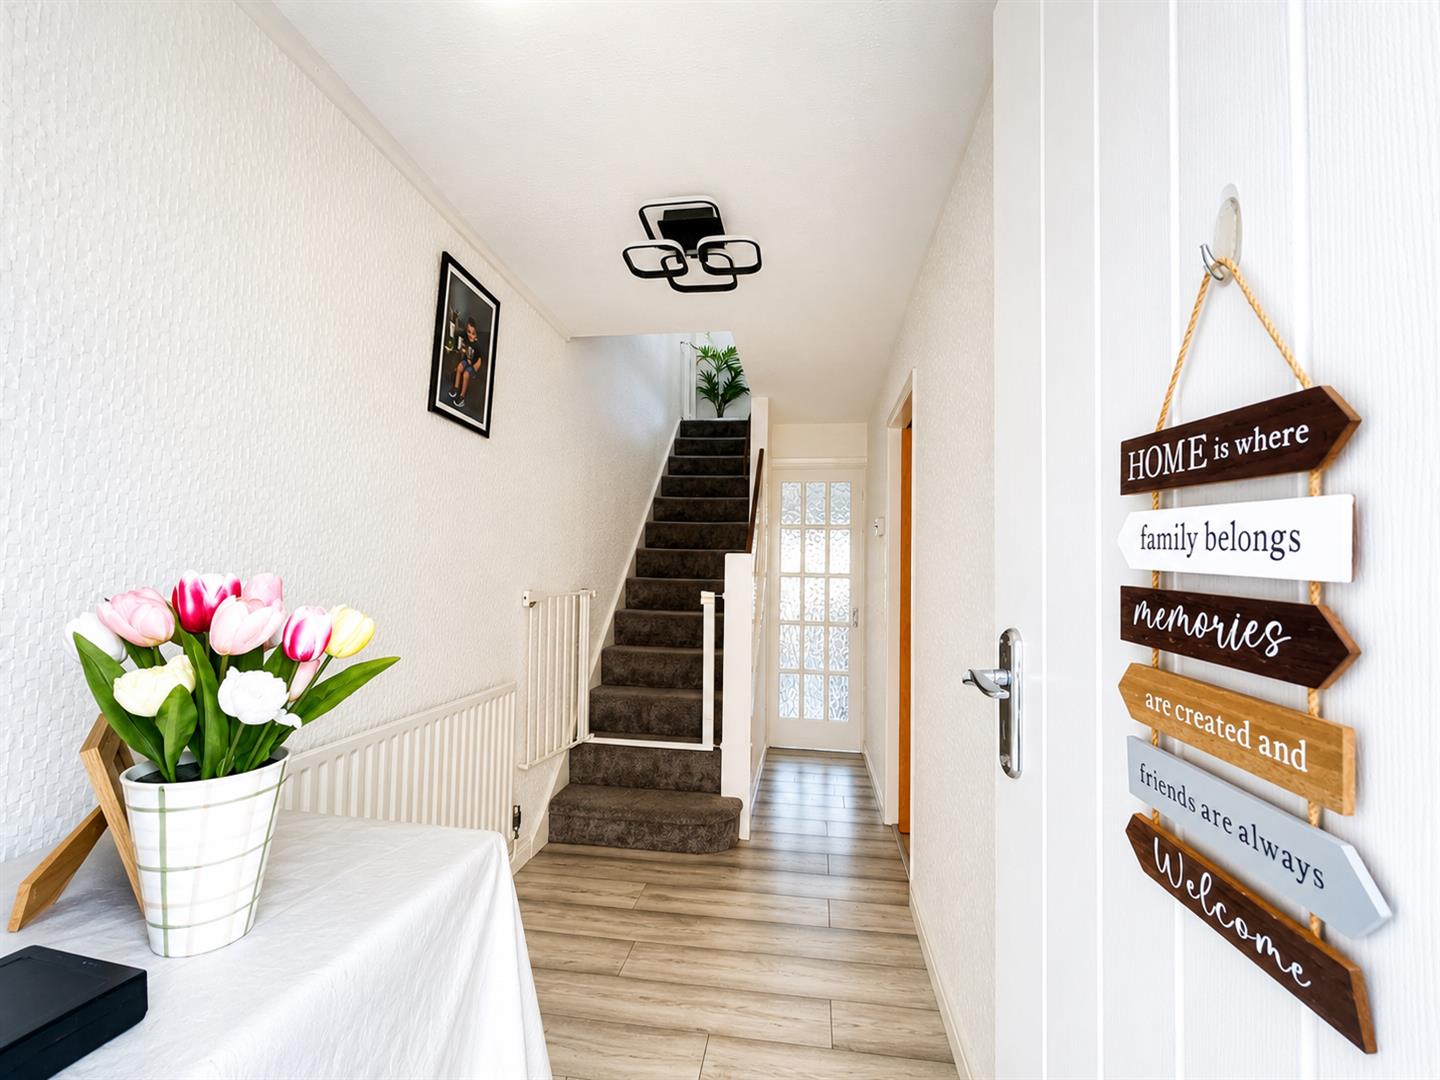
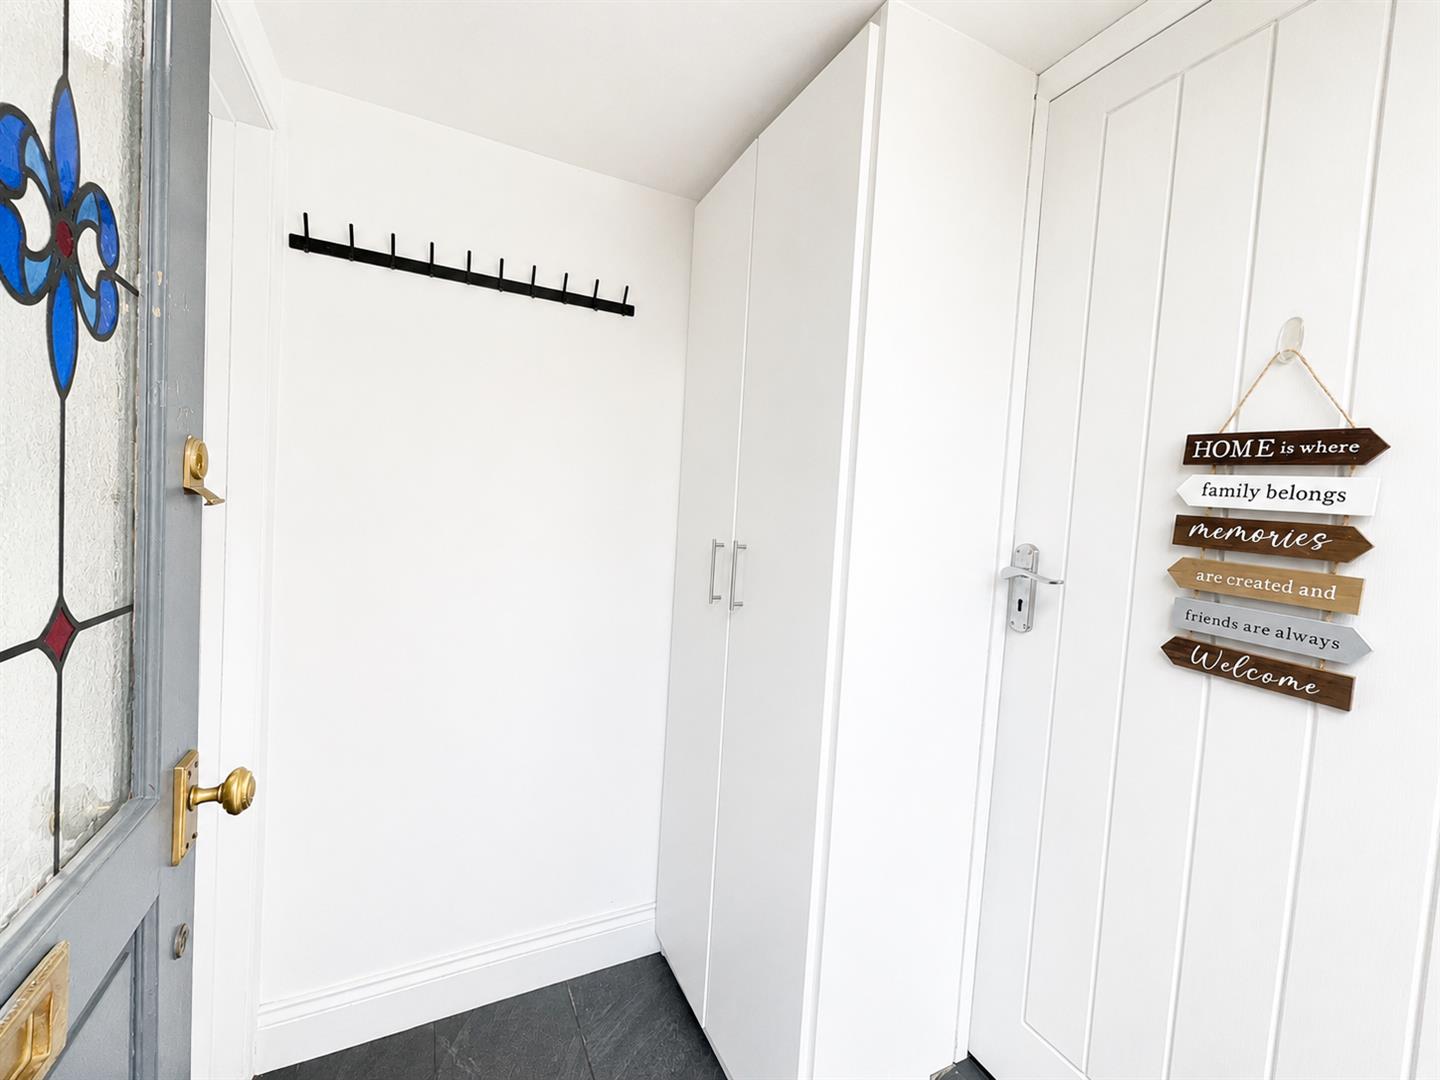
ENTRANCE LOBBY
Tiled flooring, storage
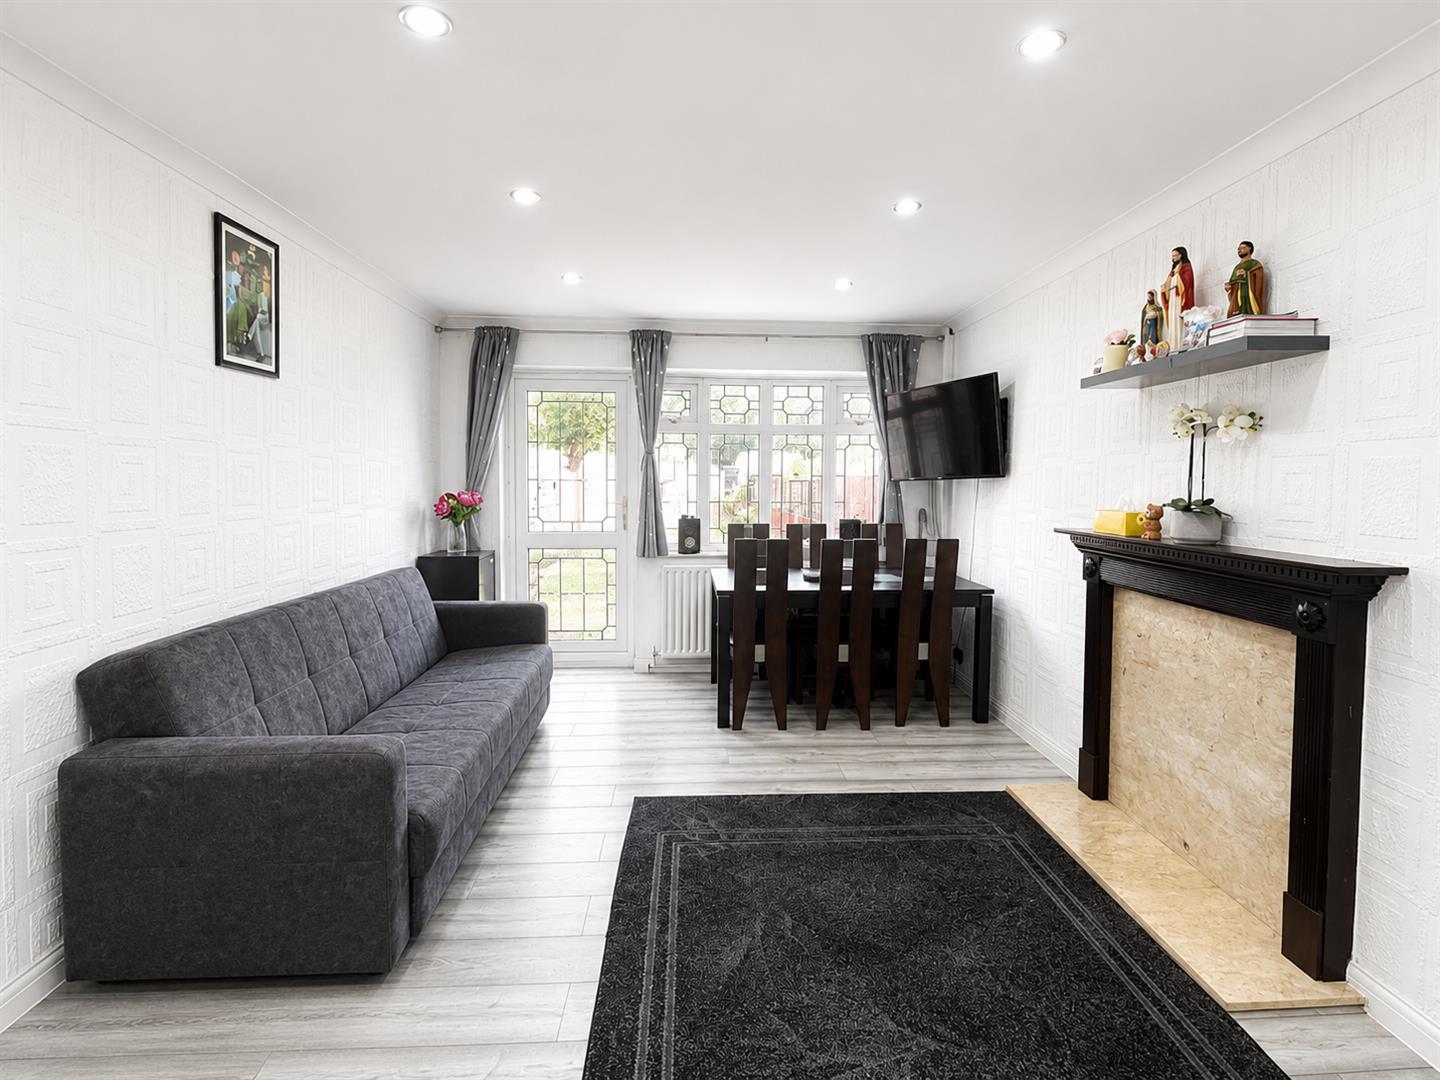
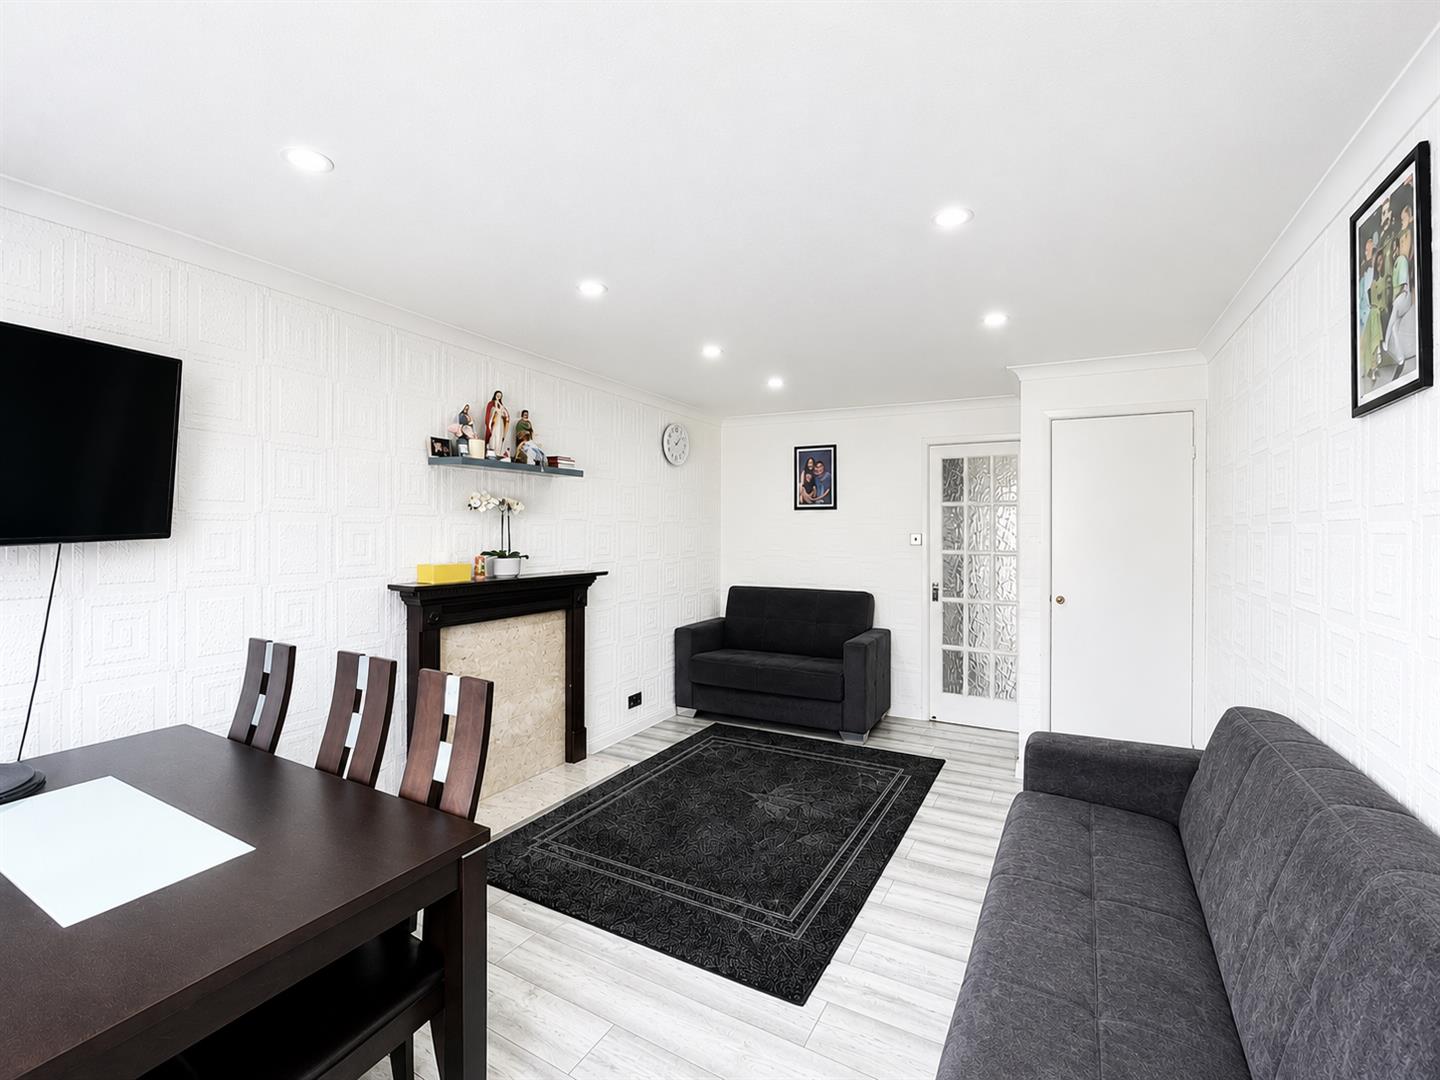
LOUNGE/ DINING AREA
UPVC double glazed doors and windows leading to garden
Open plan lounge diner to rear aspect, wood effect flooring, radiator,down lighter, feature fire mantle
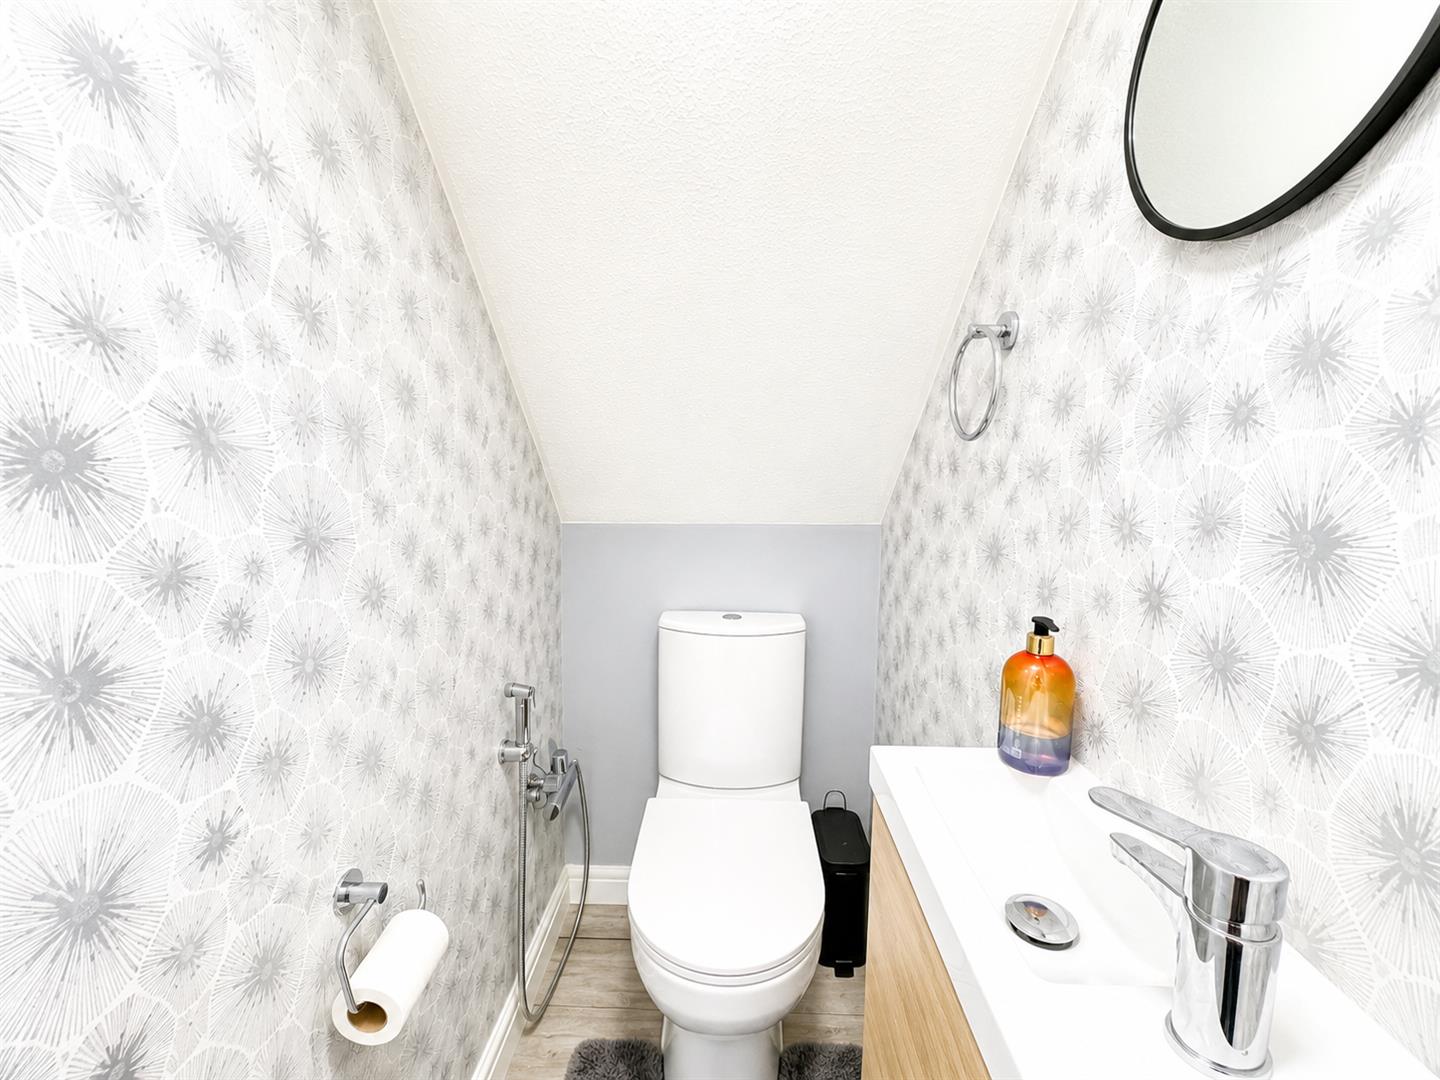
DOWNSTAIRS CLOAKROOM
Convenient wc and handbasin
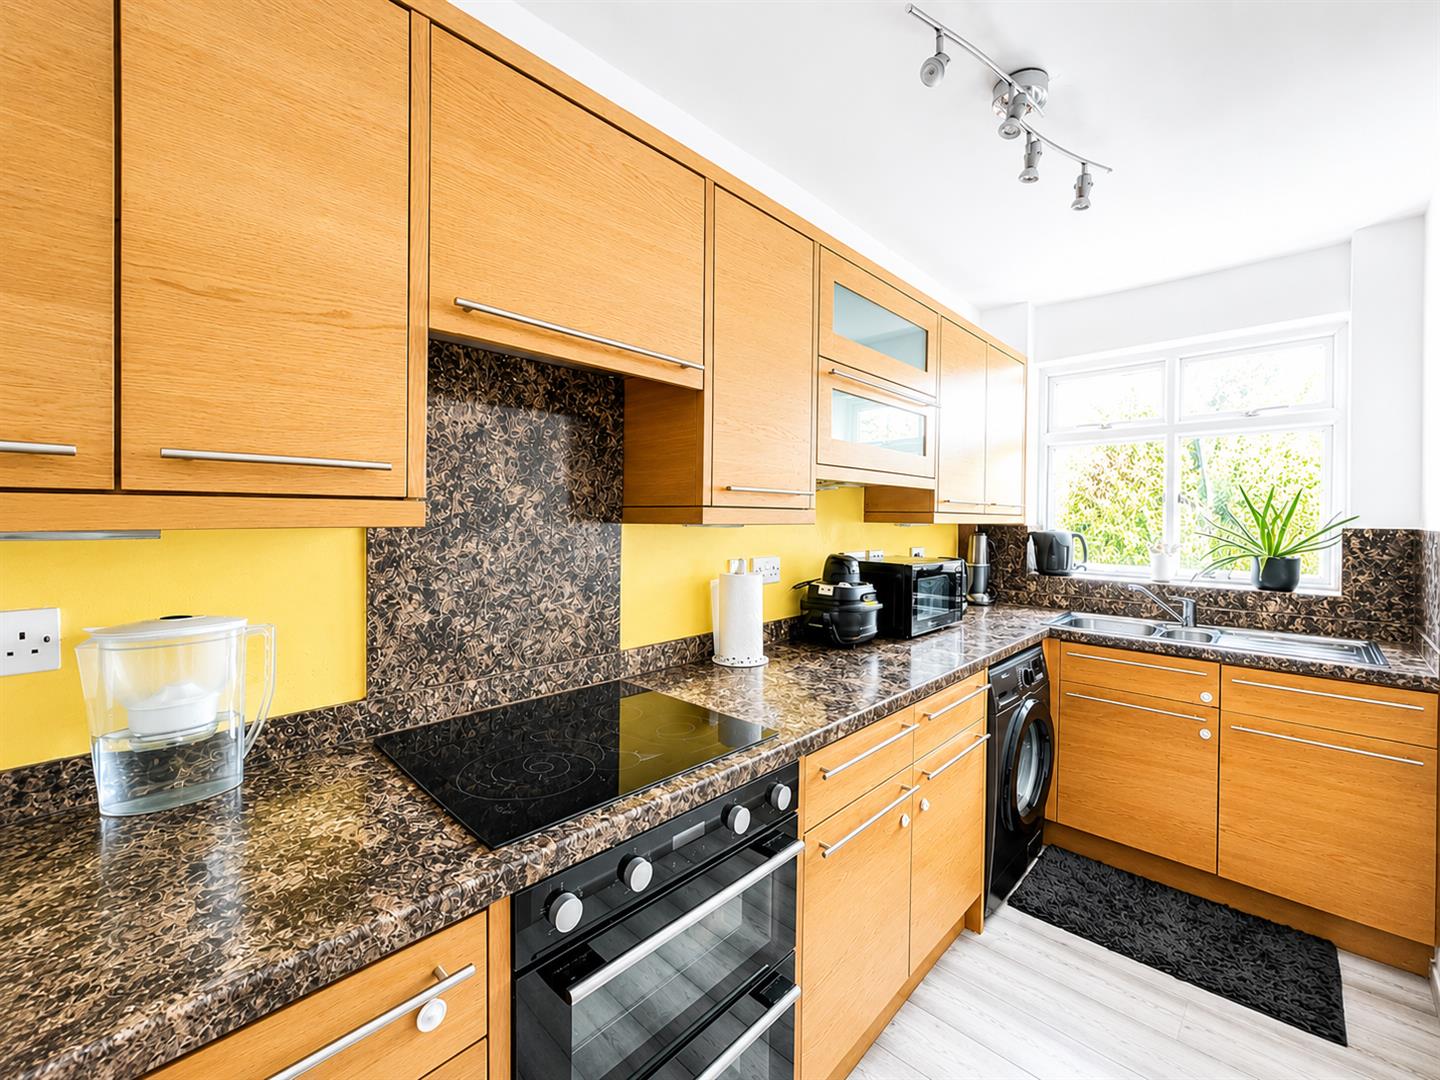
KITCHEN
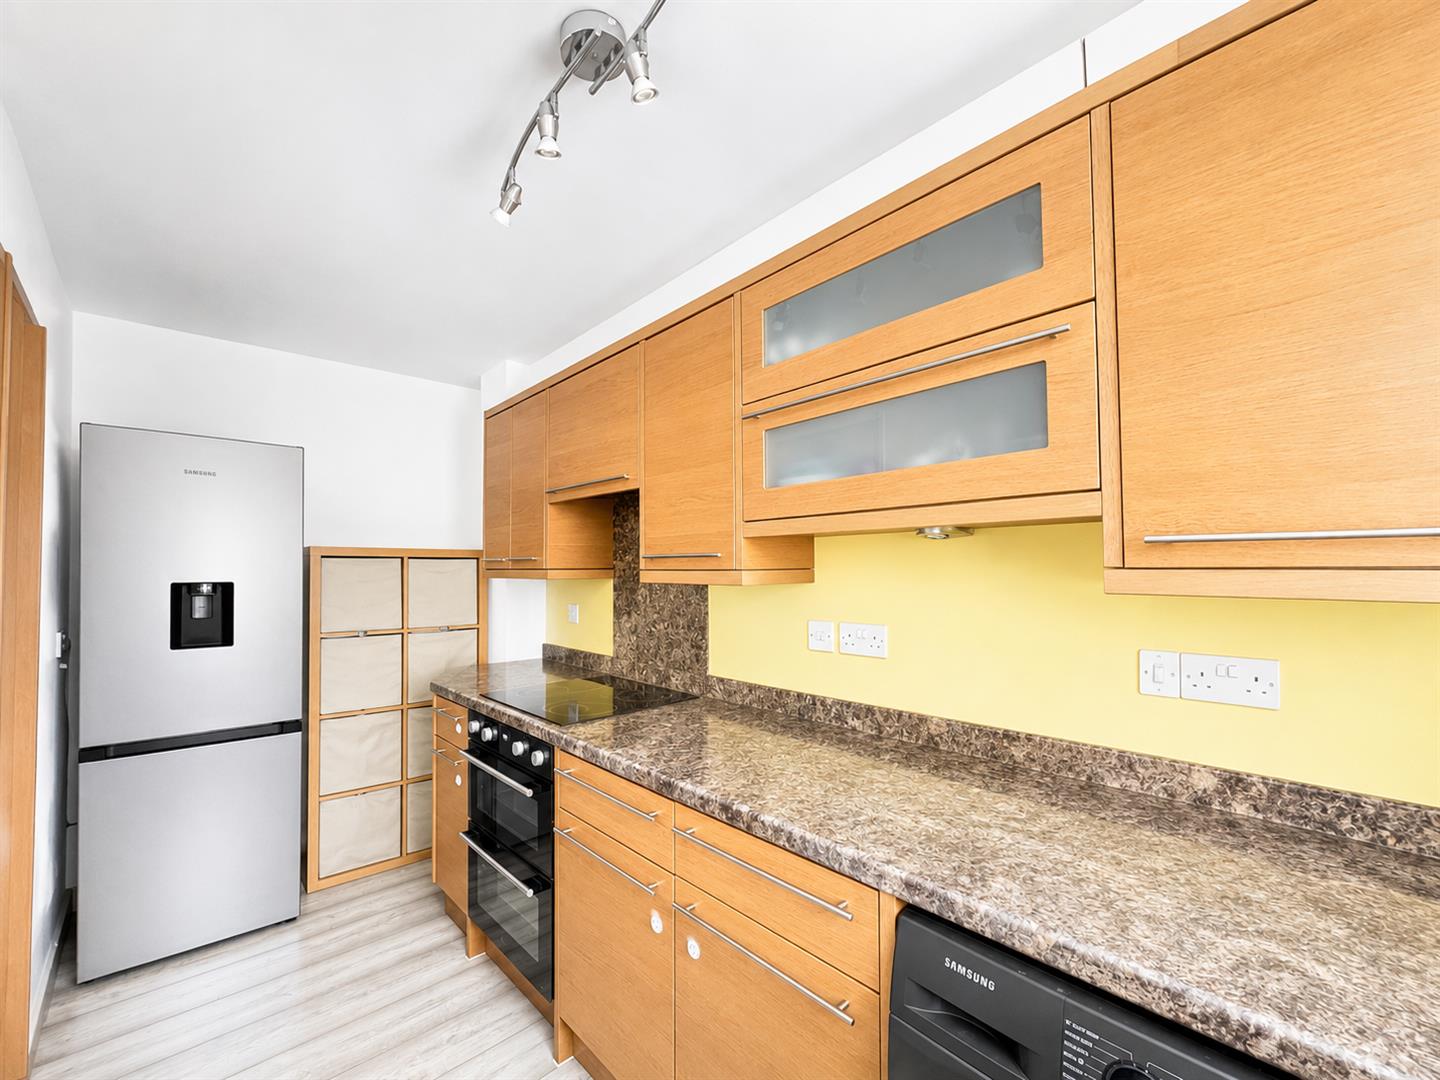
UPVC double glazed windows to front aspect, range of fitted kitchen cupboards with matching cupboards and drawers below, integrated electric hob with integrated electric double oven below, extractor fan above, granite effect work top, space for plumbing, space for fridge freezer, chrome sink with mixer tap and drainer, wood effect flooring
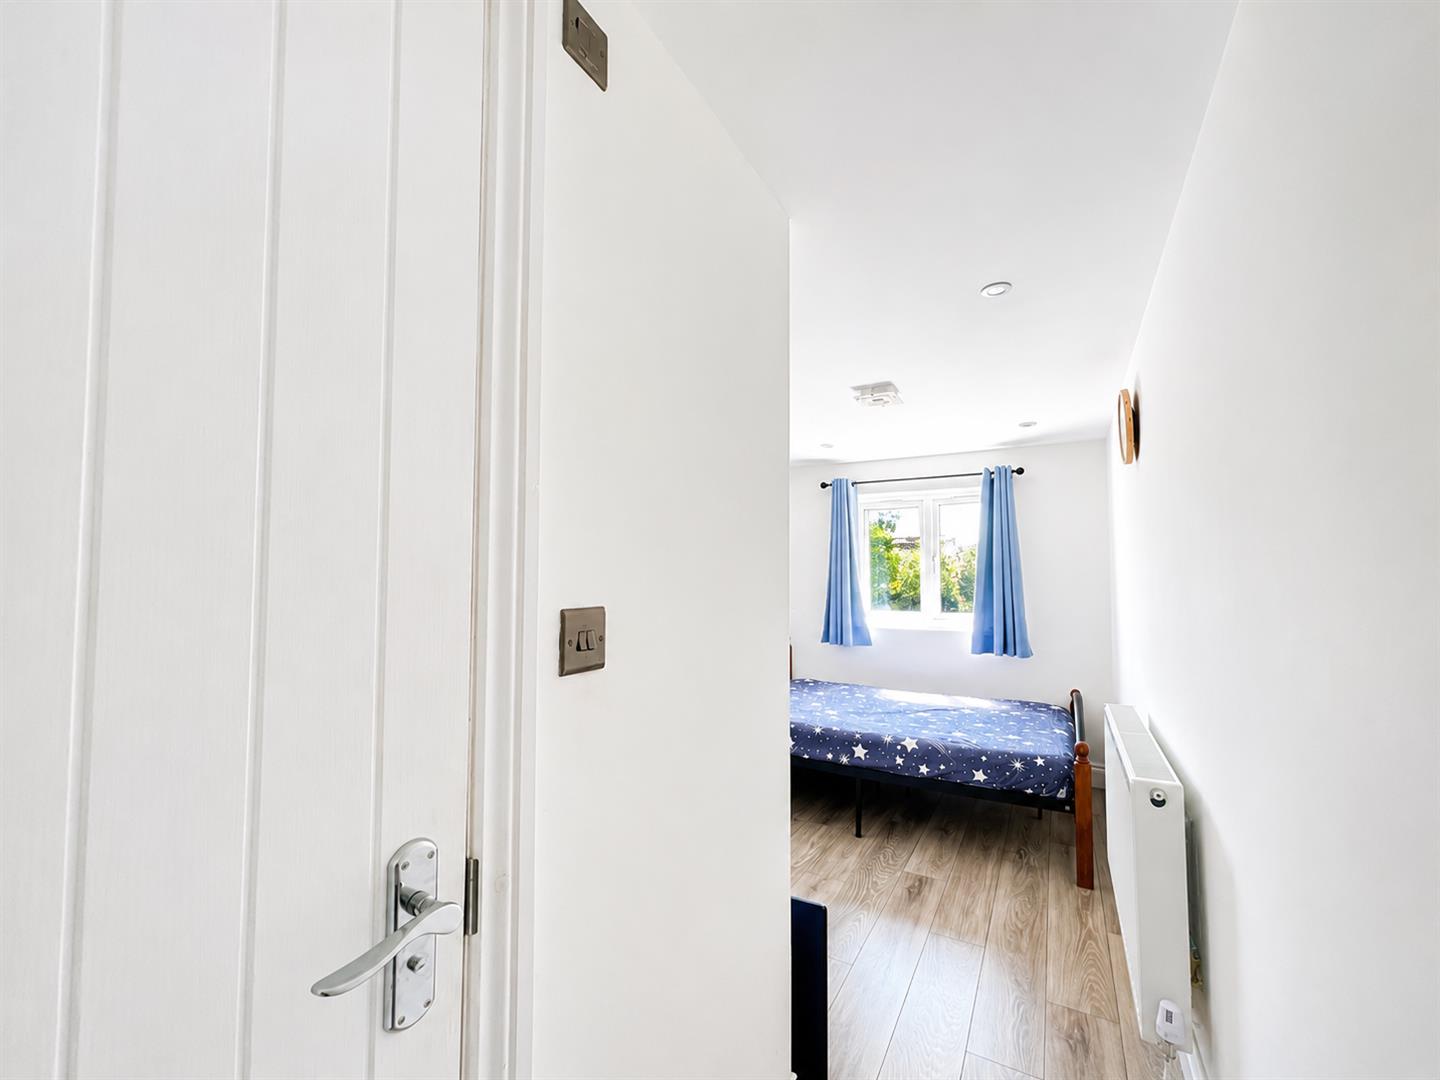
BEDROOM THREE WITH EN-SUITE SHOWER ROOM
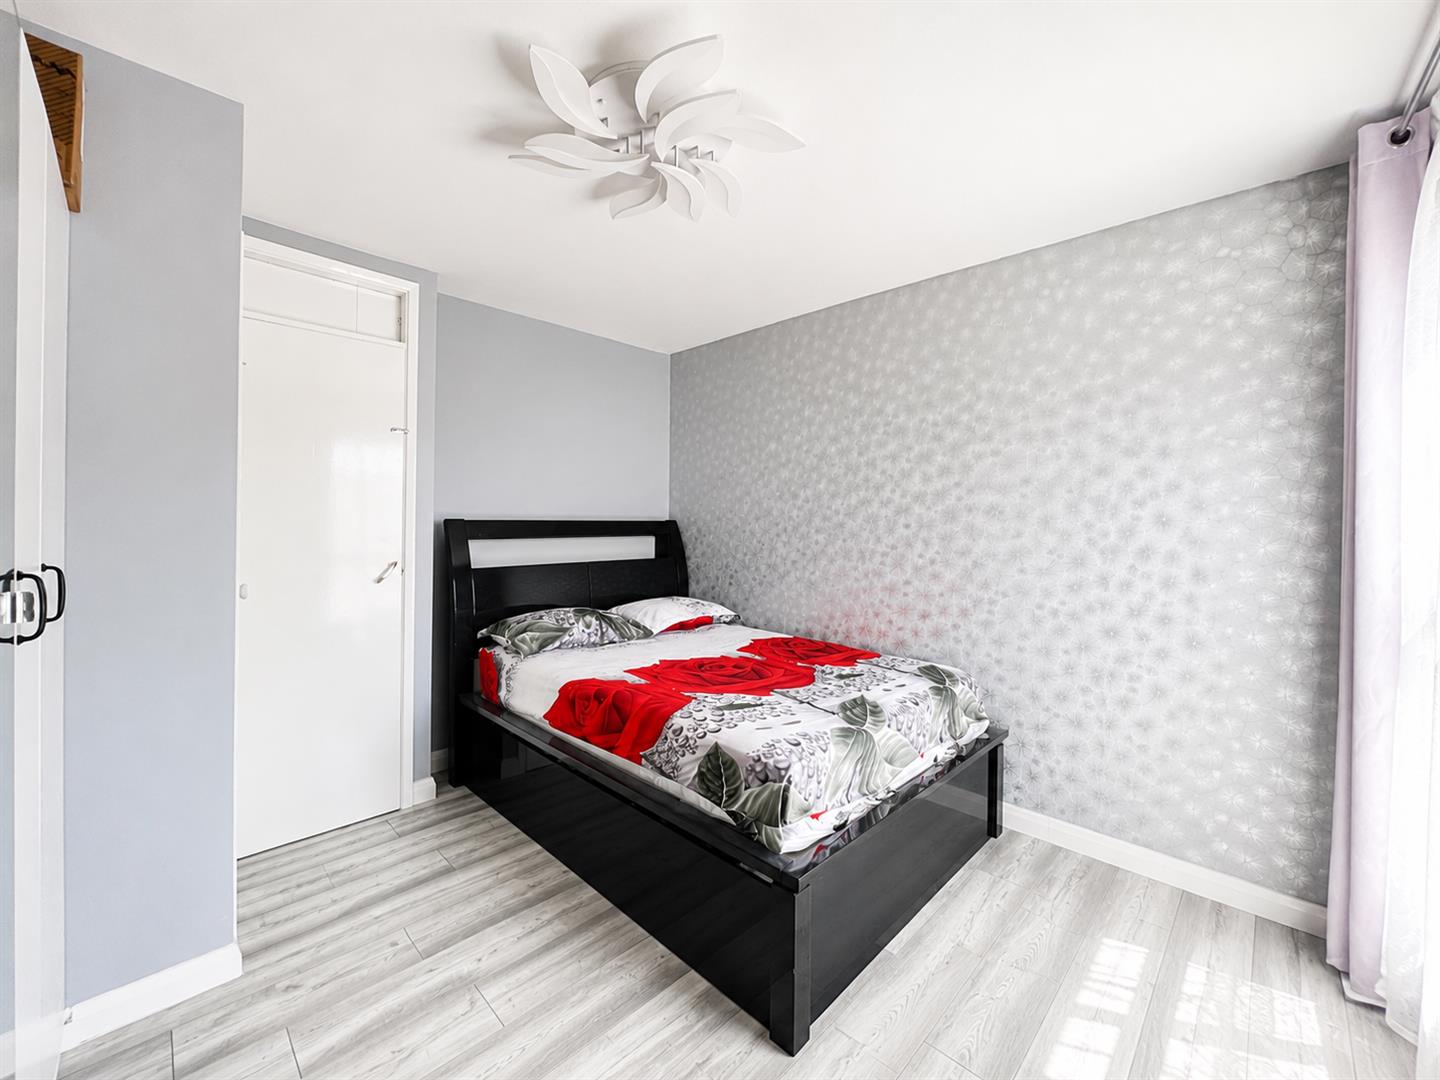
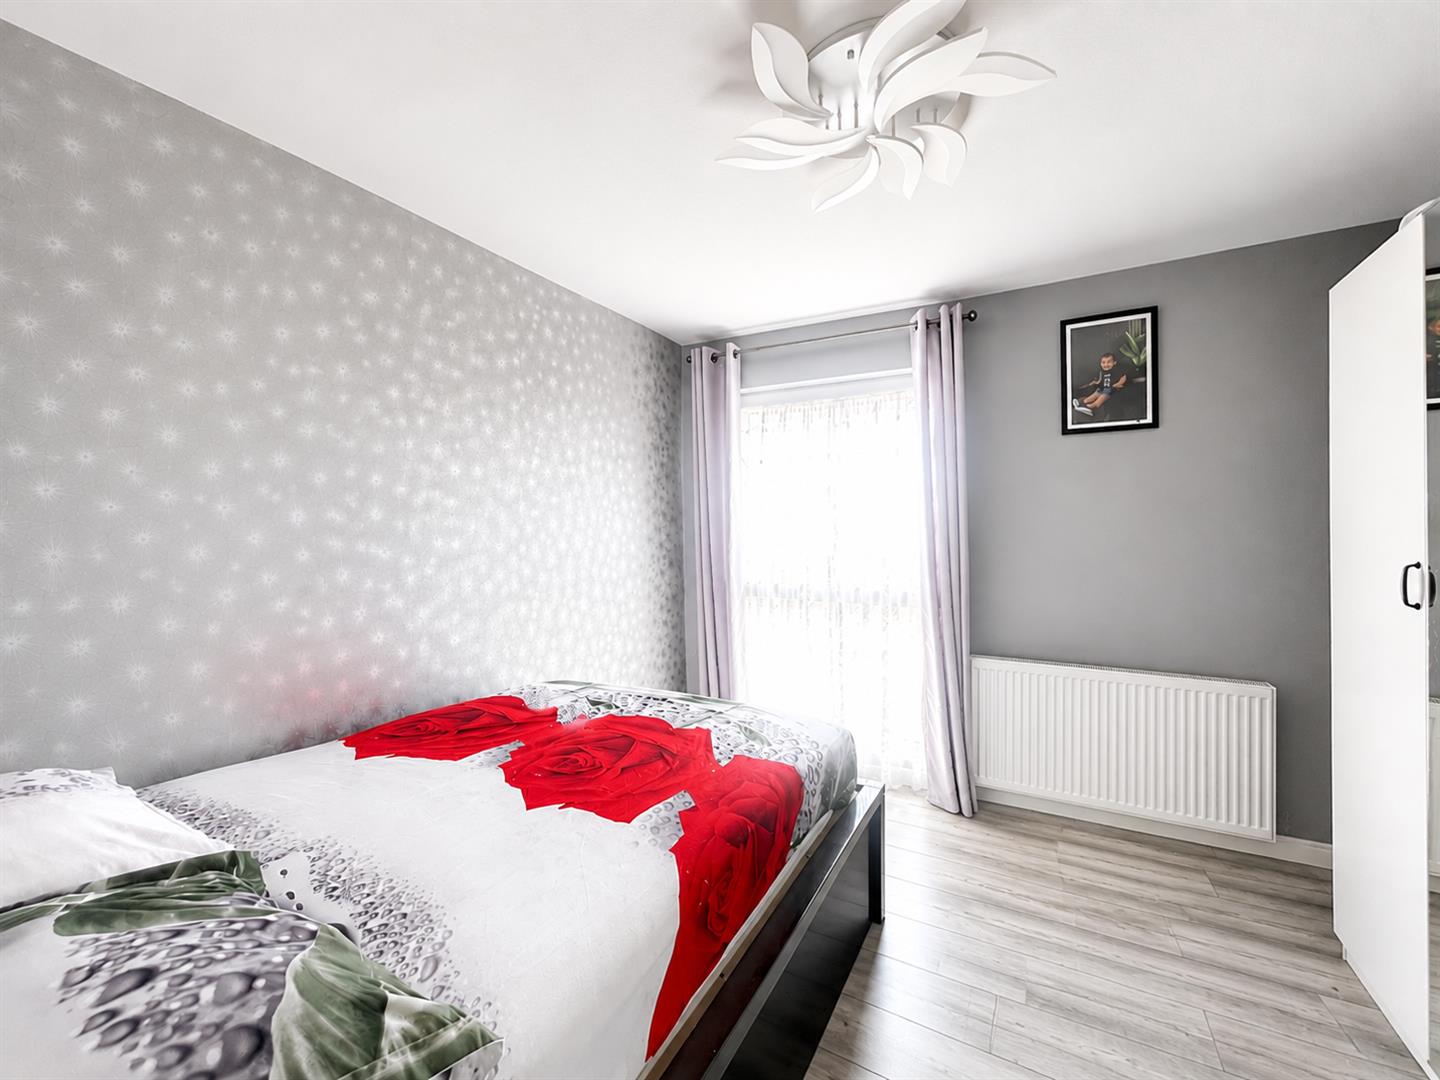
UPVC double glazed windows to front aspect, modern downstairs bedroom with wood effect flooring, radiator, lighting, modern en suite shower room
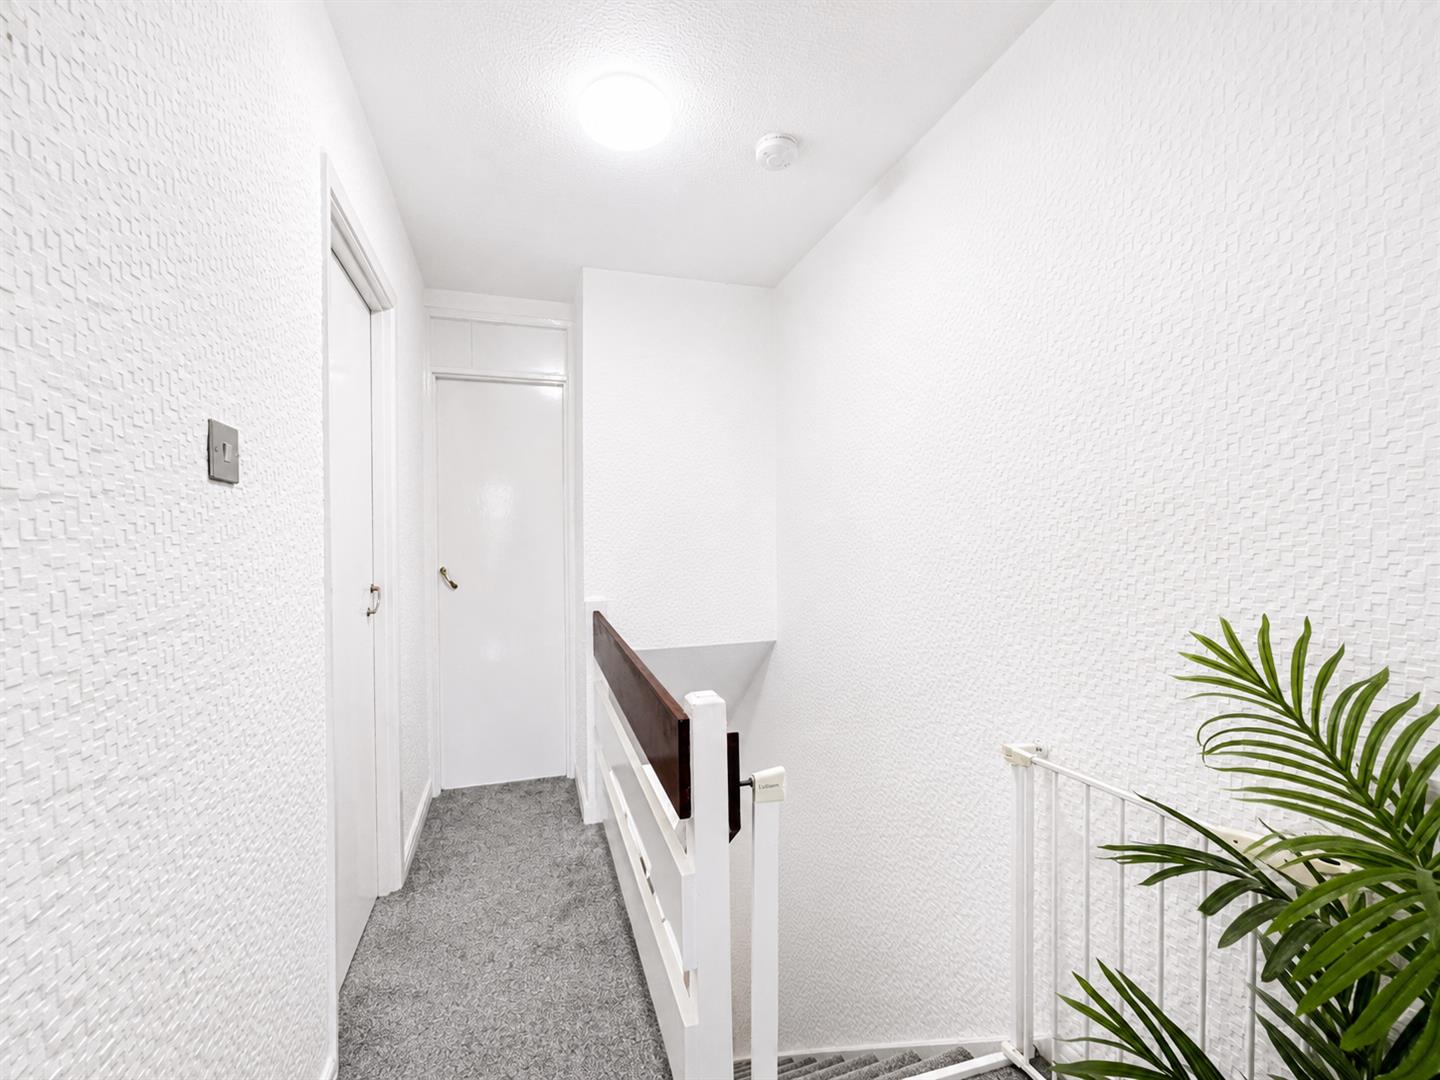
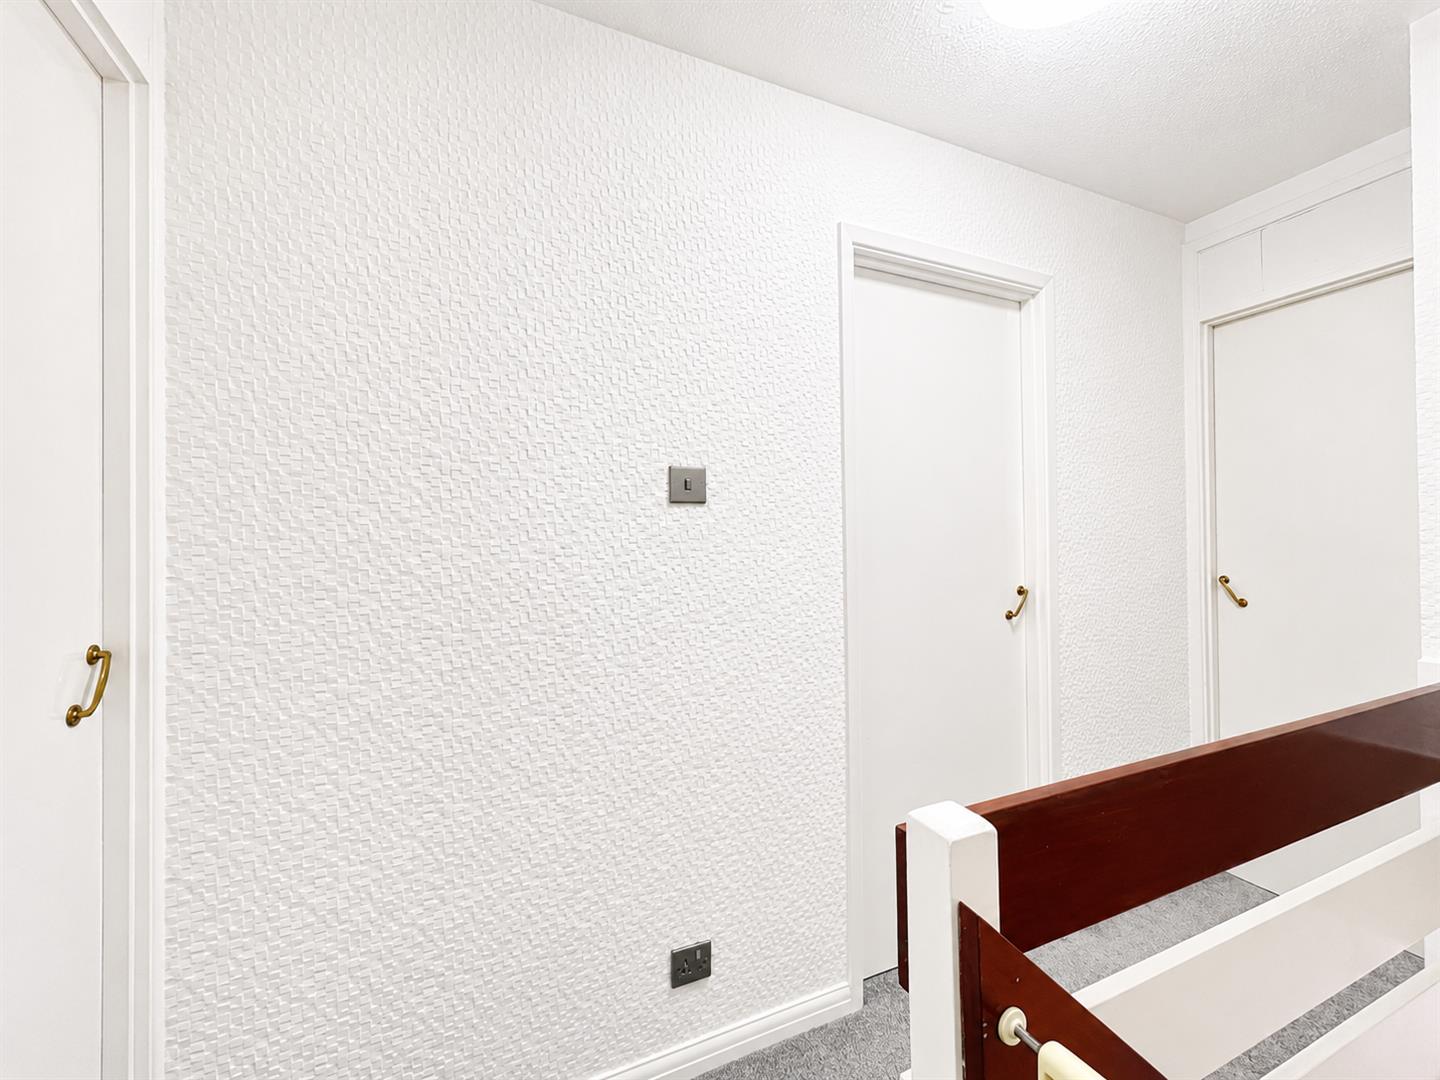
LANDING
BEDROOM 1
UPVC double glazed windows to front aspect, carpets, lighting, srorage, radiator
BEDROOM 2
UPVC double glazed windows to rear aspect, storage, carpets, radiator, lighting
FAMILY BATHROOM
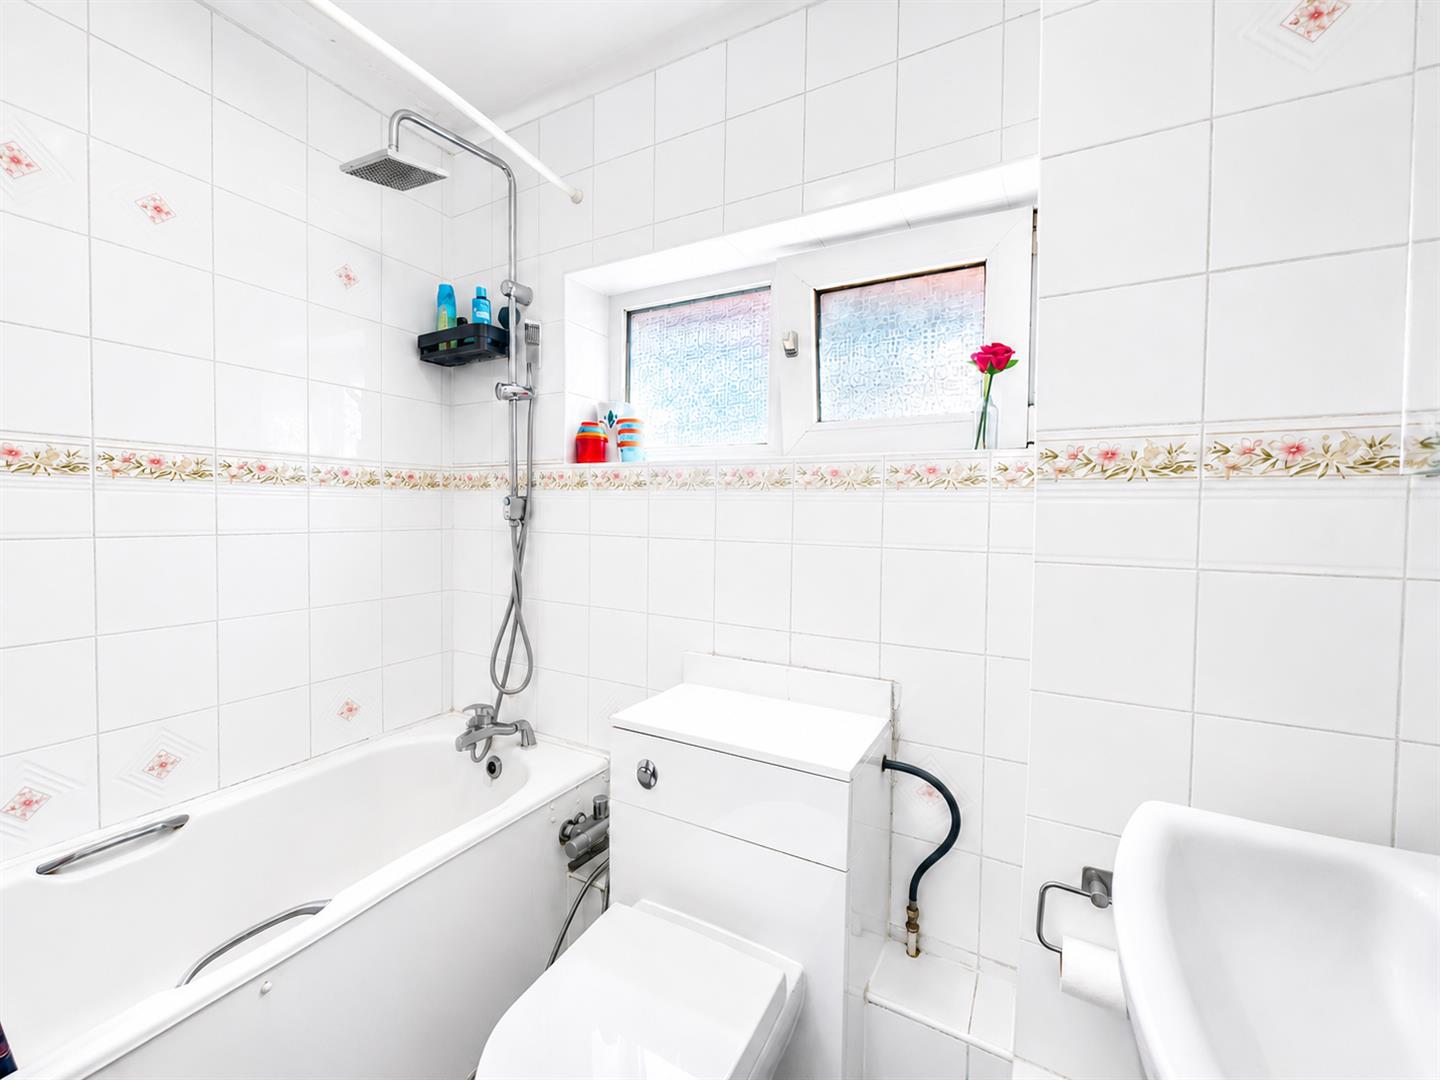
UPVC double glazed windows to side aspect, three piece bathroom suite, comprising of bath with shower attachment, wc, hand basin
GARDEN
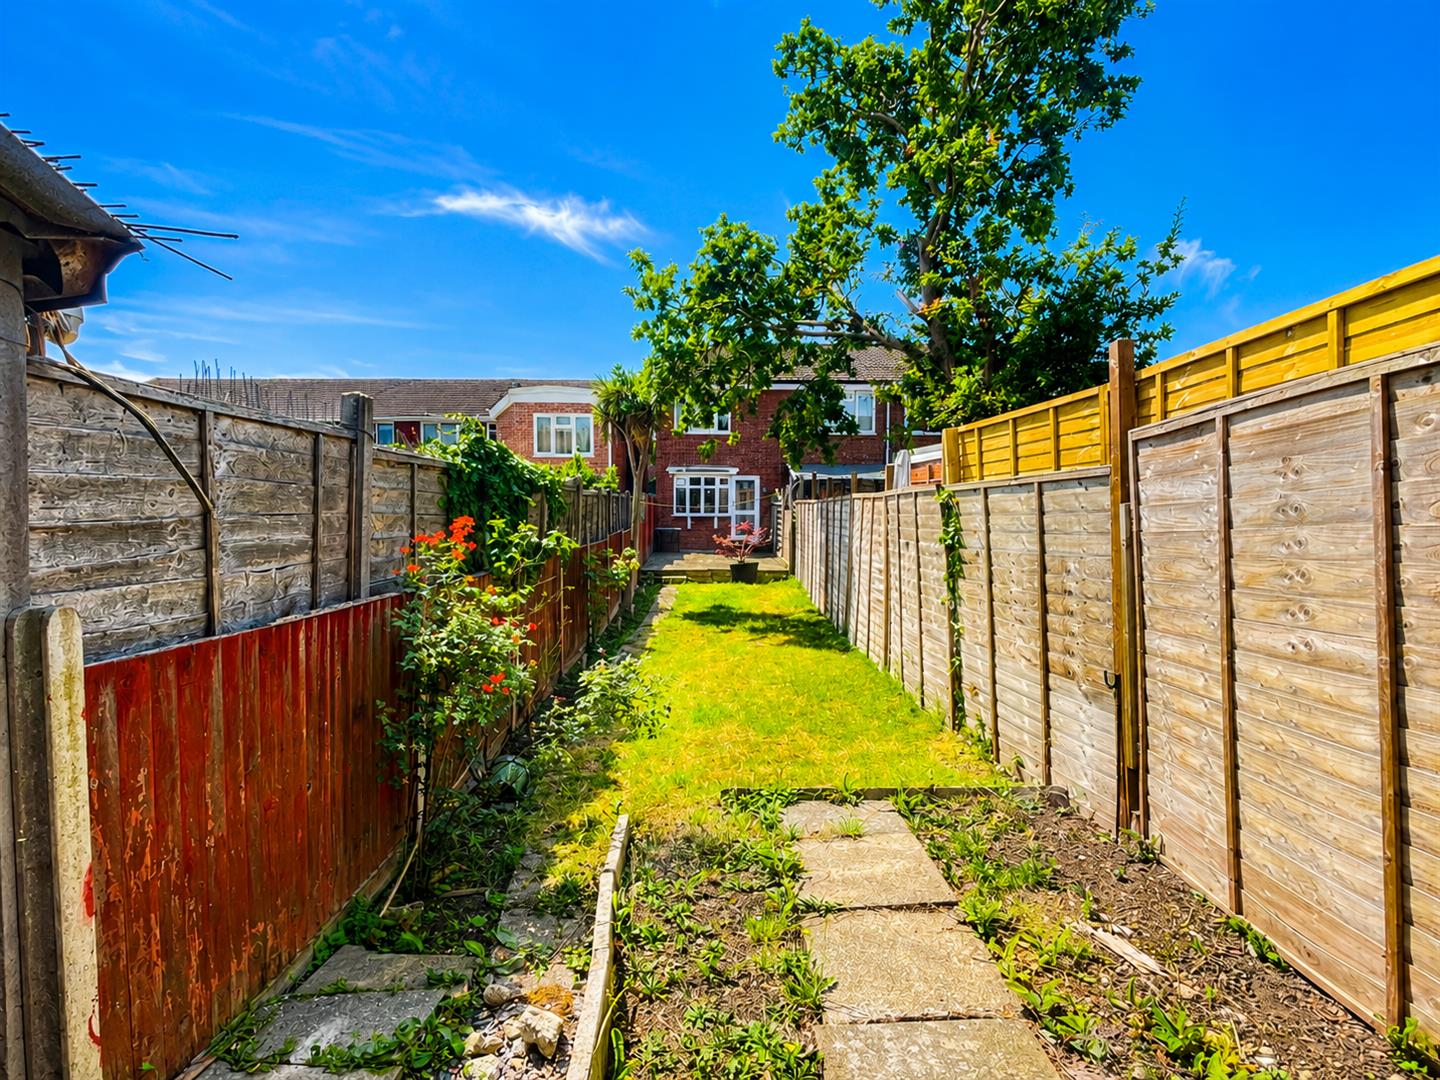
Pretty large garden, lawn, flower beds, shed
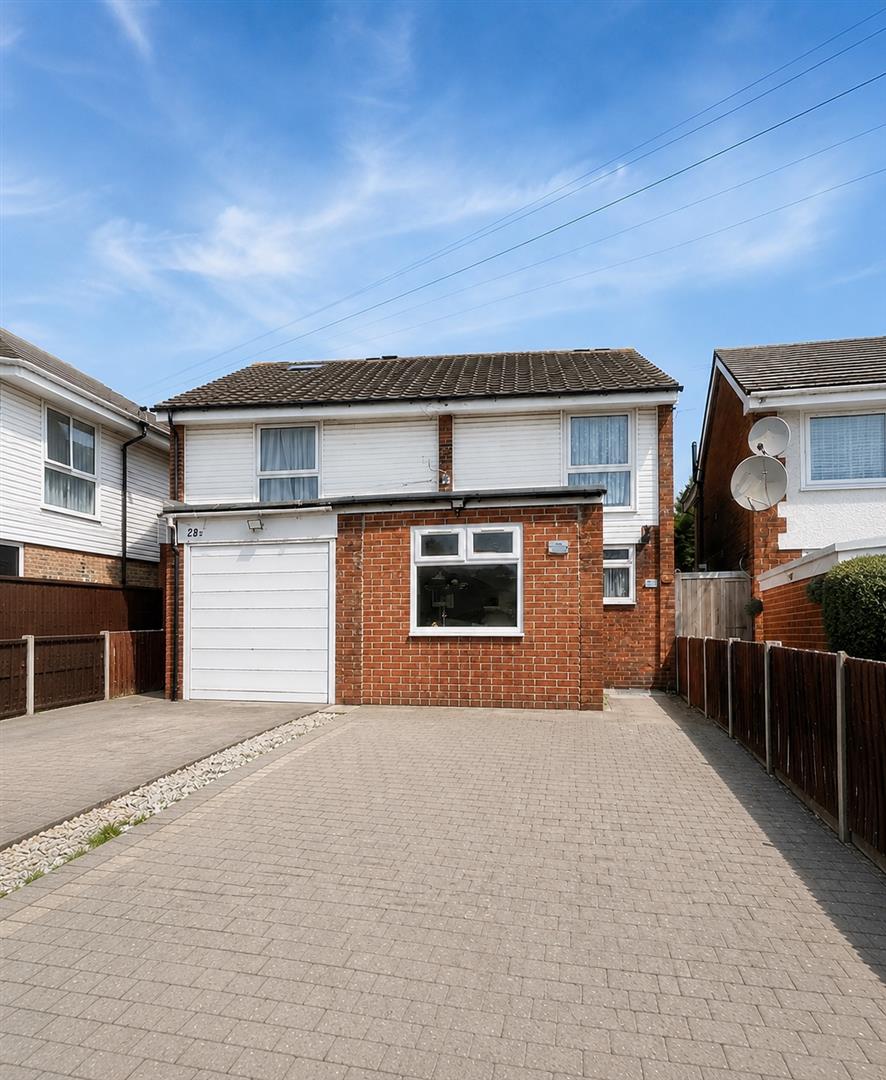
OFF STREET PARKING TO FRONT
BLOCK PAVED DRIVEWAY
BUYER’S INFORMATION
Under UK law, estate agents are legally required to conduct Anti-Money Laundering (AML) checks on buyers and sellers to comply with regulations. These checks are mandatory, and estate agents can face penalties if they fail to perform them. We use the services of a third party to help conduct these checks thoroughly. As such there is a charge of £36 including vat, per person. Please note, we are unable to issue a memorandum of sale until these checks are complete.
Viewing
Please contact us on 020 4537 3222 if you wish to arrange a viewing appointment for this property, or require further information.
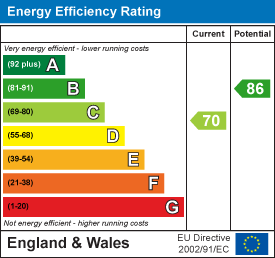
Energy Performance Certificate
Click here to view the Energy Efficiency Rating and Environmental Impact Rating for this property.
Disclaimer
Watson Homes - SM6 endeavour to maintain accurate depictions of properties in Virtual Tours, Floor Plans and descriptions, however, these are intended only as a guide and purchasers must satisfy themselves by personal inspection.
Located on Prince of Wales Road in Sutton, this well-presented end of terrace family home boasts three spacious double bedrooms, making it an ideal choice for families seeking comfort and versatility. Upon entering, you are greeted by a modern fitted kitchen that seamlessly combines style and functionality, perfect for culinary enthusiasts. The bright and airy sitting room at the rear of the property offers a welcoming atmosphere, with direct access to a beautifully maintained garden. This outdoor space features both a patio area and a lush lawn, providing an excellent setting for relaxation or entertaining guests. On the ground floor, you will find a generously sized double bedroom complete with its own en-suite shower room, ensuring privacy and convenience. Additionally, a separate WC is available for guests and family alike. Venturing upstairs, the property continues to impress with two further double bedrooms, each equipped with fitted wardrobes, providing ample storage space. A well-appointed family bathroom completes this level, catering to the needs of the household.Externally, the home benefits from off-street parking at the front, adding to the convenience of this delightful property. This residence presents a wonderful opportunity for those looking for a well-maintained home that offers both comfort and flexibility in a desirable location.
Accommodation
Leaded Stain Glass front door leading to ,
ENTRANCE LOBBY
Tiled flooring, storage
LOUNGE/ DINING AREA
UPVC double glazed doors and windows leading to garden
Open plan lounge diner to rear aspect, wood effect flooring, radiator,down lighter, feature fire mantle
DOWNSTAIRS CLOAKROOM
Convenient wc and handbasin
KITCHEN
UPVC double glazed windows to front aspect, range of fitted kitchen cupboards with matching cupboards and drawers below, integrated electric hob with integrated electric double oven below, extractor fan above, granite effect work top, space for plumbing, space for fridge freezer, chrome sink with mixer tap and drainer, wood effect flooring
BEDROOM THREE WITH EN-SUITE SHOWER ROOM
UPVC double glazed windows to front aspect, modern downstairs bedroom with wood effect flooring, radiator, lighting, modern en suite shower room
LANDING
BEDROOM 1
UPVC double glazed windows to front aspect, carpets, lighting, srorage, radiator
BEDROOM 2
UPVC double glazed windows to rear aspect, storage, carpets, radiator, lighting
FAMILY BATHROOM
UPVC double glazed windows to side aspect, three piece bathroom suite, comprising of bath with shower attachment, wc, hand basin
GARDEN
Pretty large garden, lawn, flower beds, shed
OFF STREET PARKING TO FRONT
BLOCK PAVED DRIVEWAY
BUYER’S INFORMATION
Under UK law, estate agents are legally required to conduct Anti-Money Laundering (AML) checks on buyers and sellers to comply with regulations. These checks are mandatory, and estate agents can face penalties if they fail to perform them. We use the services of a third party to help conduct these checks thoroughly. As such there is a charge of £36 including vat, per person. Please note, we are unable to issue a memorandum of sale until these checks are complete.
Viewing
Please contact us on 020 4537 3222 if you wish to arrange a viewing appointment for this property, or require further information.
Energy Performance Certificate
Click here to view the Energy Efficiency Rating and Environmental Impact Rating for this property.
Disclaimer
Watson Homes - SM6 endeavour to maintain accurate depictions of properties in Virtual Tours, Floor Plans and descriptions, however, these are intended only as a guide and purchasers must satisfy themselves by personal inspection.
Share
Request aValuation
Thinking of selling or letting your property? Request a free property valuation