Details
Vernon Road, Sutton, SM1
£425,000
Description
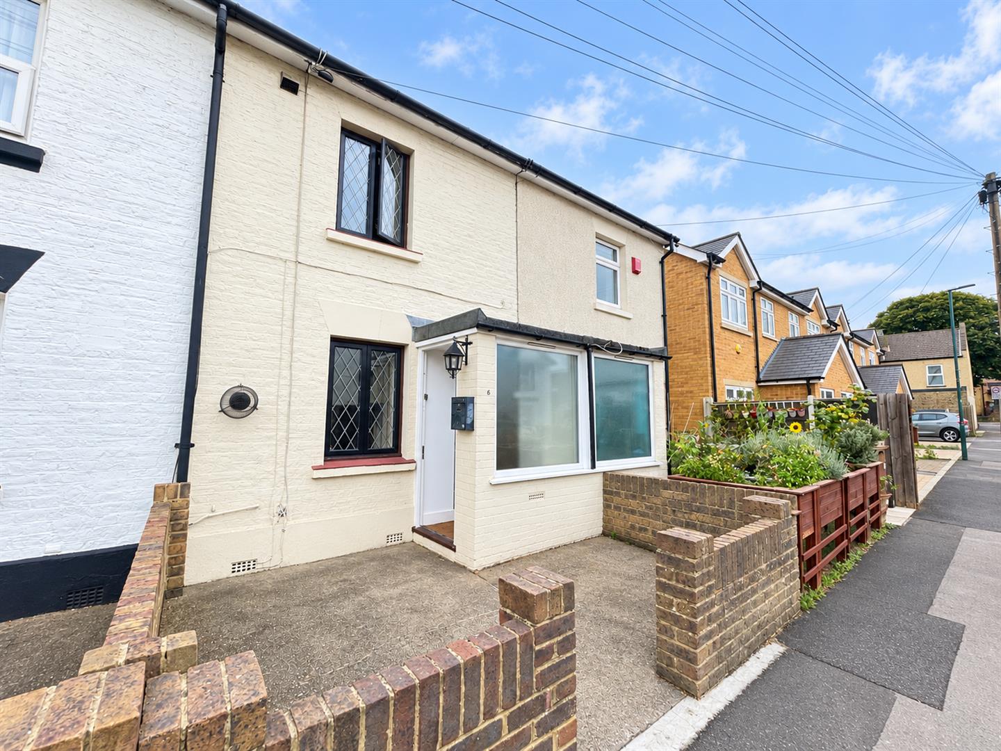
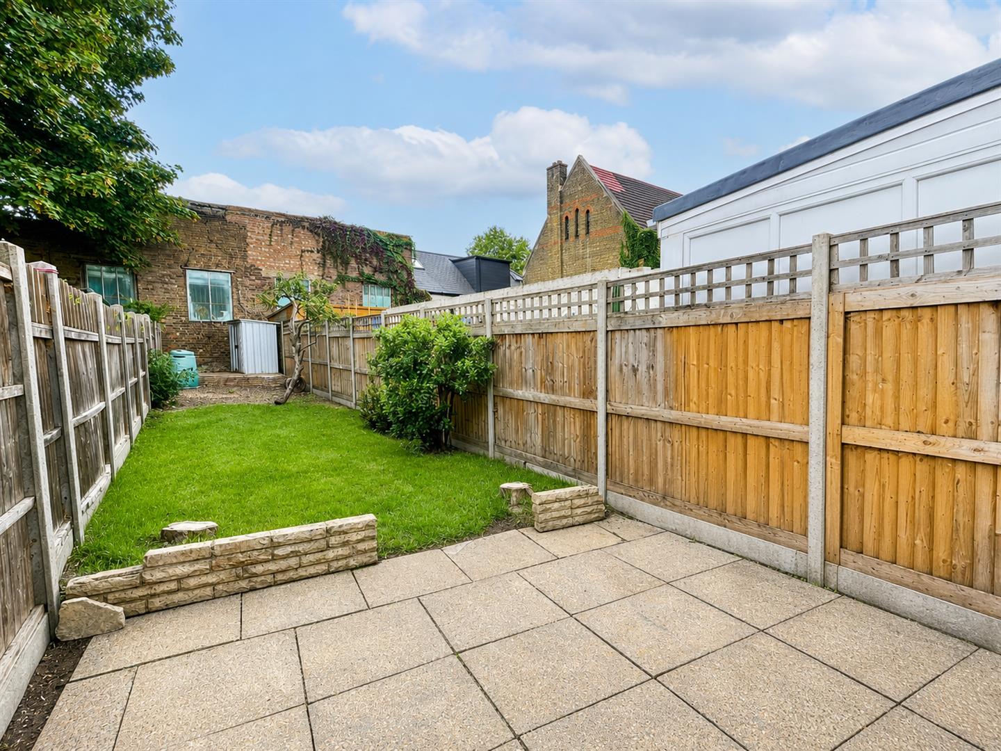
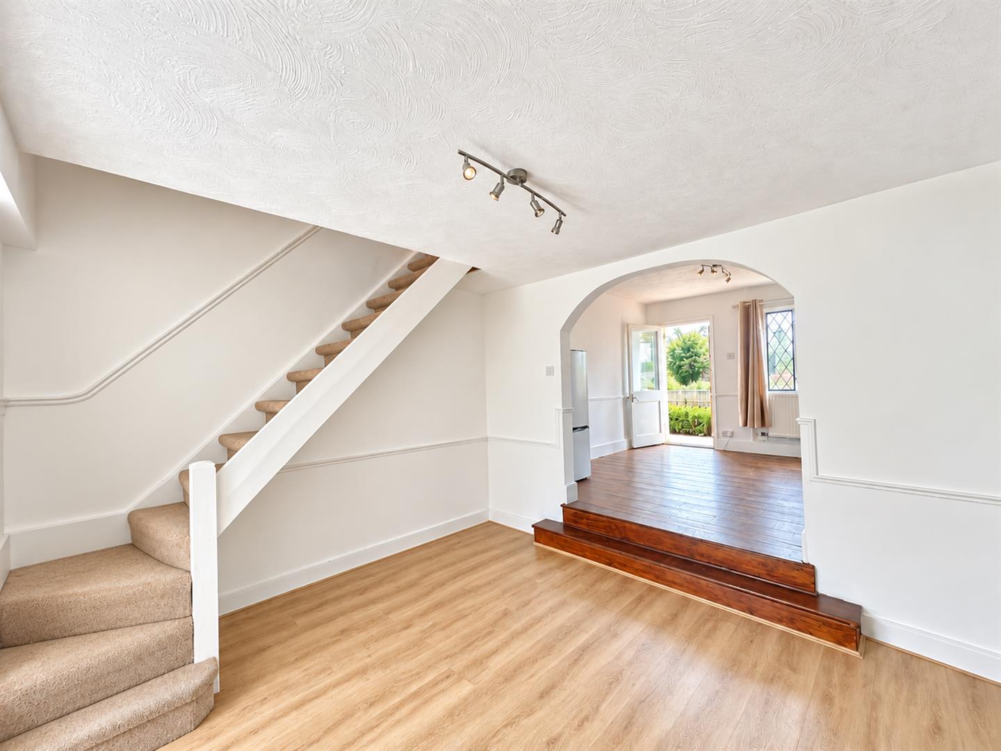
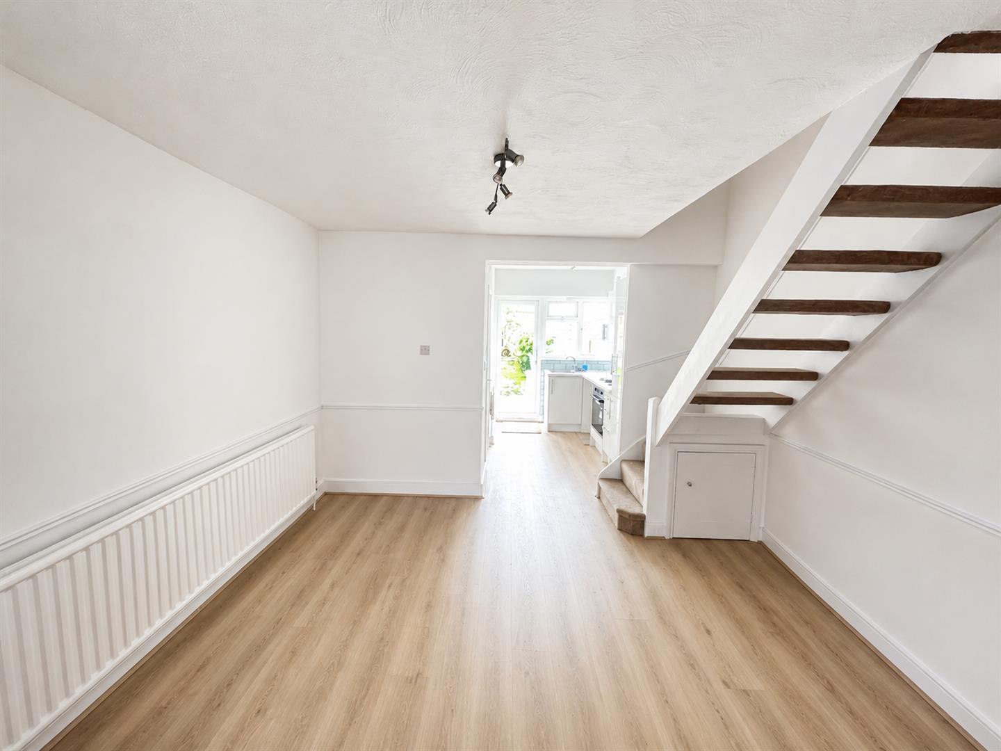
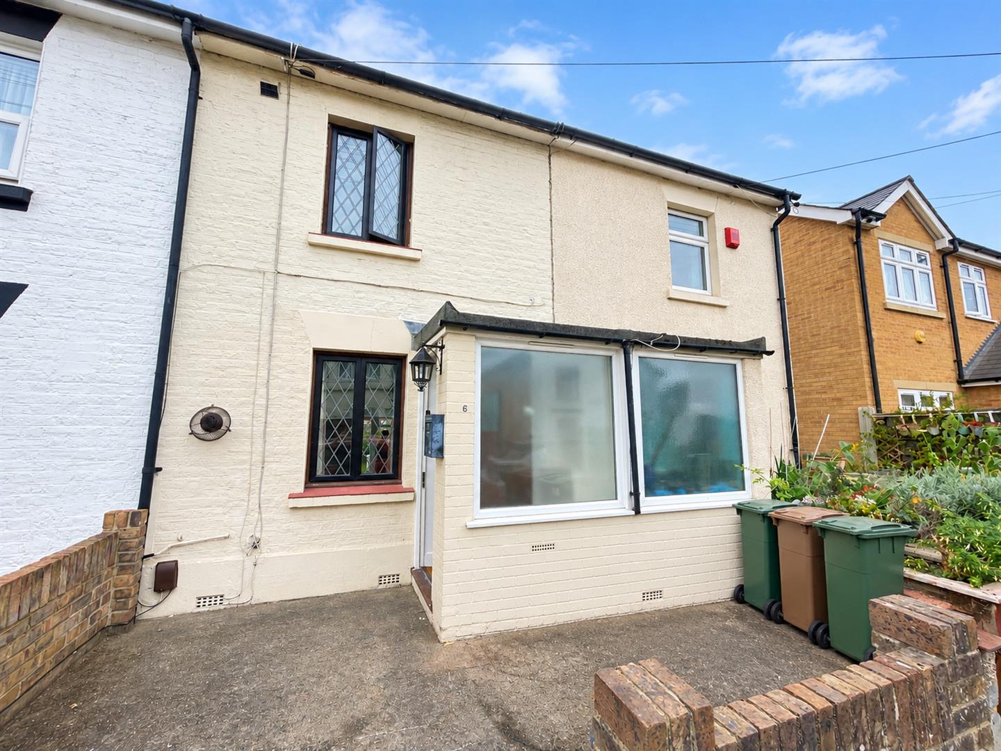
NO ONWARD CHAIN!!!!!!!!Watson Homes is delighted to present this charming two-bedroom terraced cottage located on Vernon Road in Sutton. This property offers a wonderful blend of comfort and convenience, making it an ideal choice for families and professionals alike. Upon entering, you will find a spacious open plan layout which leads to the modern kitchen, perfect for entertaining guests or enjoying family meals. The two generously sized double bedrooms provide ample space for relaxation and rest, while the well-appointed bathroom caters to all your needs. One of the standout features of this home is the good-sized rear garden, offering a private outdoor space for gardening, play, or simply unwinding after a long day. The location of Vernon Road is particularly advantageous, as it falls within the catchment area of several excellent local schools, making it a prime choice for families. For those commuting to London, Sutton National Rail station is conveniently situated just 0.2 miles away, providing quick and easy access to London Victoria, London Bridge, and Clapham Junction in under 25 minutes. Additionally, Sutton High Street is merely a stone's throw away, boasting a vibrant array of shops, restaurants, and amenities to cater to your everyday needs. In summary, this delightful terraced house on Vernon Road offers a perfect combination of space, location, and lifestyle. It is an opportunity not to be missed for anyone looking to settle in a thriving community with excellent transport links and local facilities.
Accommodation
Entrance porch, door into
Lounge
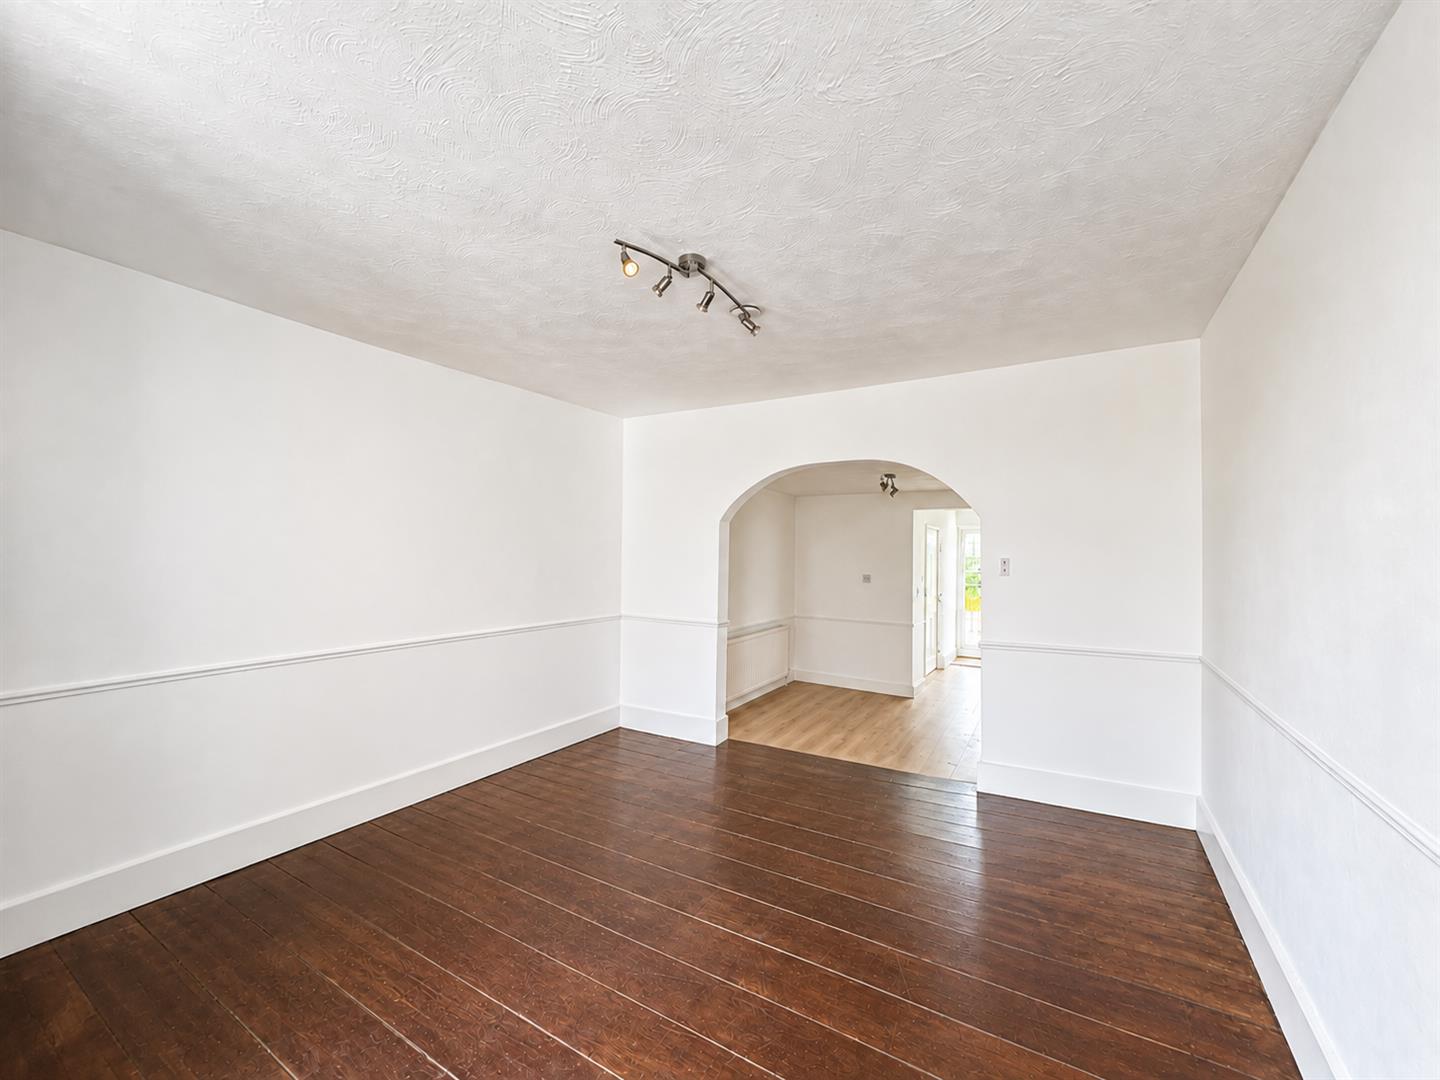
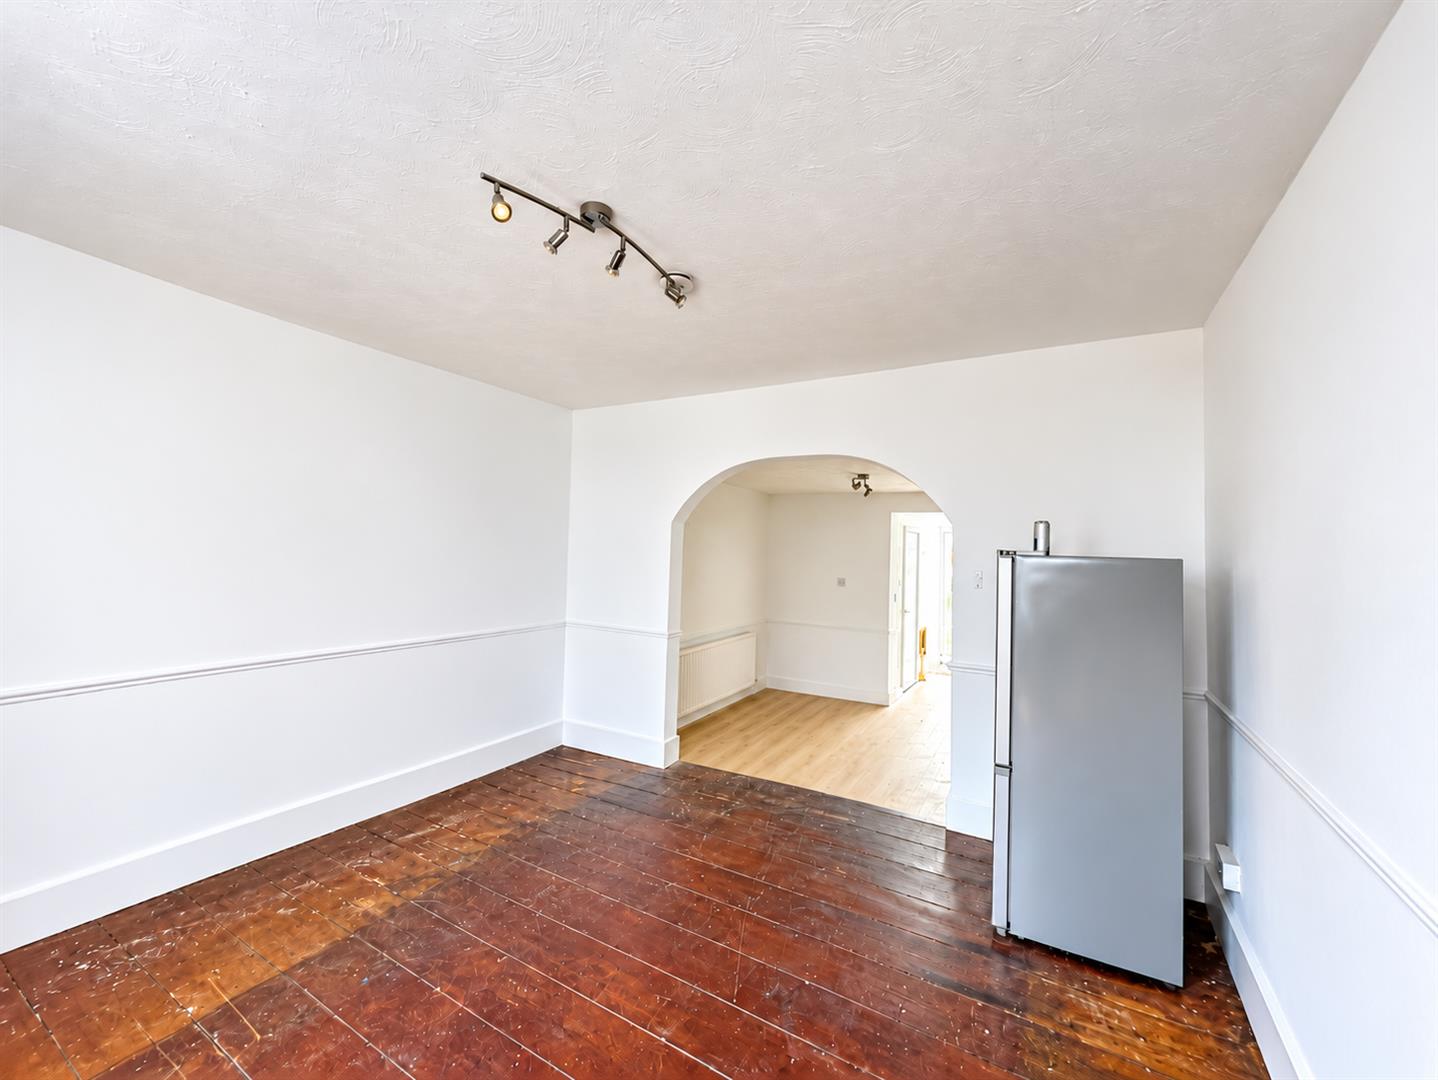
Double glazed leaded light window to front aspect, wooden floor boards, cupboard housing boiler, radiators, lighting
Dining Room
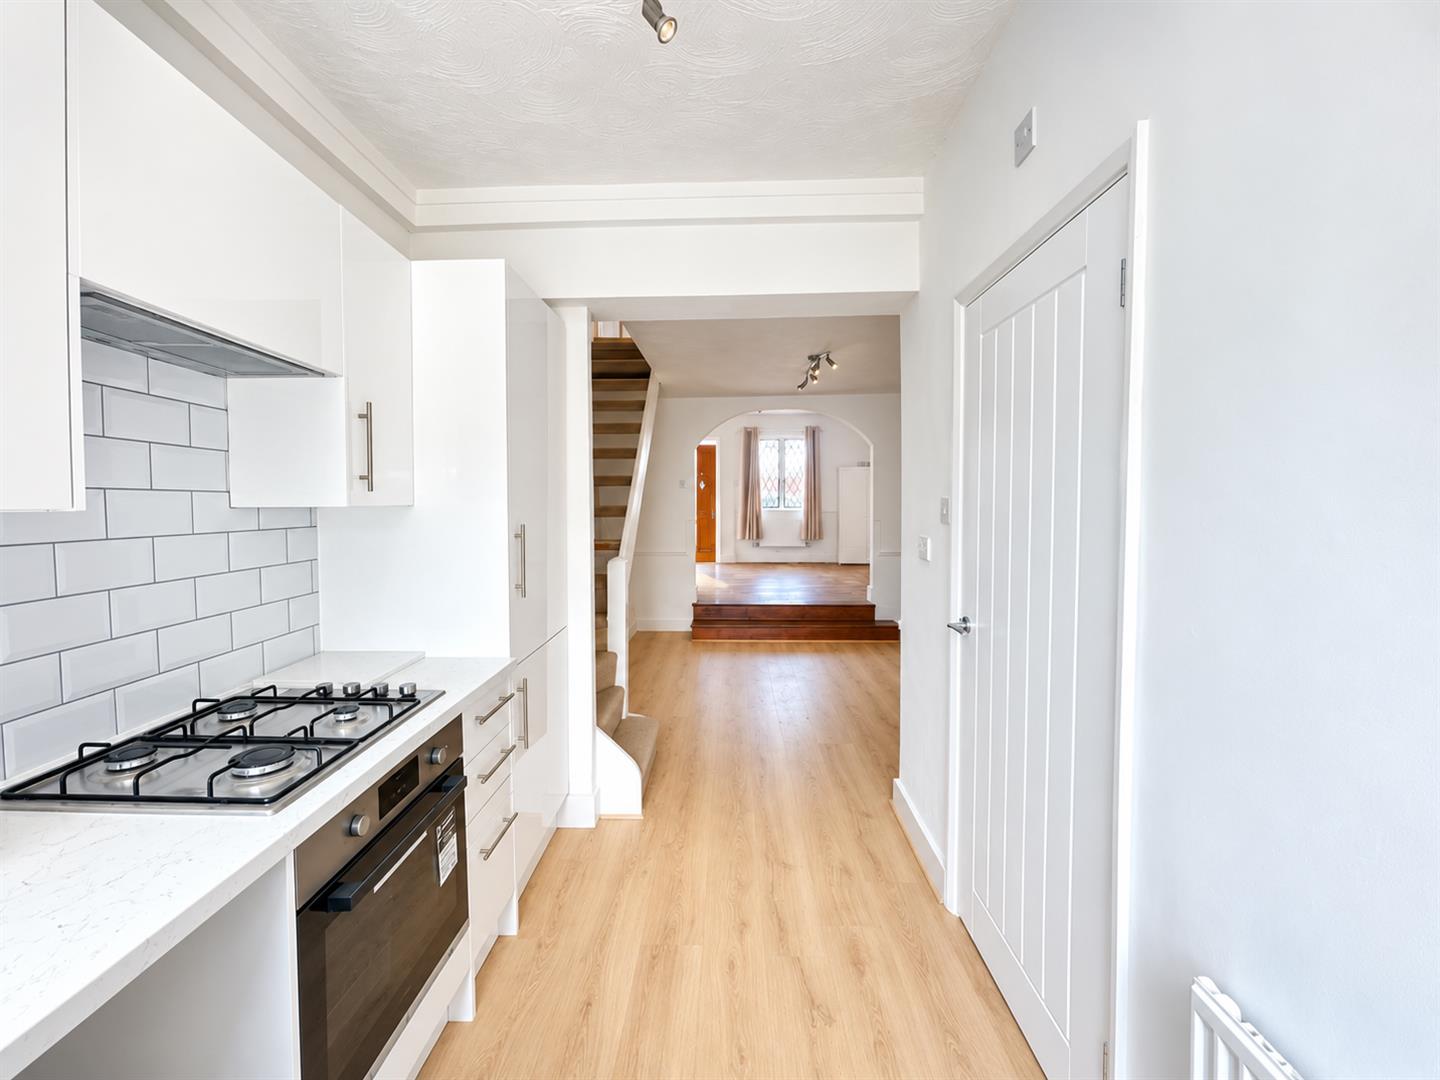
Open plan dining room area, wood effect flooring, radiator, lighting
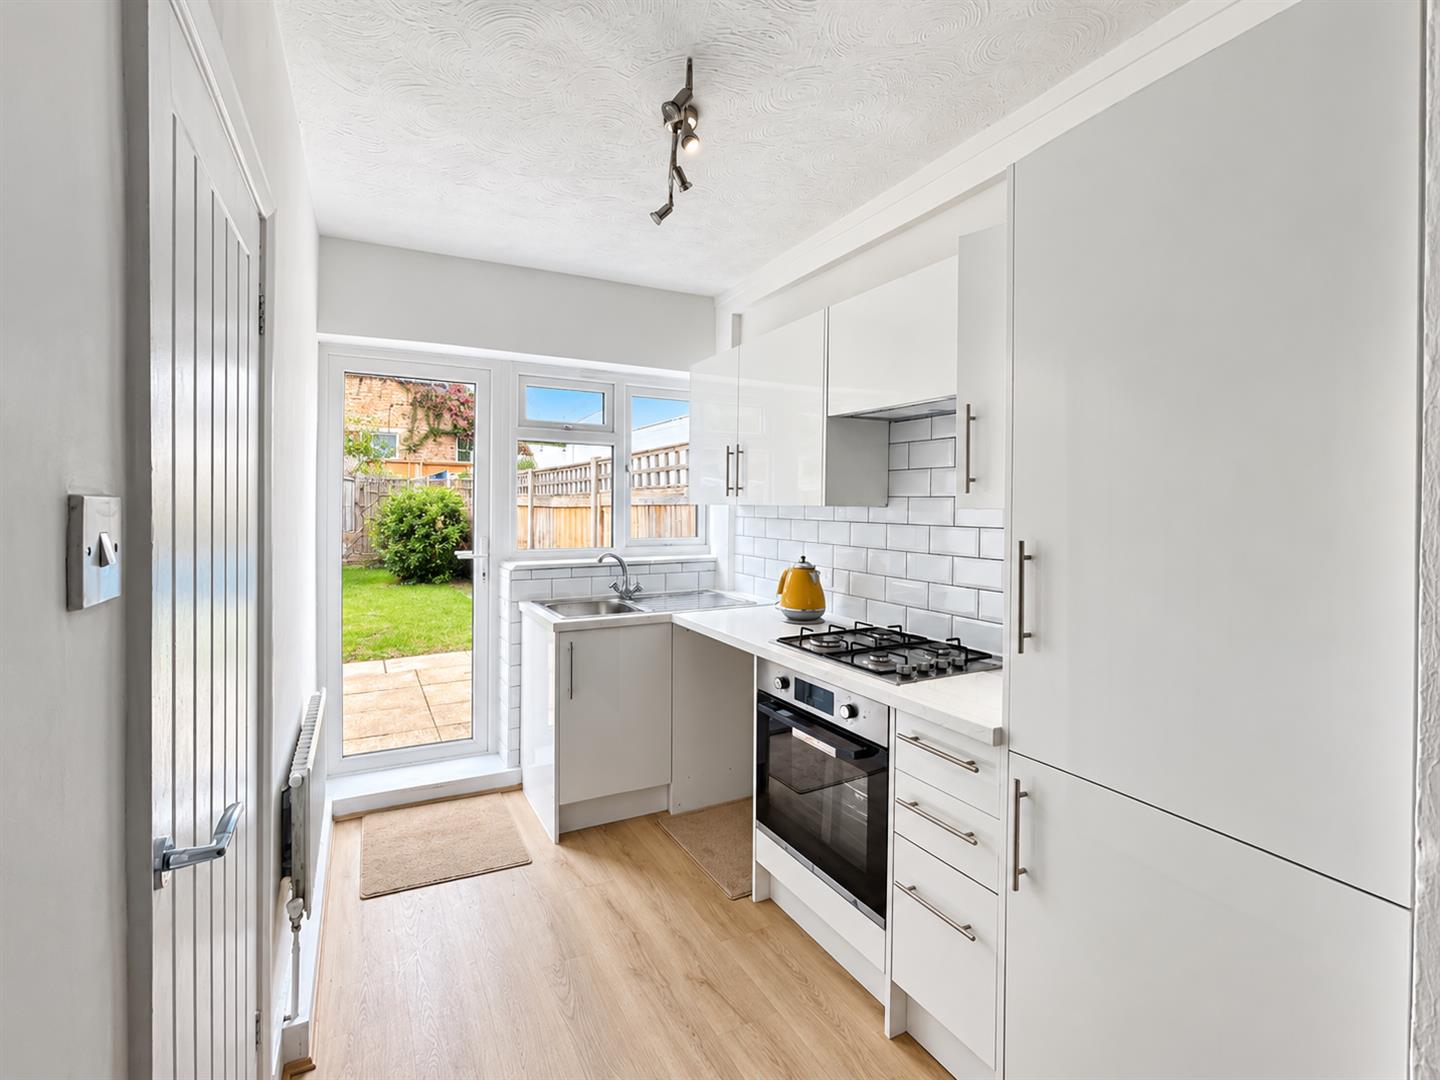
Kitchen
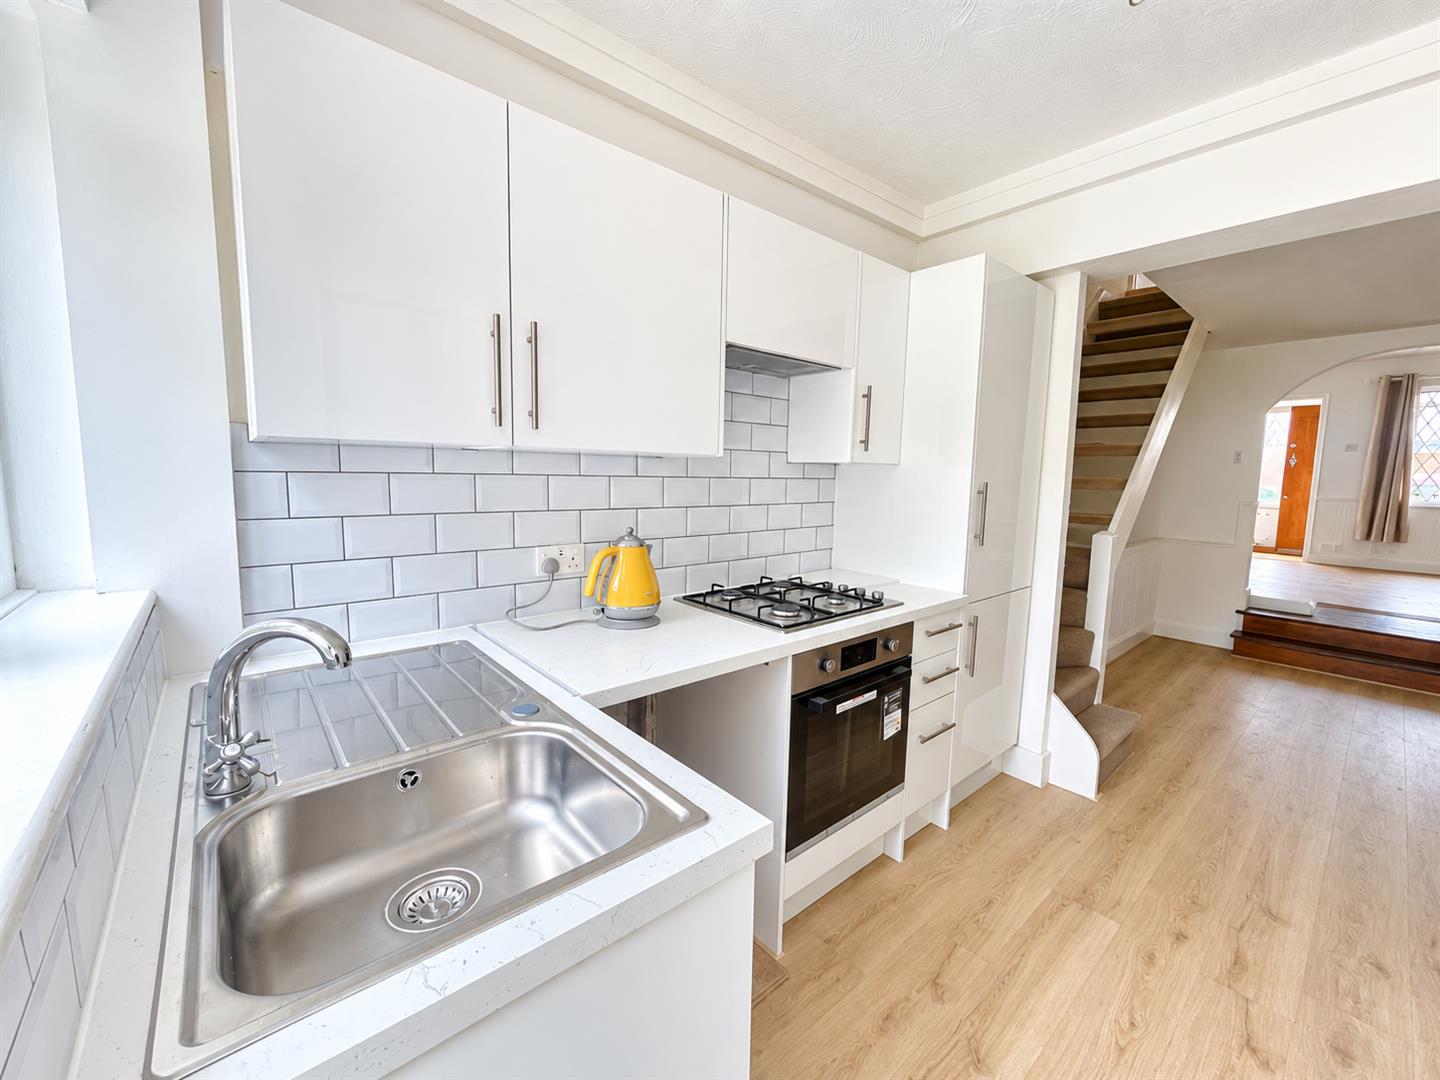
Range of modern white gloss kitchen units and drawers with wall units above, inset stainless steel sink with chrome mixer tap, integrated electric oven and gas hob with modern extractor fan above, space and plumbing for washing machine and tumble dryer, metro tiled splashback, wood effect flooring, double glazed window, and patio door leading out to garden.
Bathroom
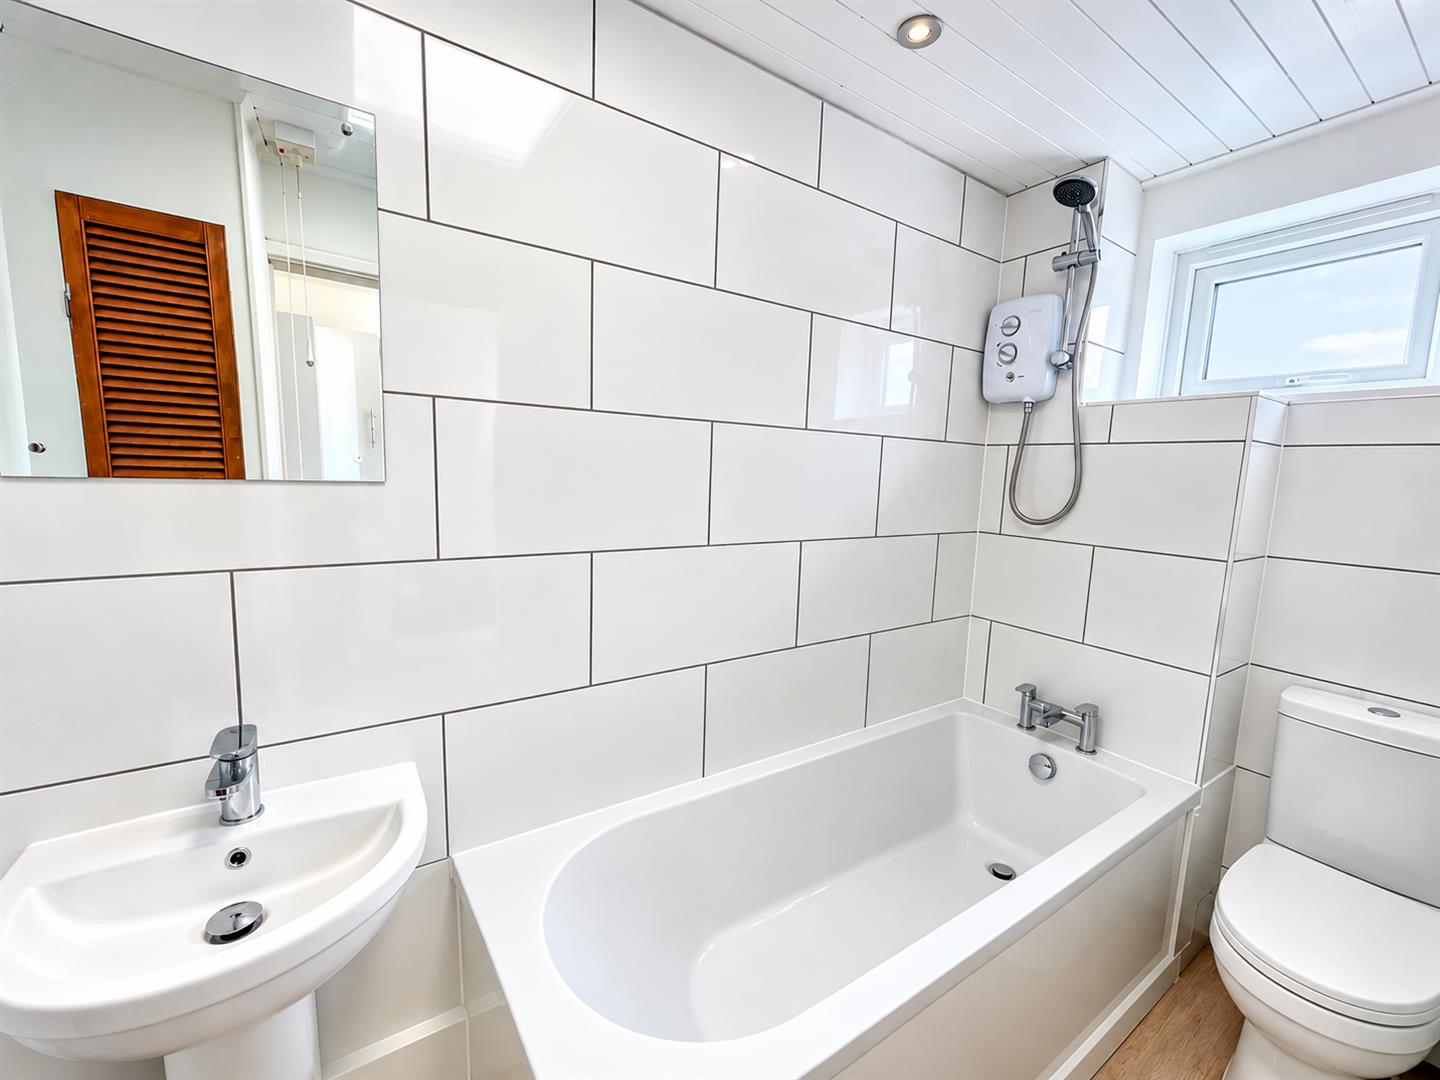
Bath with wall mounted electric shower, WC and vanity wash hand basin, fully tiled tiled walls, wood effect floor, double glazed window to rear aspect.
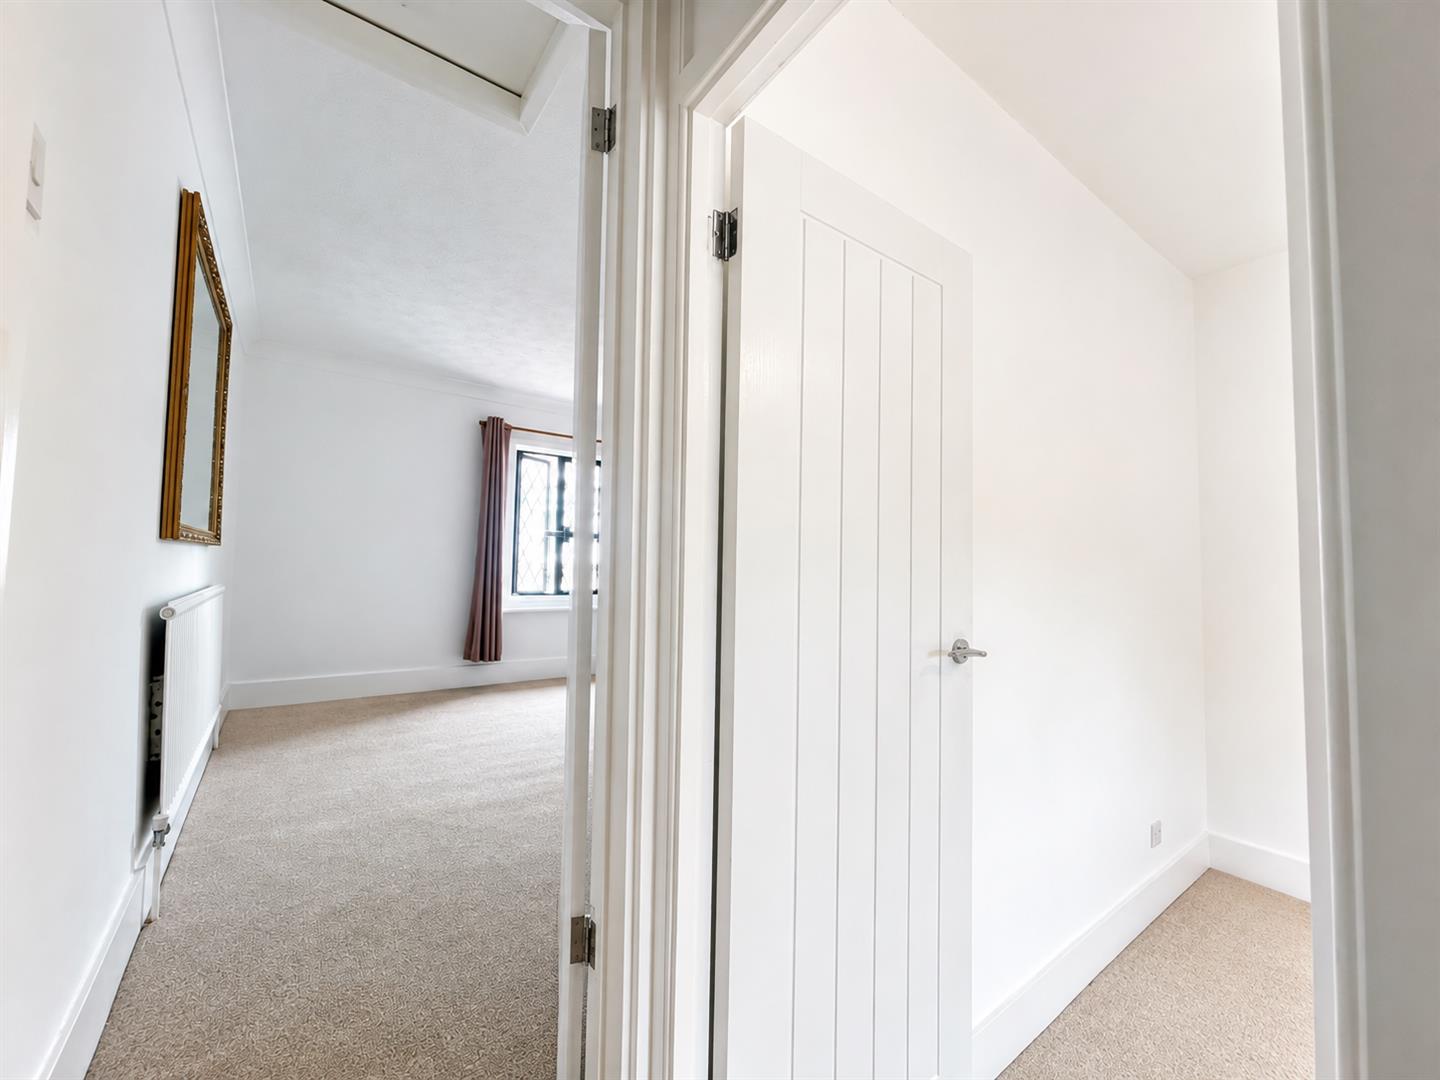
Stairs to 1st floor landing
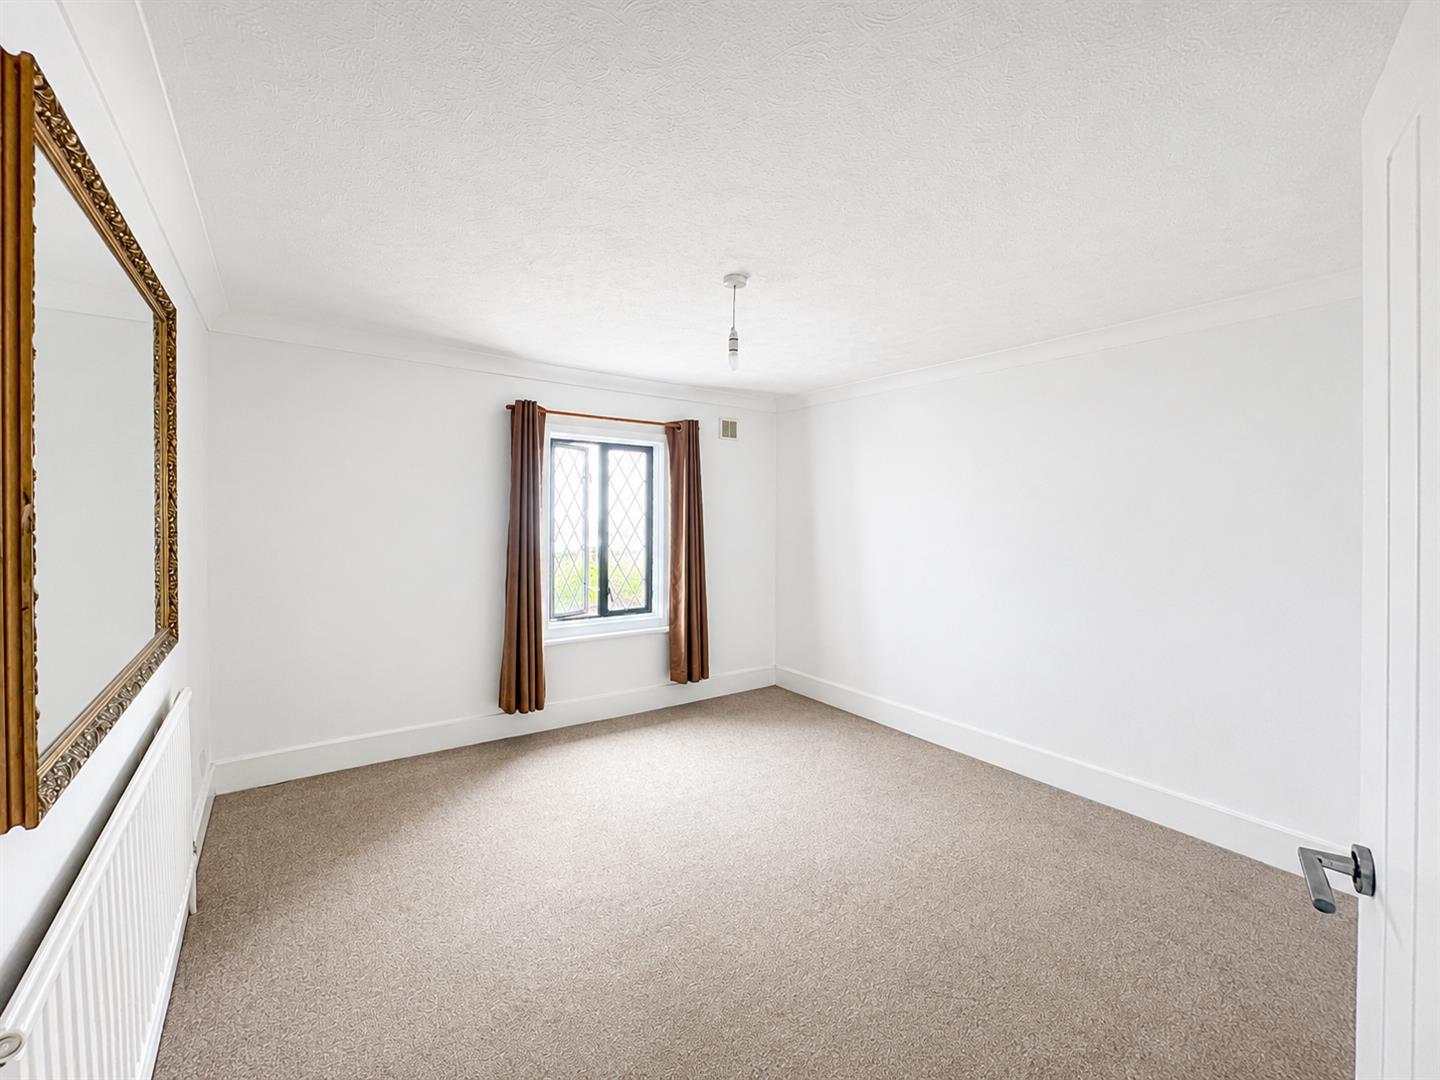
Bedroom One
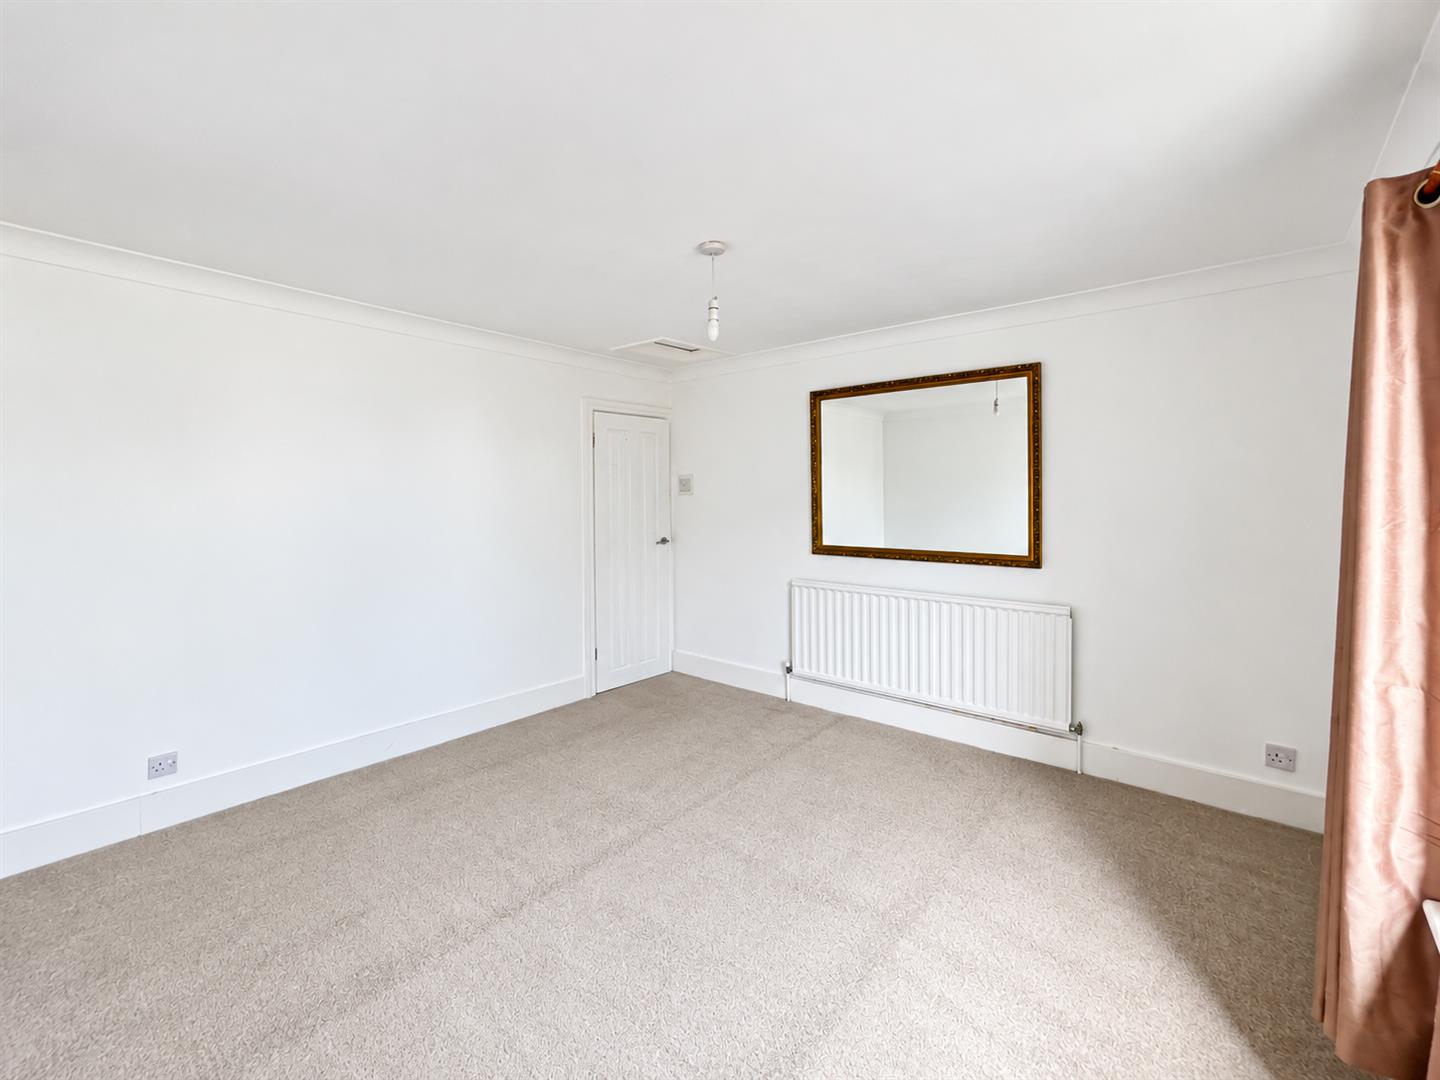
Radiator, new carpets double glazed window to front aspect.
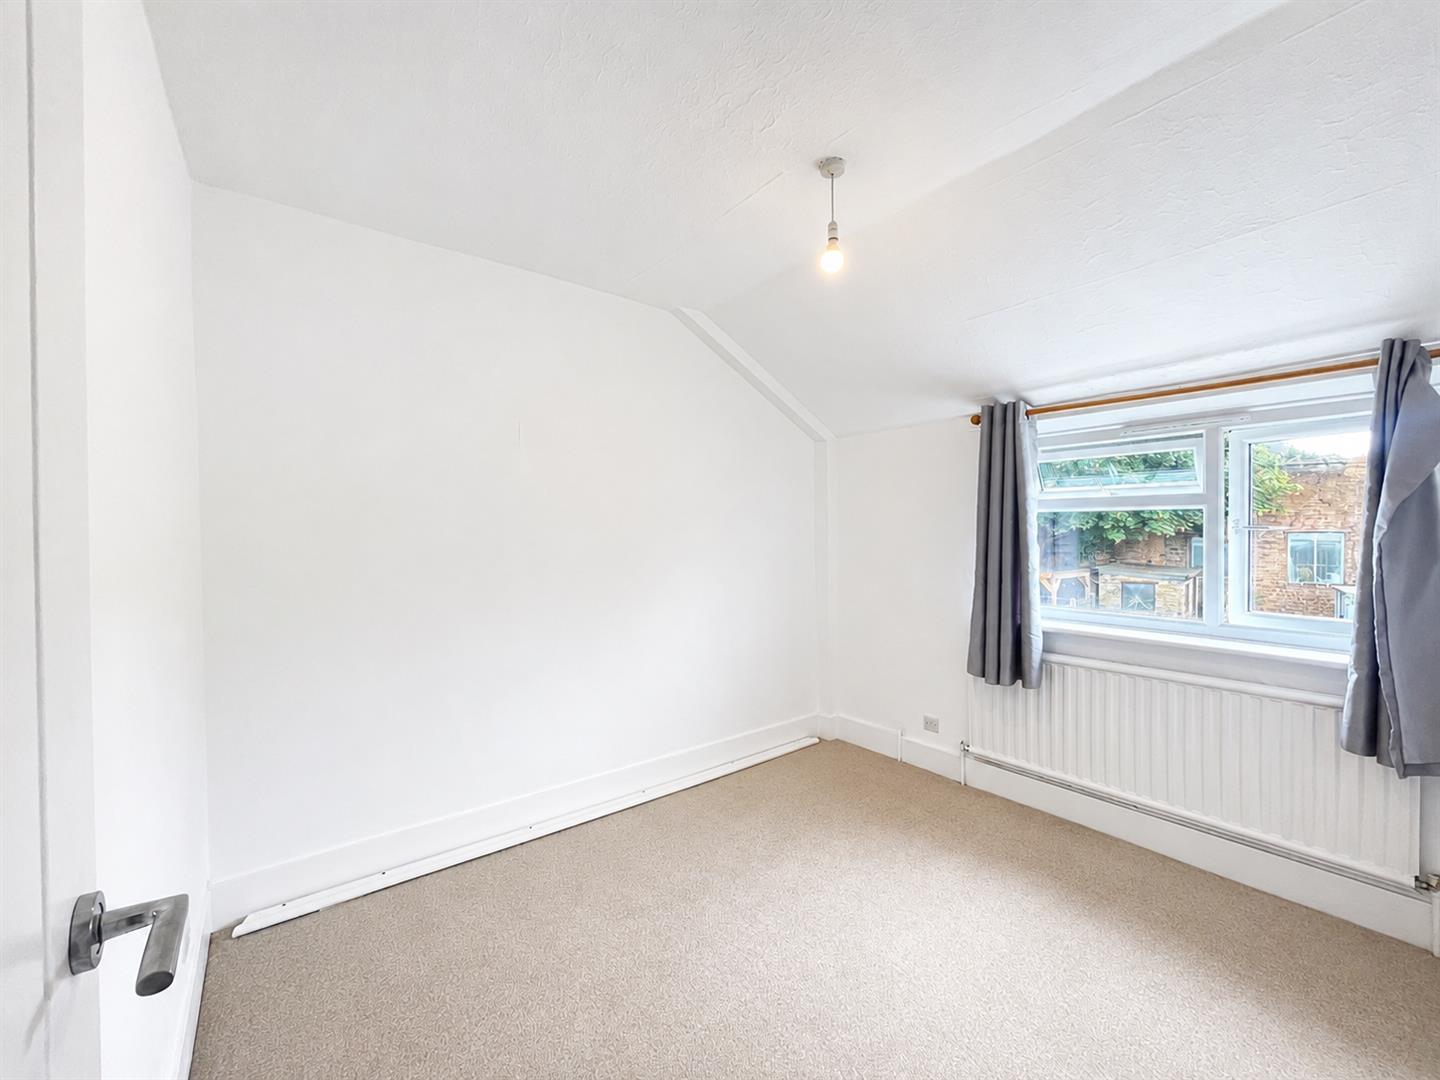
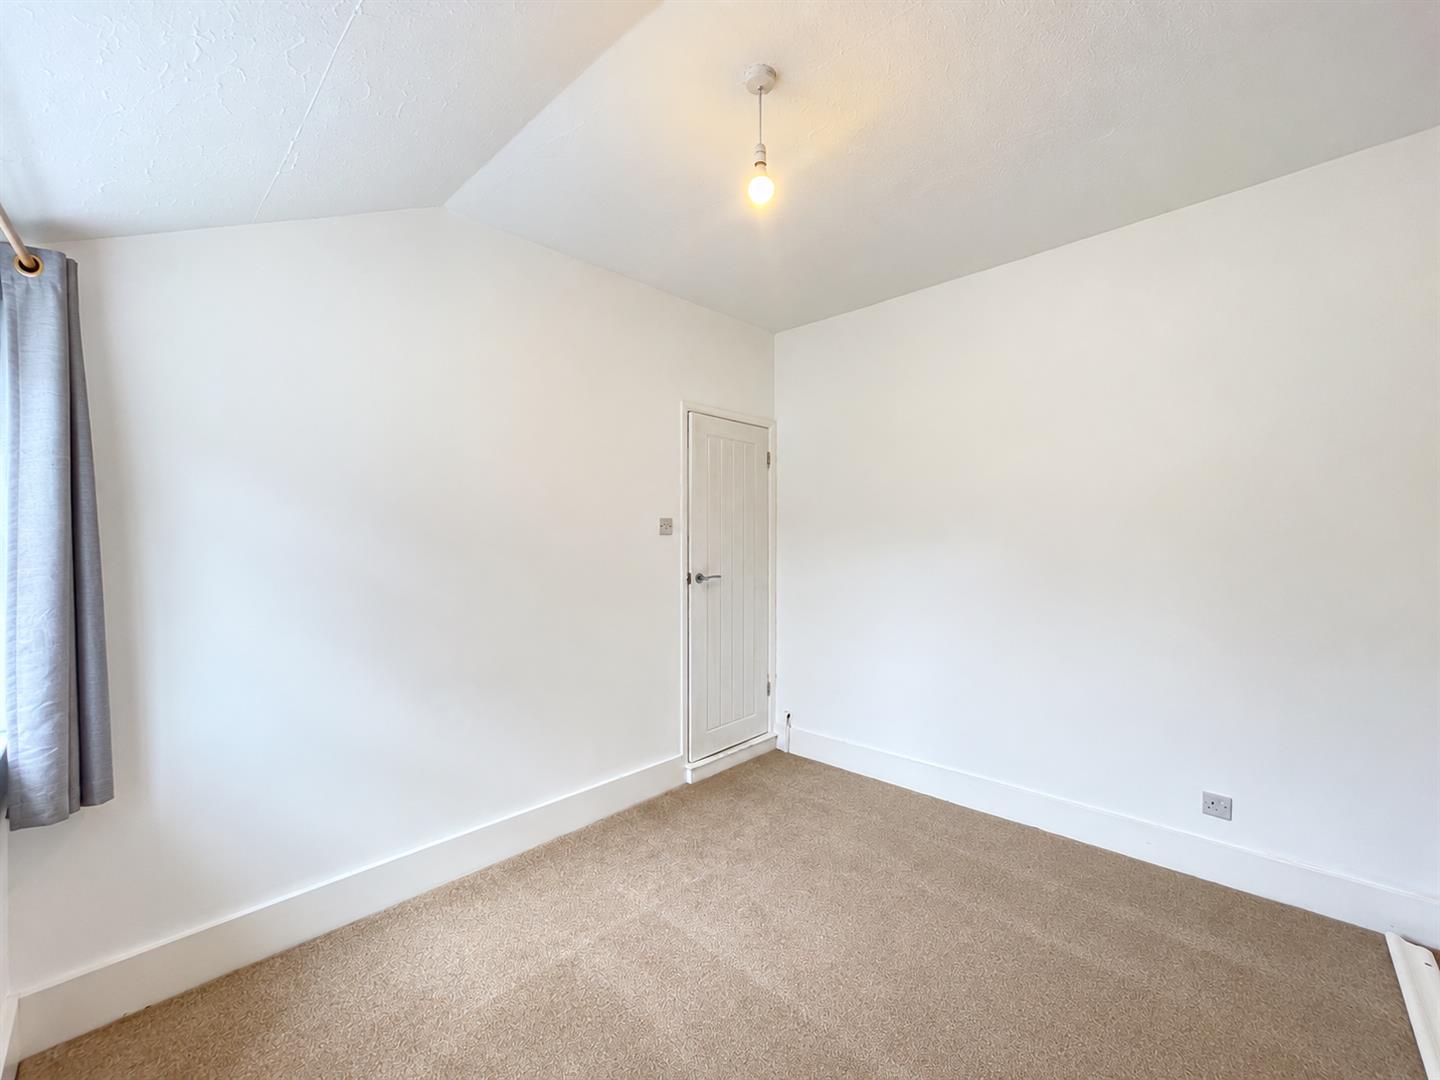
Bedroom Two
Radiator, new carpets, double glazed window to rear aspect.
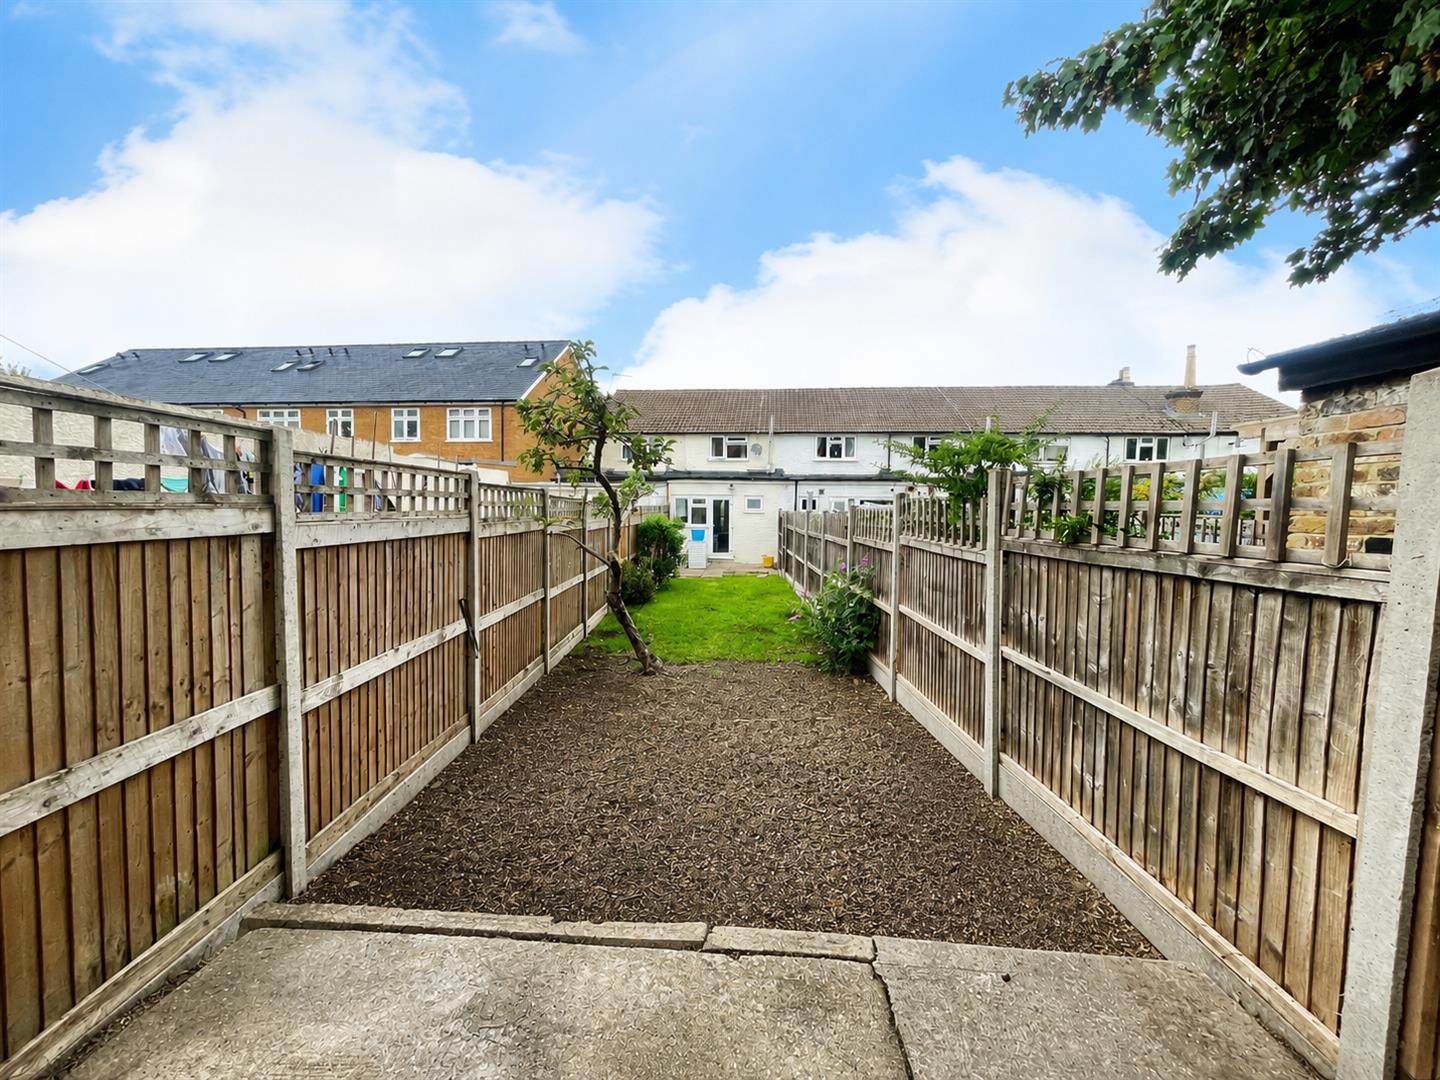
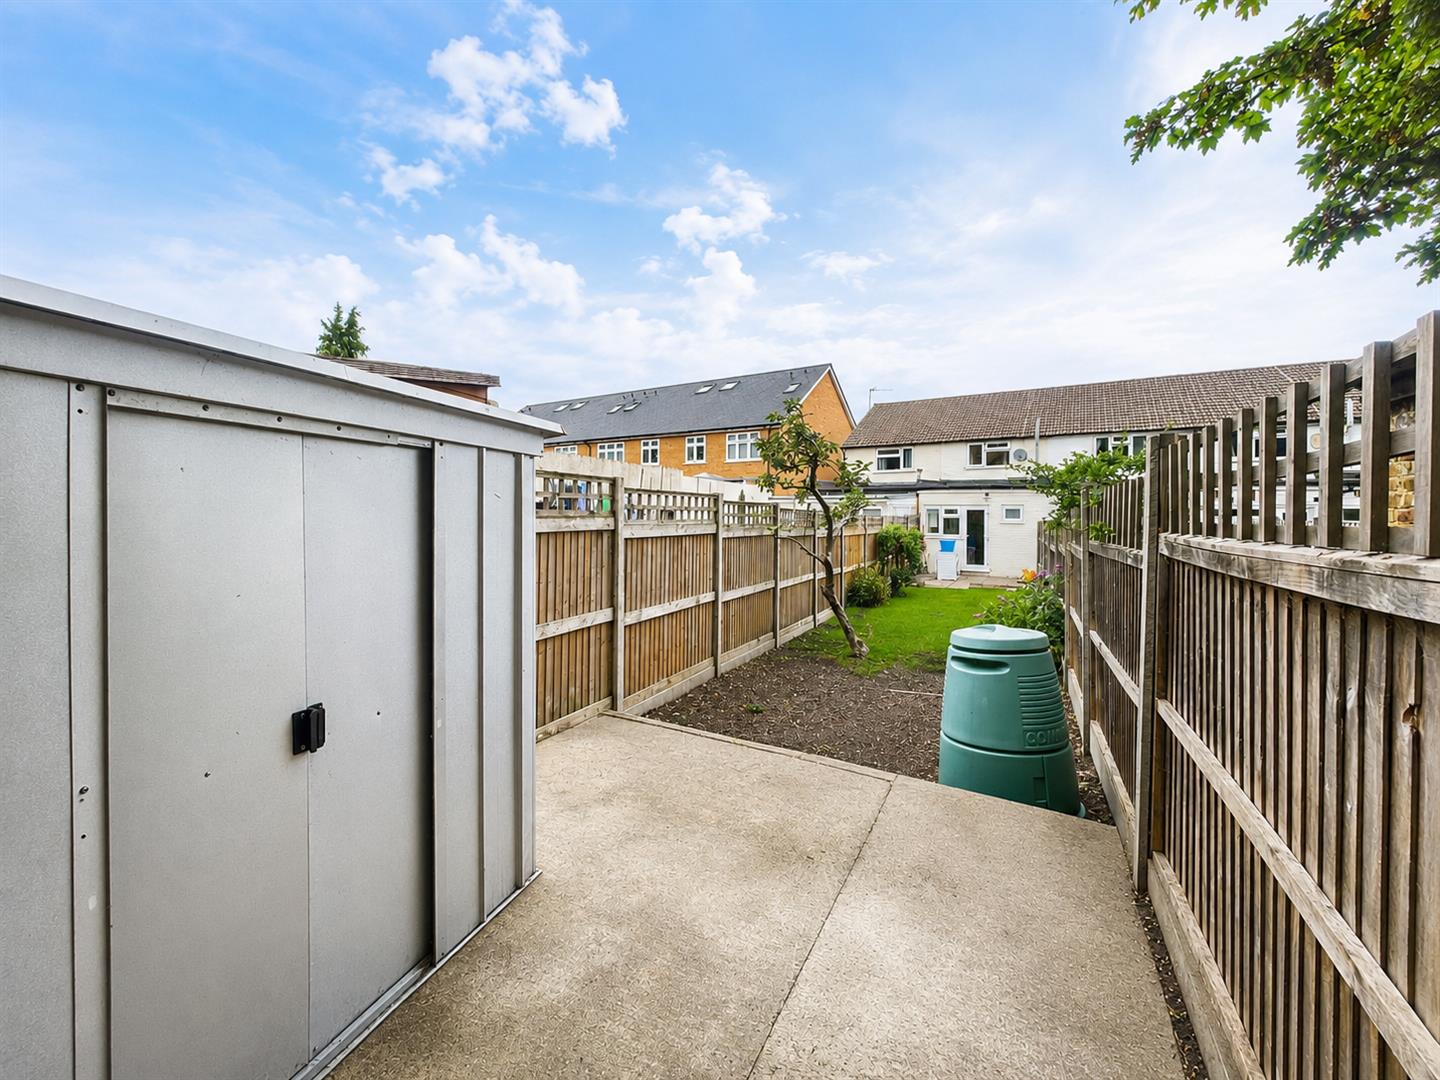
Rear Garden - South Facing - Approximately 70ft
Lawn and patio area, garden shed, fence enclosed.
BUYER’S INFORMATION
Under UK law, estate agents are legally required to conduct Anti-Money Laundering (AML) checks on buyers and sellers to comply with regulations. These checks are mandatory, and estate agents can face penalties if they fail to perform them. We use the services of a third party to help conduct these checks thoroughly. As such there is a charge of £36 including vat, per person. Please note, we are unable to issue a memorandum of sale until these checks are complete.
Viewing
Please contact us on 020 4537 3222 if you wish to arrange a viewing appointment for this property, or require further information.
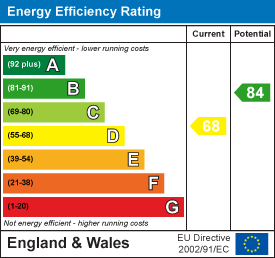
Energy Performance Certificate
Click here to view the Energy Efficiency Rating and Environmental Impact Rating for this property.
Disclaimer
Watson Homes - SM6 endeavour to maintain accurate depictions of properties in Virtual Tours, Floor Plans and descriptions, however, these are intended only as a guide and purchasers must satisfy themselves by personal inspection.
NO ONWARD CHAIN!!!!!!!!Watson Homes is delighted to present this charming two-bedroom terraced cottage located on Vernon Road in Sutton. This property offers a wonderful blend of comfort and convenience, making it an ideal choice for families and professionals alike. Upon entering, you will find a spacious open plan layout which leads to the modern kitchen, perfect for entertaining guests or enjoying family meals. The two generously sized double bedrooms provide ample space for relaxation and rest, while the well-appointed bathroom caters to all your needs. One of the standout features of this home is the good-sized rear garden, offering a private outdoor space for gardening, play, or simply unwinding after a long day. The location of Vernon Road is particularly advantageous, as it falls within the catchment area of several excellent local schools, making it a prime choice for families. For those commuting to London, Sutton National Rail station is conveniently situated just 0.2 miles away, providing quick and easy access to London Victoria, London Bridge, and Clapham Junction in under 25 minutes. Additionally, Sutton High Street is merely a stone's throw away, boasting a vibrant array of shops, restaurants, and amenities to cater to your everyday needs. In summary, this delightful terraced house on Vernon Road offers a perfect combination of space, location, and lifestyle. It is an opportunity not to be missed for anyone looking to settle in a thriving community with excellent transport links and local facilities.
Accommodation
Entrance porch, door into
Lounge
Double glazed leaded light window to front aspect, wooden floor boards, cupboard housing boiler, radiators, lighting
Dining Room
Open plan dining room area, wood effect flooring, radiator, lighting
Kitchen
Range of modern white gloss kitchen units and drawers with wall units above, inset stainless steel sink with chrome mixer tap, integrated electric oven and gas hob with modern extractor fan above, space and plumbing for washing machine and tumble dryer, metro tiled splashback, wood effect flooring, double glazed window, and patio door leading out to garden.
Bathroom
Bath with wall mounted electric shower, WC and vanity wash hand basin, fully tiled tiled walls, wood effect floor, double glazed window to rear aspect.
Stairs to 1st floor landing
Bedroom One
Radiator, new carpets double glazed window to front aspect.
Bedroom Two
Radiator, new carpets, double glazed window to rear aspect.
Rear Garden - South Facing - Approximately 70ft
Lawn and patio area, garden shed, fence enclosed.
BUYER’S INFORMATION
Under UK law, estate agents are legally required to conduct Anti-Money Laundering (AML) checks on buyers and sellers to comply with regulations. These checks are mandatory, and estate agents can face penalties if they fail to perform them. We use the services of a third party to help conduct these checks thoroughly. As such there is a charge of £36 including vat, per person. Please note, we are unable to issue a memorandum of sale until these checks are complete.
Viewing
Please contact us on 020 4537 3222 if you wish to arrange a viewing appointment for this property, or require further information.
Energy Performance Certificate
Click here to view the Energy Efficiency Rating and Environmental Impact Rating for this property.
Disclaimer
Watson Homes - SM6 endeavour to maintain accurate depictions of properties in Virtual Tours, Floor Plans and descriptions, however, these are intended only as a guide and purchasers must satisfy themselves by personal inspection.
Share
Request aValuation
Thinking of selling or letting your property? Request a free property valuation