Details
Westmoreland Drive, Sutton, SM2
Offers over £220,000
Description
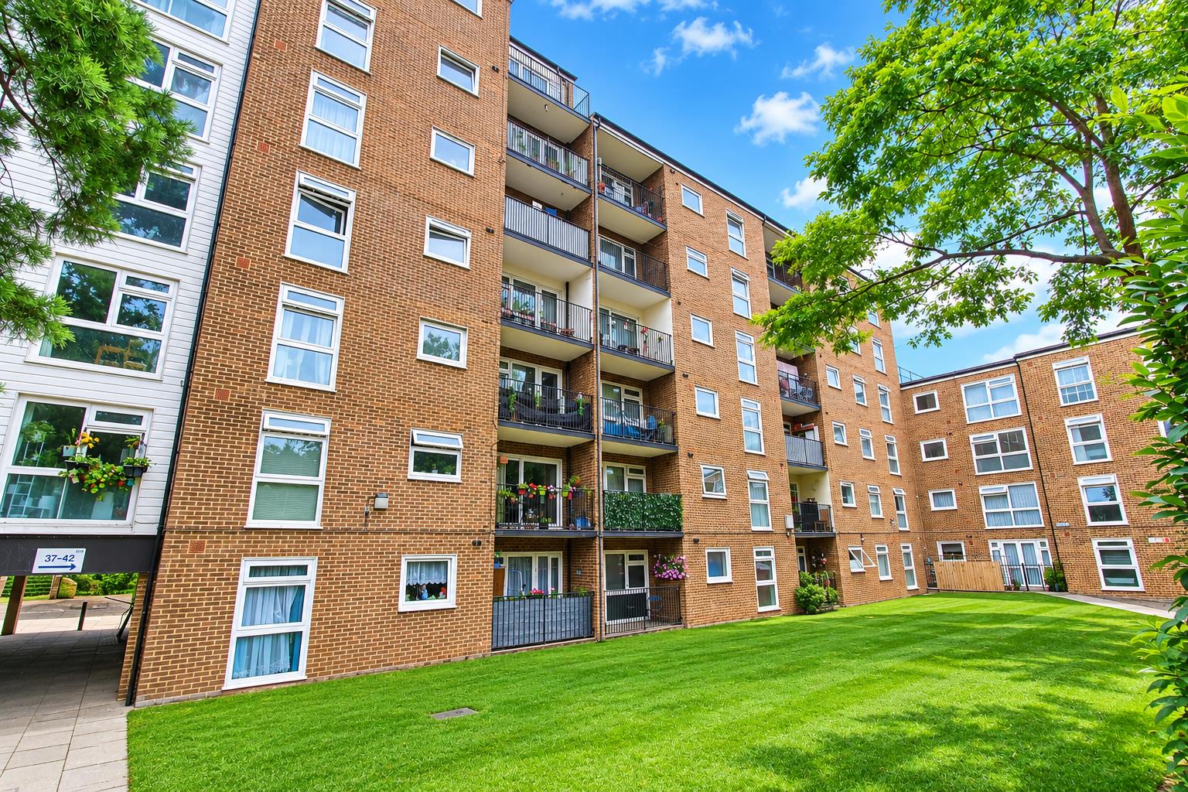
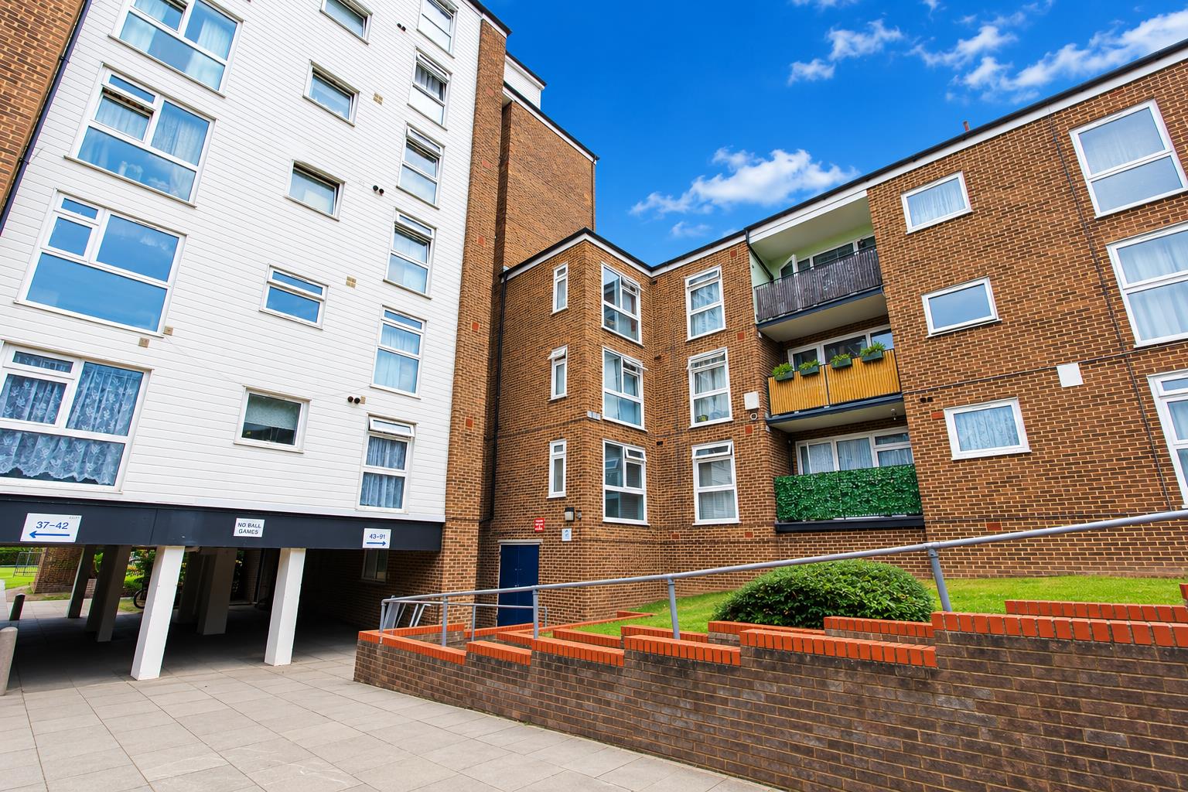
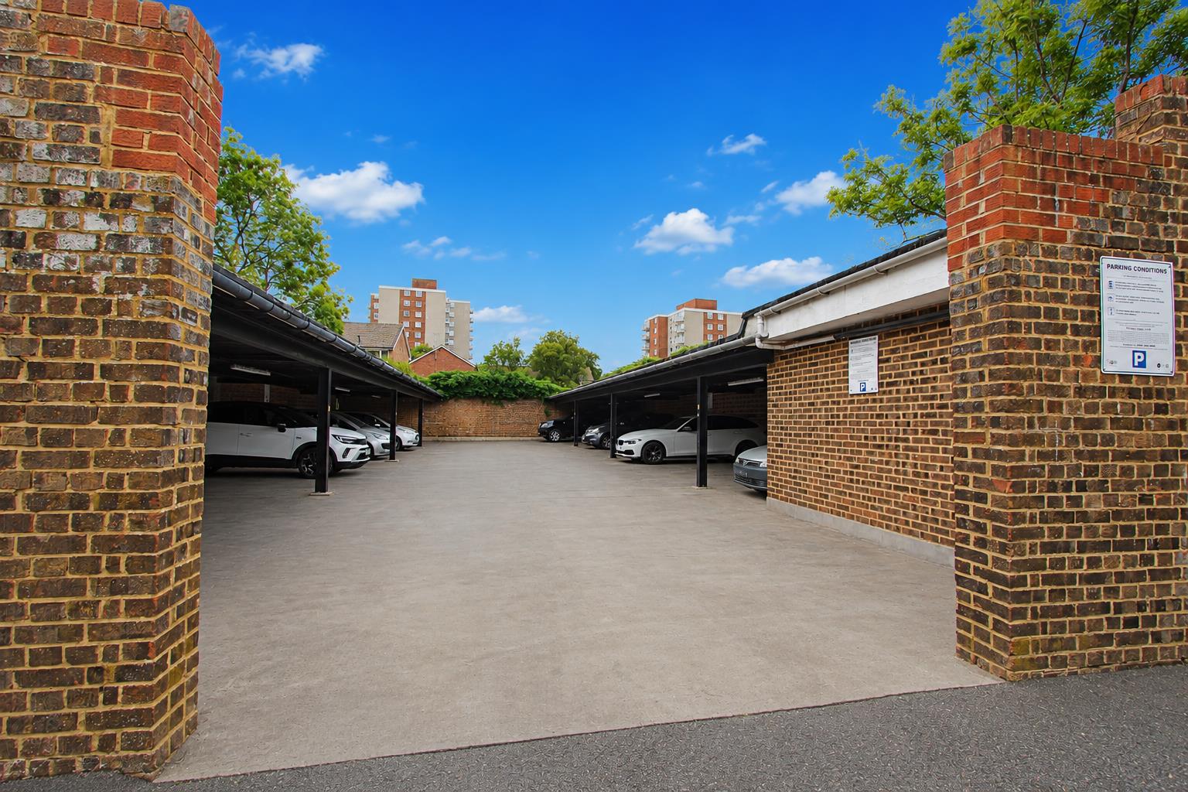
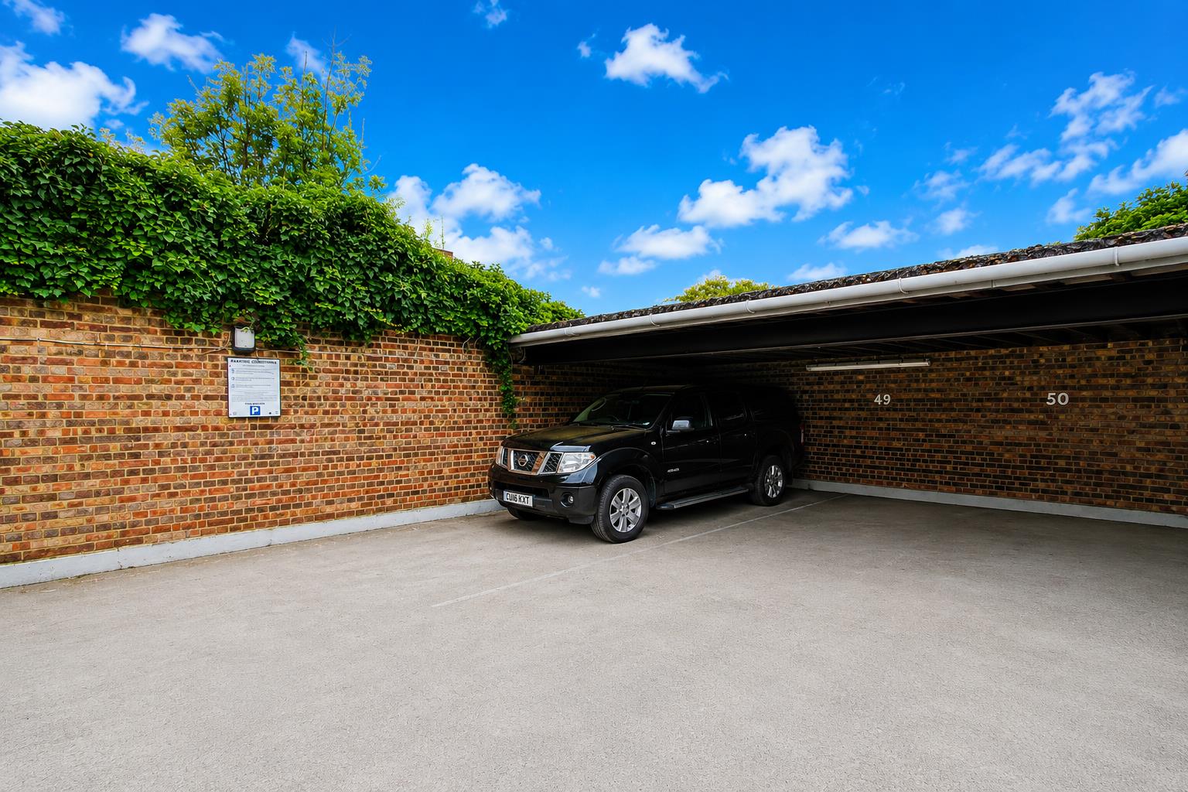
* NO CHAIN - PRIVATE BALCONY - SHELTERED PARKING* Watson Homes are delighted to offer this spacious one bedroom first floor apartment. The property benefits from a spacious lounge/diner, a modern kitchen and bathroom, a private balcony, allocated sheltered parking and no onward chain.Westmoreland Drive is a first-floor apartment set within a lift-serviced development, ideally positioned just a short walk from Sutton High Street and the mainline station. The location offers easy access to everything Sutton has to offer, from restaurants and shopping centres to supermarkets and gyms, all close at hand for everyday convenience.
Accommodation
Security entry phone system and door to..
Communal entrance
Stairs and lift service to 1st floor
Composite front door to..
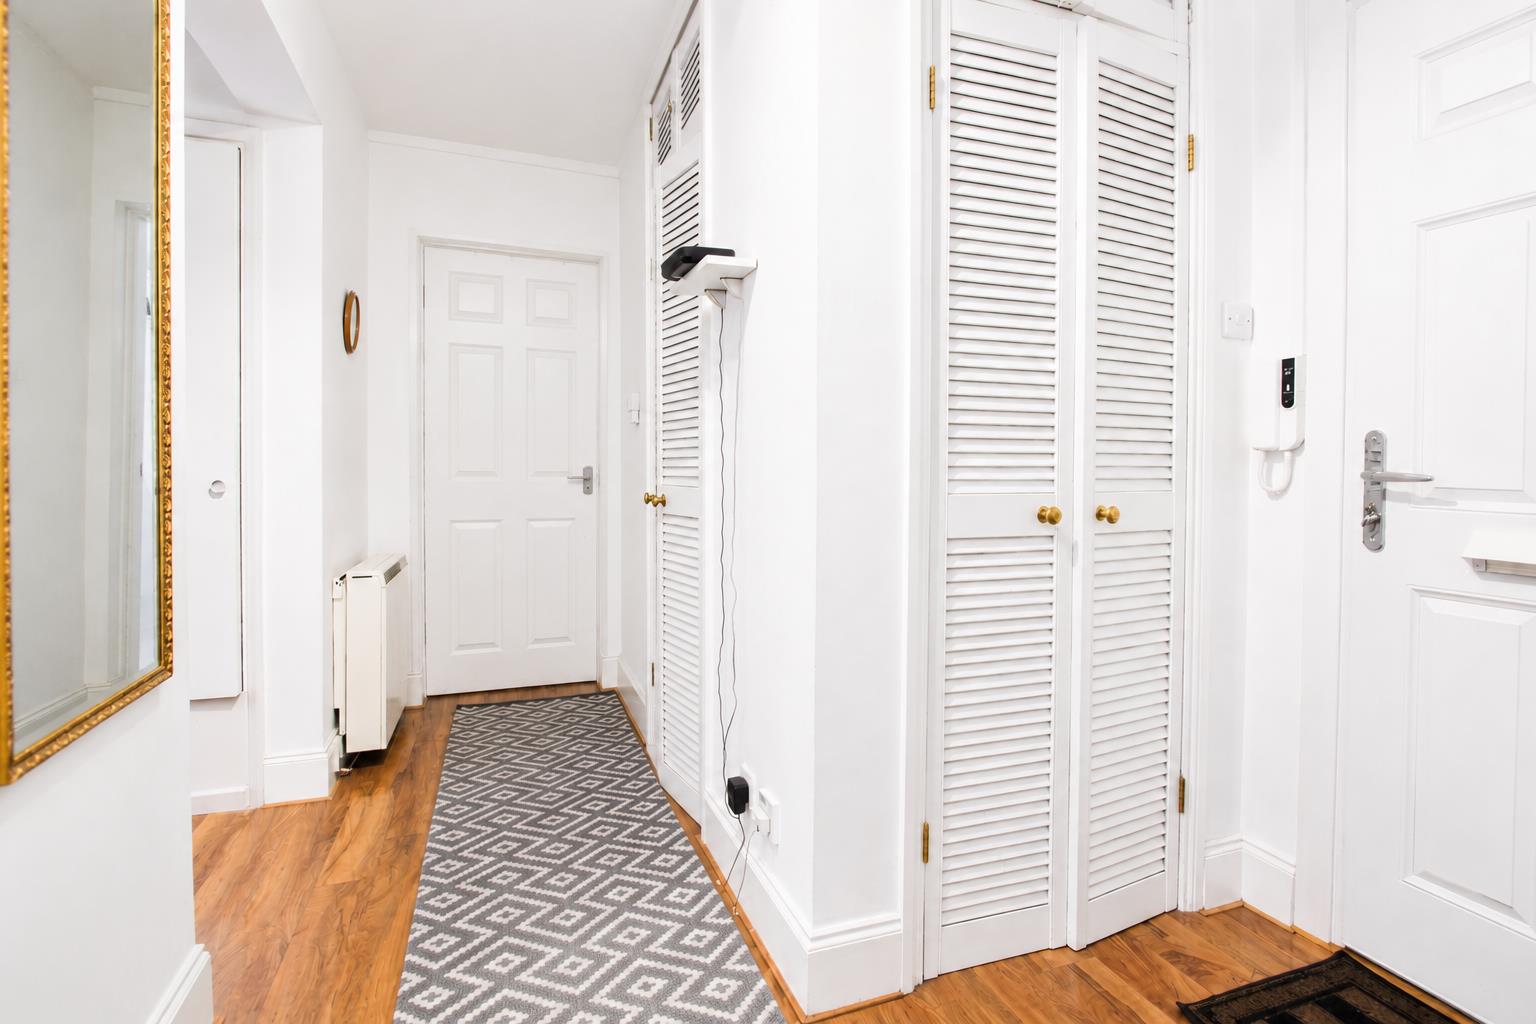
Entrance hall
Wood flooring, wall mounted entry phone, three spacious storage cupboards, wall mounted.
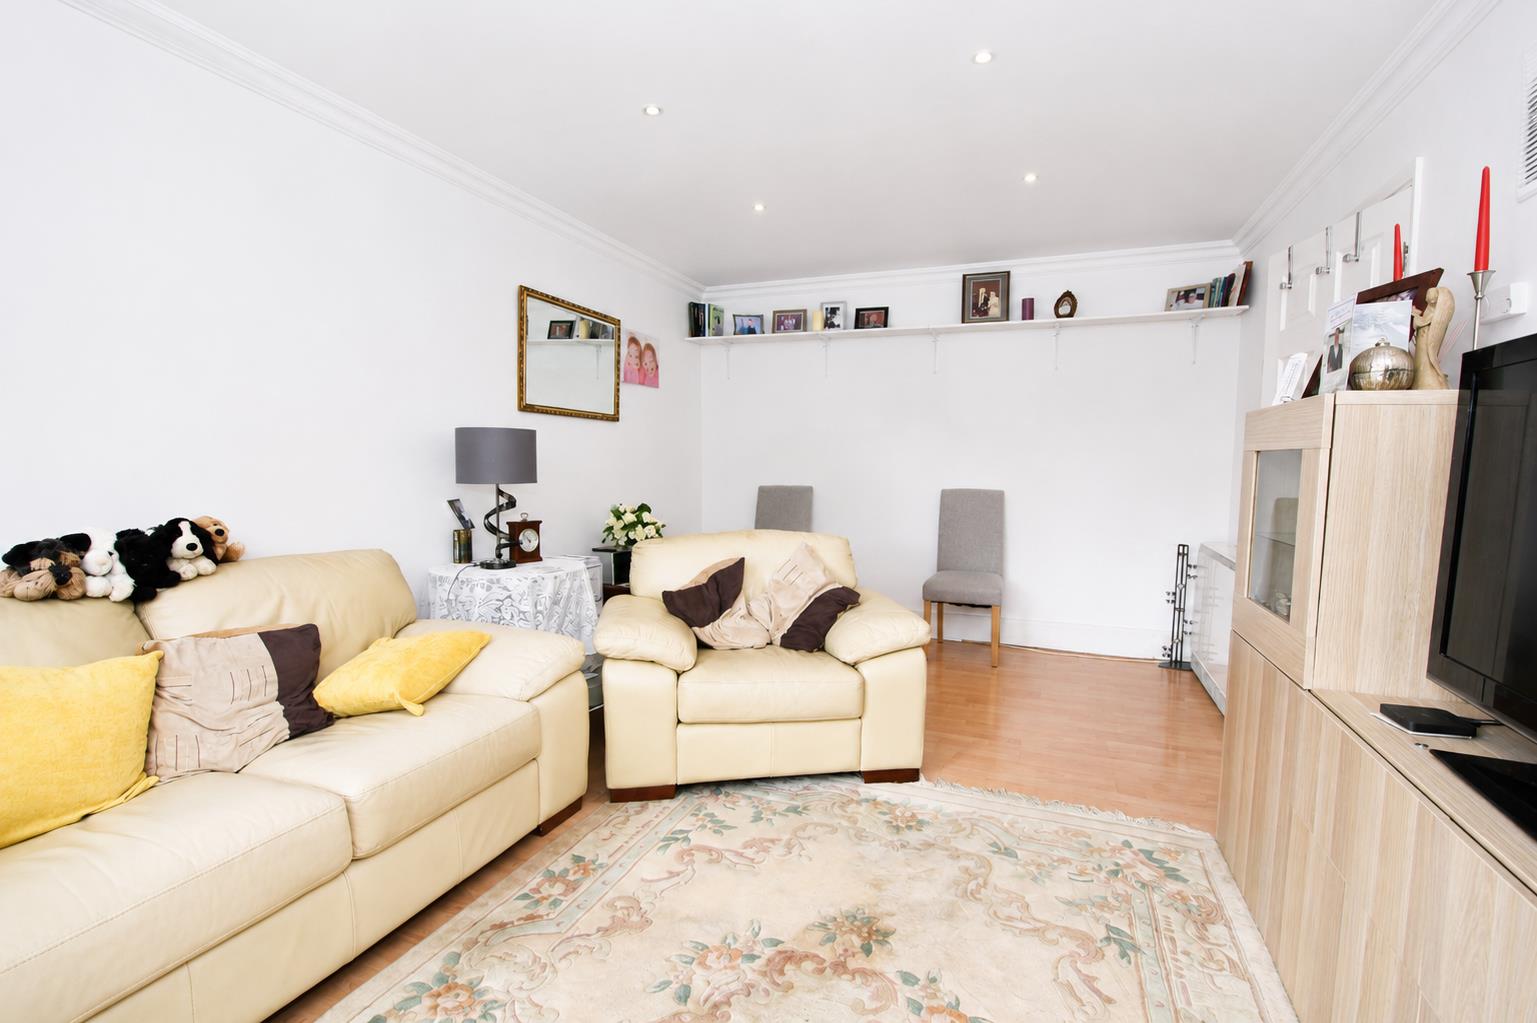
Lounge/diner
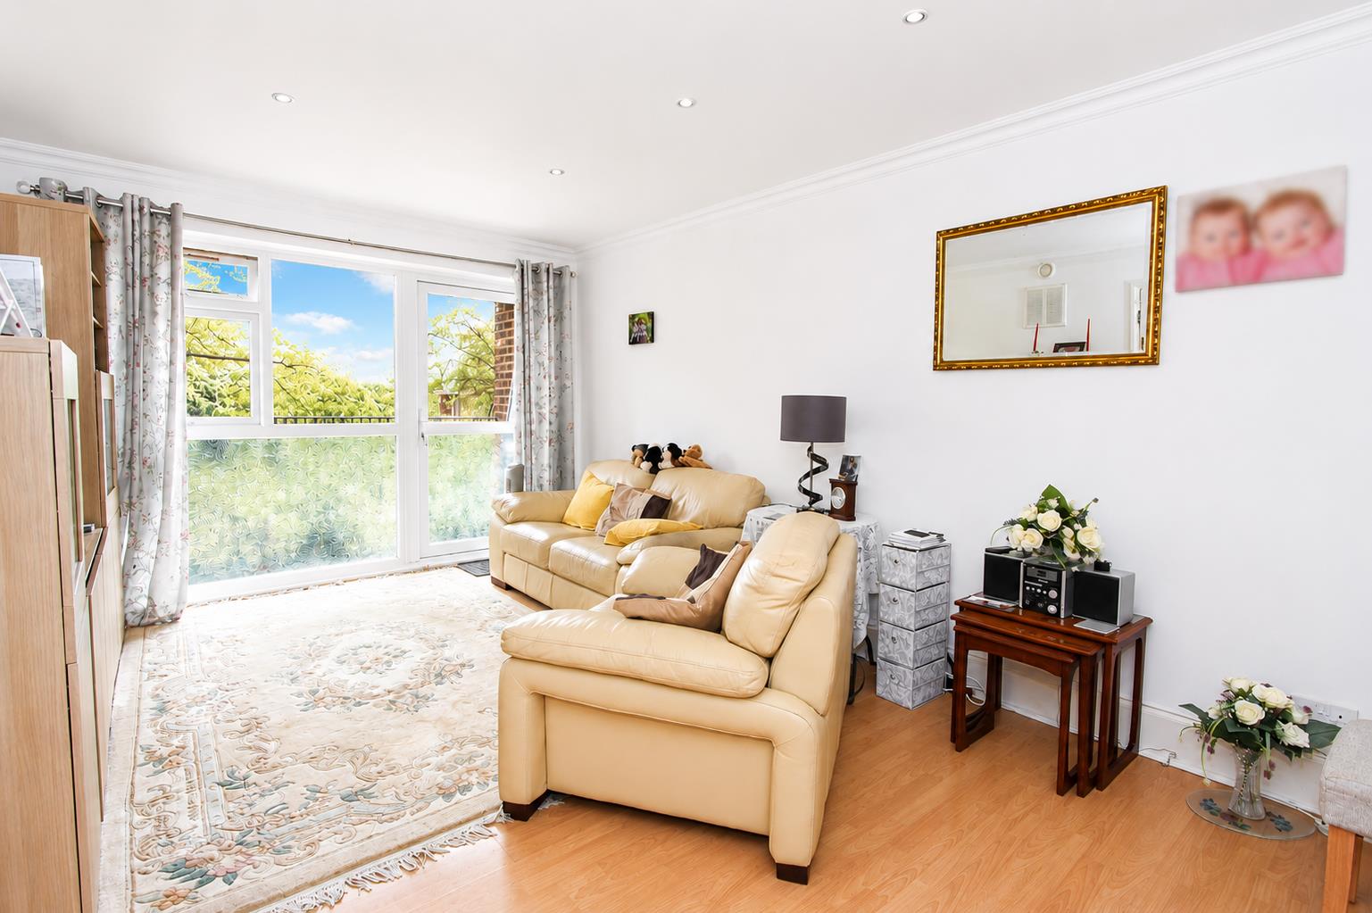
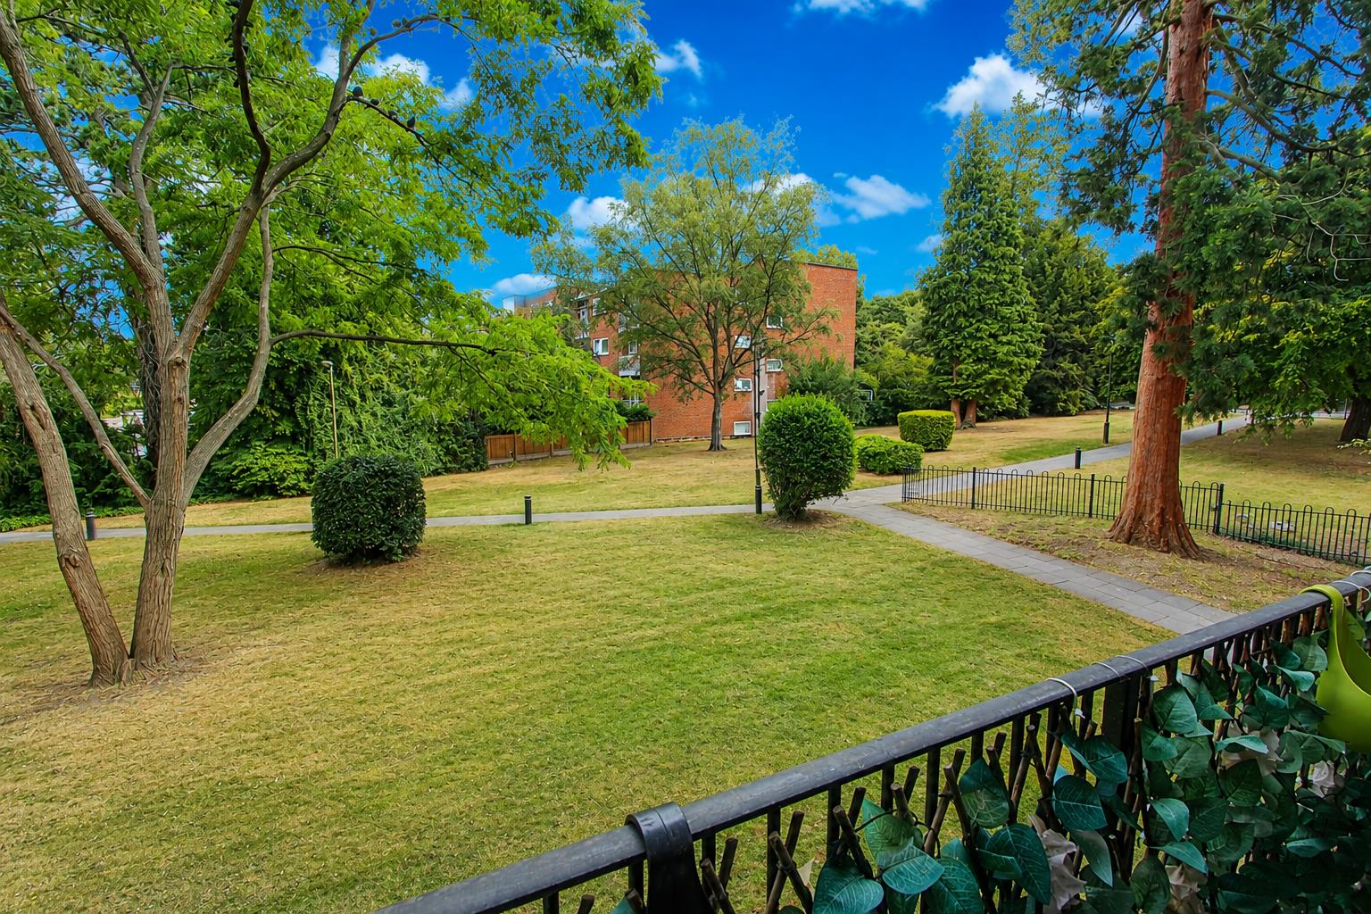
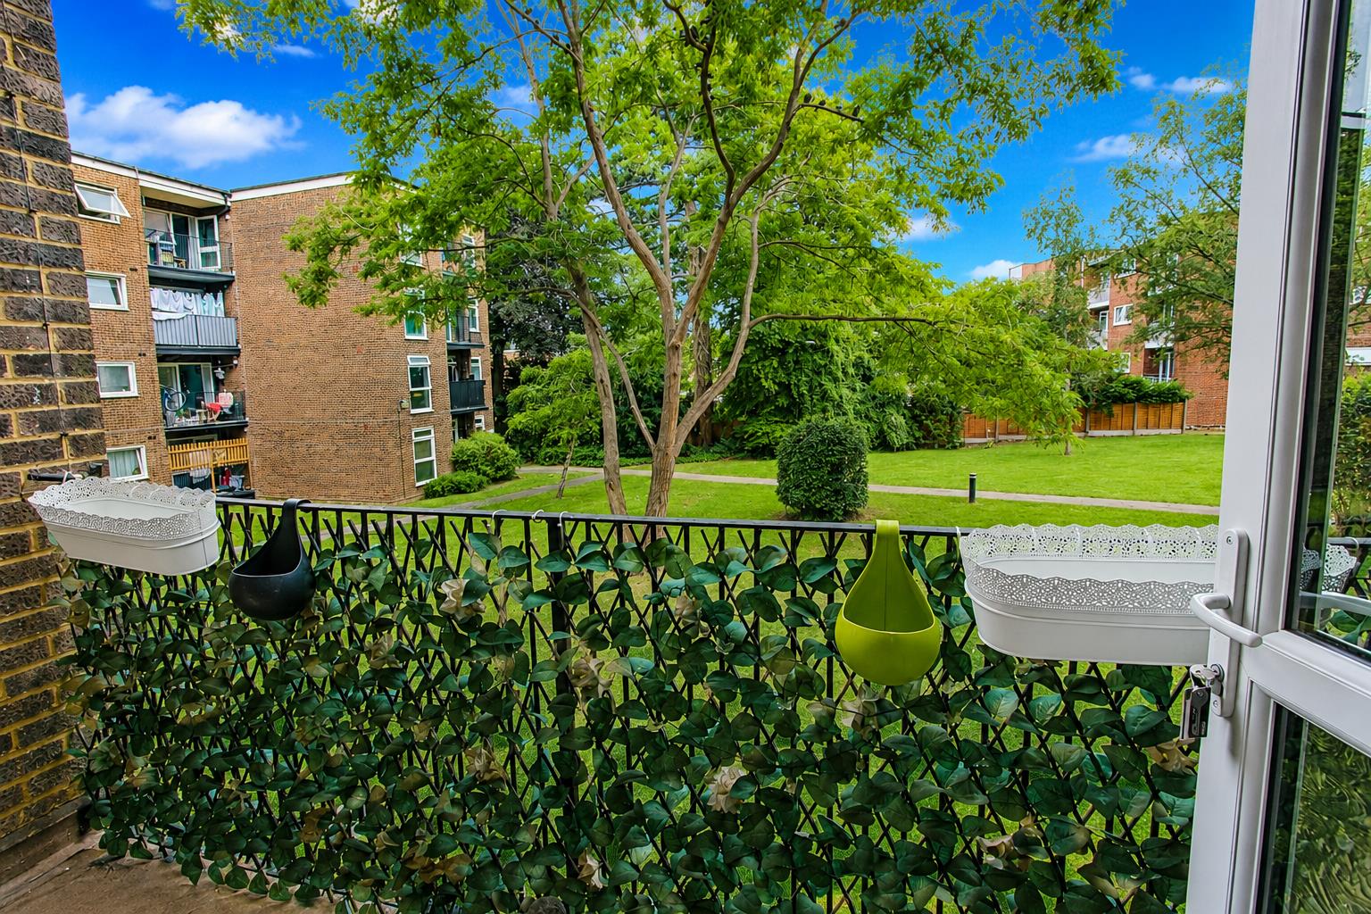
UPVC double glazed window and door to rear aspect and access to private balcony, wood laminate flooring, wall mounted heater, coved ceiling.
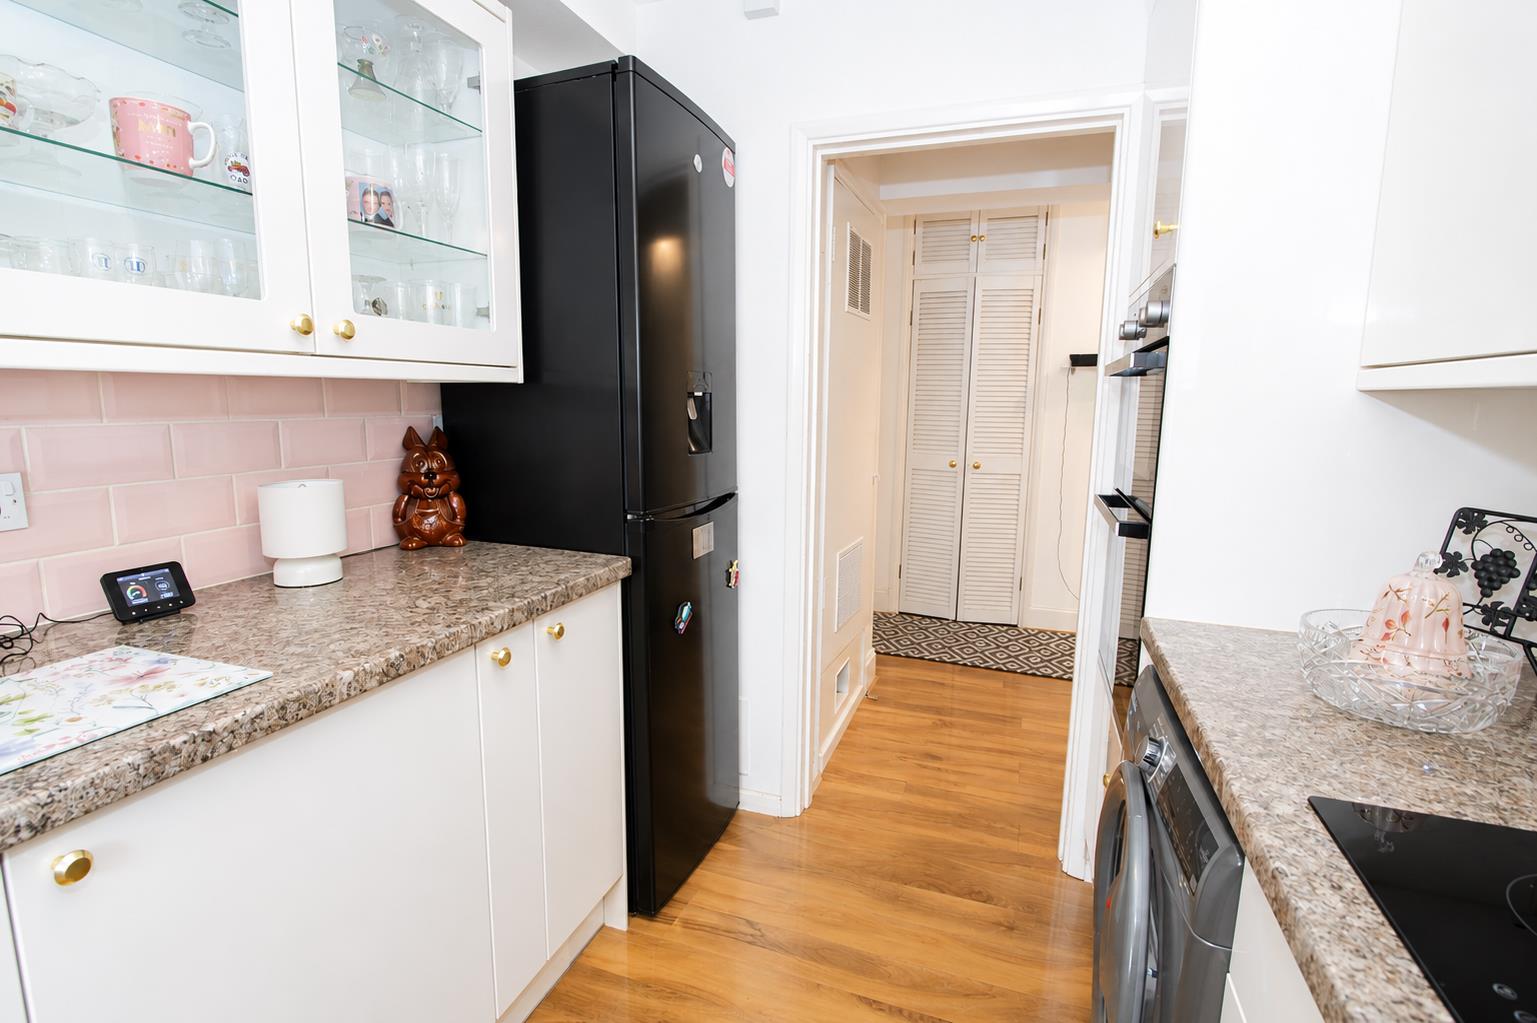
Kitchen
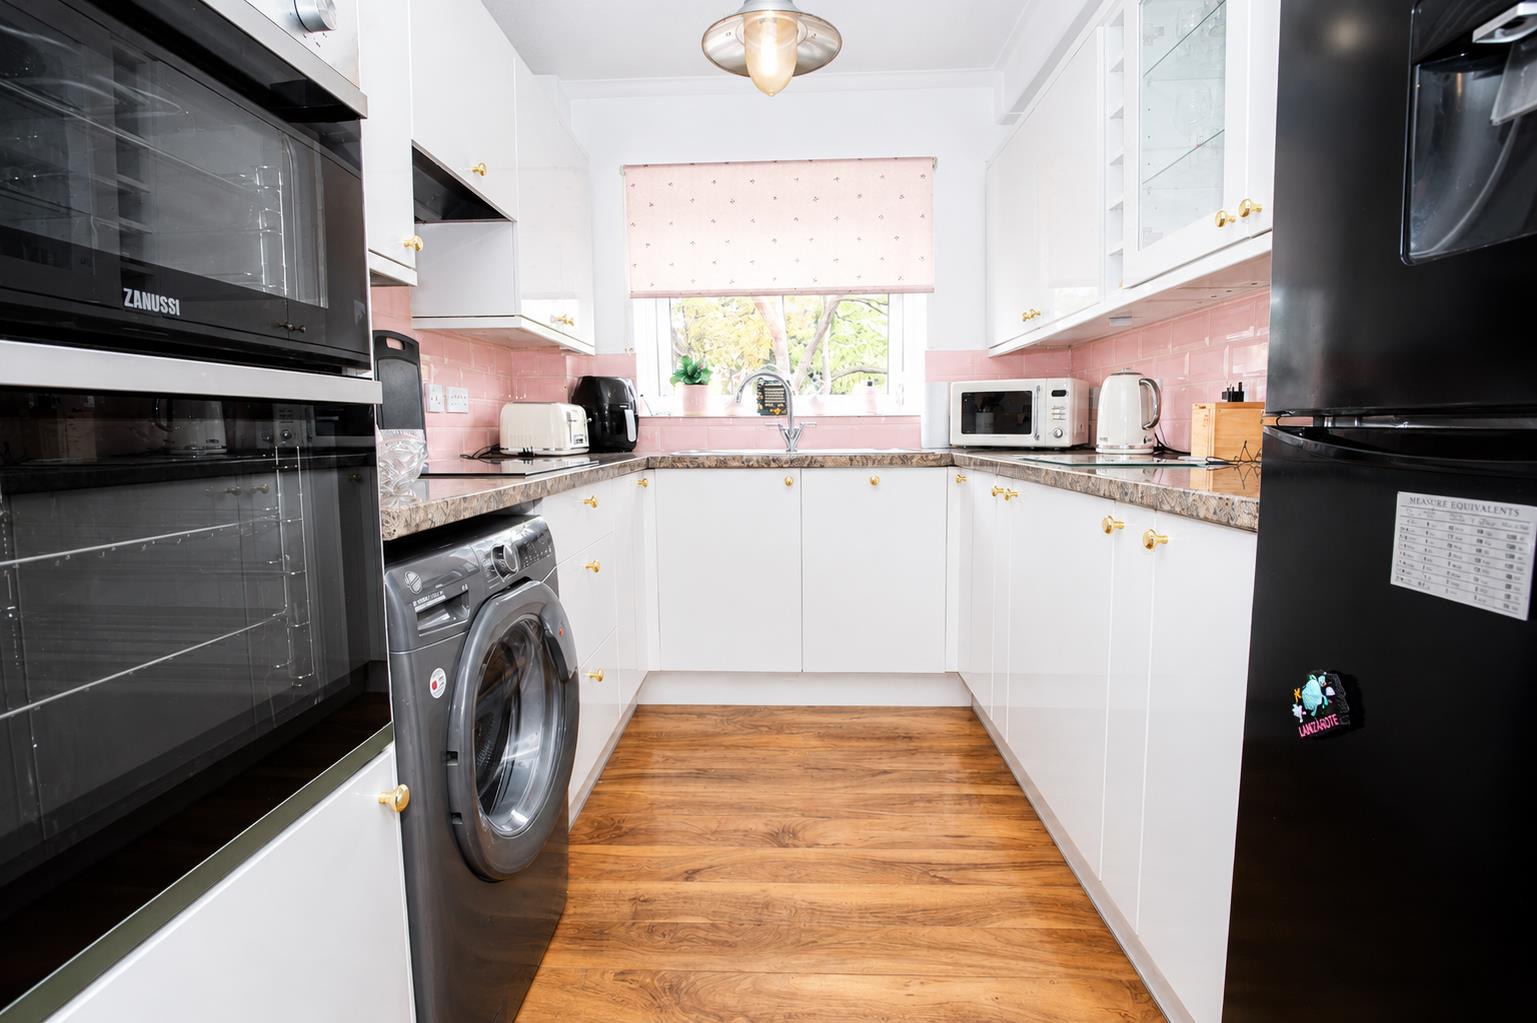
Range of fitted wall units with matching cupboards and drawers below, roll top work surfaces with inlaid stainless steel sink and chrome mixer tap, inlaid induction hob with extractor fan above, integrated oven/grill, space and plumbing for washing machine, space for tall standing fridge/freezer, wood flooring, tile splash back, UPVC double glazed window to rear aspect.
Bedroom
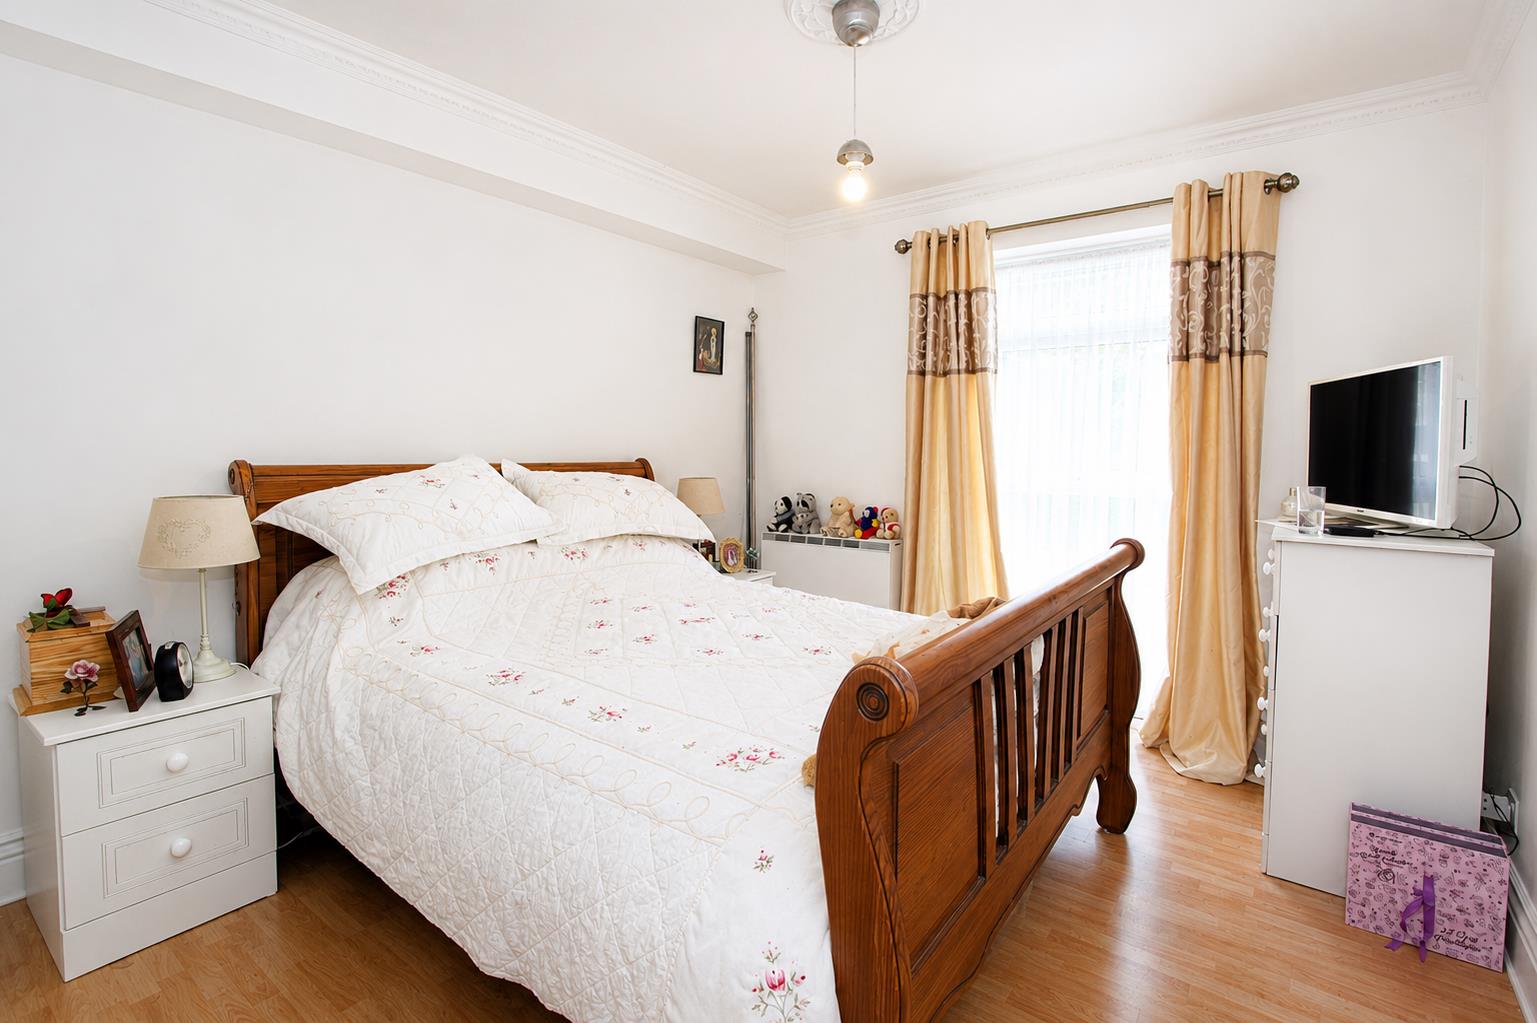
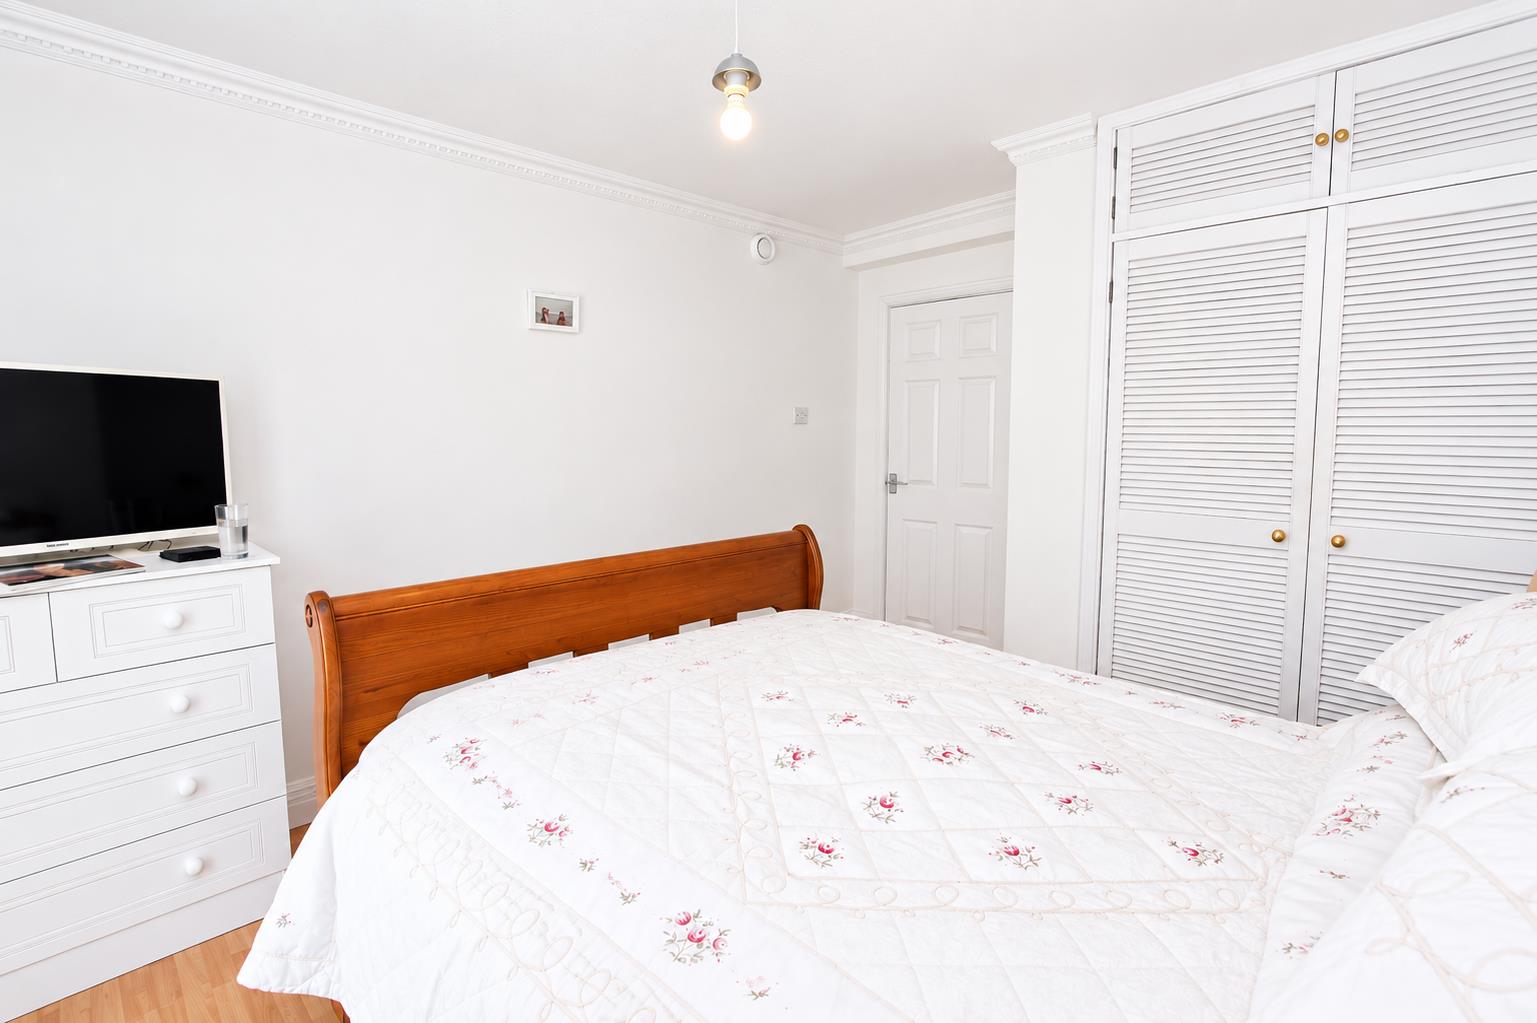
UPVC double glazed window to rear aspect, decorative coved ceiling and ceiling rose, wood laminate flooring, built in wardrobe, wall mounted heater.
Bathroom
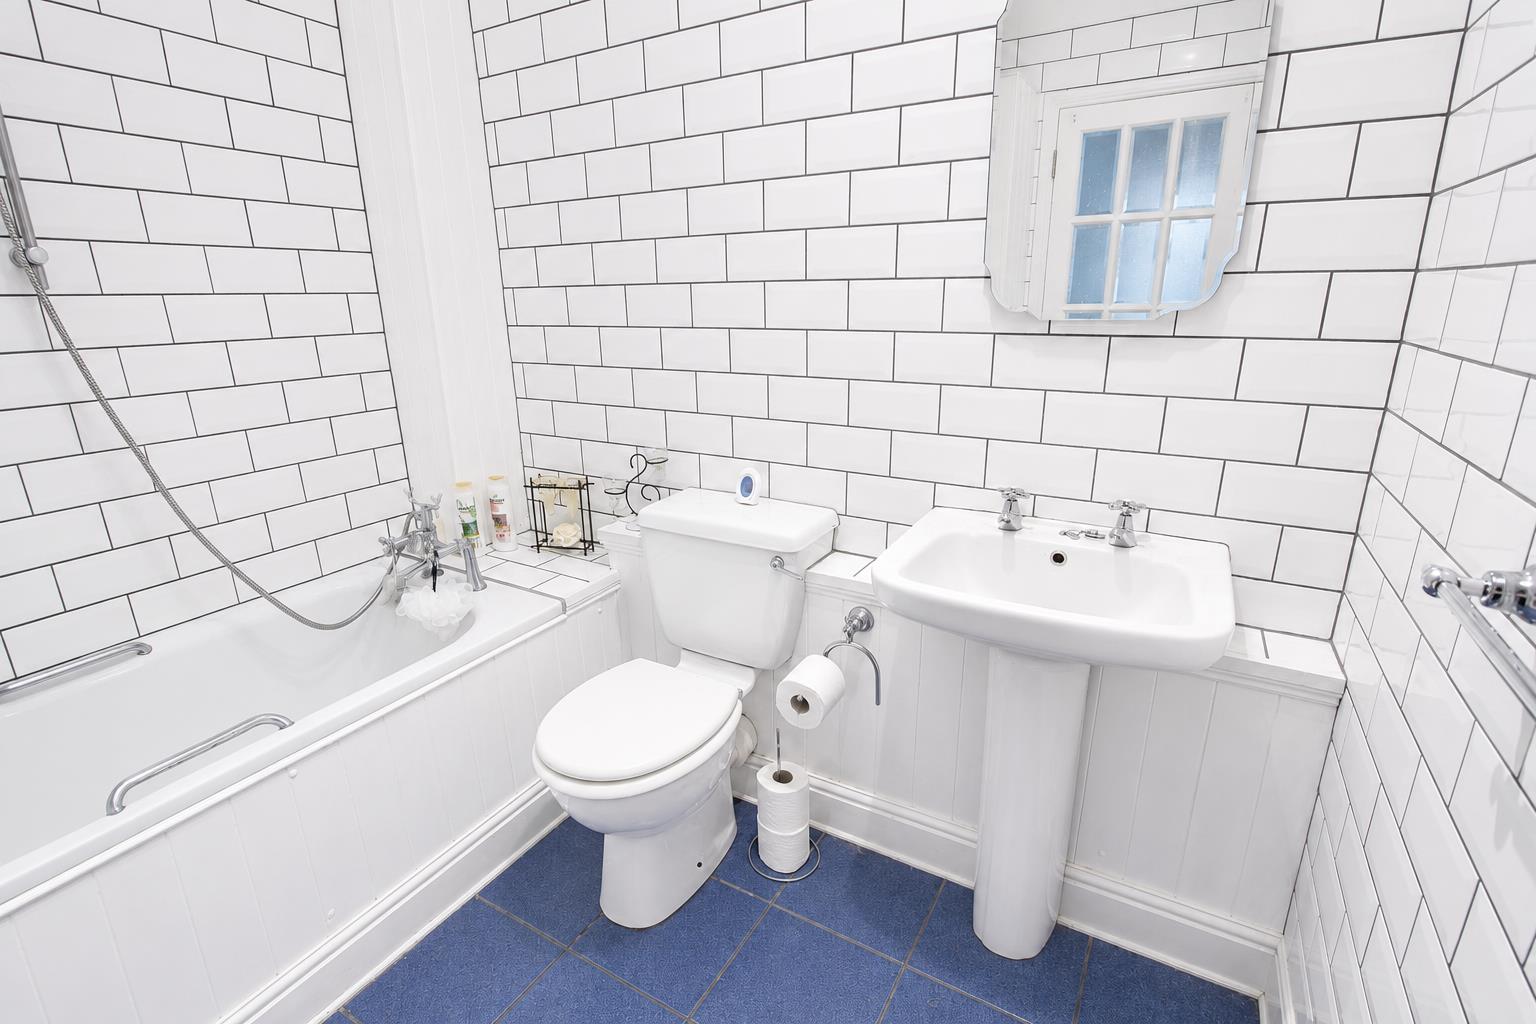
Three piece suite comprising panel enclosed bath with Victorian style chrome mixer tap and shower attachment, pedestal wash hand basin with chrome taps, low-level flush WC, tiled flooring, tiled walls, extractor fan.
Outside
Well kept communal grounds and allocated sheltered parking.
BUYER’S INFORMATION
Under UK law, estate agents are legally required to conduct Anti-Money Laundering (AML) checks on buyers and sellers to comply with regulations. These checks are mandatory, and estate agents can face penalties if they fail to perform them. We use the services of a third party to help conduct these checks thoroughly. As such there is a charge of £36 including vat, per person. Please note, we are unable to issue a memorandum of sale until these checks are complete
Viewing
Please contact us on 020 4537 3222 if you wish to arrange a viewing appointment for this property, or require further information.
Energy Performance Certificate
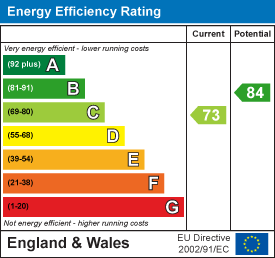
Click here to view the Energy Efficiency Rating and Environmental Impact Rating for this property.
Disclaimer
Watson Homes - SM6 endeavour to maintain accurate depictions of properties in Virtual Tours, Floor Plans and descriptions, however, these are intended only as a guide and purchasers must satisfy themselves by personal inspection.
* NO CHAIN - PRIVATE BALCONY - SHELTERED PARKING* Watson Homes are delighted to offer this spacious one bedroom first floor apartment. The property benefits from a spacious lounge/diner, a modern kitchen and bathroom, a private balcony, allocated sheltered parking and no onward chain.Westmoreland Drive is a first-floor apartment set within a lift-serviced development, ideally positioned just a short walk from Sutton High Street and the mainline station. The location offers easy access to everything Sutton has to offer, from restaurants and shopping centres to supermarkets and gyms, all close at hand for everyday convenience.
Accommodation
Security entry phone system and door to..
Communal entrance
Stairs and lift service to 1st floor
Composite front door to..
Entrance hall
Wood flooring, wall mounted entry phone, three spacious storage cupboards, wall mounted.
Lounge/diner
UPVC double glazed window and door to rear aspect and access to private balcony, wood laminate flooring, wall mounted heater, coved ceiling.
Kitchen
Range of fitted wall units with matching cupboards and drawers below, roll top work surfaces with inlaid stainless steel sink and chrome mixer tap, inlaid induction hob with extractor fan above, integrated oven/grill, space and plumbing for washing machine, space for tall standing fridge/freezer, wood flooring, tile splash back, UPVC double glazed window to rear aspect.
Bedroom
UPVC double glazed window to rear aspect, decorative coved ceiling and ceiling rose, wood laminate flooring, built in wardrobe, wall mounted heater.
Bathroom
Three piece suite comprising panel enclosed bath with Victorian style chrome mixer tap and shower attachment, pedestal wash hand basin with chrome taps, low-level flush WC, tiled flooring, tiled walls, extractor fan.
Outside
Well kept communal grounds and allocated sheltered parking.
BUYER’S INFORMATION
Under UK law, estate agents are legally required to conduct Anti-Money Laundering (AML) checks on buyers and sellers to comply with regulations. These checks are mandatory, and estate agents can face penalties if they fail to perform them. We use the services of a third party to help conduct these checks thoroughly. As such there is a charge of £36 including vat, per person. Please note, we are unable to issue a memorandum of sale until these checks are complete
Viewing
Please contact us on 020 4537 3222 if you wish to arrange a viewing appointment for this property, or require further information.
Energy Performance Certificate
Click here to view the Energy Efficiency Rating and Environmental Impact Rating for this property.
Disclaimer
Watson Homes - SM6 endeavour to maintain accurate depictions of properties in Virtual Tours, Floor Plans and descriptions, however, these are intended only as a guide and purchasers must satisfy themselves by personal inspection.
Share
Request aValuation
Thinking of selling or letting your property? Request a free property valuation